
$2,500,000
About this home
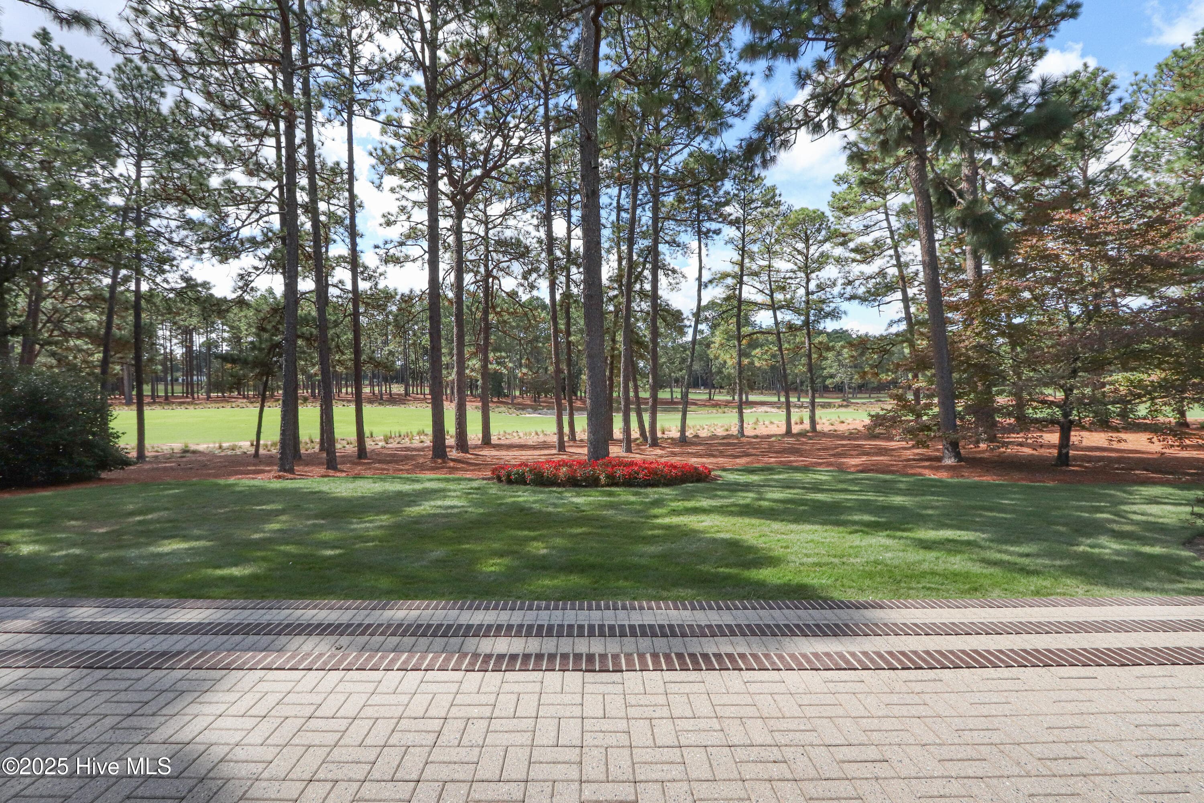
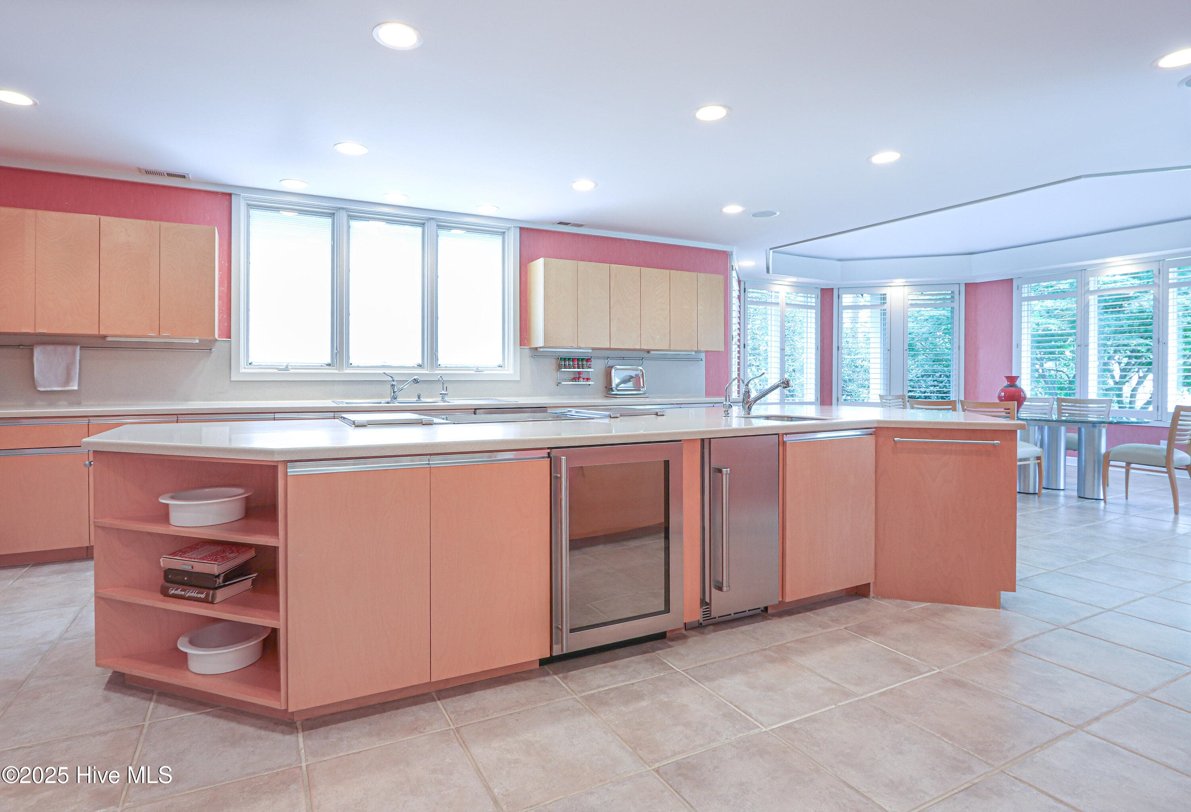
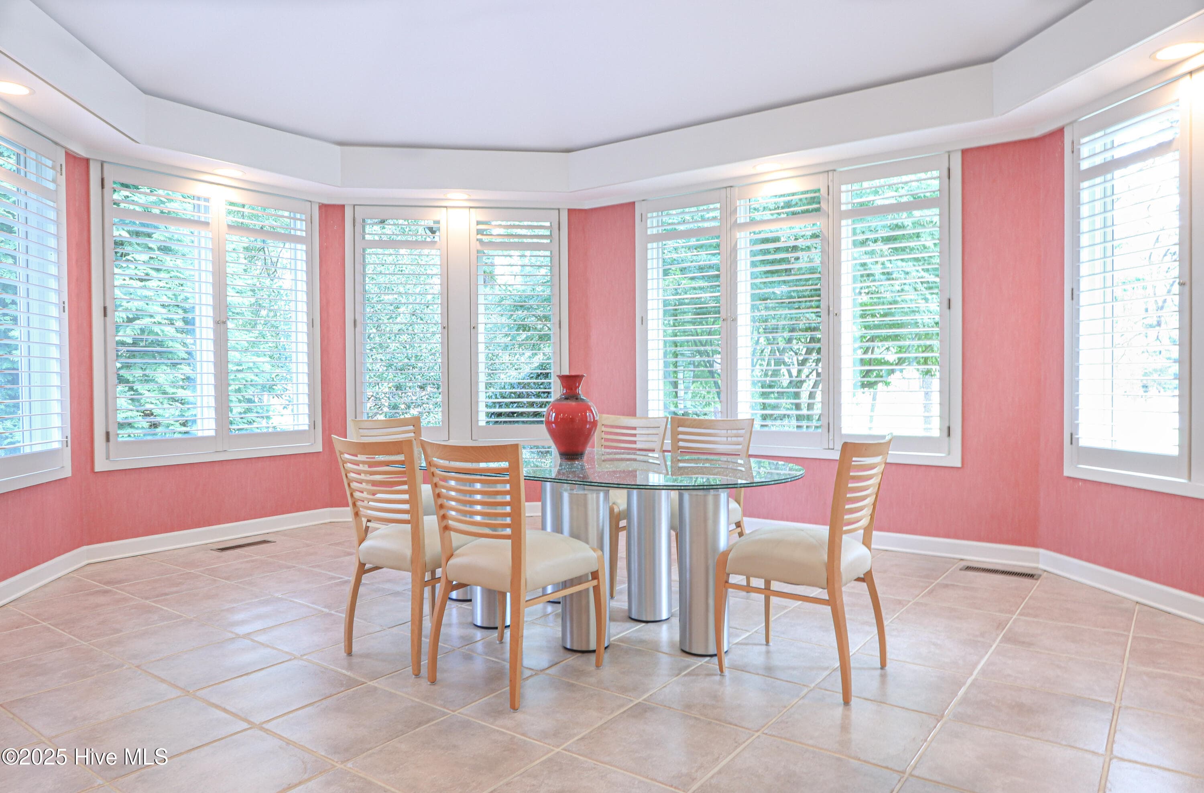
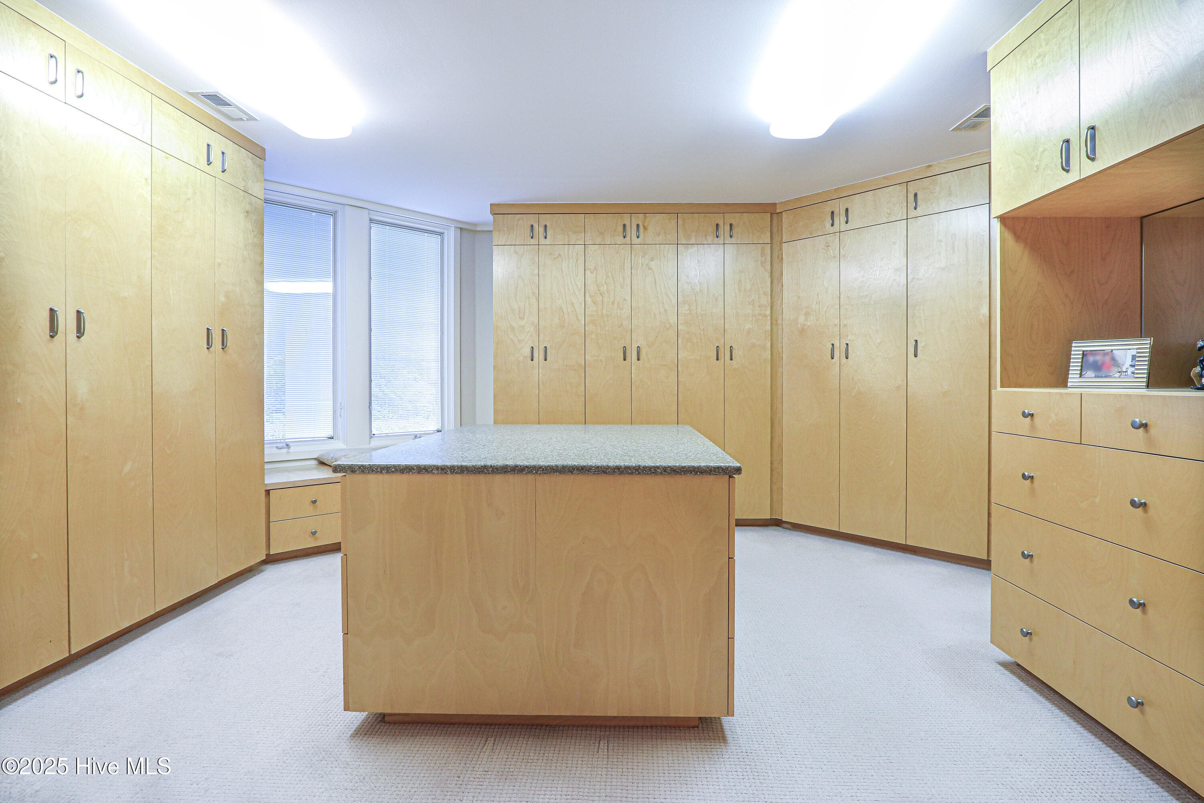
Cherished PINEHURST NO 2, considered ''Holy Ground'' in the cradle of Golf - Pinehurst, North Carolina. As you enter the front door of 310 Inverrary Road, your eyes are immediately drawn through the floor-to-ceiling windows at the rear of the home, revealing a breathtaking view of the landing area of the 8th hole of the world renowned Pinehurst No. 2 golf course. As the panorama unfolds, you discover an extraordinary collection of golf vistas, all on the famed Pinehurst No 2, including views of the 8th, 16th, and 18th holes, as well as the iconic Pinehurst Resort Clubhouse. The result is a spectacular, uninterrupted landscape of championship golf stretching as far as the eye can see. Built by premier builder Wayne Haddock of Pinehurst Homes and designed by New Jersey Architect Arthur Hardin (who was involved in the design of the Pinehurst National clubhouse),, nothing was spared in either design or quality of materials. Serenity abounds in this spacious home. Generous rooms, walls of glass overlooking Pinehurst No 2, stunning light colored wood and custom cabinetry throughout. The oversized chef's kitchen has 2 dishwashers, a wine cooler, ice maker, cooktop with deep fryer and grill, and much more. The flow of the home is perfect for entertaining enhanced by the 74 x 12 patio terrace across the back of the home overlooking No 2. There is a well for irrigation, concrete tile roof and sealed crawl space. Pinehurst CC membership available for transfer with buyer to pay prevailing fess.
Highlights
Property details
- MLS
- Hive MLS
- MLS #
- 100538078
- Property type
- Single Family Residence
- Subdivision
- Fairwoods on 7
- Status
- Active
- Days on market
- 359
- On market date
- April 1, 2026
- Stories
- N/A
- Total bathrooms
- 3.5
- Garage spaces
- 2
- Parking spaces
- 2
- Lot size
- 0.66 acres
Location
Get directions →Nearby schools
Within 10 miles. School directory data from the National Center for Education Statistics (NCES), accessed via the Urban Institute Education Data API. Local Score is calculated by INNOVATE Real Estate; where a state rating is shown, it comes from that state's own official school report card.
- Enrollment
- 616
- Student:teacher ratio
- 17.6:1
- District
- Moore County Schools
- Enrollment
- 710
- Student:teacher ratio
- 17.3:1
- District
- Moore County Schools
- Enrollment
- 2,219
- Student:teacher ratio
- 21.1:1
- District
- Moore County Schools
Walkability
Blended score for Pinehurst's center, calculated by INNOVATE Real Estate from two sources: the EPA's National Walkability Index (street network, transit, land-use mix) and Google Places amenity data (what's actually reachable on foot from this point). 60% EPA National Walkability Index + 40% nearby-amenity density (Google Places).
Mortgage calculator
Estimate only - actual rate and payment depend on your lender, credit, and loan program.
Adjust tax / insurance estimates
Similar homes you might like



Data source: Listing information provided by Hive MLS via Trestle/CoreLogic. Last updated 22 days ago.
Information herein deemed reliable but not guaranteed; all measurements, school assignments, HOA fees, taxes, and feature lists are approximate and should be independently verified. Equal Housing Opportunity.