
$899,900
About this home
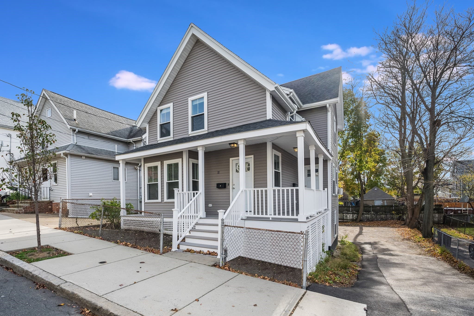
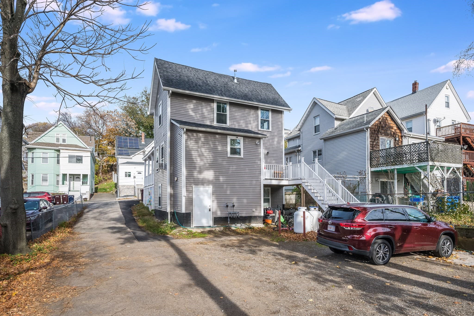
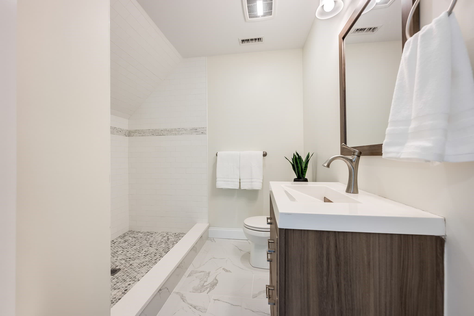
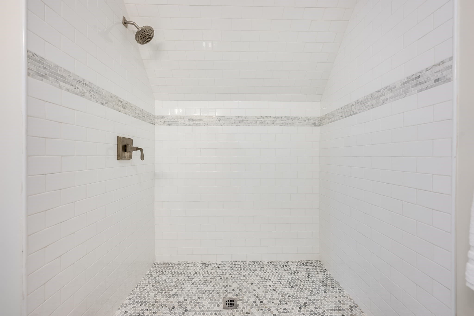
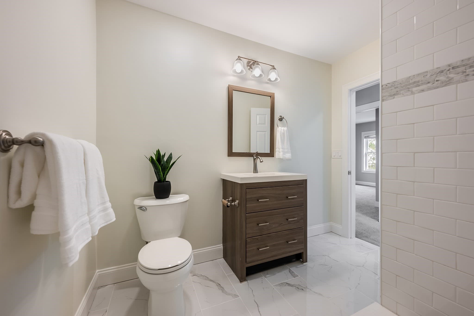
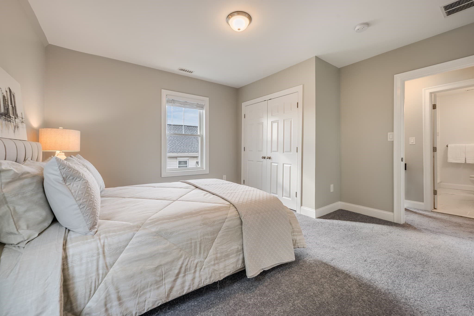
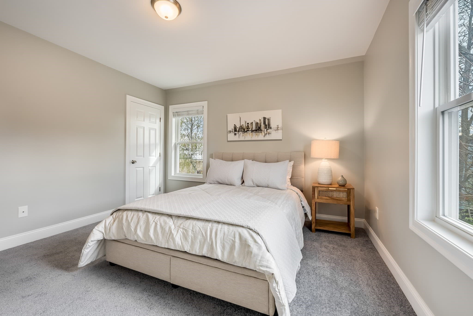
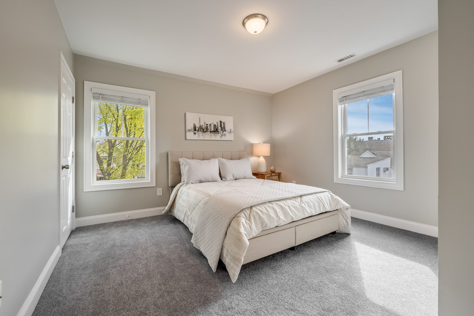
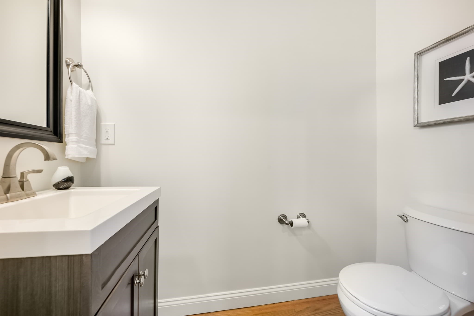
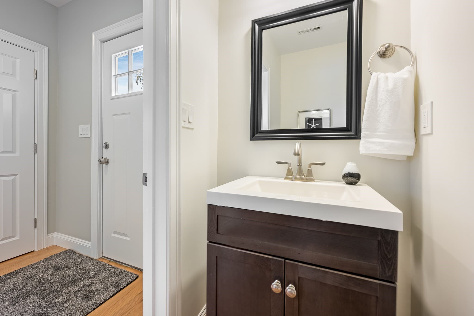
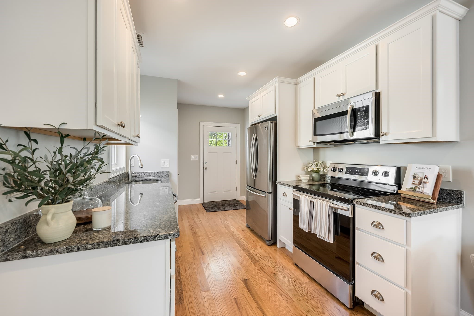
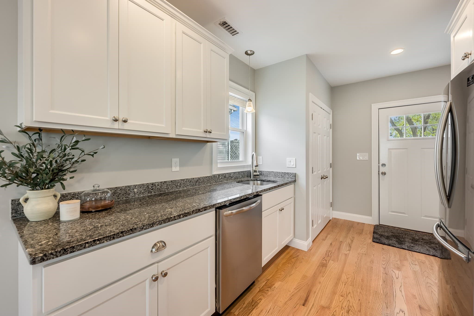
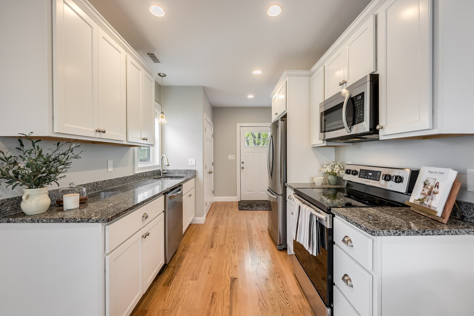
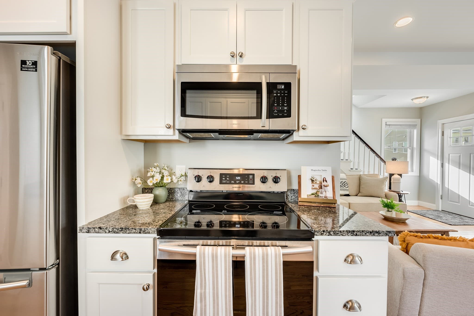
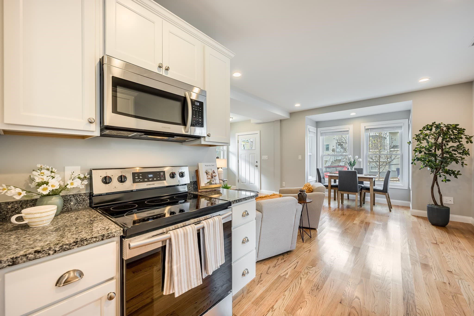
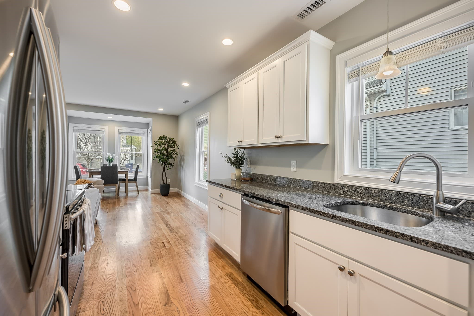
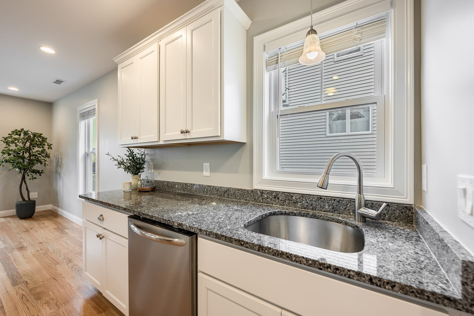
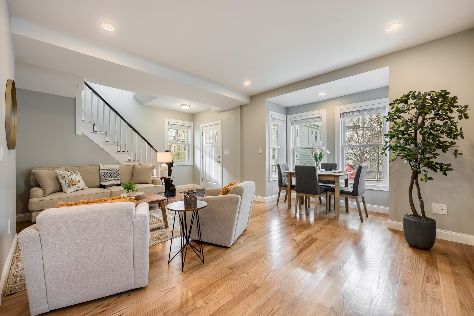
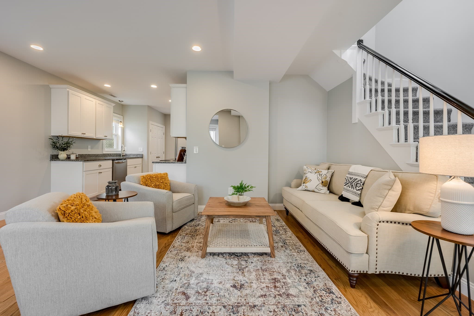
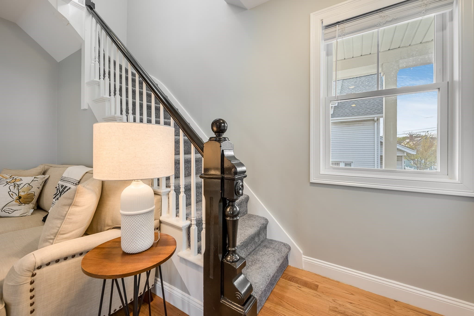
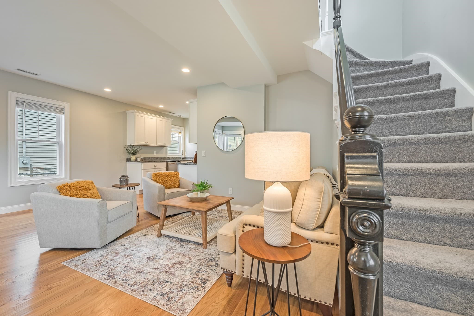
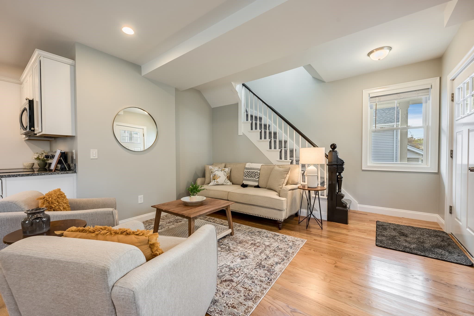
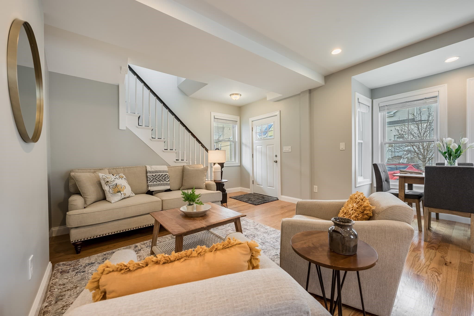
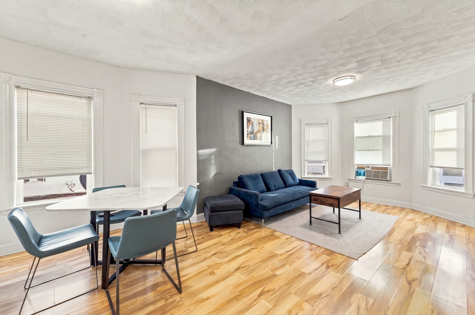
Welcome to 11 Harvard Street, a two-family home that was gutted and completely transformed in 2020. The renovation included new insulation, windows, decks, siding, and roof. All work was professionally completed with permits, and the electrical, plumbing, and HVAC systems are entirely brand new.The owner's unit is vacant and ready for you to move in. This bi-level home has an open-concept first floor with a cozy living and dining area. Upstairs you'll find three large bedrooms with new vinyl plank flooring, a custom-built shower, and the convenience of in-unit laundry on the second floor. The second unit is a spacious 3-bedroom apartment rented to a long-standing tenant. It gives you privacy as the owner while adding steady rental income, which makes this a terrific long-term investment. The property has been de-leaded, which means peace of mind for families with young children. Six off-street parking spaces are a rare find in Everett and a major convenience for owners and tenants alike. The home is also close to public transportation and Route 16, making commutes into Boston and surrounding areas simple. Whether you're an owner-occupant looking to offset your mortgage or an investor seeking a turnkey property, this one is ready to go.
Property details
- MLS #
- 73586988
- Property type
- Multi Family
- Subdivision
- N/A
- Status
- Active
- Days on market
- 2
- On market date
- October 6, 2026
- Stories
- 4
- Total bathrooms
- 1.5
- Garage spaces
- N/A
- Parking spaces
- 6
- Lot size
- 0.1 acres
Location
Get directions →Nearby schools
Within 10 miles. School directory data from the National Center for Education Statistics (NCES), accessed via the Urban Institute Education Data API. Local Score is calculated by INNOVATE Real Estate; where a state rating is shown, it comes from that state's own official school report card (e.g. NC Dept. of Public Instruction, SC Report Card).
- Enrollment
- 877
- Student:teacher ratio
- 13.3:1
- District
- Everett
- Enrollment
- 719
- Student:teacher ratio
- 14.1:1
- District
- Chelsea
- Enrollment
- 2,091
- Student:teacher ratio
- 13.2:1
- District
- Everett
Walkability
Blended score for Everett's center, calculated by INNOVATE Real Estate from two sources: the EPA's National Walkability Index (street network, transit, land-use mix) and Google Places amenity data (what's actually reachable on foot from this point). 60% EPA National Walkability Index + 40% nearby-amenity density (Google Places).
Market position
How this listing compares to current activity in Everett, from live MLS data.
Mortgage calculator
Estimate only - actual rate and payment depend on your lender, credit, and loan program.
Adjust tax / insurance estimates
Similar homes you might like
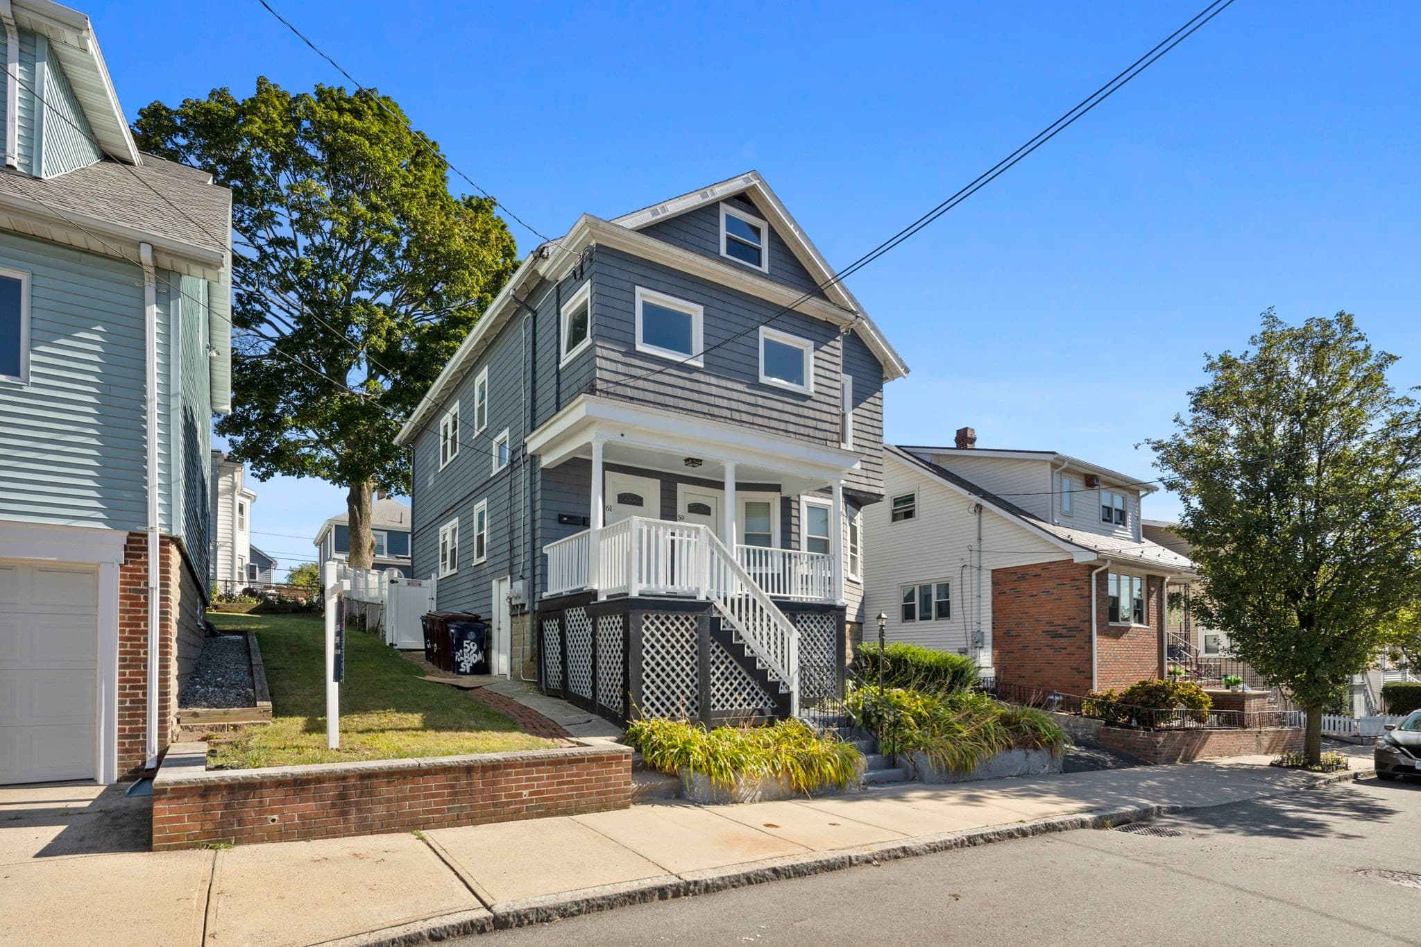
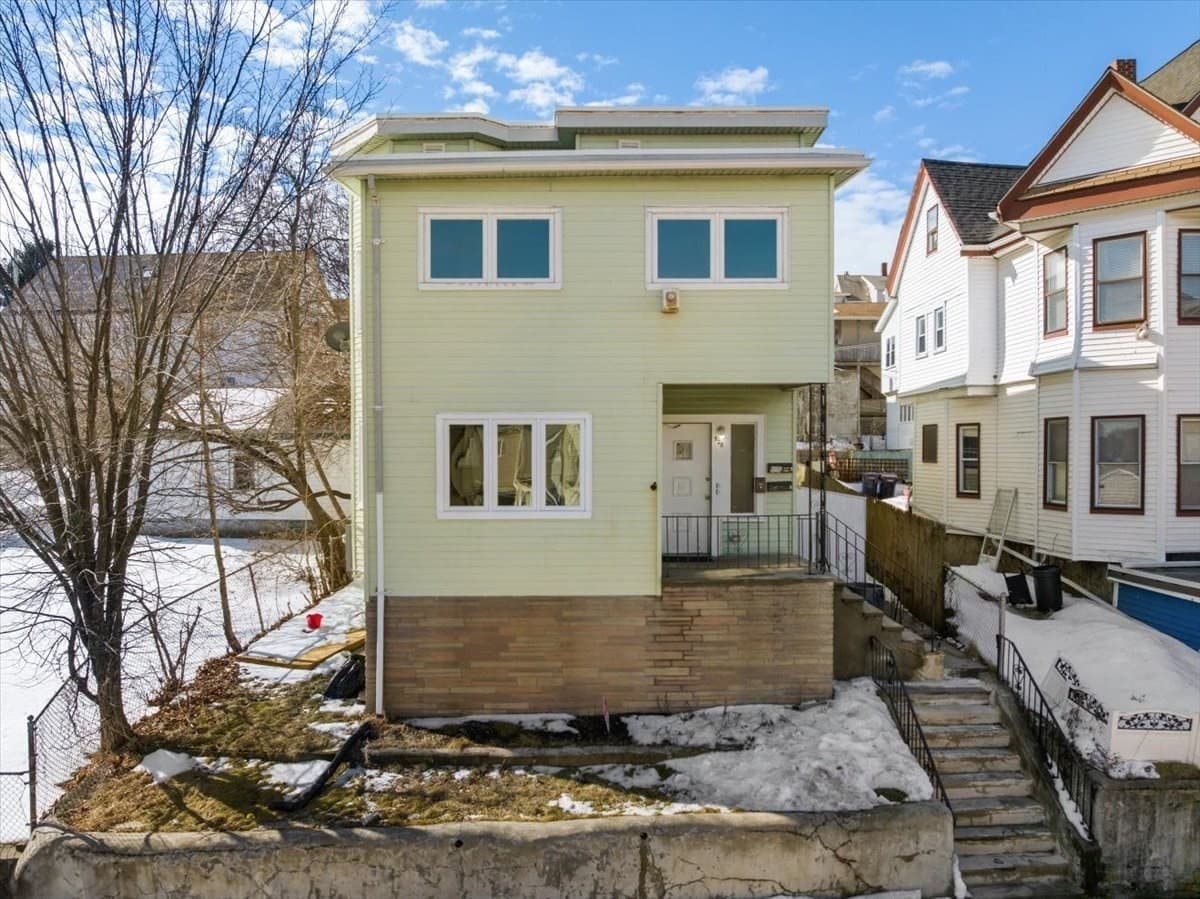
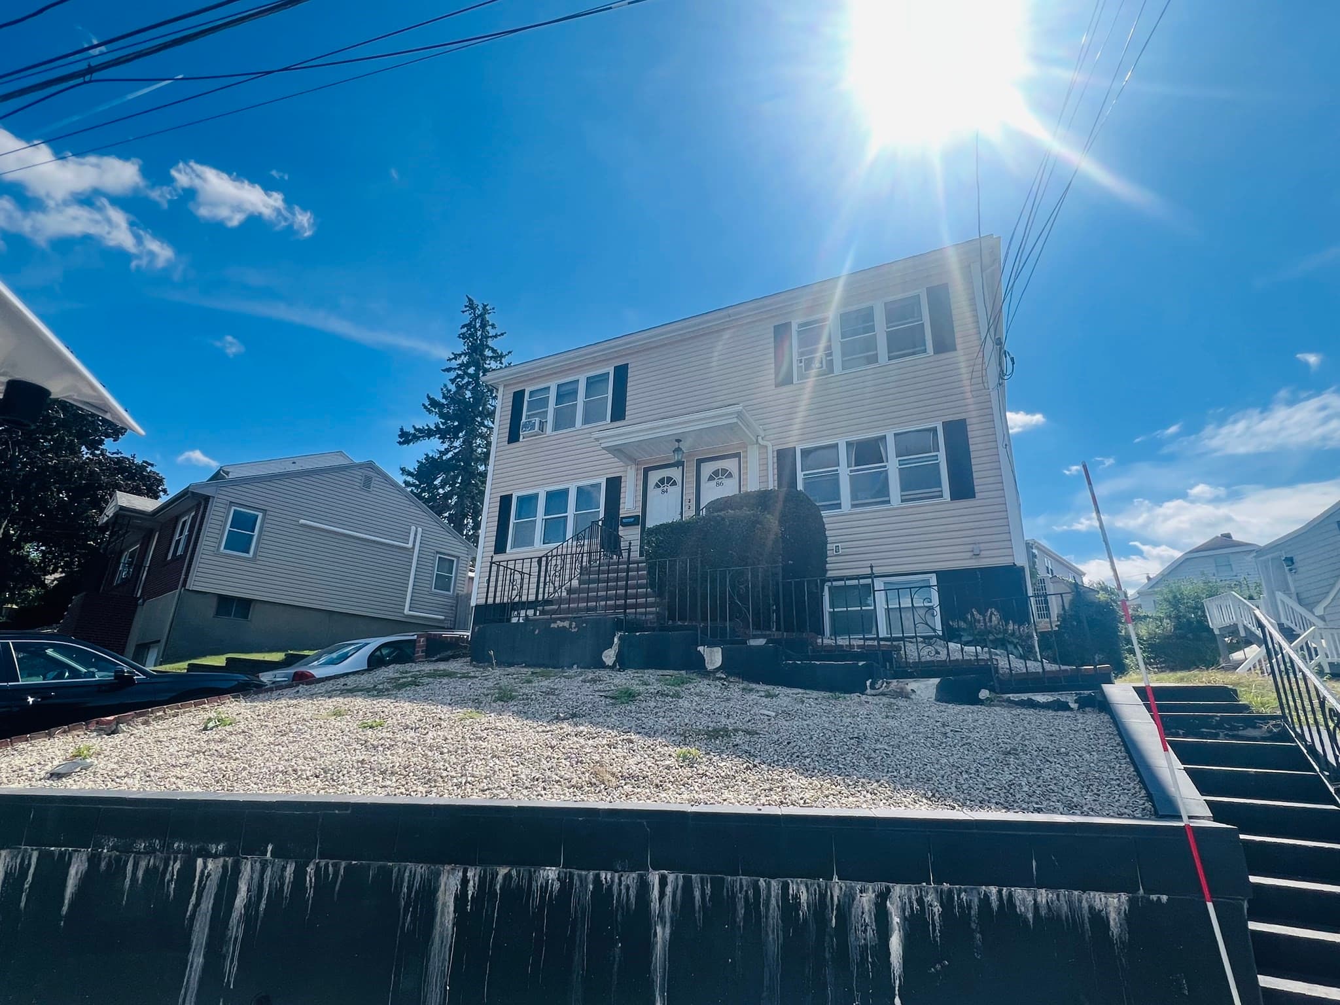
Data source: Listing information provided by MLS Property Information Network via Trestle/CoreLogic. Last updated 2 days ago.
Information herein deemed reliable but not guaranteed; all measurements, school assignments, HOA fees, taxes, and feature lists are approximate and should be independently verified. Equal Housing Opportunity.