
$2,790,000
About this home
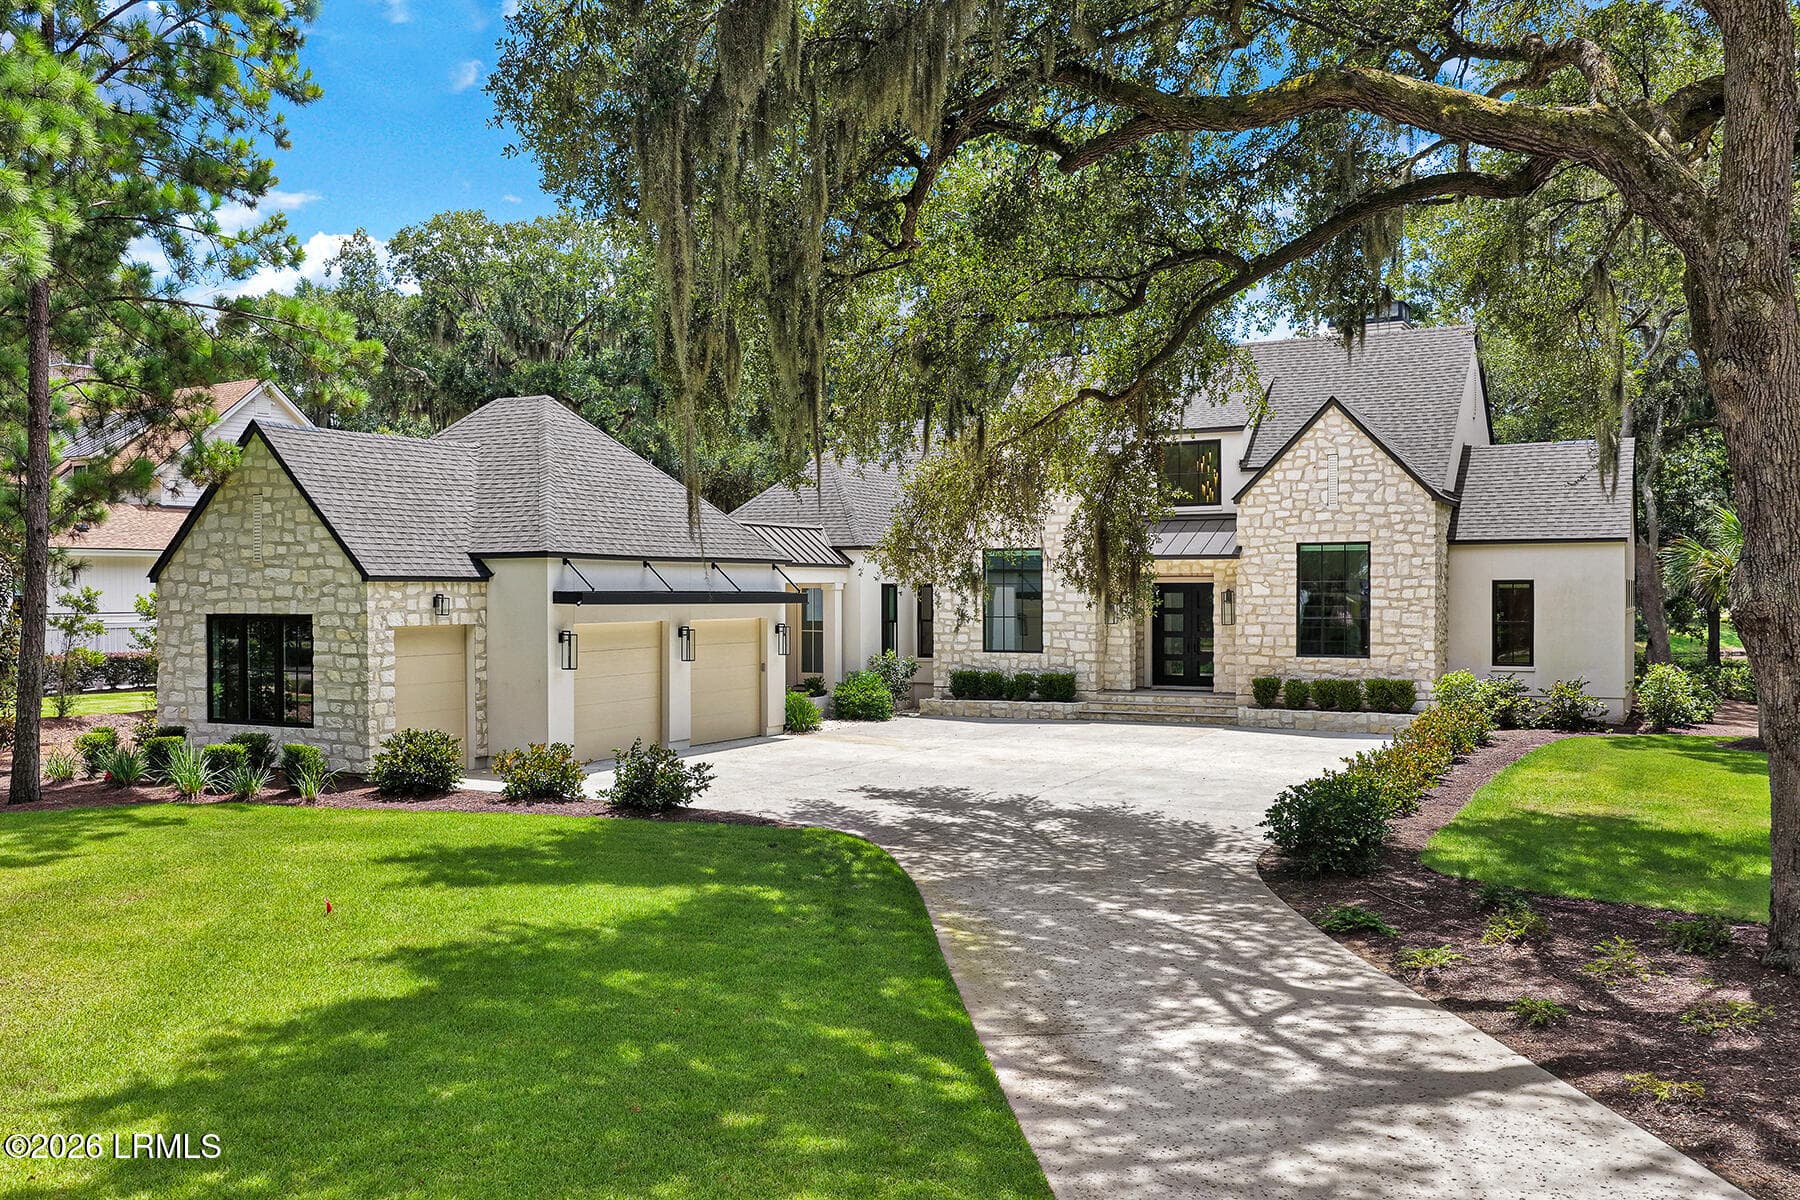
Behind the gates of Cobblestone, 401 Chancery Lane makes an unforgettable first impression. Its striking brick façade, dramatic rooflines, black architectural accents, stone entrance, sweeping circular drive and sculpted landscaping immediately set this home apart. Offering more than 8,000 square feet, 5BR, 5BA, with an upper 3 car & lower 2 car garage, this residence delivers the perfect combination of grand-scale luxury and true resort-style living. Inside, expansive windows, rich hardwood floors, detailed millwork and impressive ceiling heights create an atmosphere that feels both elevated and inviting. A truly extraordinary home office immediately commands attention. Framed by glass-paneled French doors, this light-filled showpiece features soaring ceilings, dramatic black-trimmed windows and exposed wood detailing—an inspiring, architecturally distinctive space unlike any ordinary home office. At the heart of the home, the spectacular great room makes an unforgettable statement with its soaring wood-clad ceiling, oversized chandelier, walls of windows and magnificent floor-to-ceiling stone fireplace. The adjoining chef’s kitchen is equally impressive, featuring extensive custom cabinetry, professional-grade appliances, a statement range and hood, double ovens, dramatic stone surfaces and an oversized L-shaped island providing exceptional space for preparing, serving and gathering. The open layout flows beautifully between the kitchen, great room and outdoor living areas, making the home perfectly suited for entertaining on any scale. The primary suite is a private retreat all its own. Its spa-inspired bathroom centers around a striking freestanding soaking tub positioned before a dramatic fireplace, creating an atmosphere that feels more like a luxury resort than an everyday bath. Dual vanities, extensive cabinetry, a large glass-enclosed shower and beautiful stone finishes complete the space, while the massive walk-in closet offers exceptional storage beneath an elegant crystal chandelier. The entertainment options continue on the lower level with a handsome billiards lounge, full bar, stone fireplace and dedicated home theater with tiered seating and dramatic ambient lighting. A private fitness room and additional flexible living spaces provide endless possibilities. Upstairs, an expansive bonus room with its own kitchenette creates the perfect setting for a secondary lounge, game room or private guest retreat. Outside, the property transforms into a secluded resort. The spectacular pool is surrounded by extensive stone decking and enhanced by cascading waterfalls, integrated fire features and in-water loungers. An elevated poolside terrace overlooks the water, while the covered outdoor living area features a stone fireplace, television, built-in grill and generous space for dining and relaxing throughout the seasons. Mature landscaping and a lush wooded backdrop complete the sense of privacy. Residents of Cobblestone also enjoy an impressive collection of neighborhood amenities, including a clubhouse, resort-style community pool, tennis courts and pickleball courts. Multiple fireplaces, exceptional entertaining spaces and seamless indoor-outdoor living make 401 Chancery Lane one of Cobblestone’s most compelling offerings. This is not simply a beautiful home—it is an experience, thoughtfully designed for unforgettable everyday living and entertaining on an extraordinary scale. Ideally located in Five Forks, close to award-winning schools, GSP, shopping and dining.
Highlights
Property details
- MLS #
- 1603580
- Property type
- Single Family Residence
- Subdivision
- Cobblestone
- Status
- Active
- Days on market
- 9
- On market date
- N/A
- Stories
- 3
- Total bathrooms
- 5
- Garage spaces
- 5
- Parking spaces
- 5
- Lot size
- 0.76 acres
Location
Get directions →Nearby schools
Within 10 miles. School directory data from the National Center for Education Statistics (NCES), accessed via the Urban Institute Education Data API. Local Score is calculated by INNOVATE Real Estate; where a state rating is shown, it comes from that state's own official school report card.
- Enrollment
- 917
- Student:teacher ratio
- 16.7:1
- District
- Greenville 01
- Enrollment
- 442
- Student:teacher ratio
- 17.0:1
- District
- Greenville 01
- Enrollment
- 0
- Student:teacher ratio
- 0.0:1
- District
- Greenville 01
Walkability
Blended score for Simpsonville's center, calculated by INNOVATE Real Estate from two sources: the EPA's National Walkability Index (street network, transit, land-use mix) and Google Places amenity data (what's actually reachable on foot from this point). 60% EPA National Walkability Index + 40% nearby-amenity density (Google Places).
Mortgage calculator
Estimate only - actual rate and payment depend on your lender, credit, and loan program.
Adjust tax / insurance estimates
Similar homes you might like


Data source: Listing information provided by Greater Greenville MLS via Trestle/CoreLogic. Last updated 23 days ago.
Information herein deemed reliable but not guaranteed; all measurements, school assignments, HOA fees, taxes, and feature lists are approximate and should be independently verified. Equal Housing Opportunity.