$369,900
About this home
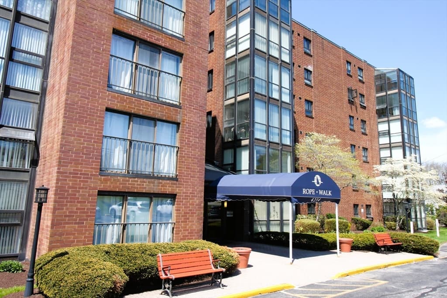
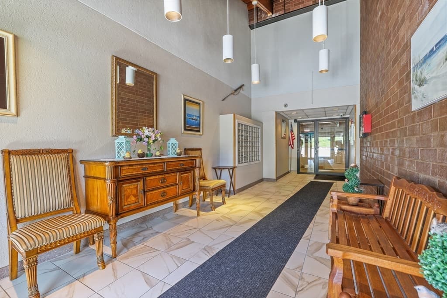
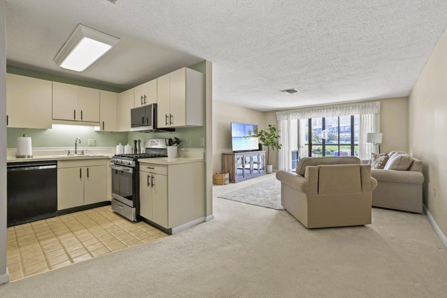
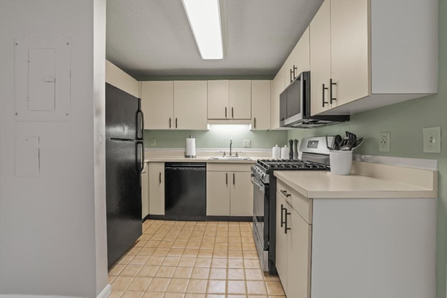
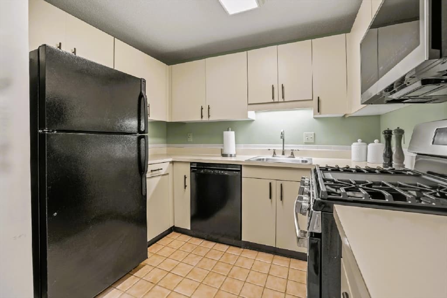
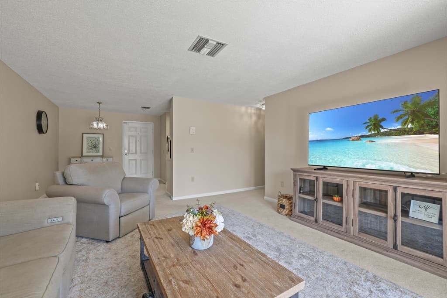
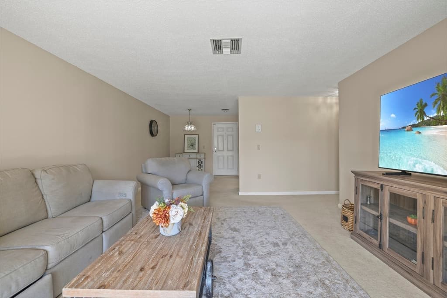
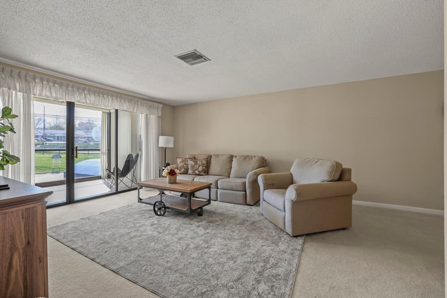
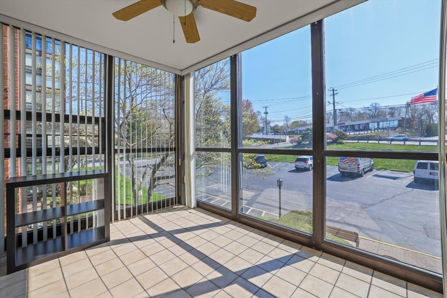
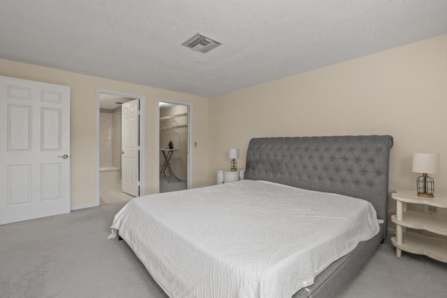
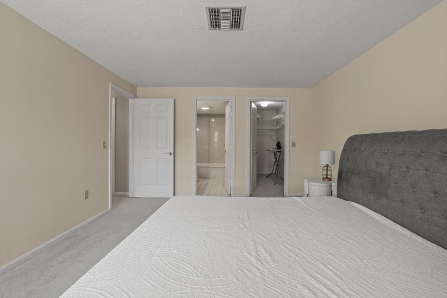
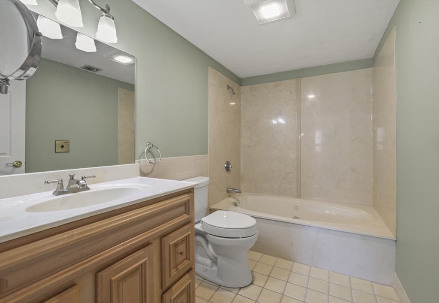
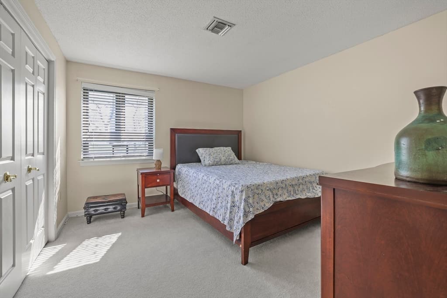
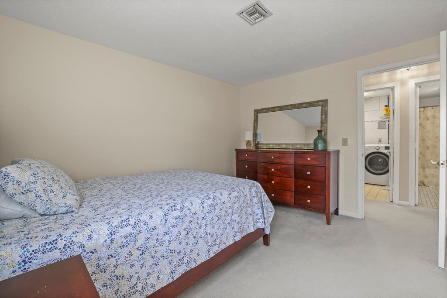
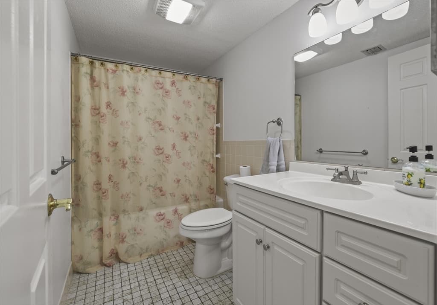
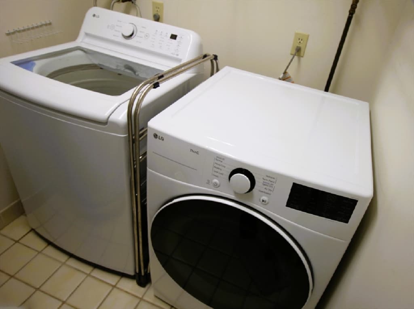
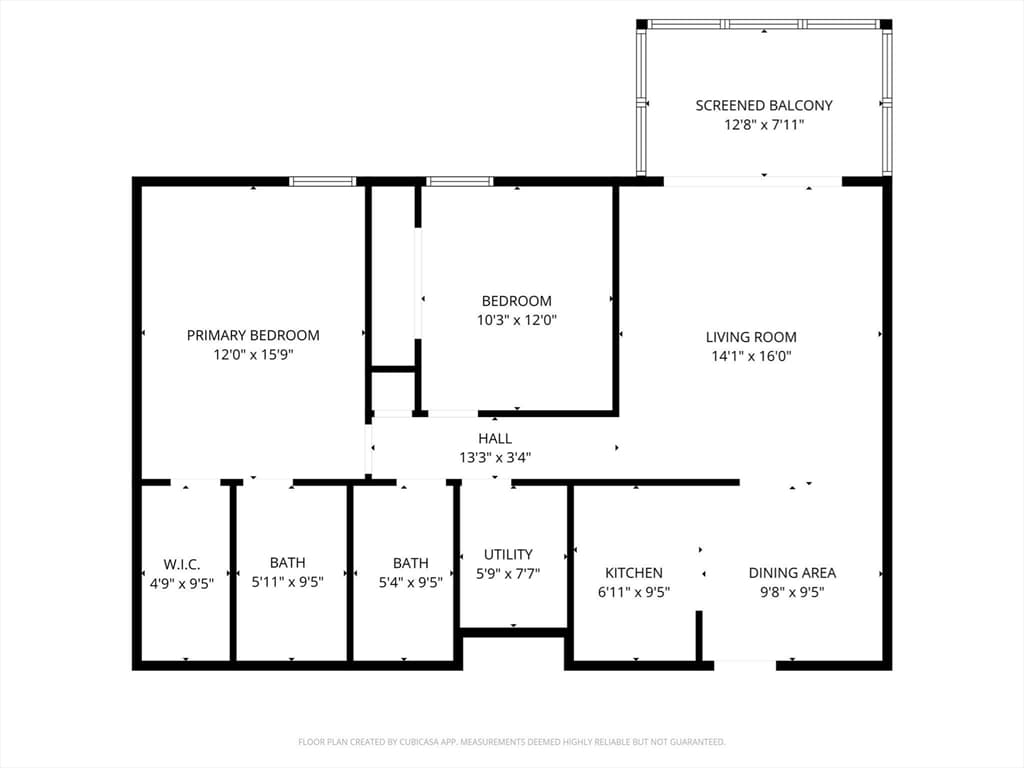
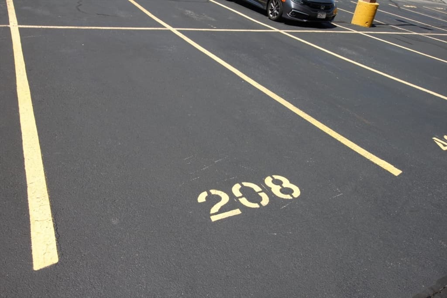
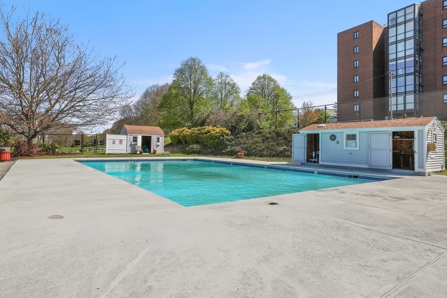
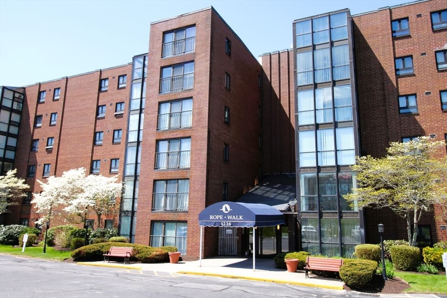
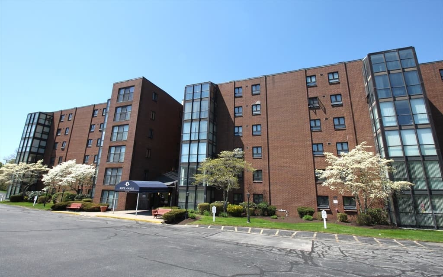
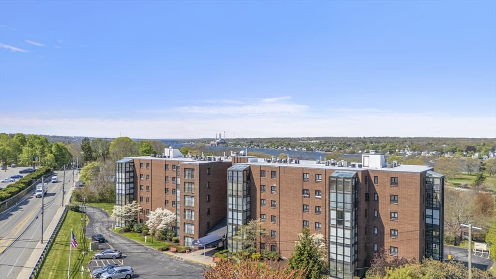
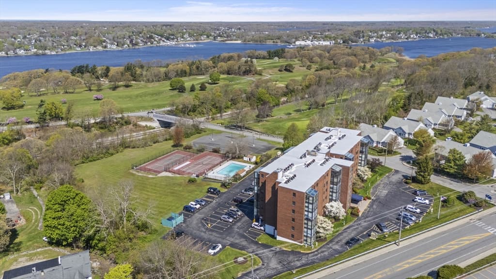
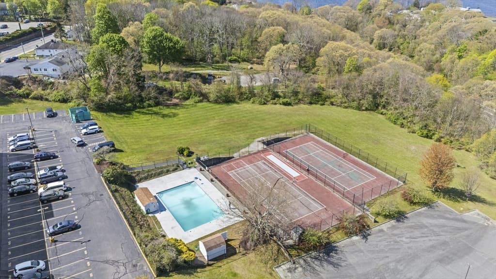
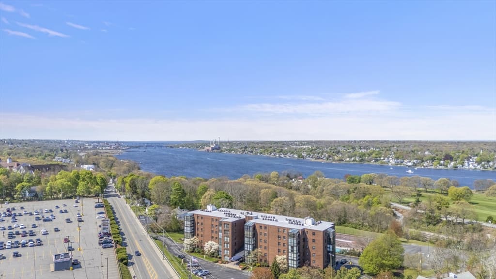
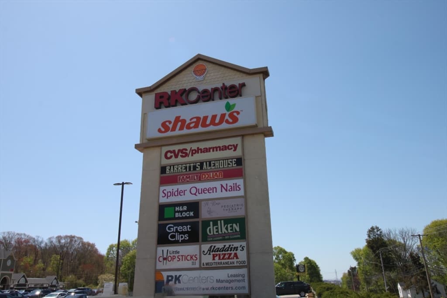
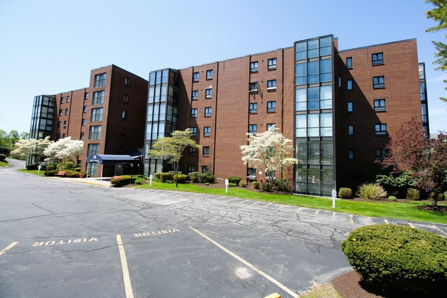
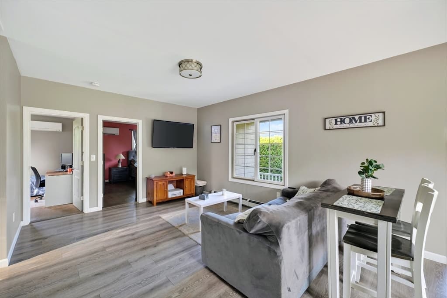
Welcome to Unit 208 at the highly desirable Rope Walk Condominium, where comfort, convenience, and low-maintenance living come together. As you enter, the bright and inviting living room welcomes you with an open, airy feel and flows seamlessly into a glass-enclosed sunroom, creating the perfect space to relax, enjoy your morning coffee, or unwind while taking in abundant natural light throughout the year. Adjacent to the living area is a comfortable dining space and an efficient kitchen featuring updated appliances, offering a practical layout for everyday living and entertaining. Down the hall, you will find a generously sized guest bedroom and a full bath, while the spacious primary suite offers a walk-in closet and its own private full bath, providing comfort and privacy. Additional highlights include central heating and A/C, in-unit laundry, designated parking, ample visitor parking, and extra storage. Residents enjoy a secure entrance, elevator access, professionally landscaped grounds, an inground pool, and tennis and basketball courts. Ideally located with shopping directly across the street, nearby restaurants, golf courses, and convenient access to Routes 24 and I-95, this move-in-ready condo offers the perfect blend of lifestyle and location. Whether you are a first-time buyer or downsizing, this condo is an exceptional choice. Easy to show.
Property details
- MLS #
- 73513926
- Property type
- Condominium
- Subdivision
- N/A
- Status
- Active
- Days on market
- 110
- On market date
- May 6, 2026
- Stories
- 1
- Garage spaces
- N/A
- Lot size
- N/A
Location
Get directions →Nearby schools
Within 10 miles · public school directory data (NCES)
- Enrollment
- 700
- Student:teacher ratio
- 14.6:1
- District
- Fall River
- Enrollment
- 592
- Student:teacher ratio
- 13.8:1
- District
- Somerset
- Enrollment
- 996
- Student:teacher ratio
- 13.1:1
- District
- Somerset Berkley Regional School District
Mortgage calculator
Estimate only - actual rate and payment depend on your lender, credit, and loan program.
Adjust tax / insurance estimates
Similar homes you might like
Data source: Listing information provided by MLS Property Information Network via Trestle/CoreLogic. Last updated 6 days ago.
Information herein deemed reliable but not guaranteed; all measurements, school assignments, HOA fees, taxes, and feature lists are approximate and should be independently verified. Equal Housing Opportunity.