
$600,000
About this home
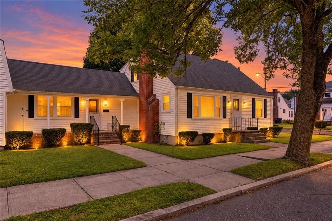
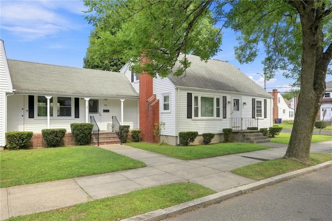
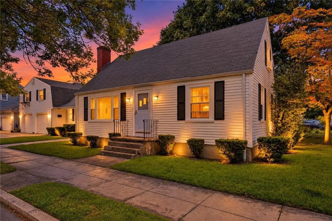
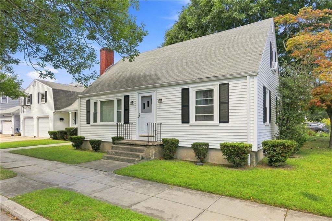
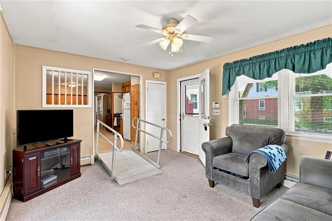
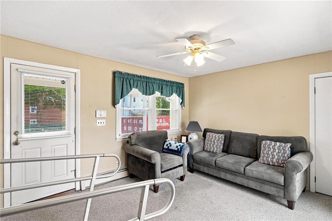
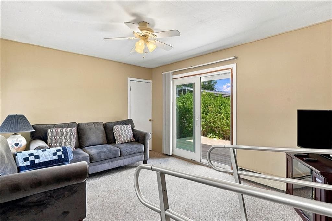
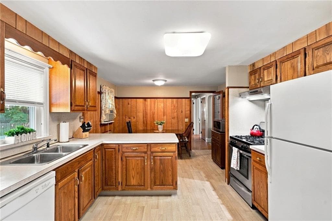
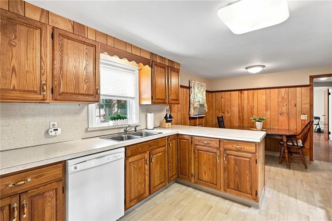
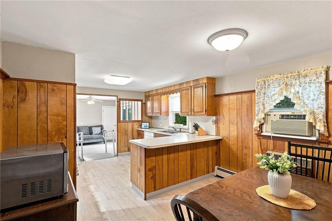
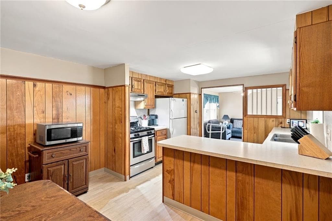
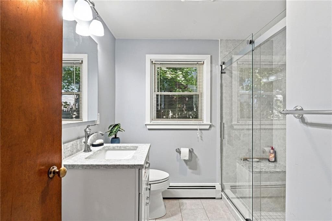
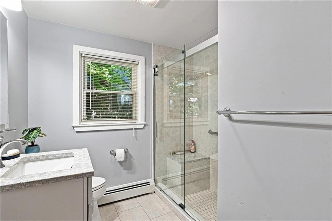
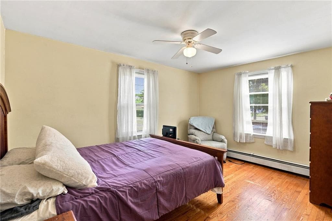
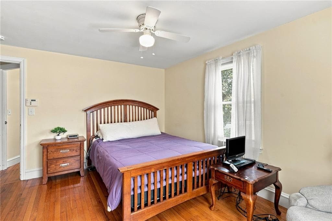
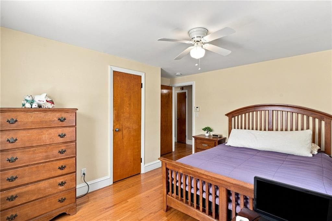
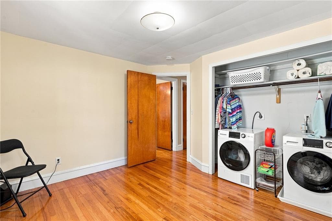
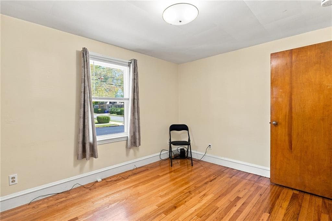
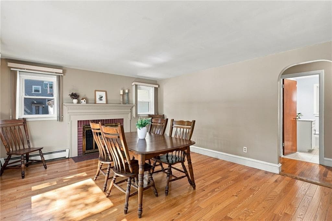
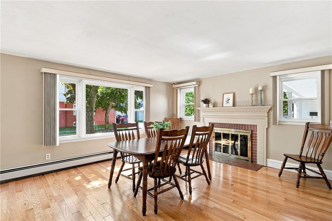
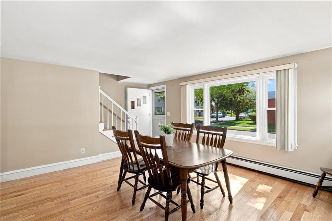
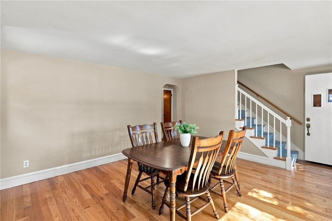
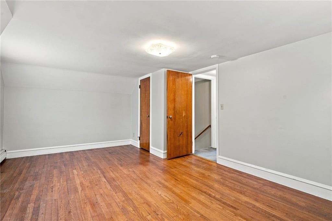
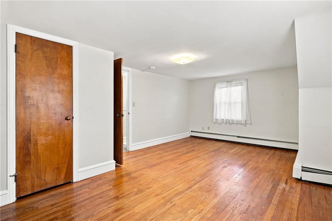
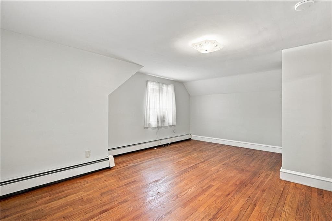
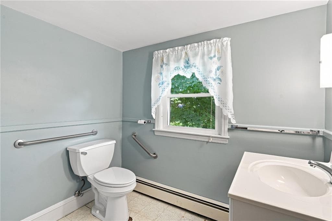
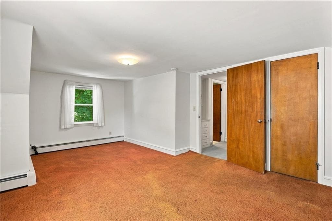
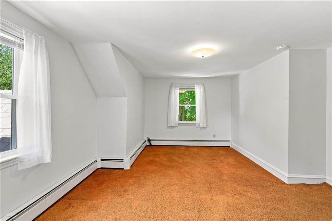
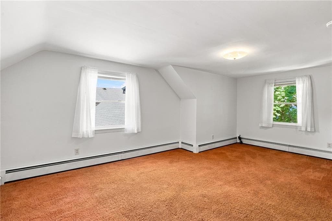
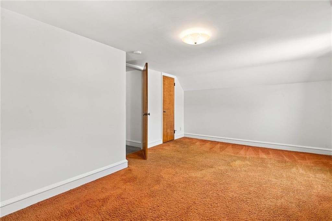
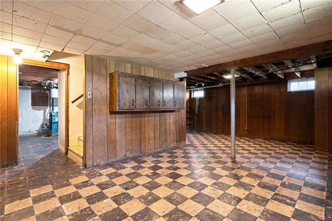
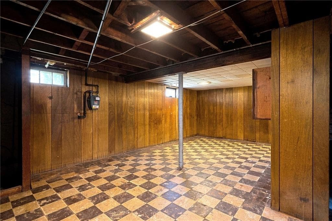
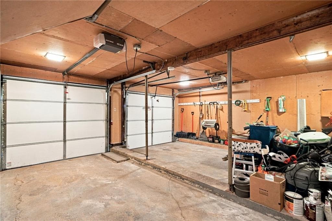
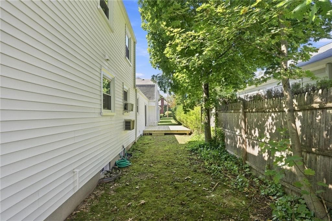
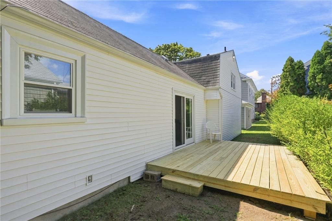
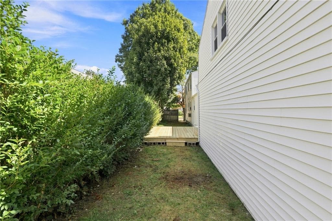
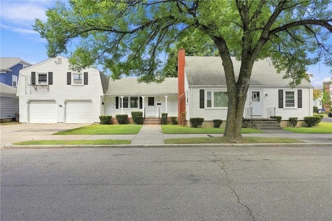
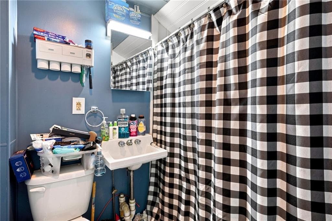
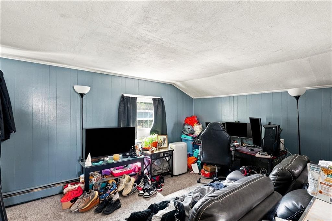
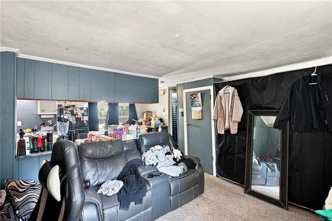
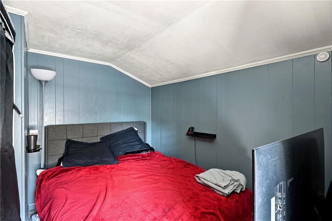
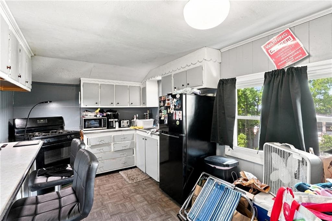
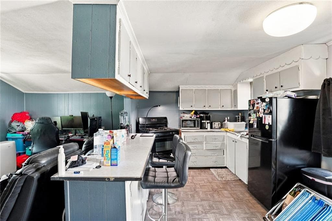
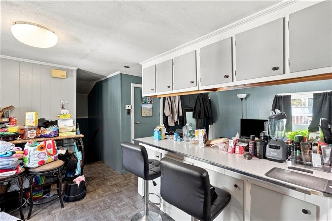
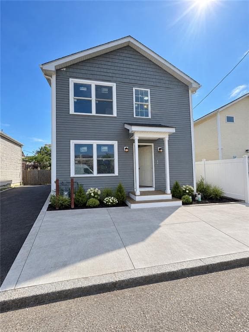
Classic Cape-style charm and timeless curb appeal define this inviting property, beautifully framed by mature shade trees, manicured foundation plantings, traditional shutters, a striking brick chimney. Inside, a versatile floor plan offers comfortable living spaces enhanced by abundant natural light. Warm hardwood flooring brings character to the spacious bedrooms, complemented by classic wood doors, generous windows, and ceiling fans. The kitchen provides plentiful cabinetry and counter space, along with a substantial breakfast bar that creates an easy connection to the adjoining living area. A dedicated laundry area adds everyday convenience, while the full bath features a tub and shower combination. Adding exceptional versatility is a separate one bedroom, one-bath apartment above the garage, complete with its own kitchen and living area ideal for extended household needs, guests, a private retreat, or other possibilities. The garage is further enhanced by new garage doors with new automatic lifters, offering added convenience and functionality. Outdoors, a new rear deck provides an inviting extension of the home and a wonderful setting for relaxing, dining, or enjoying the fresh air. With classic architectural character, flexible accommodations, thoughtful improvements, and excellent potential for personalization, this distinctive property offers an appealing combination of charm, space, versatility, and opportunity.
Property details
- MLS #
- 1422874
- Property type
- Multi Family
- Subdivision
- Elmhurst
- Status
- Active
- Days on market
- 23
- On market date
- September 10, 2026
- Stories
- N/A
- Total bathrooms
- 2.5
- Garage spaces
- 2
- Parking spaces
- 6
- Lot size
- 0.11 acres
Location
Get directions →Nearby schools
Within 10 miles. School directory data from the National Center for Education Statistics (NCES), accessed via the Urban Institute Education Data API. Local Score is calculated by INNOVATE Real Estate; where a state rating is shown, it comes from that state's own official school report card (e.g. NC Dept. of Public Instruction, SC Report Card).
- Enrollment
- 425
- Student:teacher ratio
- 19.3:1
- District
- Providence
- Enrollment
- 907
- Student:teacher ratio
- 15.4:1
- District
- Providence
- Enrollment
- 1,174
- Student:teacher ratio
- 14.5:1
- District
- Providence
Walkability
Blended score for Providence's center, calculated by INNOVATE Real Estate from two sources: the EPA's National Walkability Index (street network, transit, land-use mix) and Google Places amenity data (what's actually reachable on foot from this point). 60% EPA National Walkability Index + 40% nearby-amenity density (Google Places).
Market position
How this listing compares to current activity in Providence, from live MLS data.
Mortgage calculator
Estimate only - actual rate and payment depend on your lender, credit, and loan program.
Adjust tax / insurance estimates
Similar homes you might like
Data source: Listing information provided by Rhode Island Association of REALTORS via Trestle/CoreLogic. Last updated 19 hr ago.
Information herein deemed reliable but not guaranteed; all measurements, school assignments, HOA fees, taxes, and feature lists are approximate and should be independently verified. Equal Housing Opportunity.