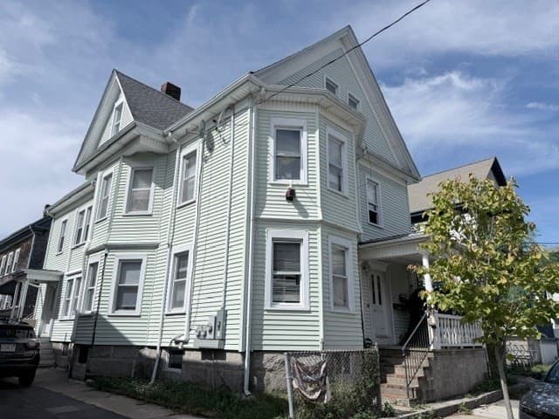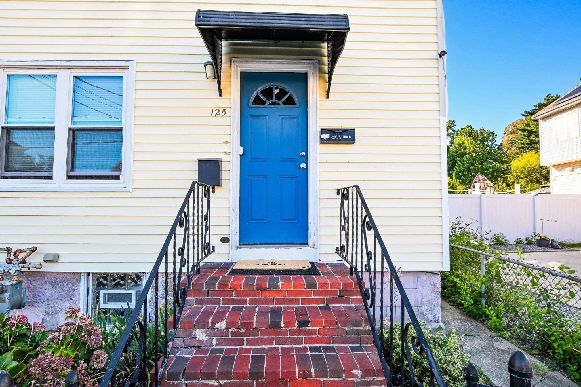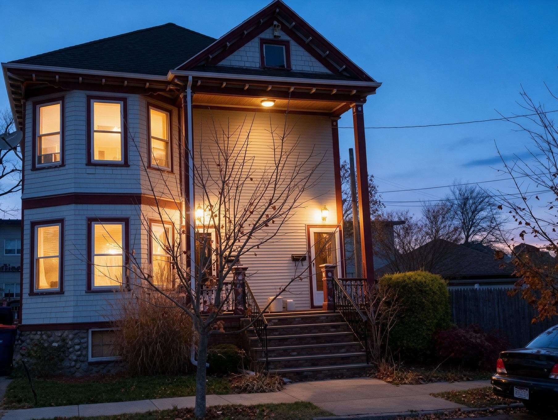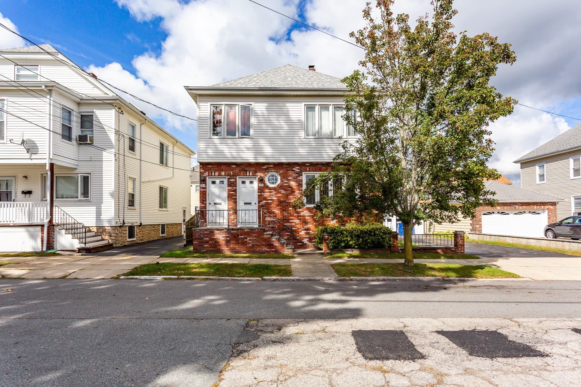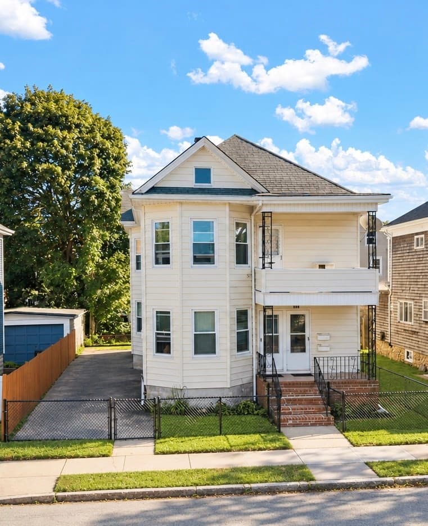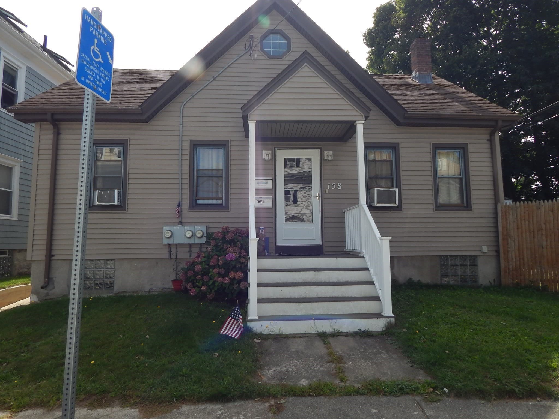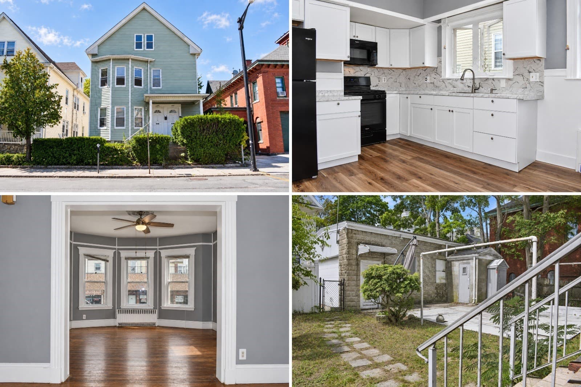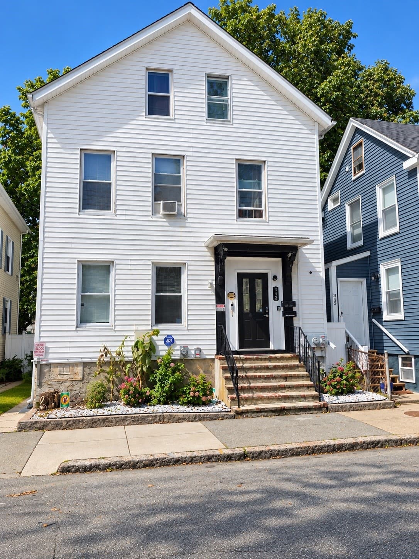
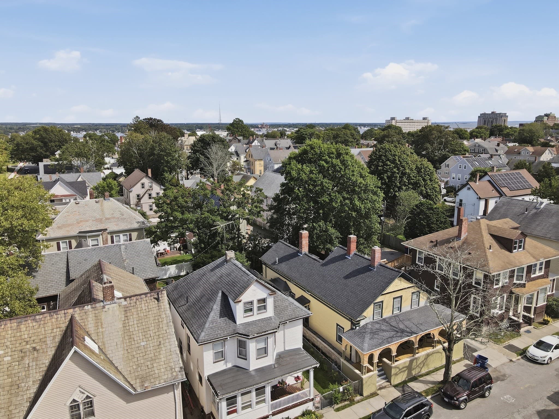
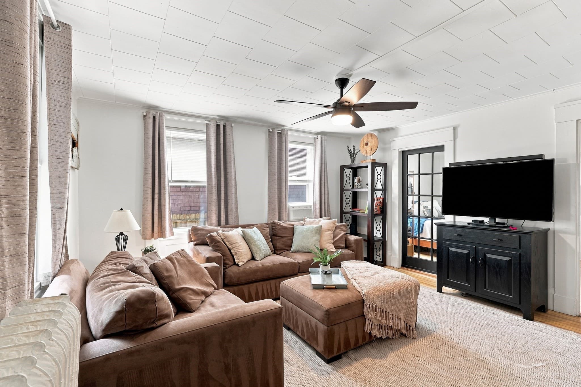
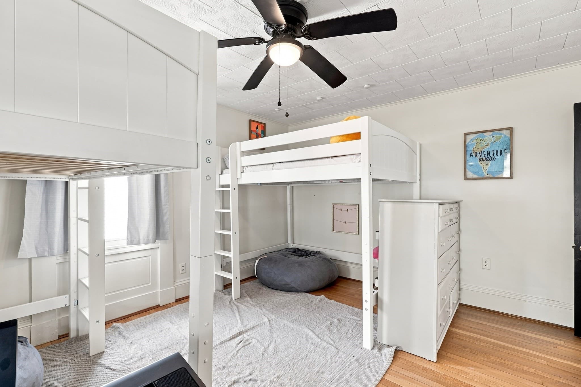
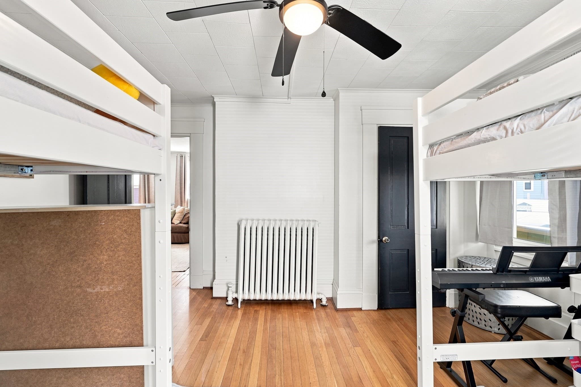
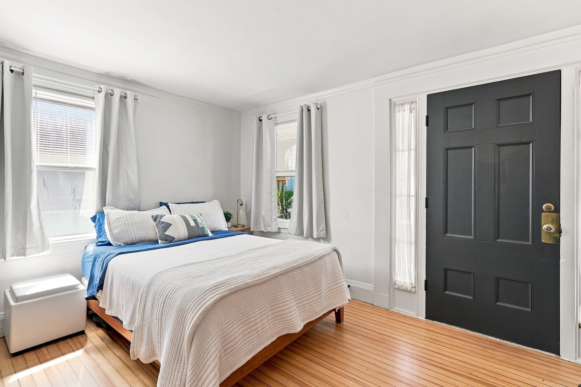
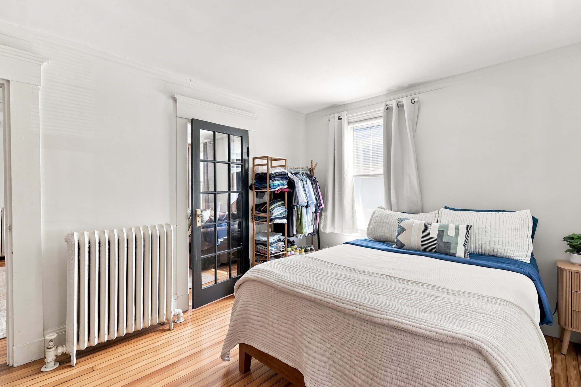
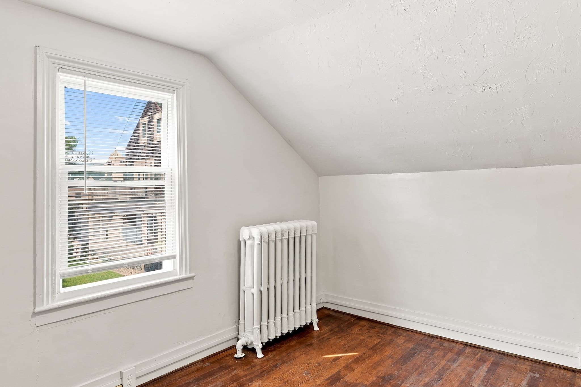
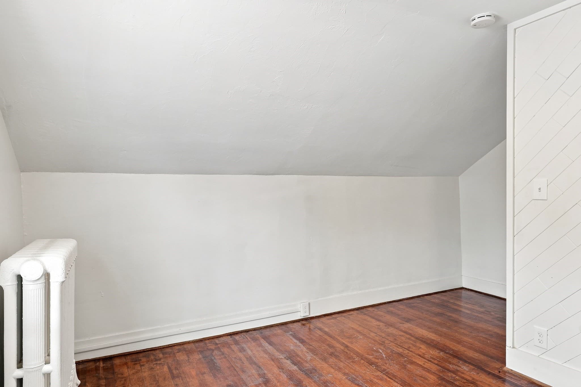
Multi Family at 164 Chestnut Street, New Bedford MA 02740, New Bedford
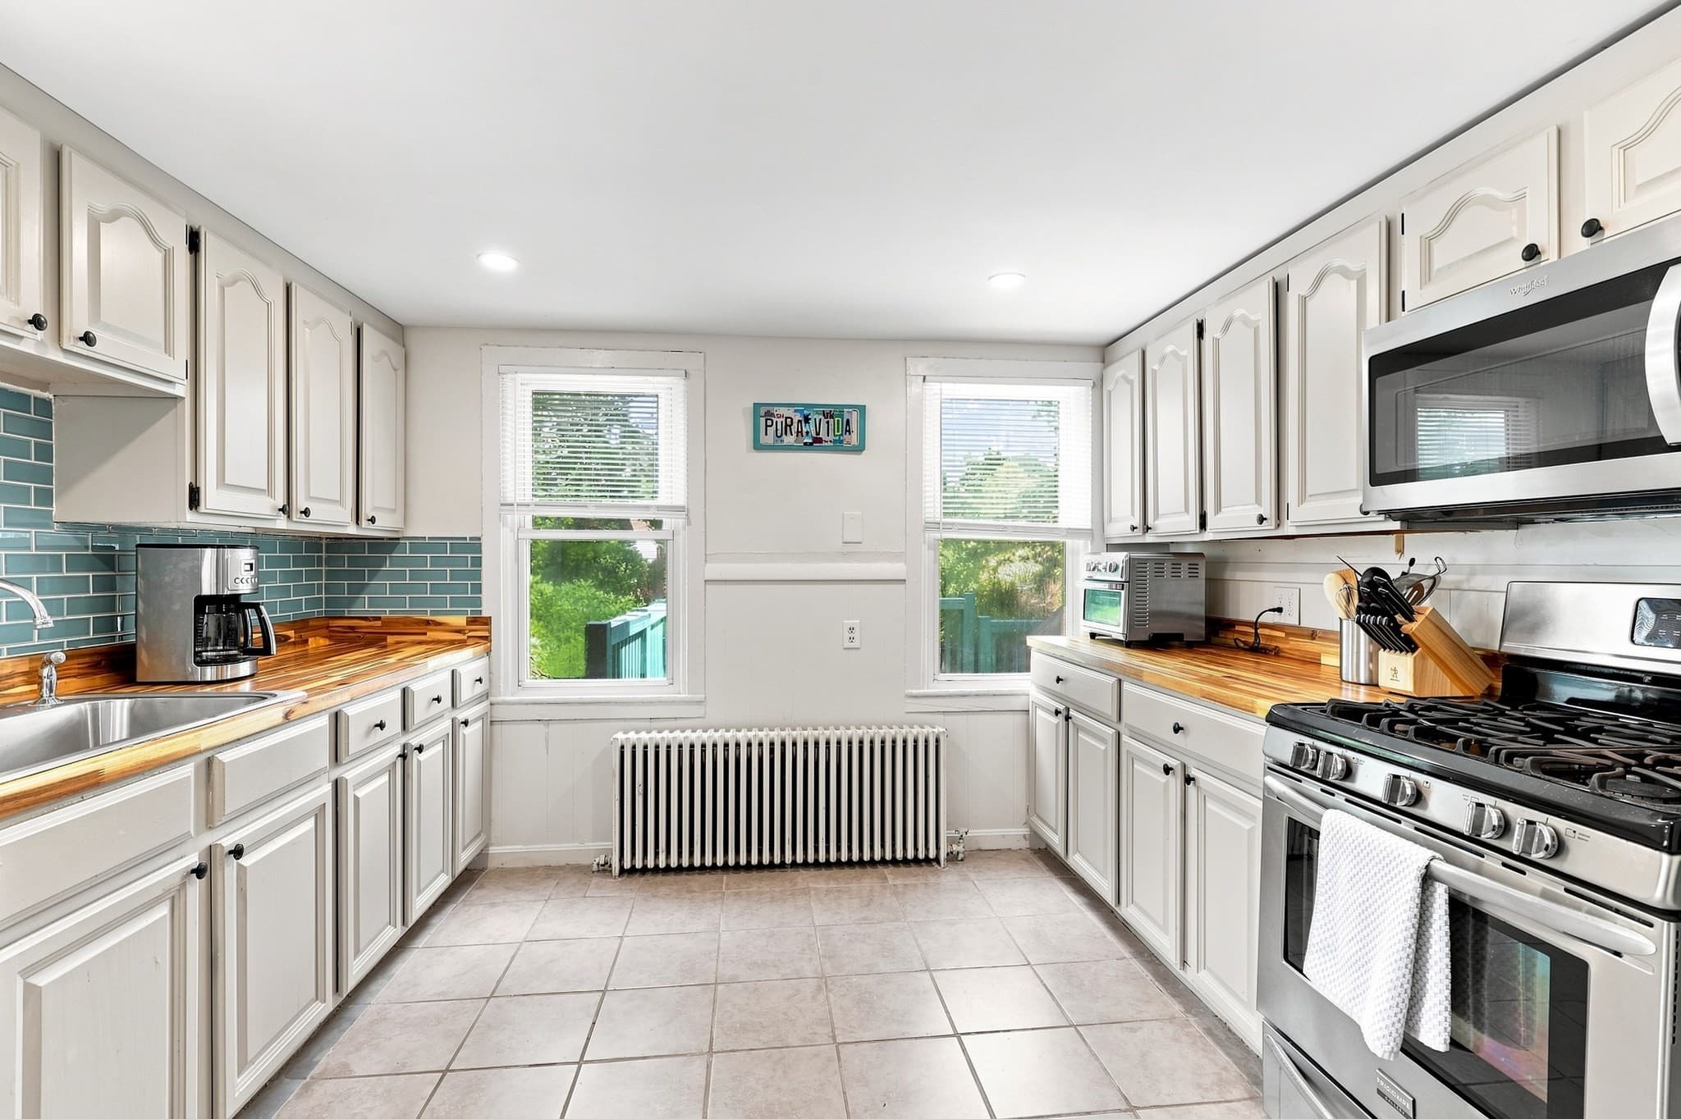
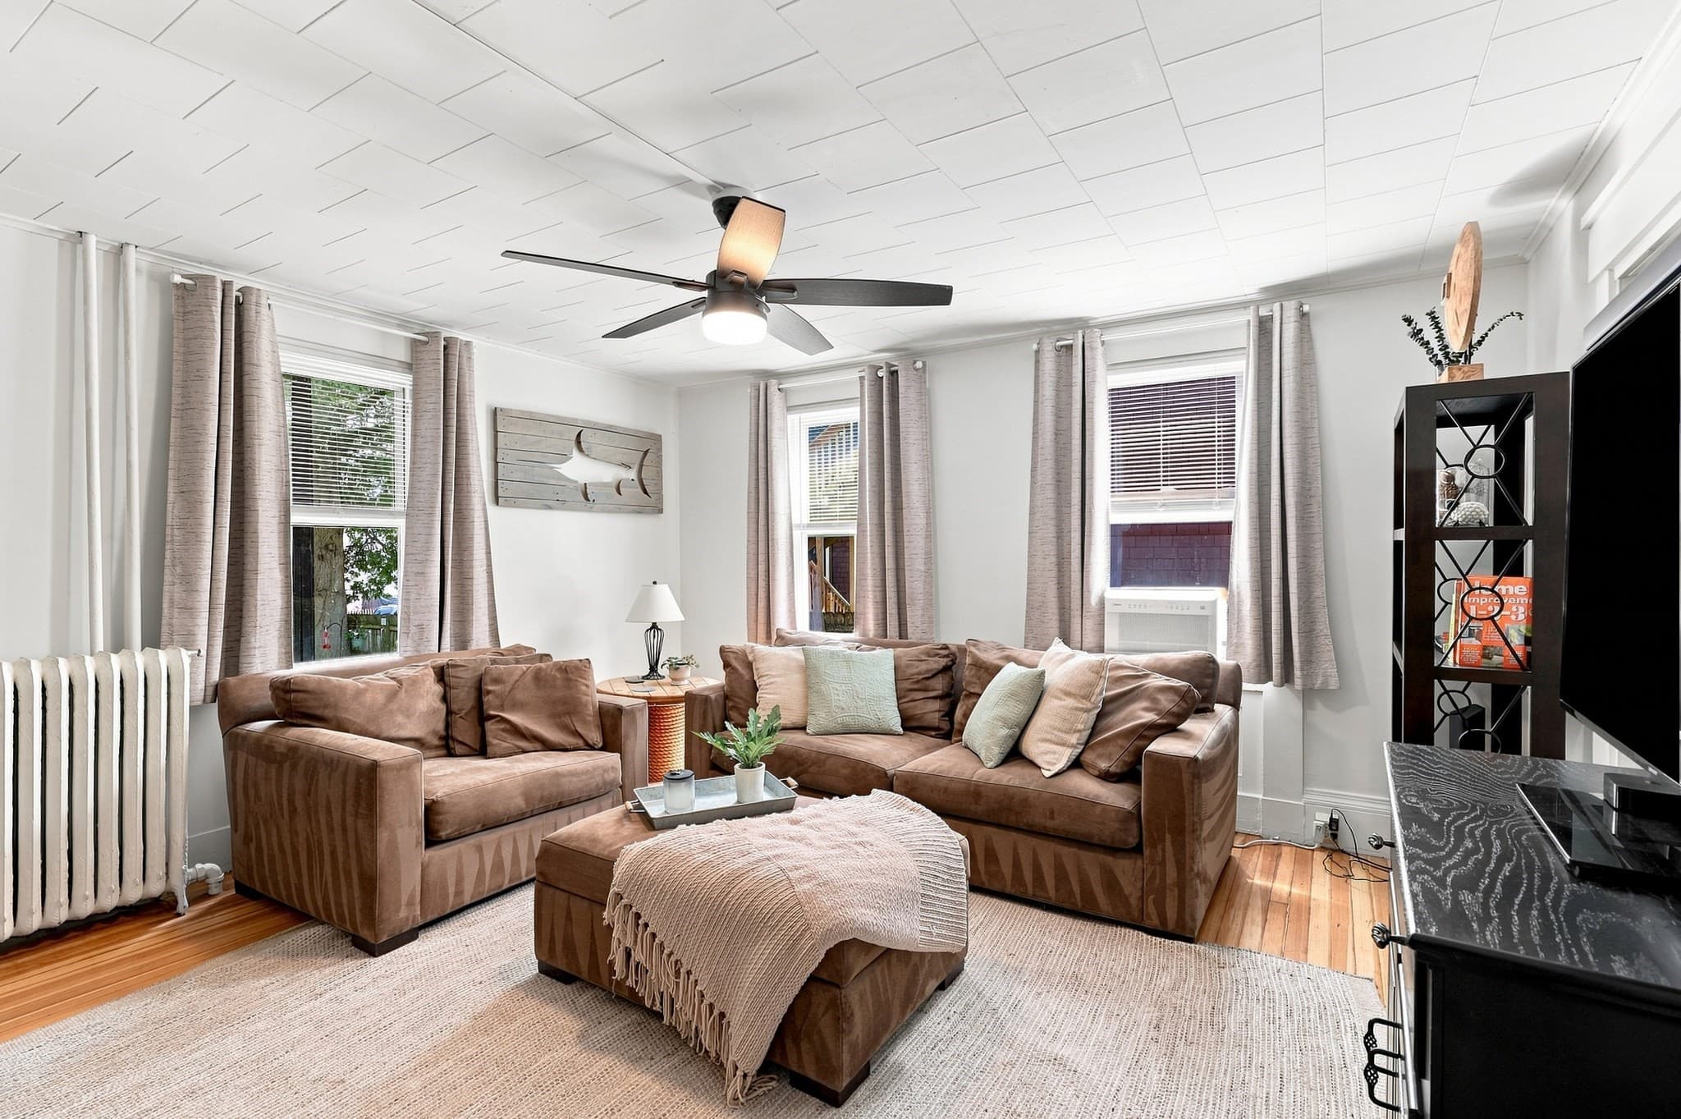
Multi Family at 164 Chestnut Street, New Bedford MA 02740, New Bedford, photo 2 of 42
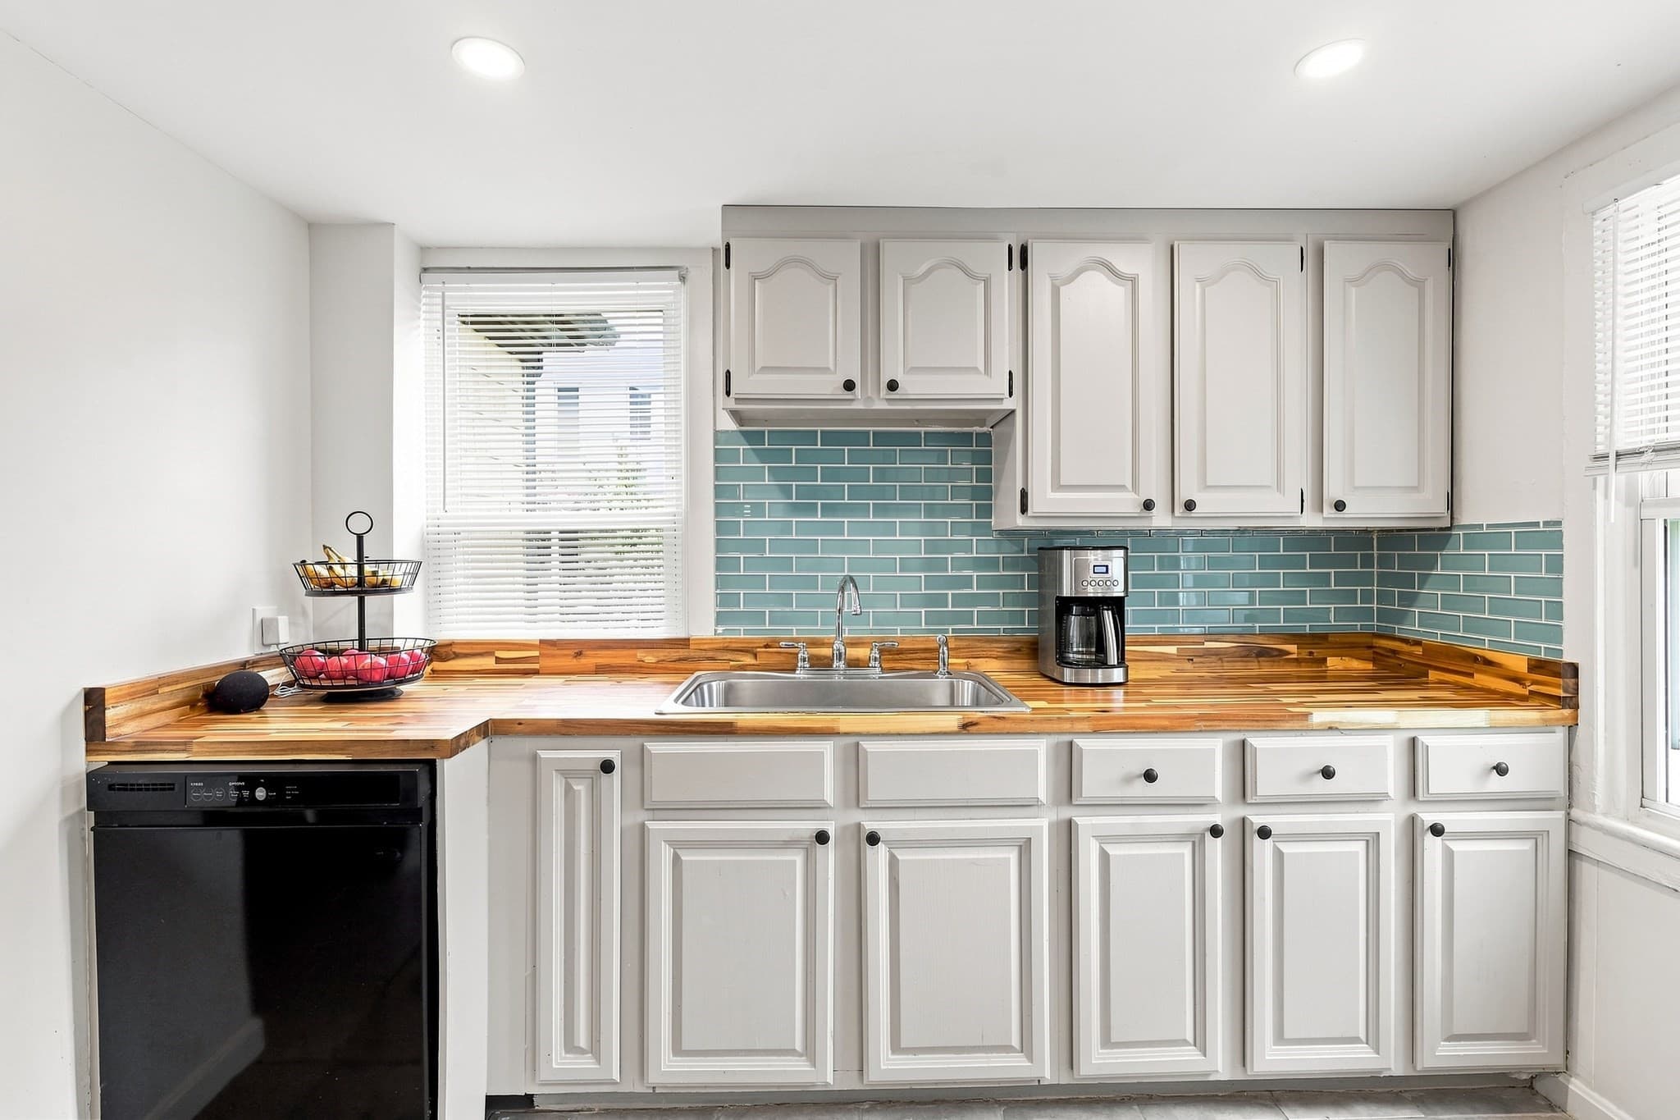
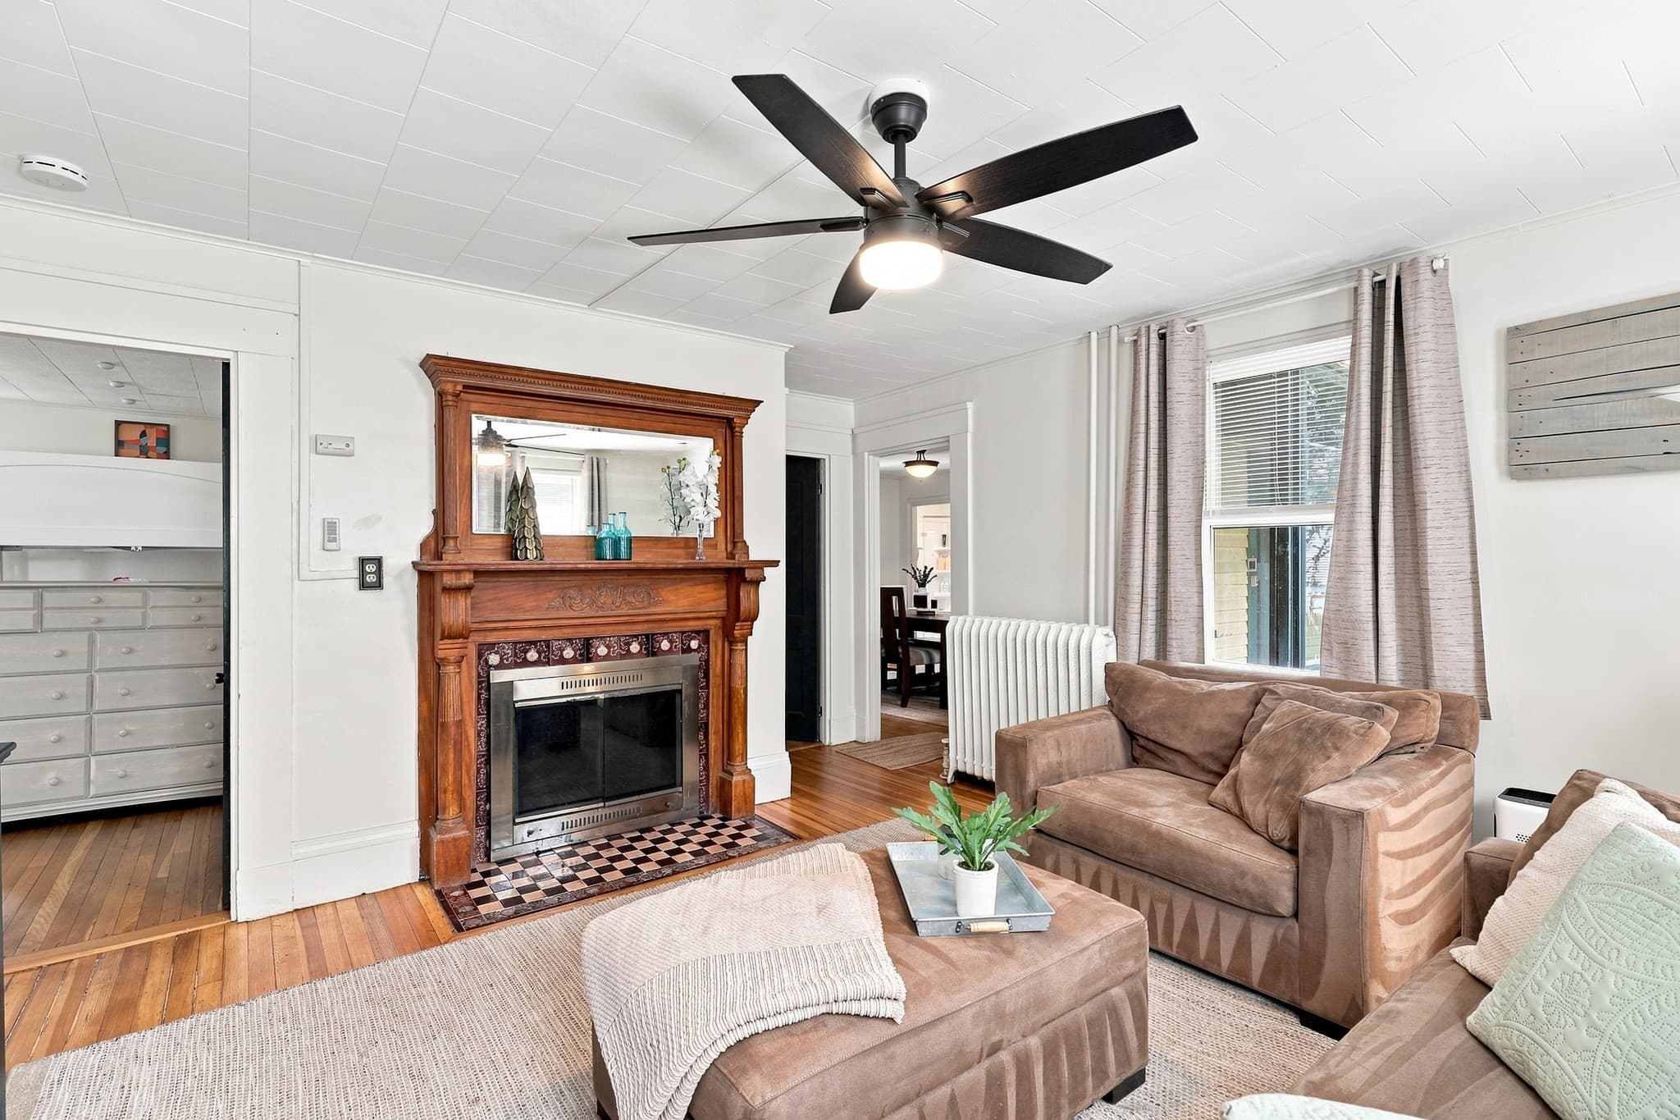
Multi Family at 164 Chestnut Street, New Bedford MA 02740, New Bedford, photo 3 of 42
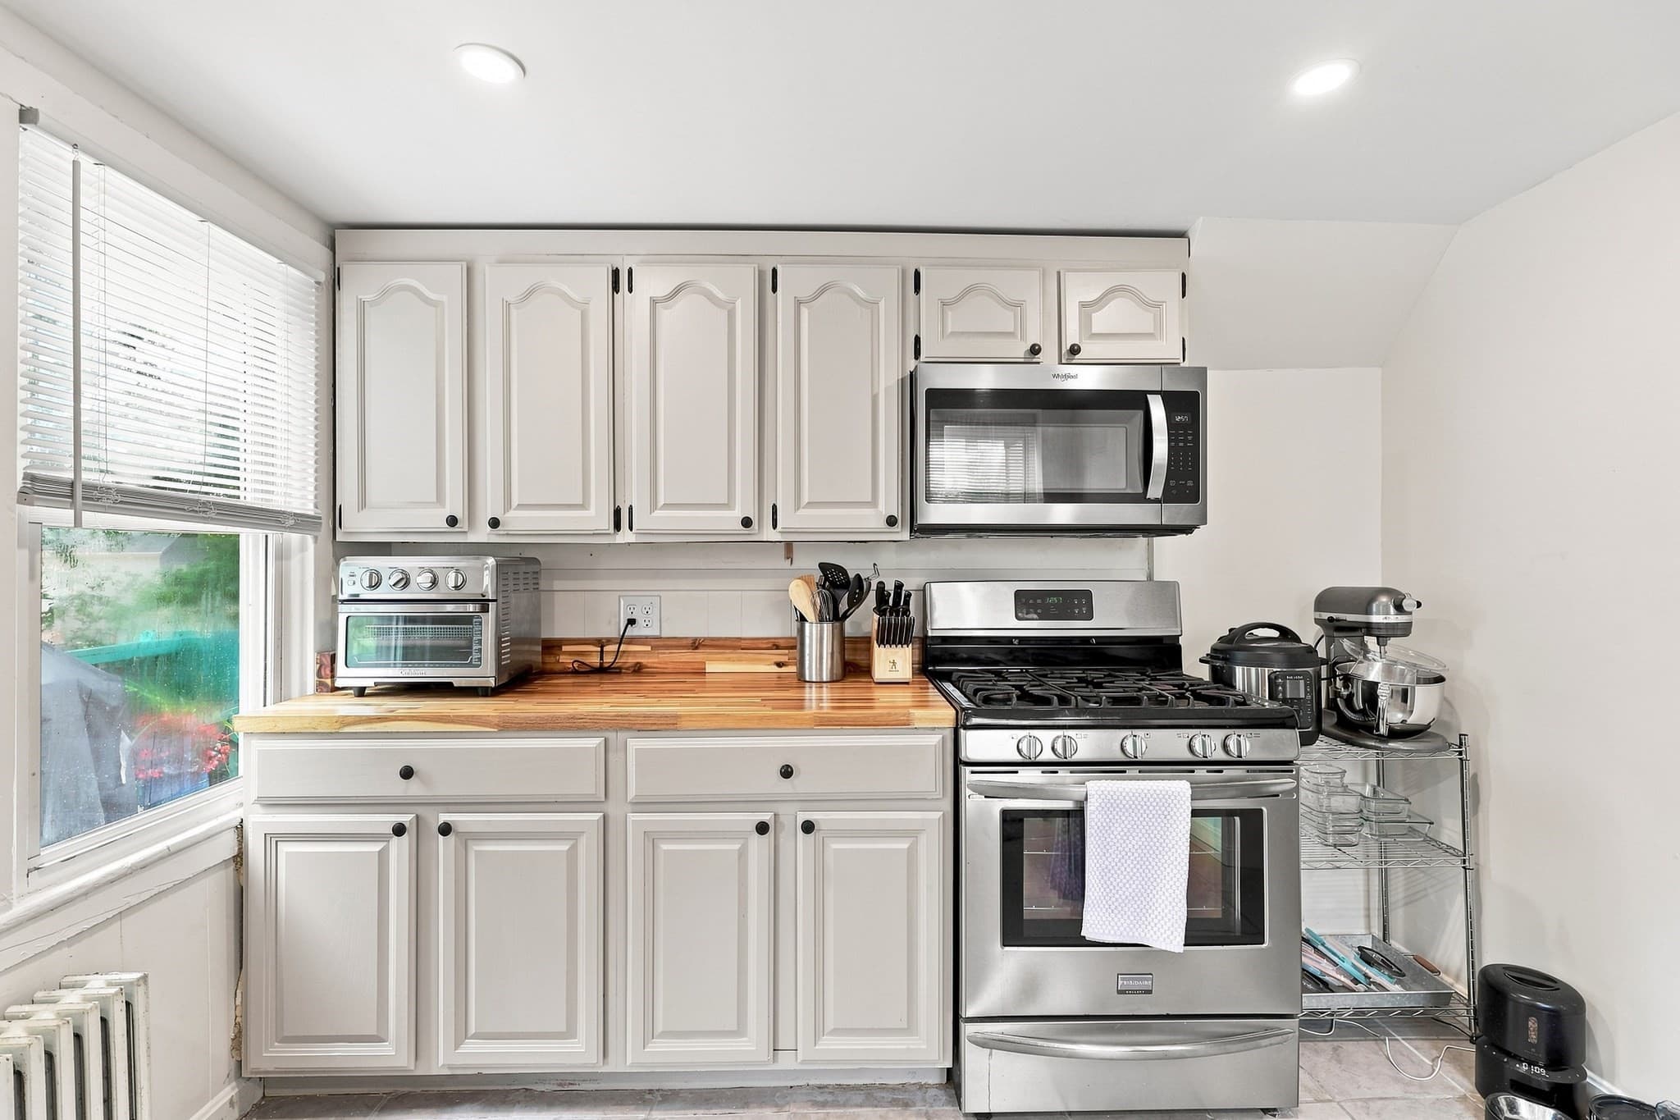
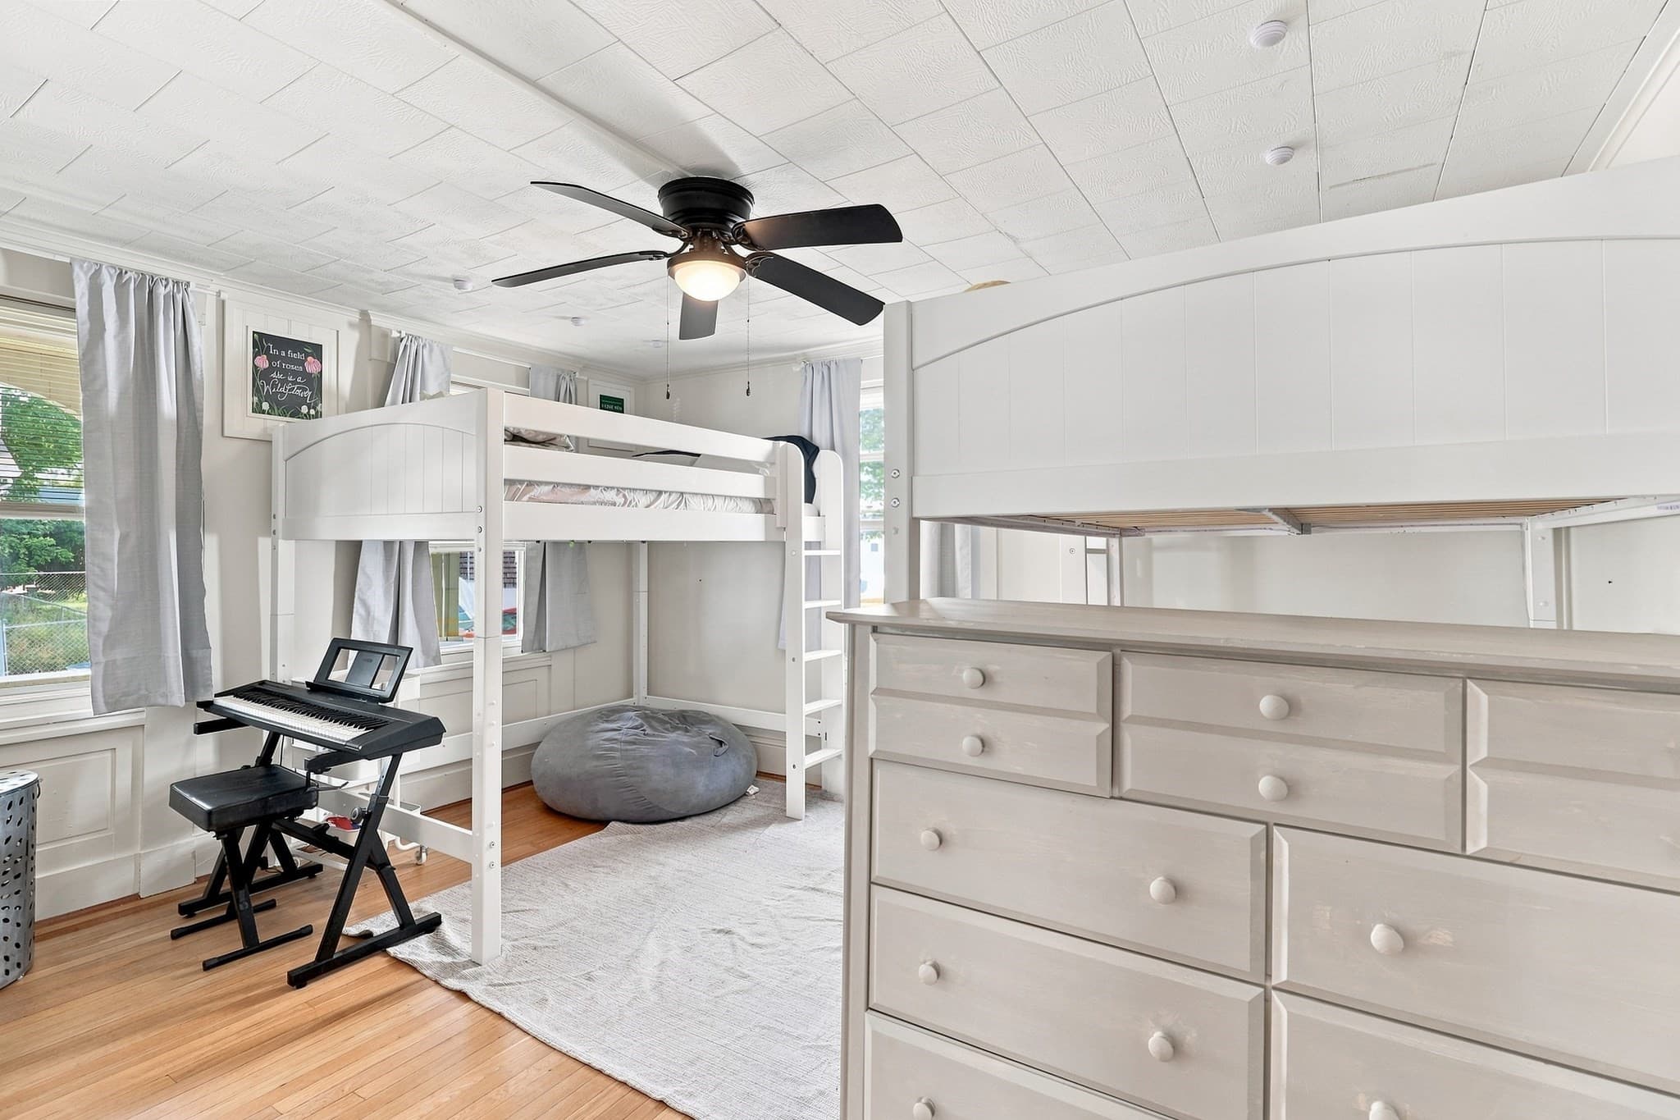
Multi Family at 164 Chestnut Street, New Bedford MA 02740, New Bedford, photo 4 of 42
Multi Family at 164 Chestnut Street, New Bedford MA 02740, New Bedford, photo 5 of 42
Multi Family at 164 Chestnut Street, New Bedford MA 02740, New Bedford, photo 6 of 42
Multi Family at 164 Chestnut Street, New Bedford MA 02740, New Bedford, photo 7 of 42
Multi Family at 164 Chestnut Street, New Bedford MA 02740, New Bedford, photo 8 of 42
Multi Family at 164 Chestnut Street, New Bedford MA 02740, New Bedford, photo 9 of 42
Multi Family at 164 Chestnut Street, New Bedford MA 02740, New Bedford, photo 10 of 42
Multi Family at 164 Chestnut Street, New Bedford MA 02740, New Bedford, photo 11 of 42
Multi Family at 164 Chestnut Street, New Bedford MA 02740, New Bedford, photo 12 of 42
Multi Family at 164 Chestnut Street, New Bedford MA 02740, New Bedford, photo 13 of 42
Multi Family at 164 Chestnut Street, New Bedford MA 02740, New Bedford, photo 14 of 42
Multi Family at 164 Chestnut Street, New Bedford MA 02740, New Bedford, photo 15 of 42
Multi Family at 164 Chestnut Street, New Bedford MA 02740, New Bedford, photo 16 of 42
Multi Family at 164 Chestnut Street, New Bedford MA 02740, New Bedford, photo 17 of 42
Multi Family at 164 Chestnut Street, New Bedford MA 02740, New Bedford, photo 18 of 42
Multi Family at 164 Chestnut Street, New Bedford MA 02740, New Bedford, photo 19 of 42
Multi Family at 164 Chestnut Street, New Bedford MA 02740, New Bedford, photo 20 of 42
Multi Family at 164 Chestnut Street, New Bedford MA 02740, New Bedford, photo 21 of 42
Multi Family at 164 Chestnut Street, New Bedford MA 02740, New Bedford, photo 22 of 42
Multi Family at 164 Chestnut Street, New Bedford MA 02740, New Bedford, photo 23 of 42
Multi Family at 164 Chestnut Street, New Bedford MA 02740, New Bedford, photo 24 of 42
Multi Family at 164 Chestnut Street, New Bedford MA 02740, New Bedford, photo 25 of 42
Multi Family at 164 Chestnut Street, New Bedford MA 02740, New Bedford, photo 26 of 42
Multi Family at 164 Chestnut Street, New Bedford MA 02740, New Bedford, photo 27 of 42
Multi Family at 164 Chestnut Street, New Bedford MA 02740, New Bedford, photo 28 of 42
Multi Family at 164 Chestnut Street, New Bedford MA 02740, New Bedford, photo 29 of 42
Multi Family at 164 Chestnut Street, New Bedford MA 02740, New Bedford, photo 30 of 42
Multi Family at 164 Chestnut Street, New Bedford MA 02740, New Bedford, photo 31 of 42
Multi Family at 164 Chestnut Street, New Bedford MA 02740, New Bedford, photo 32 of 42
Multi Family at 164 Chestnut Street, New Bedford MA 02740, New Bedford, photo 33 of 42
Multi Family at 164 Chestnut Street, New Bedford MA 02740, New Bedford, photo 34 of 42
Multi Family at 164 Chestnut Street, New Bedford MA 02740, New Bedford, photo 35 of 42
Multi Family at 164 Chestnut Street, New Bedford MA 02740, New Bedford, photo 36 of 42
Multi Family at 164 Chestnut Street, New Bedford MA 02740, New Bedford, photo 37 of 42
Multi Family at 164 Chestnut Street, New Bedford MA 02740, New Bedford, photo 38 of 42
Multi Family at 164 Chestnut Street, New Bedford MA 02740, New Bedford, photo 39 of 42
Multi Family at 164 Chestnut Street, New Bedford MA 02740, New Bedford, photo 40 of 42
Multi Family at 164 Chestnut Street, New Bedford MA 02740, New Bedford, photo 41 of 42
Multi Family at 164 Chestnut Street, New Bedford MA 02740, New Bedford, photo 42 of 42
42 photos

$499,000

164 Chestnut Street, New Bedford MA 02740
New Bedford, MA 02740
Listed by Eric Alberto
Bedrooms
5
Bathrooms
2
Living area
1,949 sqft
Year built
1844

About this home

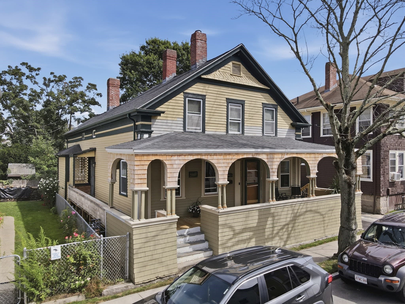
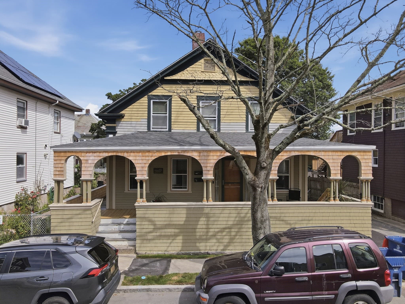
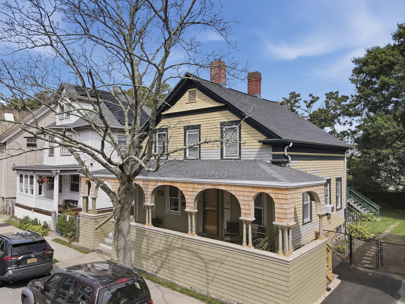
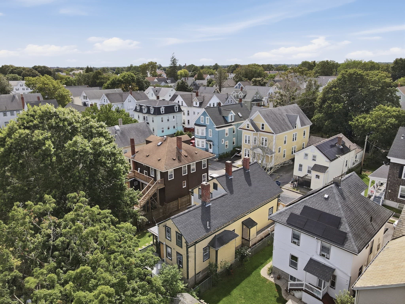
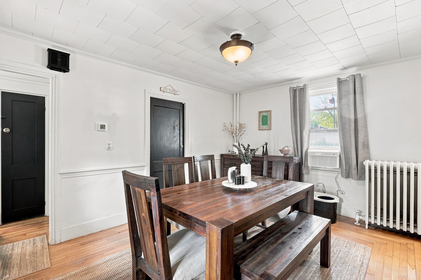
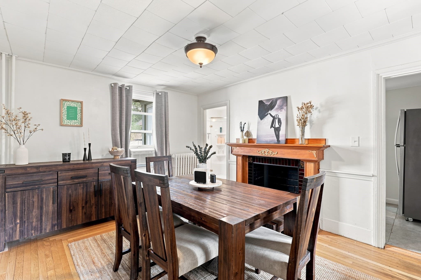
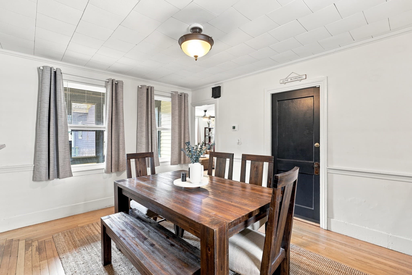
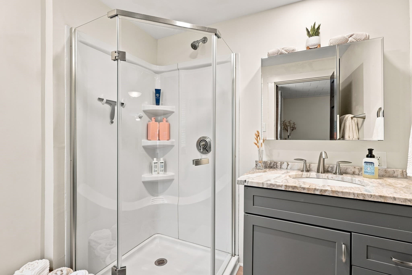
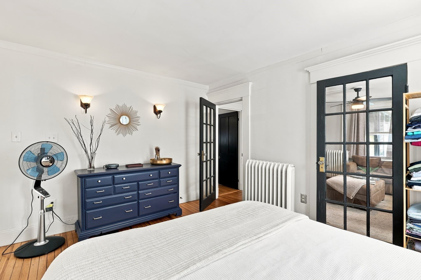
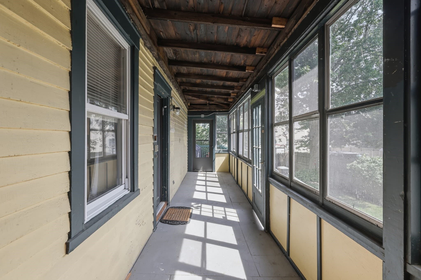
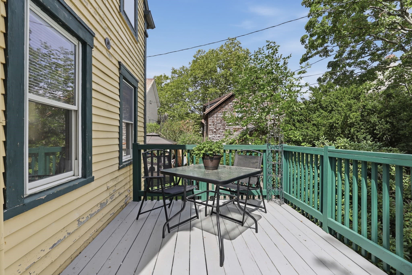
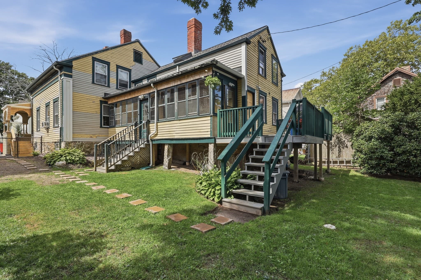
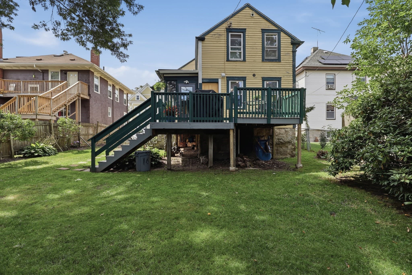
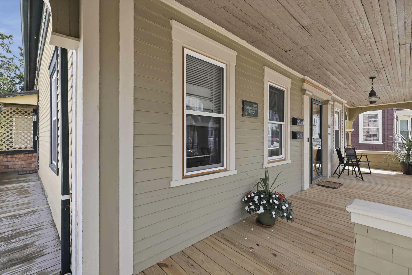
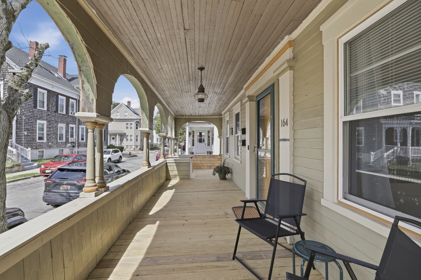
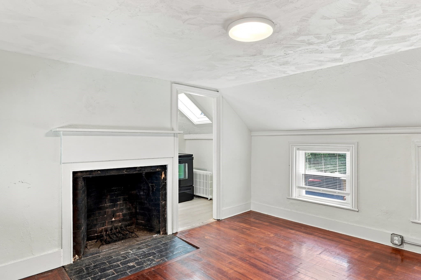
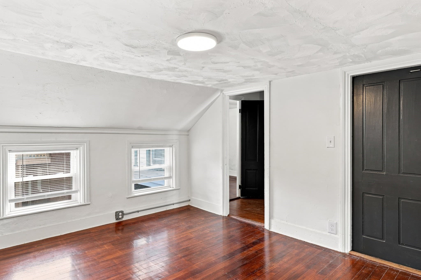
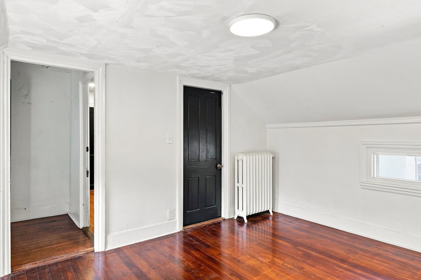
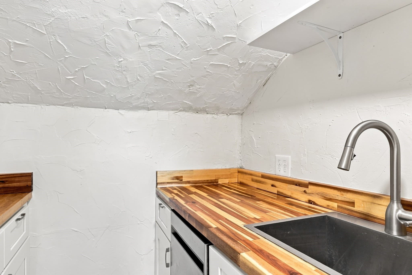
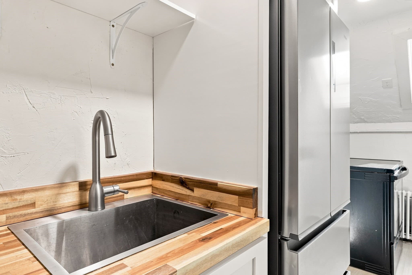
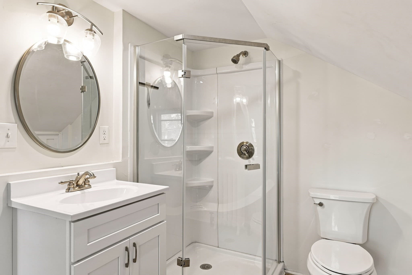
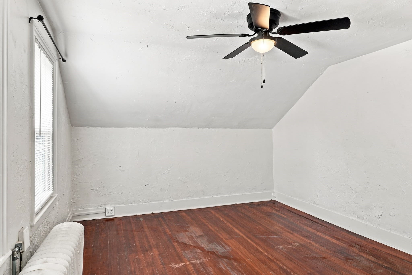
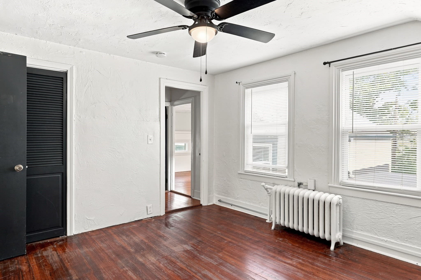
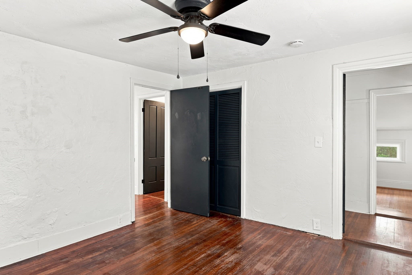
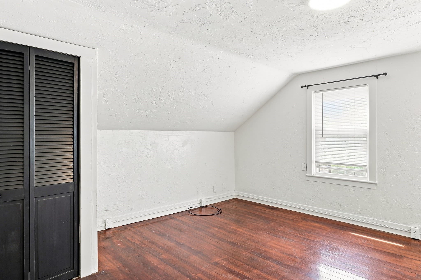
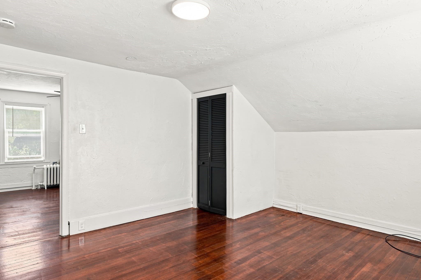
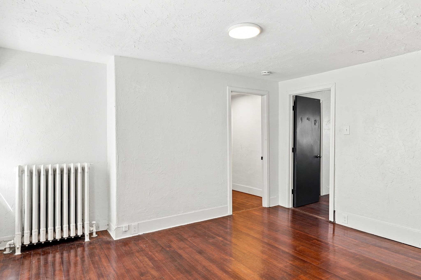
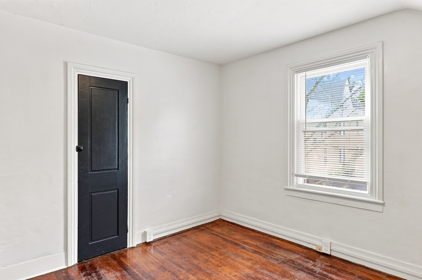
This New Bedford two-family brings together classic character, flexible living space and strong potential for an owner occupant or investor. Offering nearly 2,000 sq ft, the first-floor unit features 2 bedrooms, a spacious living room, dining room, sunroom, a kitchen with updated counters/refrigerator, pantry and remodeled bath, while the second-floor unit provides 3 bedrooms, hardwood flooring, a pantry and skylight. Original details add personality throughout, including hardwood floors in each unit. A rear deck and fenced yard extend the living space outdoors. Numerous recent updates provide added comfort, efficiency, and peace of mind, including two upgraded water heaters, updated electrical with an Emporia energy monitor and whole-house surge protector, and all-upgraded plumbing. The roof is under five years old, while the updated solar skylight brings in plenty of natural light. Outside, enjoy the updated expansive covered front deck and recent siding updates, adding to the home’s curb appeal and functionality. With a a full basement and access to public transportation, this property offers versatility for rental income, multigenerational living or an owner occupied looking to offset their mortgage. Property offered at $499,000 with exterior accepted in its current condition. If buyer requires seller to paint the exterior prior to closing, seller will require a purchase price of $515,000. The seller intends to paint the exterior depending on the terms of an accepted offer but reserves the right not to do so. Buyer should not rely on exterior painting unless agreed to in writing.

Highlights

Fireplace

Property details

MLS #
73571688
Property type
Multi Family
Subdivision
N/A
Status
Active
Days on market
21
On market date
September 3, 2026
Stories
2
Total bathrooms
2
Garage spaces
N/A
Parking spaces
1
Lot size
0.11 acres
Loading map…

Nearby schools

Within 10 miles · public school directory data (NCES)

Elementary
John Avery Parker
0.11 mi away · Grades -1-5
Nearest school -- attendance-zone data not available here
5.0
Local Score (student-teacher ratio only (preliminary -- will incorporate state test-score data once available)) -- not an official state rating
Enrollment
226
Student:teacher ratio
11.3:1
District
New Bedford
Middle
Keith Middle School
0.84 mi away · Grades 6-8
Nearest school -- attendance-zone data not available here
5.0
Local Score (student-teacher ratio only (preliminary -- will incorporate state test-score data once available)) -- not an official state rating
Enrollment
938
Student:teacher ratio
10.8:1
District
New Bedford
High
Whaling City Junior/Senior High School
0.62 mi away · Grades 7-12
Nearest school -- attendance-zone data not available here
5.0
Local Score (student-teacher ratio only (preliminary -- will incorporate state test-score data once available)) -- not an official state rating
Enrollment
67
Student:teacher ratio
4.5:1
District
New Bedford

Walkability

Blended score for New Bedford's center: EPA's National Walkability Index (street network, transit, land-use mix) combined with nearby-amenity density. 60% EPA National Walkability Index + 40% nearby-amenity density (Google Places).

83
Highly walkable
out of 100
EPA National Walkability Index
14.3 / 20 -- Above average walkable
Nearby-amenity density
100 / 100
Restaurants & cafes20
Grocery stores11
Parks12
Schools20
Transit stops20
Pharmacies9

Market position

How this listing compares to current activity in New Bedford, from live MLS data.

On the market 21 days -- 104 fewer days than New Bedford's current average of 125 days.
For reference, the median list price across 508 active listings in New Bedford right now is $429,950.

Mortgage calculator

Estimate only - actual rate and payment depend on your lender, credit, and loan program.

$
%
%
Adjust tax / insurance estimates
% / yr
$
/mo
Est. monthly payment
$3,155/mo
$99,800 down
$399,200 loan
Principal & interest$2,589
Property tax (est.)$416
Home insurance (est.)$150

Similar homes you might like

Data source: Listing information provided by MLS Property Information Network via Trestle/CoreLogic. Last updated 9 days ago.

Information herein deemed reliable but not guaranteed; all measurements, school assignments, HOA fees, taxes, and feature lists are approximate and should be independently verified. Equal Housing Opportunity.