
$124,900
About this home
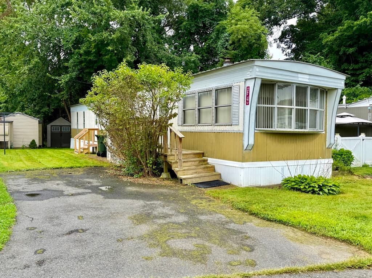
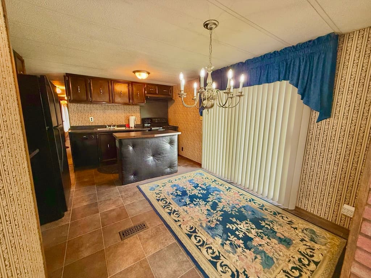
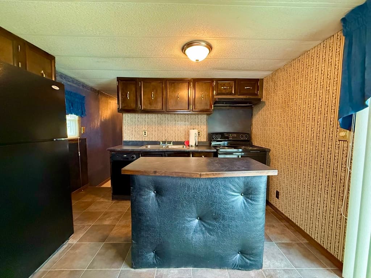
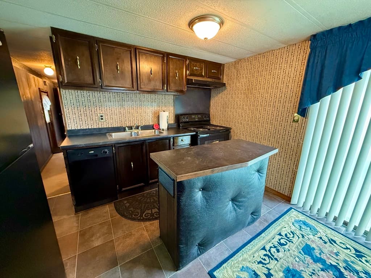
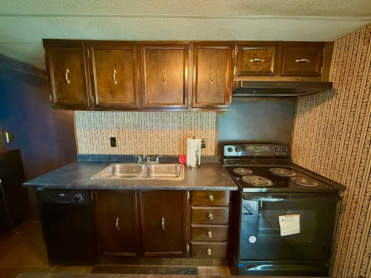
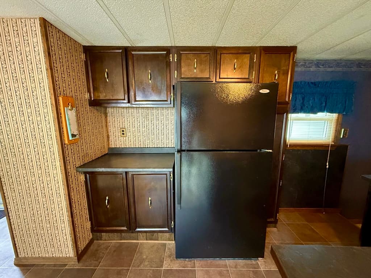
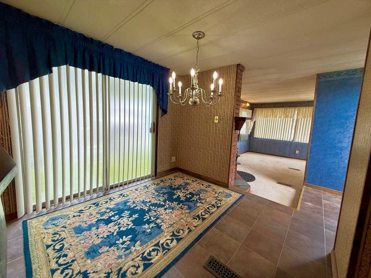
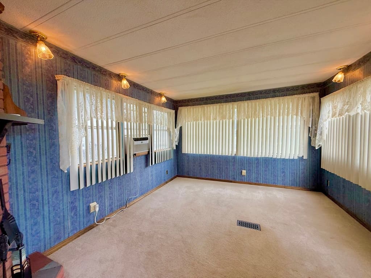
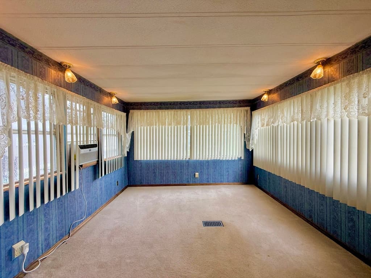
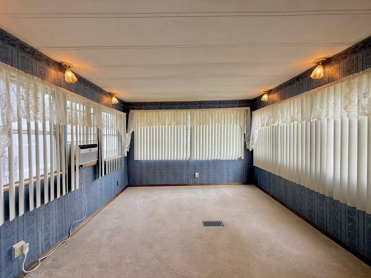
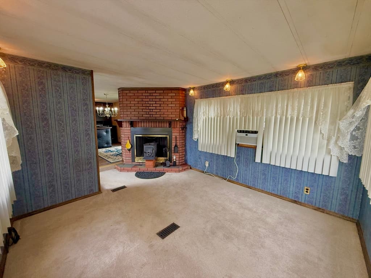
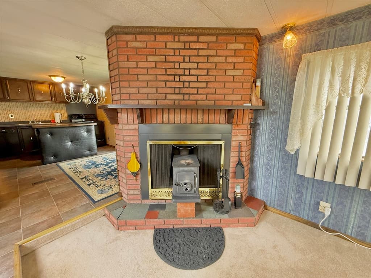
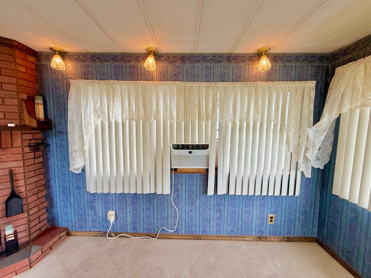
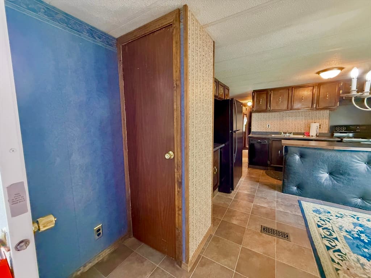
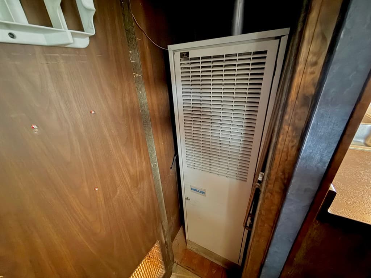
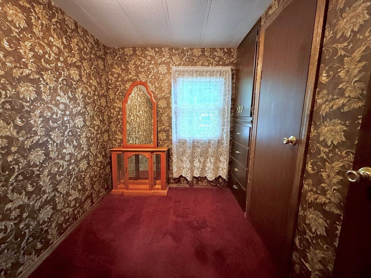
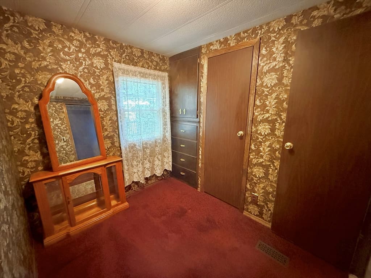
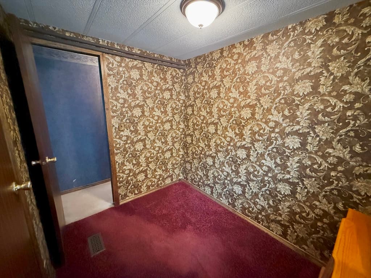
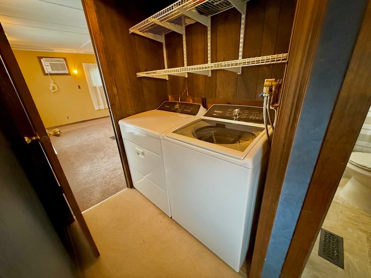
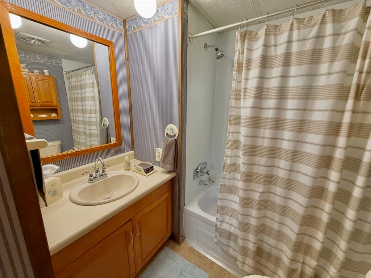
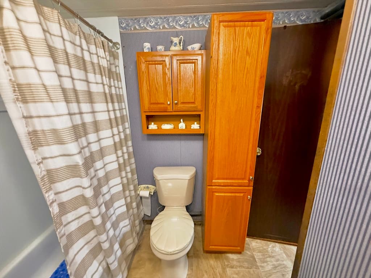
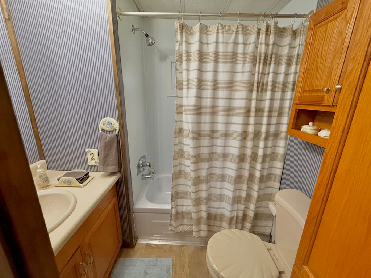
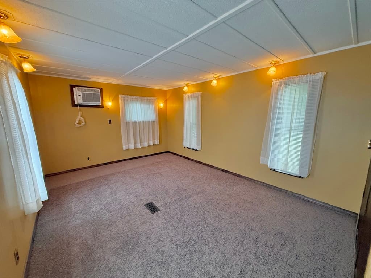
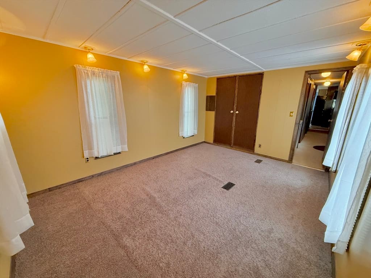
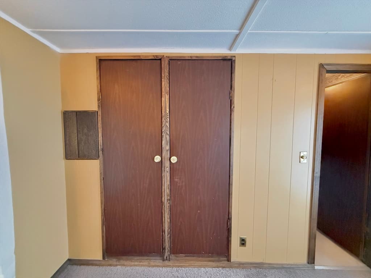
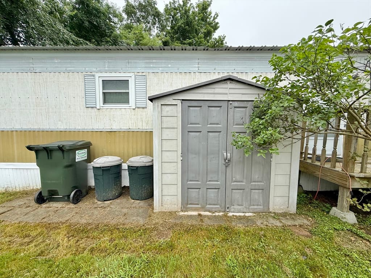
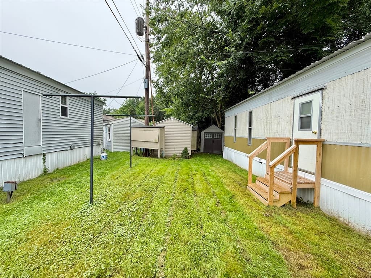
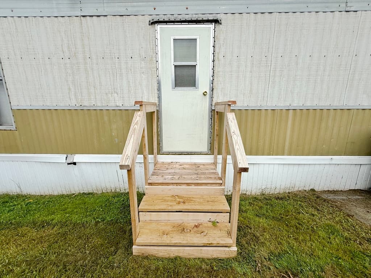
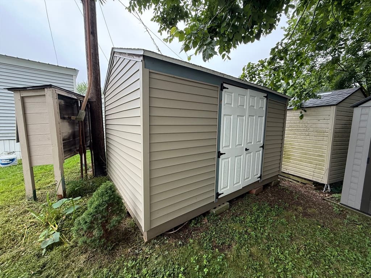
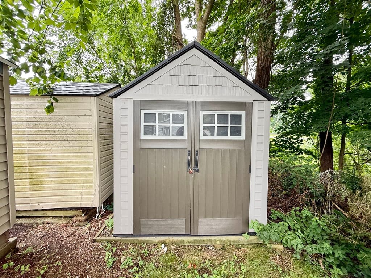
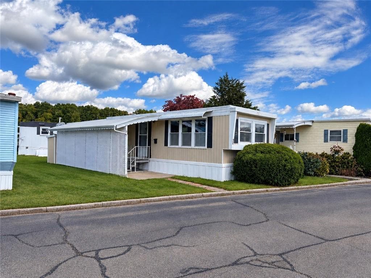
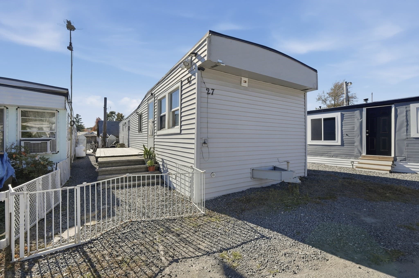
Welcome to Hillside Valley! This 1974 Young American single wide offers 2 bedrooms and 1 bathroom and is absolutely loaded with character. From the moment you walk in, the one of a kind wallpaper, original details, and unique finishes give this home a personality you simply don't find every day. The eat-in kitchen features abundant cabinetry, a peninsula, new electric stove, new faucet, dishwasher, and refrigerator. Just beyond is an oversized, window-filled living room centered around a beautiful brick fireplace with wood stove. The back bedroom has been completely redone with new insulation, new sub flooring, new carpet, and fresh paint. Additional improvements include a new front door and new back door stairs. Additional features include oil heat, window A/C, brand new Window A/C in back bedroom, 100-amp electrical service, 2016 metal roof APO, 2014 electric water heater, new plywood subflooring throughout, washer and electric dryer, private driveway, and multiple storage sheds. Outside you'll find driveway parking and multiple storage sheds, plus the lawn mower and weed whacker will stay. If you're looking for something with charm, character, and a style all its own, this is it!
Highlights
Property details
- MLS
- MLS Property Information Network
- MLS #
- 73560986
- Property type
- Mobile Home
- Subdivision
- N/A
- Status
- Active
- Days on market
- 67
- On market date
- August 8, 2026
- Stories
- N/A
- Total bathrooms
- 1
- Garage spaces
- N/A
- Parking spaces
- 2
- Lot size
- 0.05 acres
Location
Get directions →Nearby schools
Within 10 miles. School directory data from the National Center for Education Statistics (NCES), accessed via the Urban Institute Education Data API. Local Score is calculated by INNOVATE Real Estate; where a state rating is shown, it comes from that state's own official school report card.
- Enrollment
- 314
- Student:teacher ratio
- 9.2:1
- District
- Ludlow
- Enrollment
- 533
- Student:teacher ratio
- 10.1:1
- District
- Ludlow
- Enrollment
- 827
- Student:teacher ratio
- 10.6:1
- District
- Ludlow
Walkability
Blended score for Ludlow's center, calculated by INNOVATE Real Estate from two sources: the EPA's National Walkability Index (street network, transit, land-use mix) and Google Places amenity data (what's actually reachable on foot from this point). 60% EPA National Walkability Index + 40% nearby-amenity density (Google Places).
Mortgage calculator
Estimate only - actual rate and payment depend on your lender, credit, and loan program.
Adjust tax / insurance estimates
Similar homes you might like
Data source: Listing information provided by MLS Property Information Network via Trestle/CoreLogic. Last updated 4 days ago.
Information herein deemed reliable but not guaranteed; all measurements, school assignments, HOA fees, taxes, and feature lists are approximate and should be independently verified. Equal Housing Opportunity.