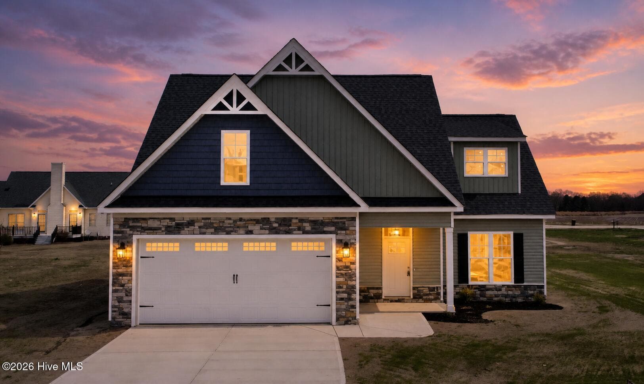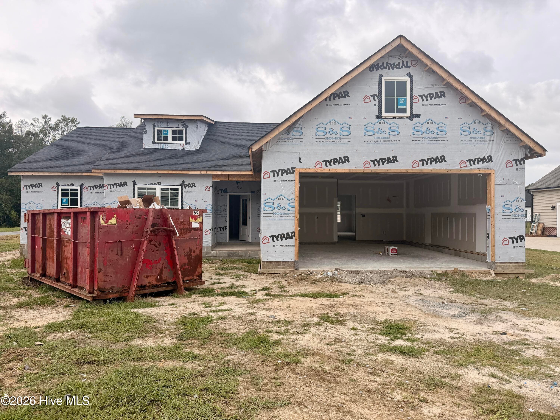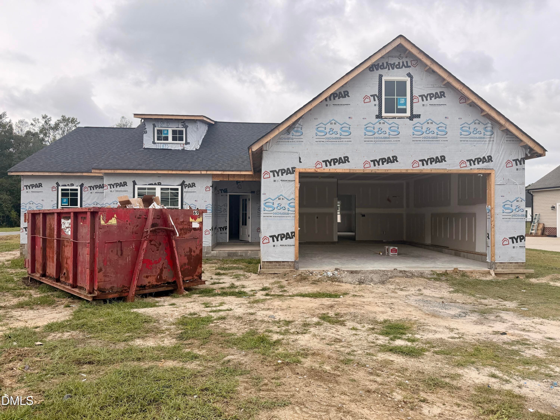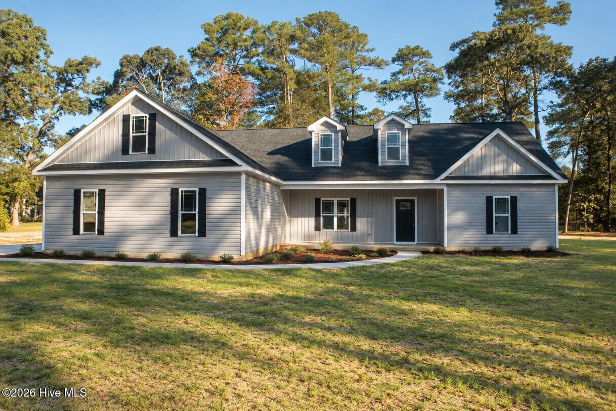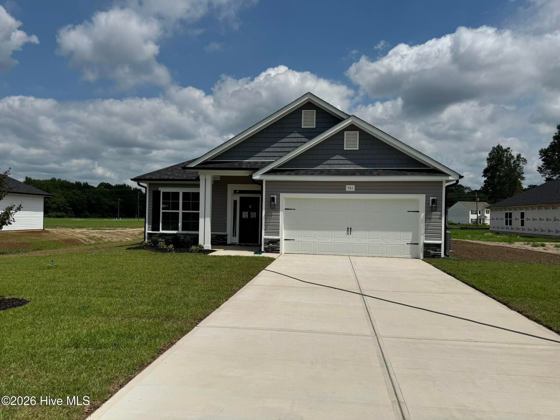
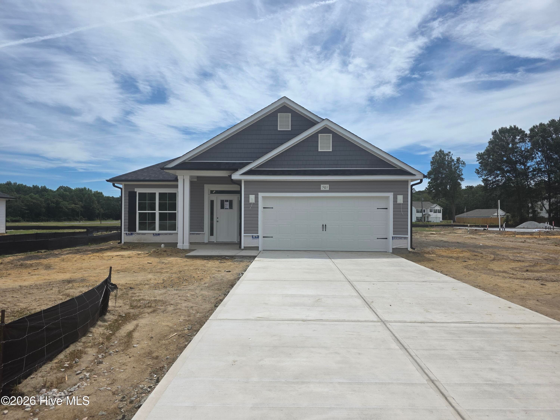
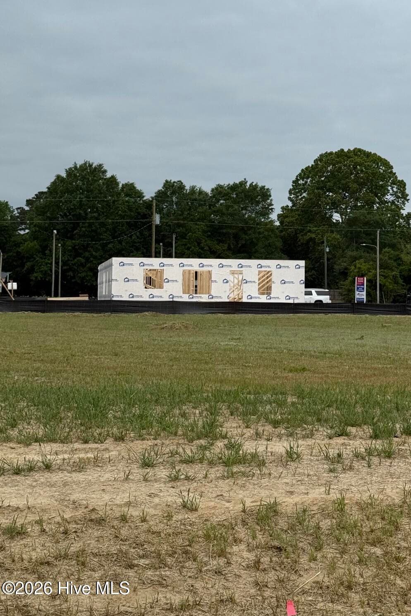
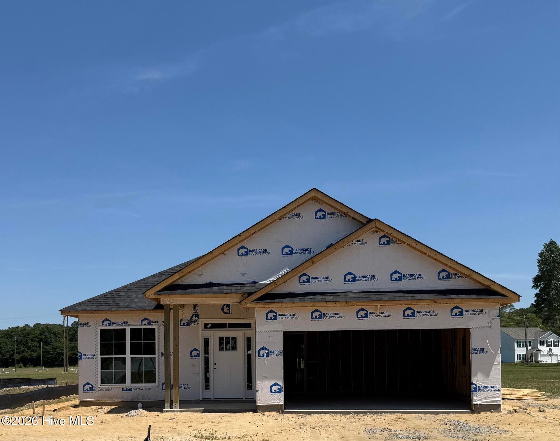
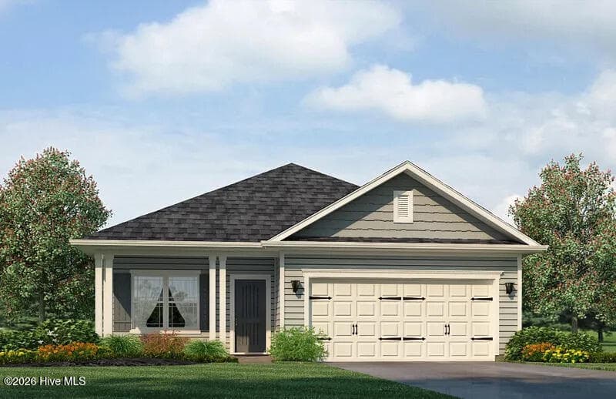
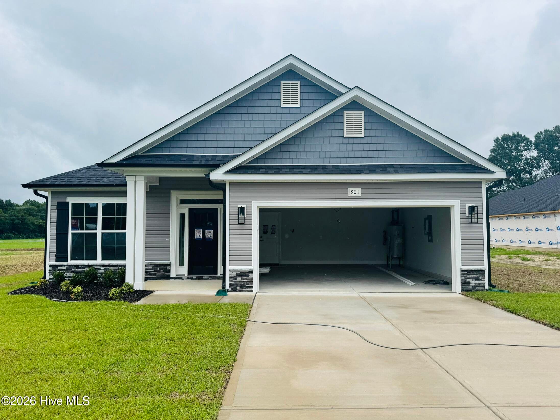
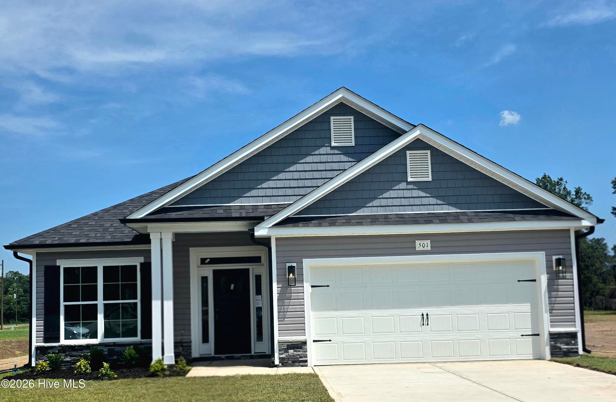


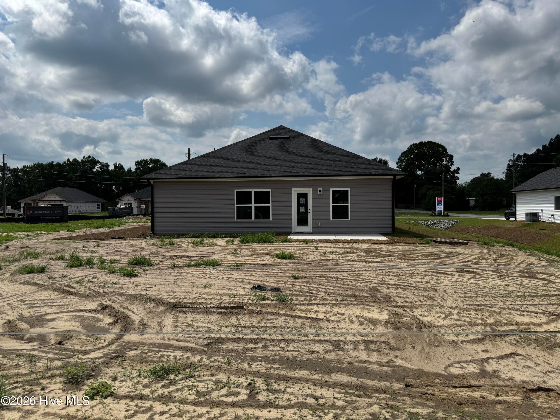
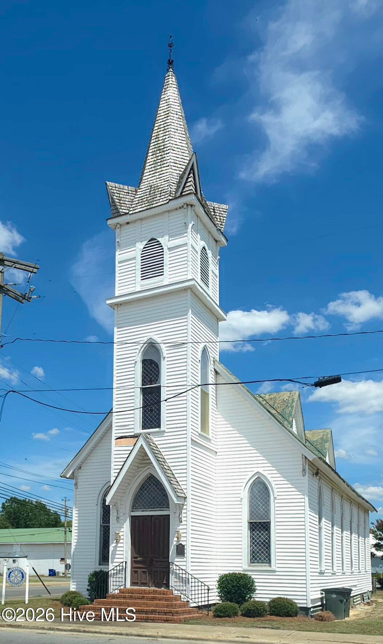
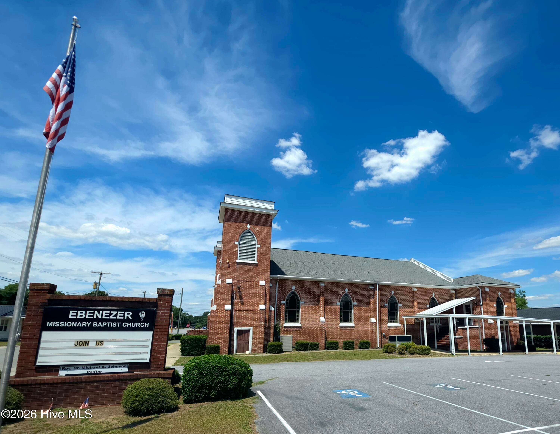


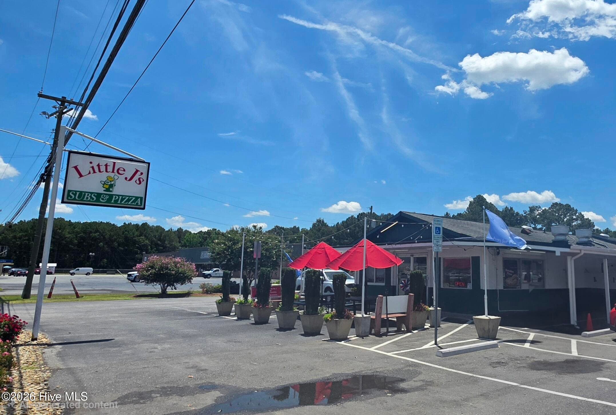
Single Family Residence at 501 S Carey Street Lot 65, La Grange, NC 28551
Single Family Residence at 501 S Carey Street Lot 65, La Grange, NC 28551, photo 2 of 60
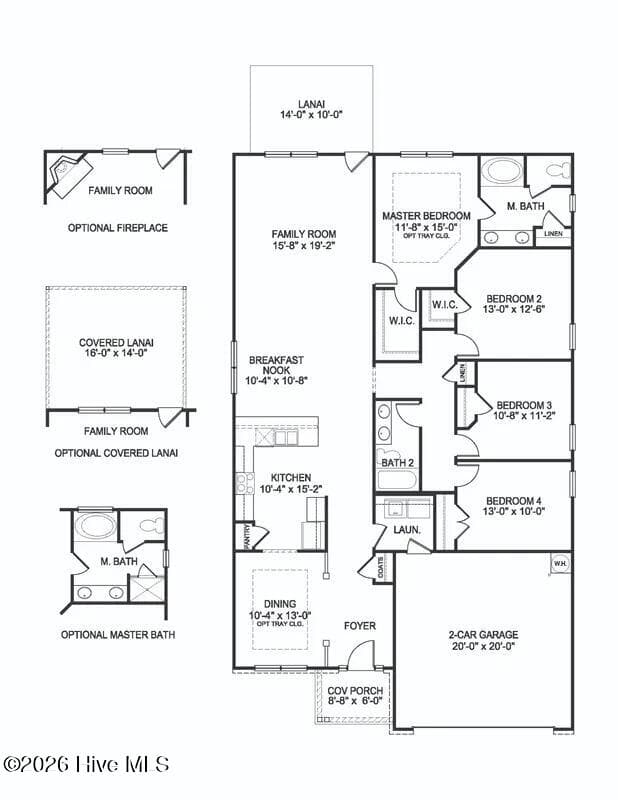
Representation - 501 S Carey Street Lot 65, La Grange, NC 28551
Single Family Residence at 501 S Carey Street Lot 65, La Grange, NC 28551, photo 6 of 60
Single Family Residence at 501 S Carey Street Lot 65, La Grange, NC 28551, photo 7 of 60
Single Family Residence at 501 S Carey Street Lot 65, La Grange, NC 28551, photo 8 of 60
Single Family Residence at 501 S Carey Street Lot 65, La Grange, NC 28551, photo 9 of 60
Welcome to Blair Ridge - 501 S Carey Street Lot 65, La Grange, NC 28551
Single Family Residence at 501 S Carey Street Lot 65, La Grange, NC 28551, photo 11 of 60
Single Family Residence at 501 S Carey Street Lot 65, La Grange, NC 28551, photo 12 of 60
Single Family Residence at 501 S Carey Street Lot 65, La Grange, NC 28551, photo 13 of 60
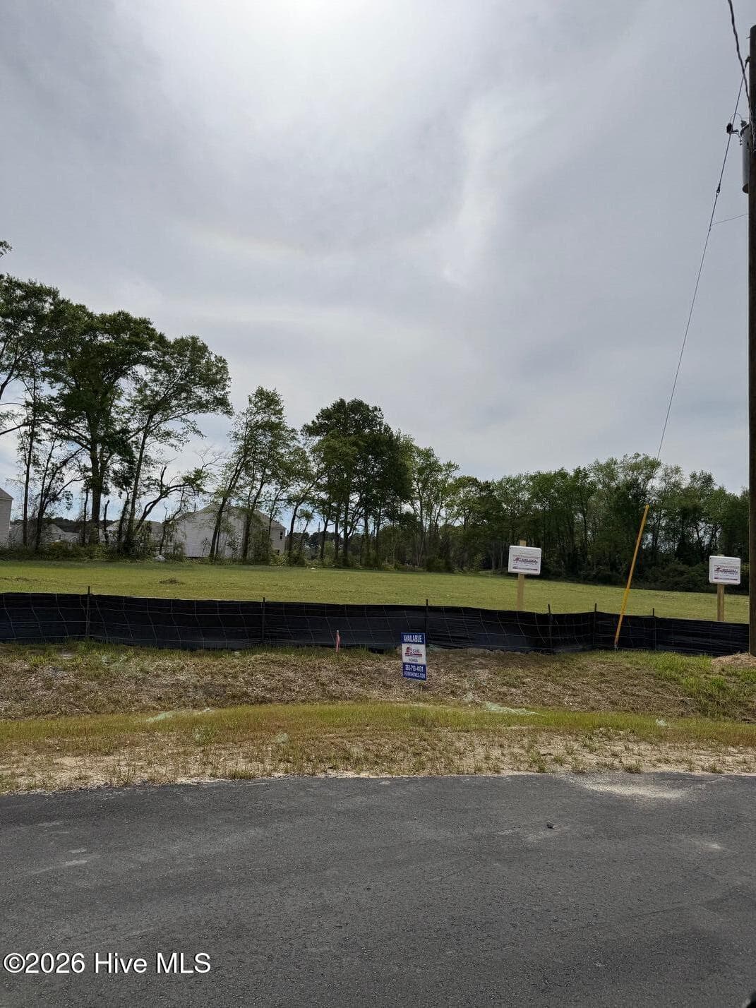
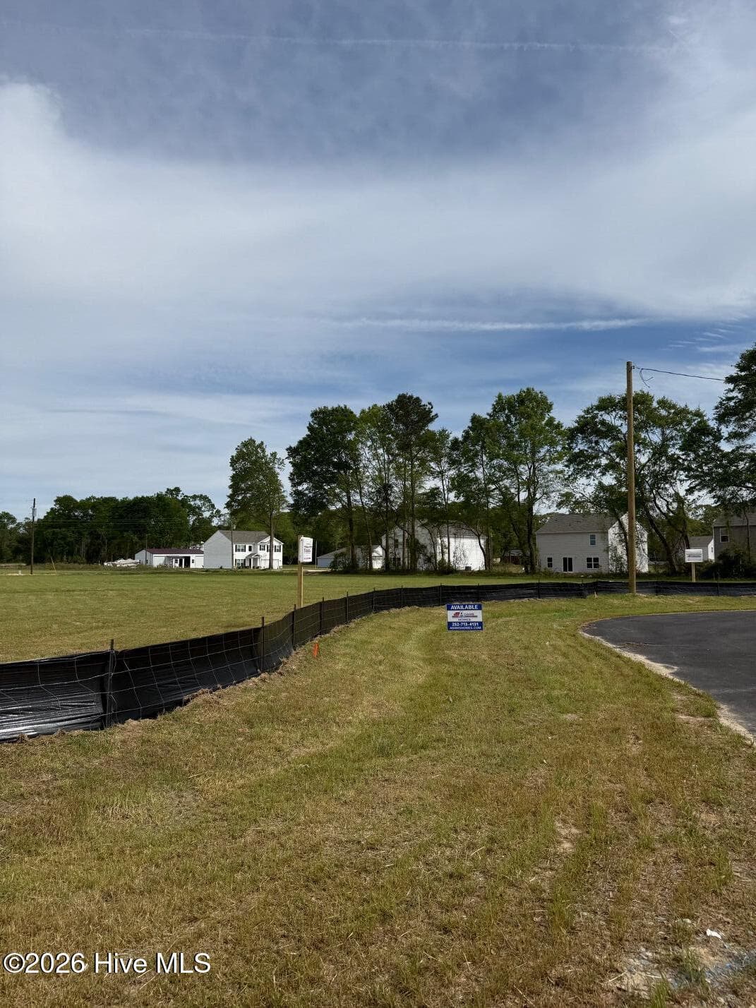
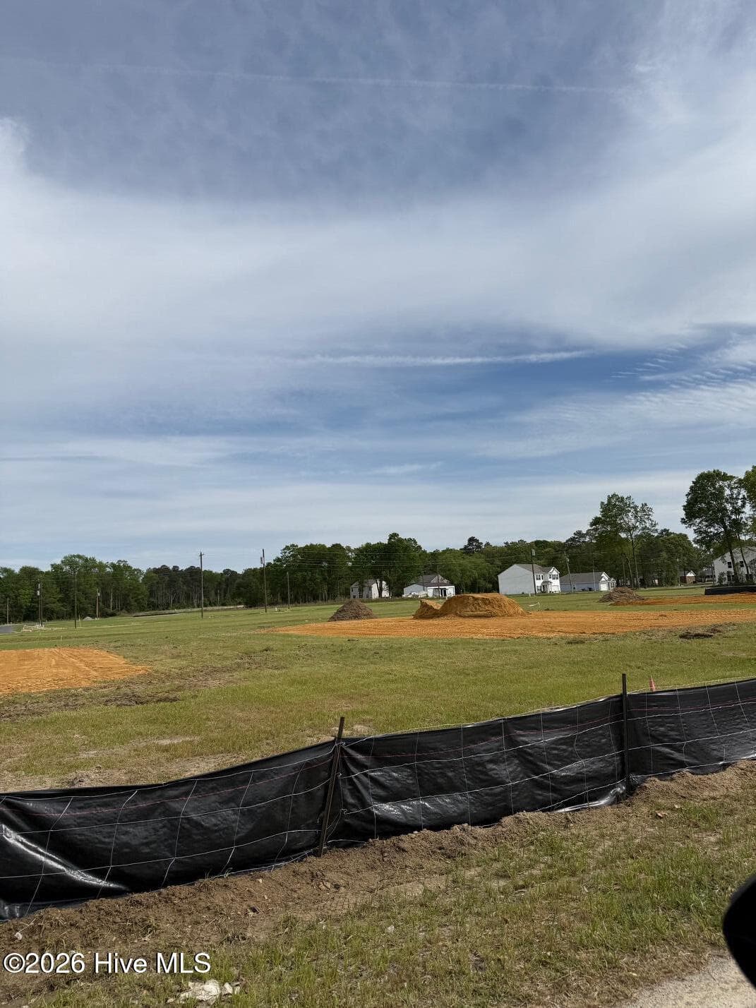
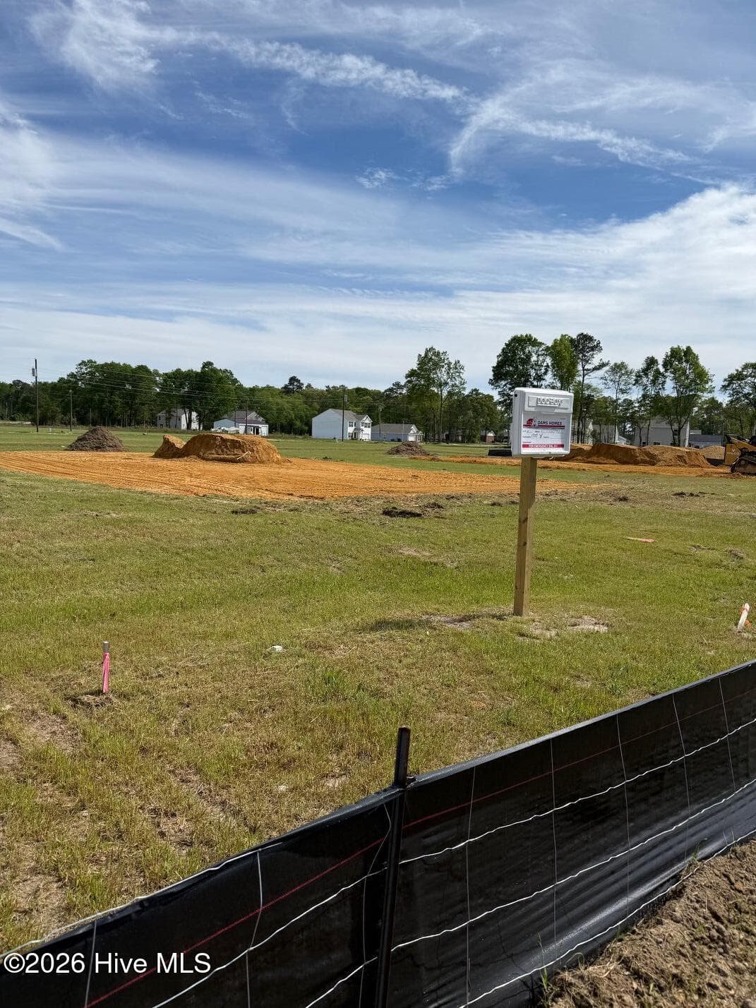
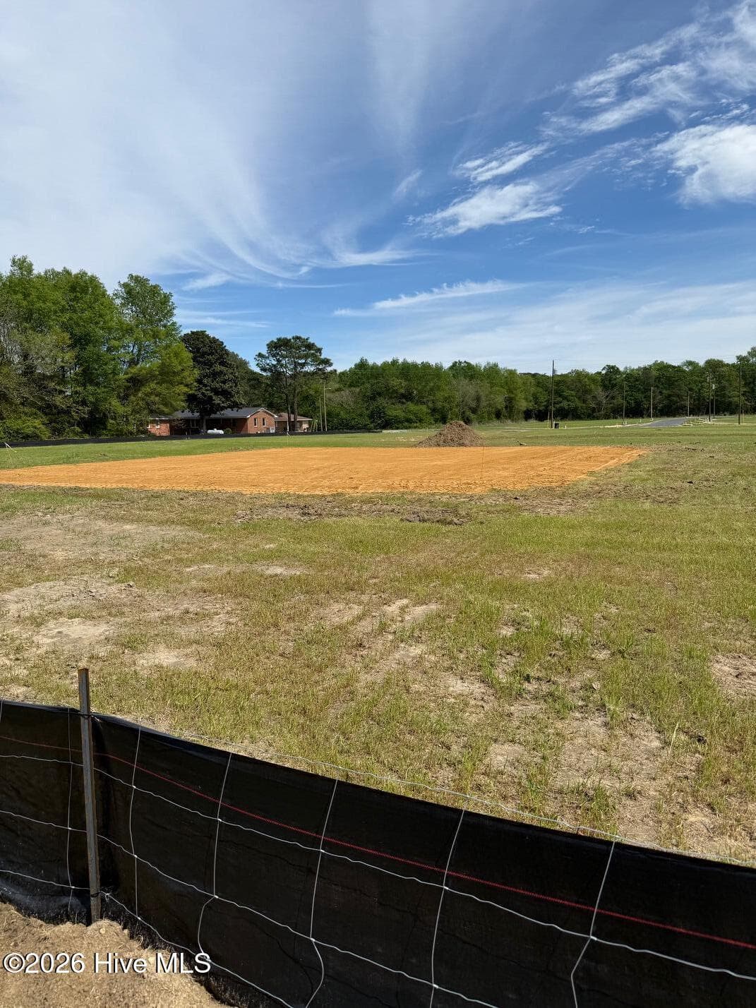
Construction Has Begun! - 501 S Carey Street Lot 65, La Grange, NC 28551
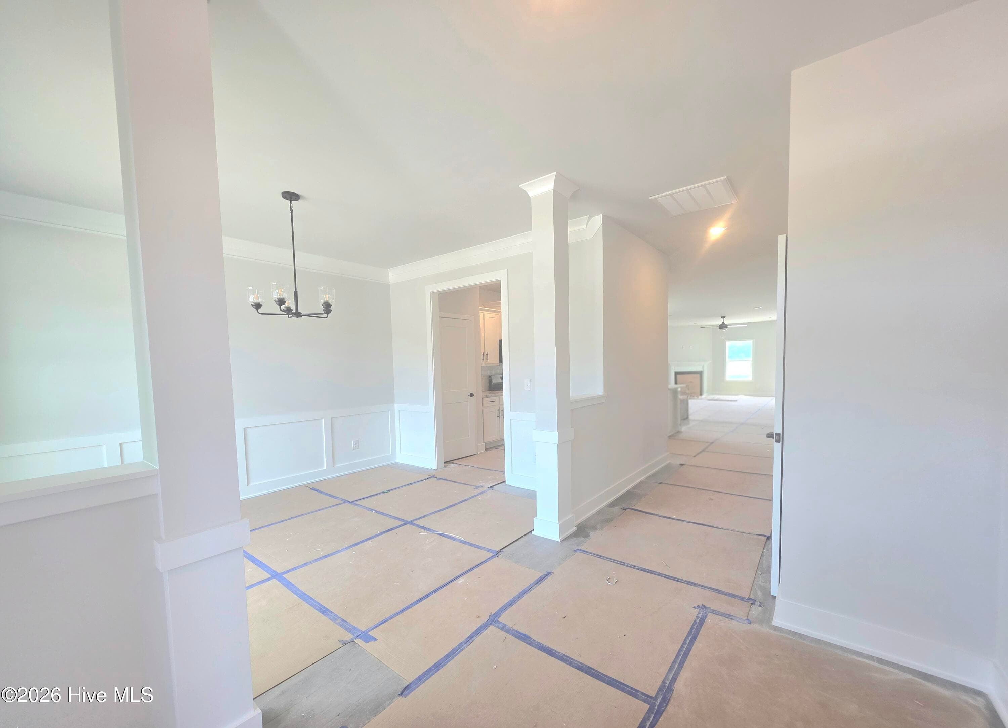
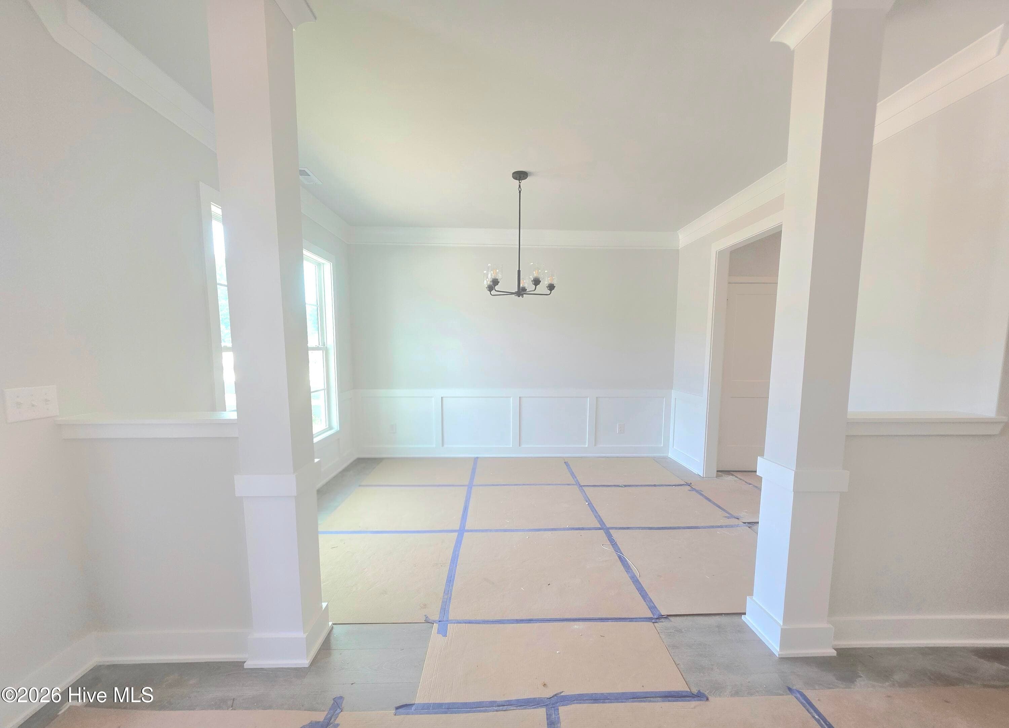
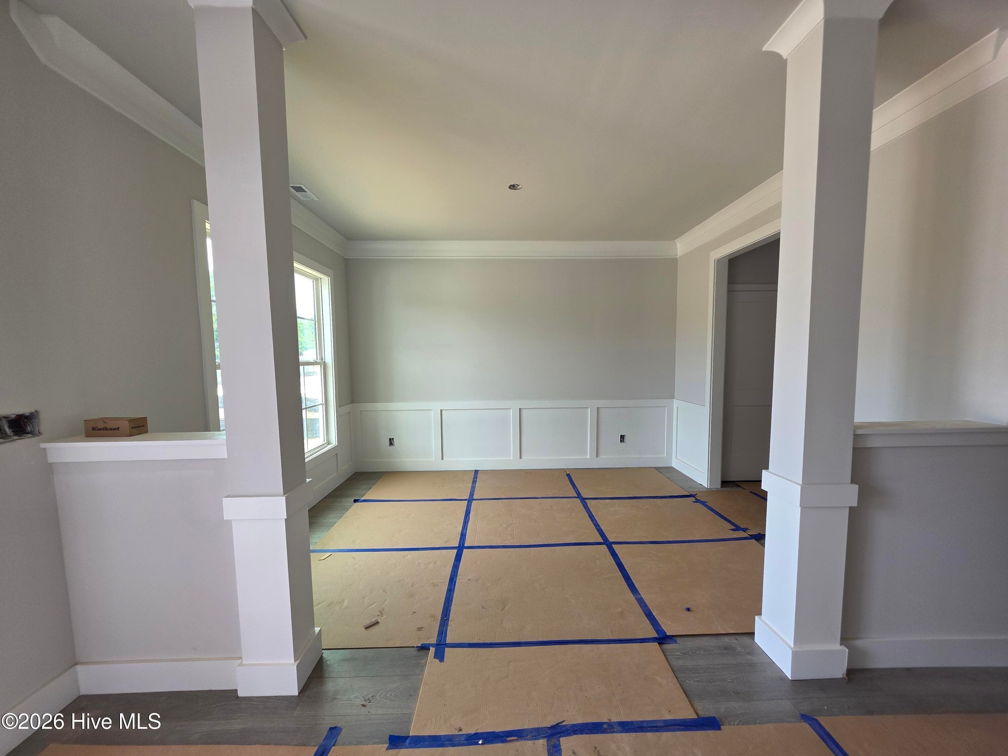
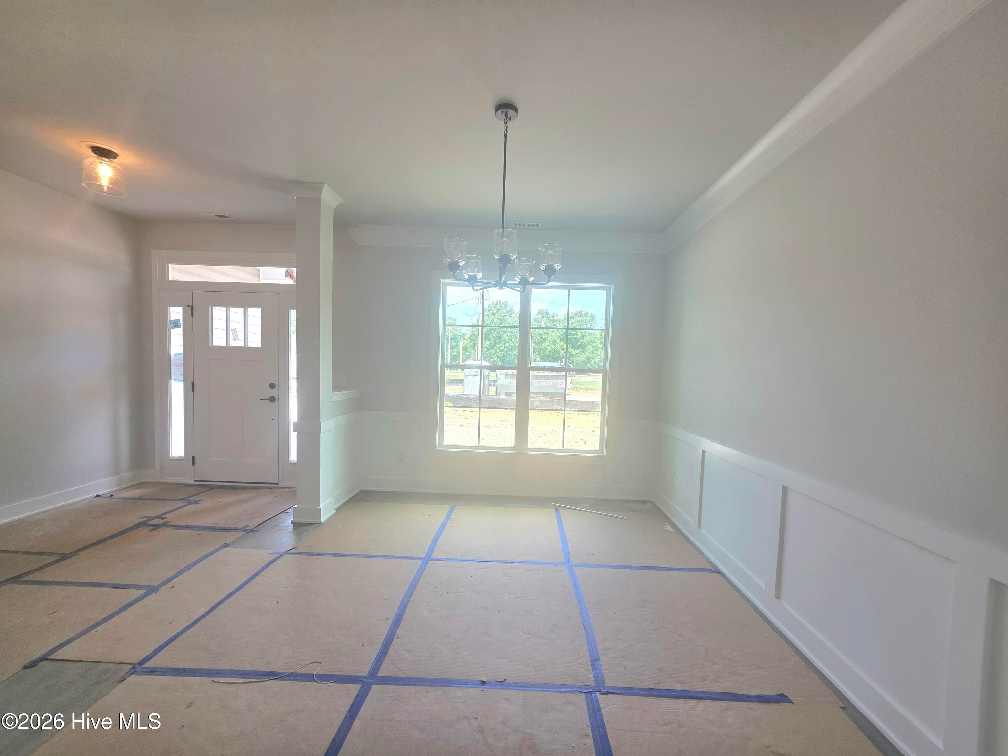
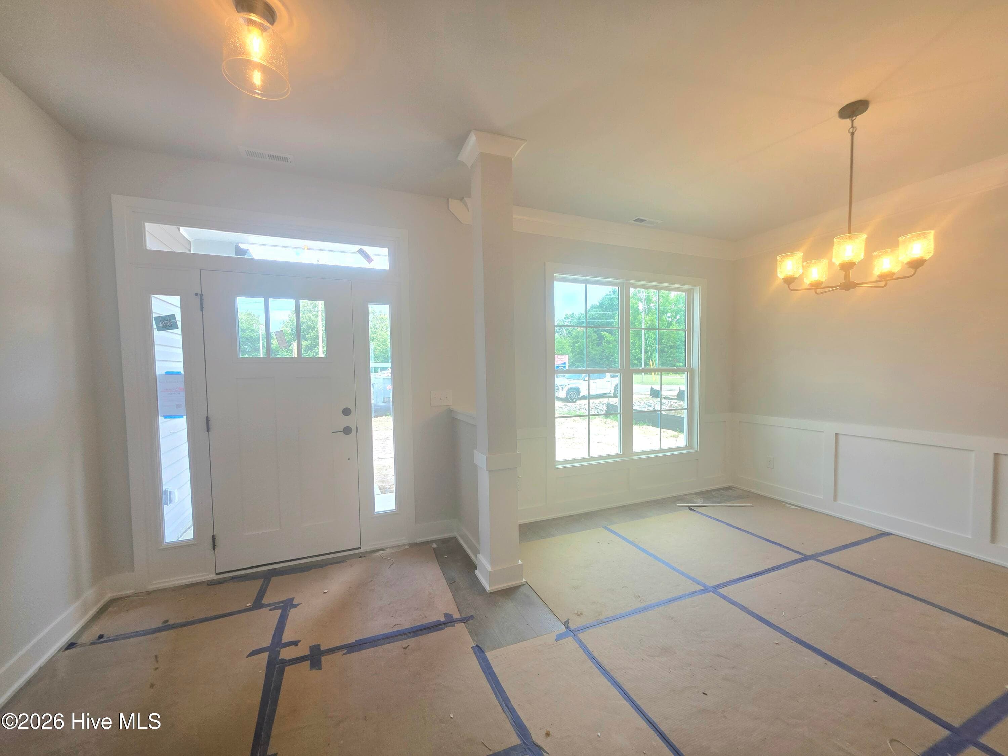
Formal Dining - 501 S Carey Street Lot 65, La Grange, NC 28551
Single Family Residence at 501 S Carey Street Lot 65, La Grange, NC 28551, photo 16 of 60
Construction Has Begun! - 501 S Carey Street Lot 65, La Grange, NC 28551
Single Family Residence at 501 S Carey Street Lot 65, La Grange, NC 28551, photo 18 of 60
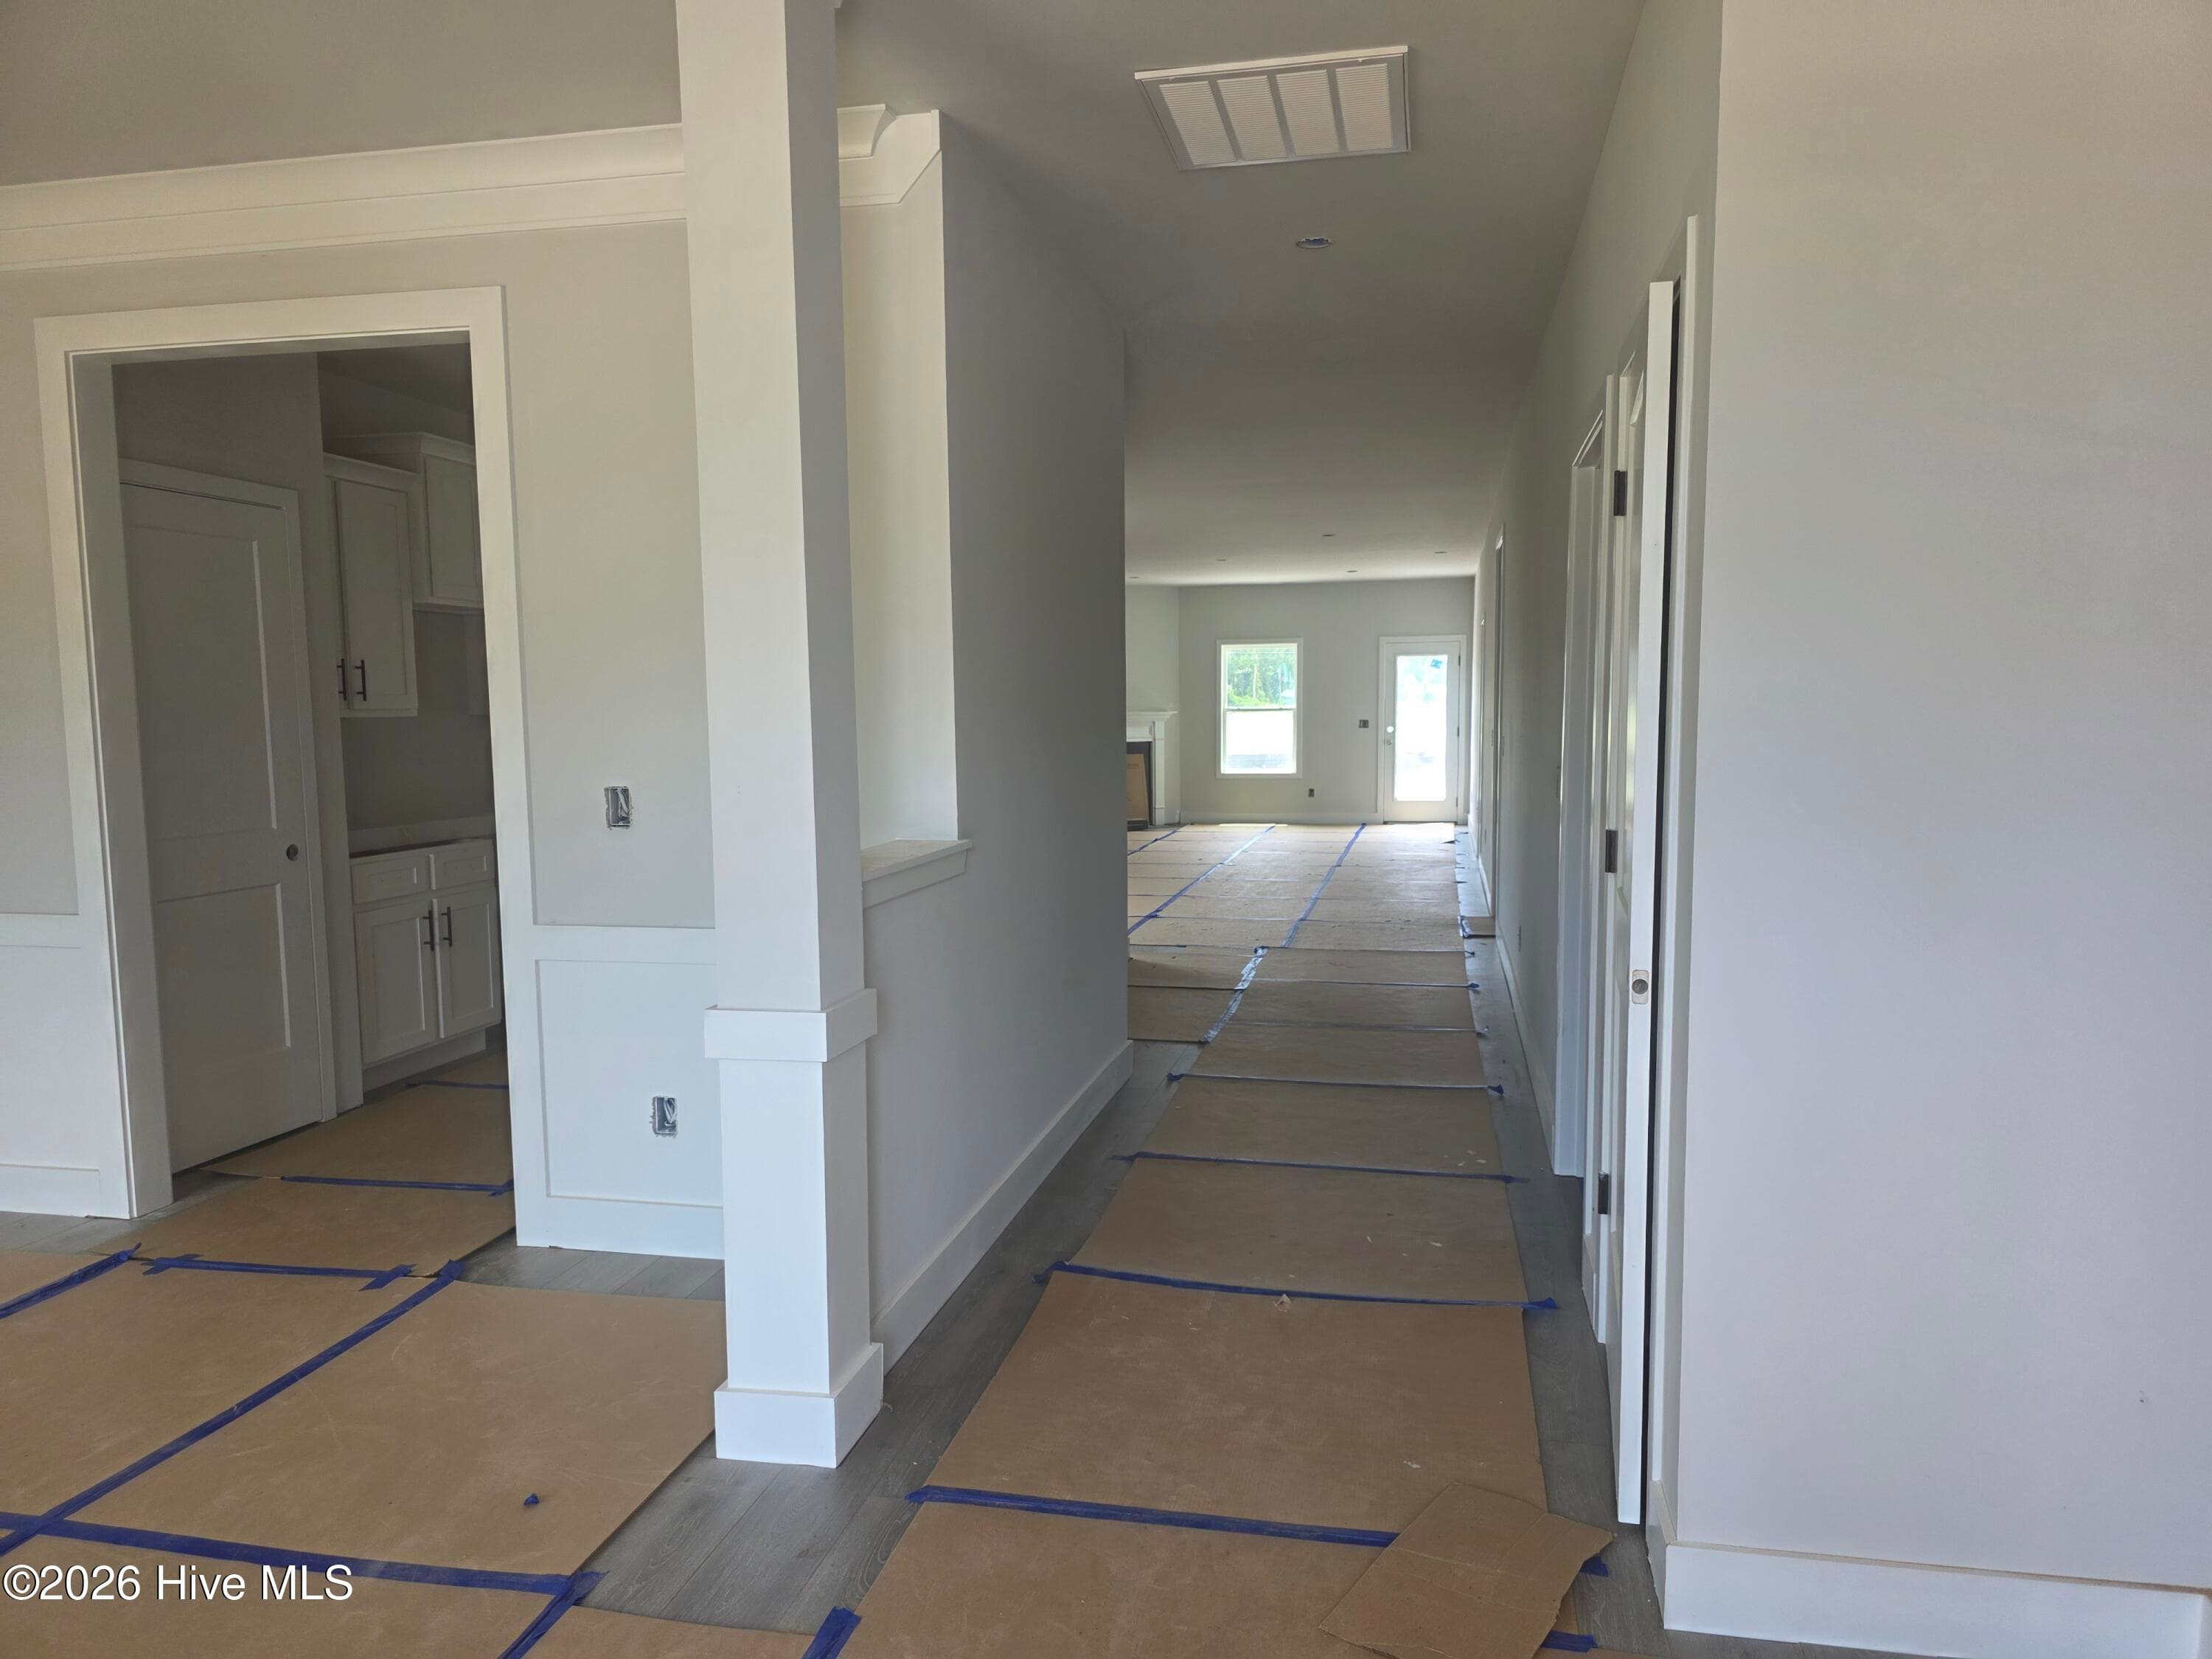
Foyer - 501 S Carey Street Lot 65, La Grange, NC 28551
Single Family Residence at 501 S Carey Street Lot 65, La Grange, NC 28551, photo 20 of 60
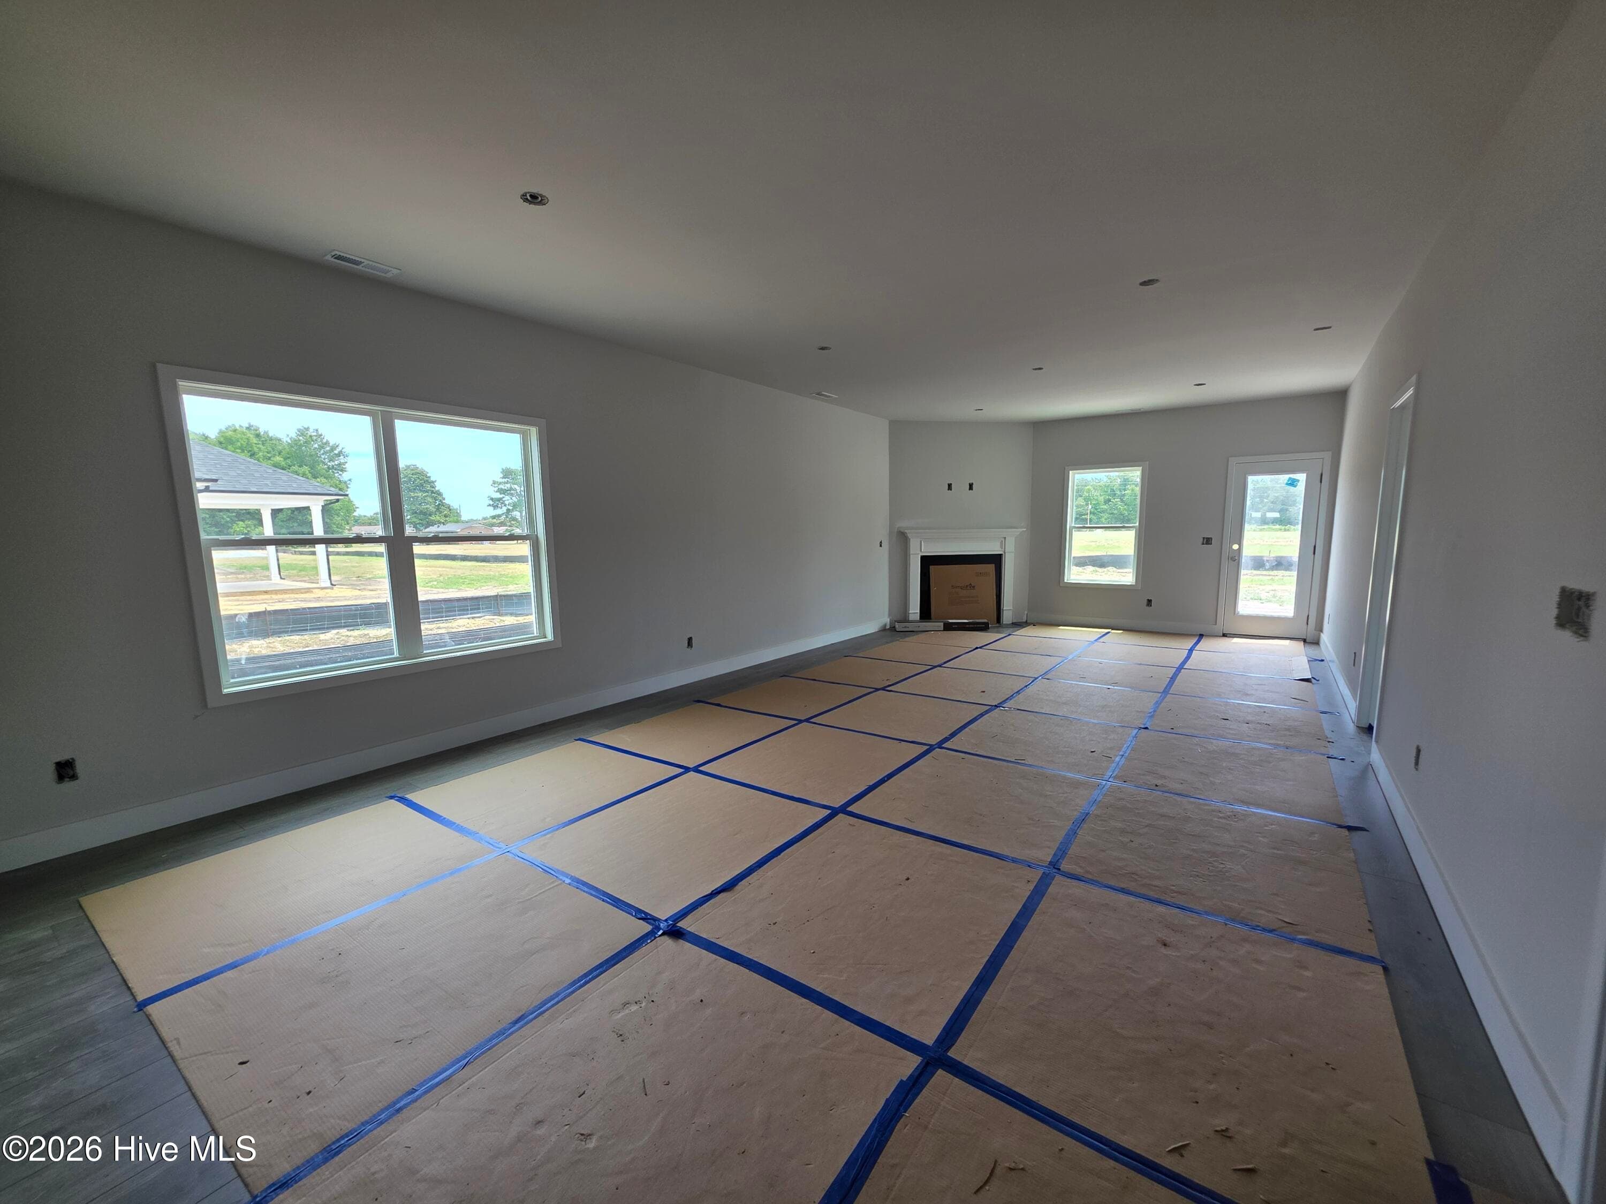
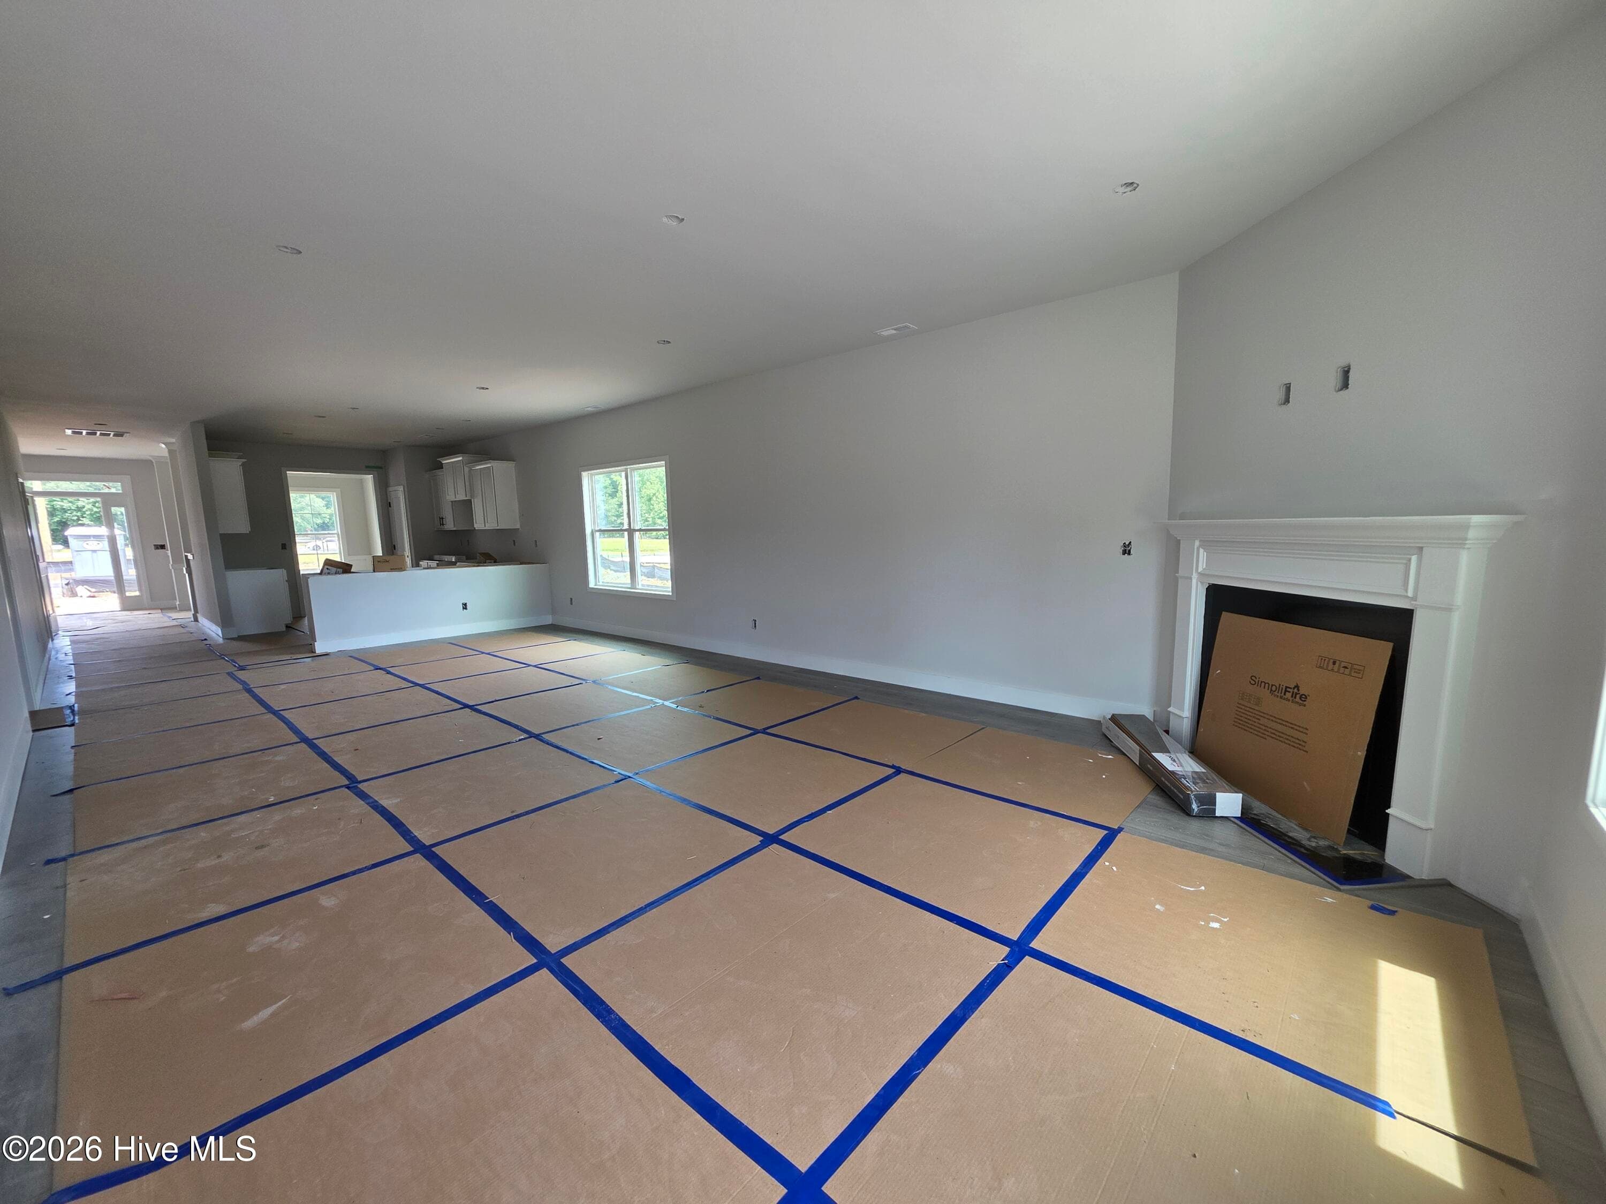
Living Room - 501 S Carey Street Lot 65, La Grange, NC 28551
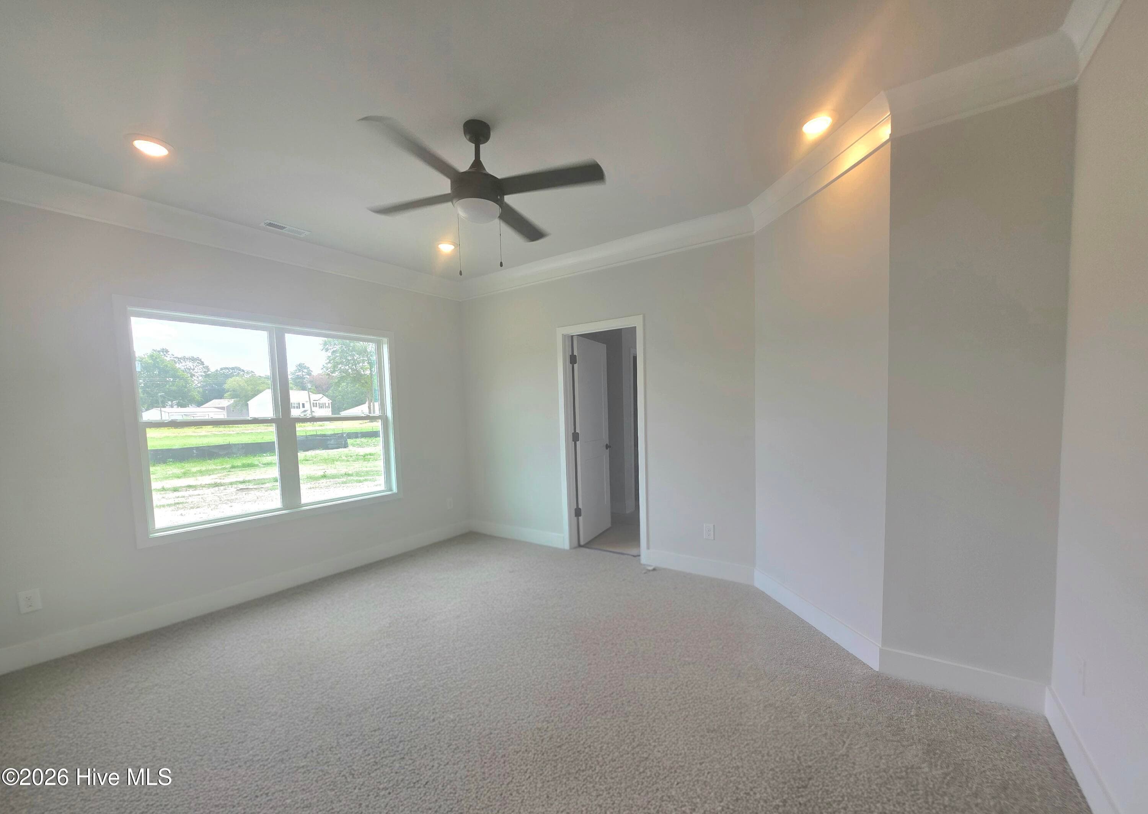
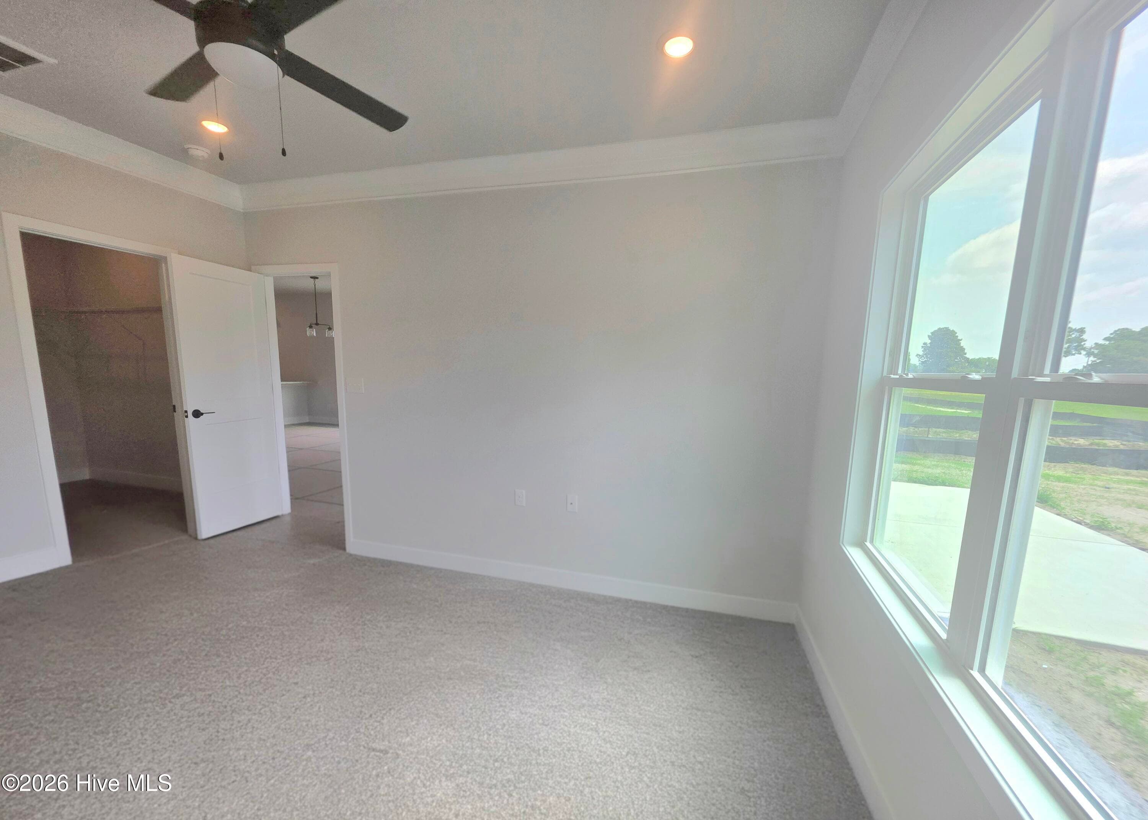
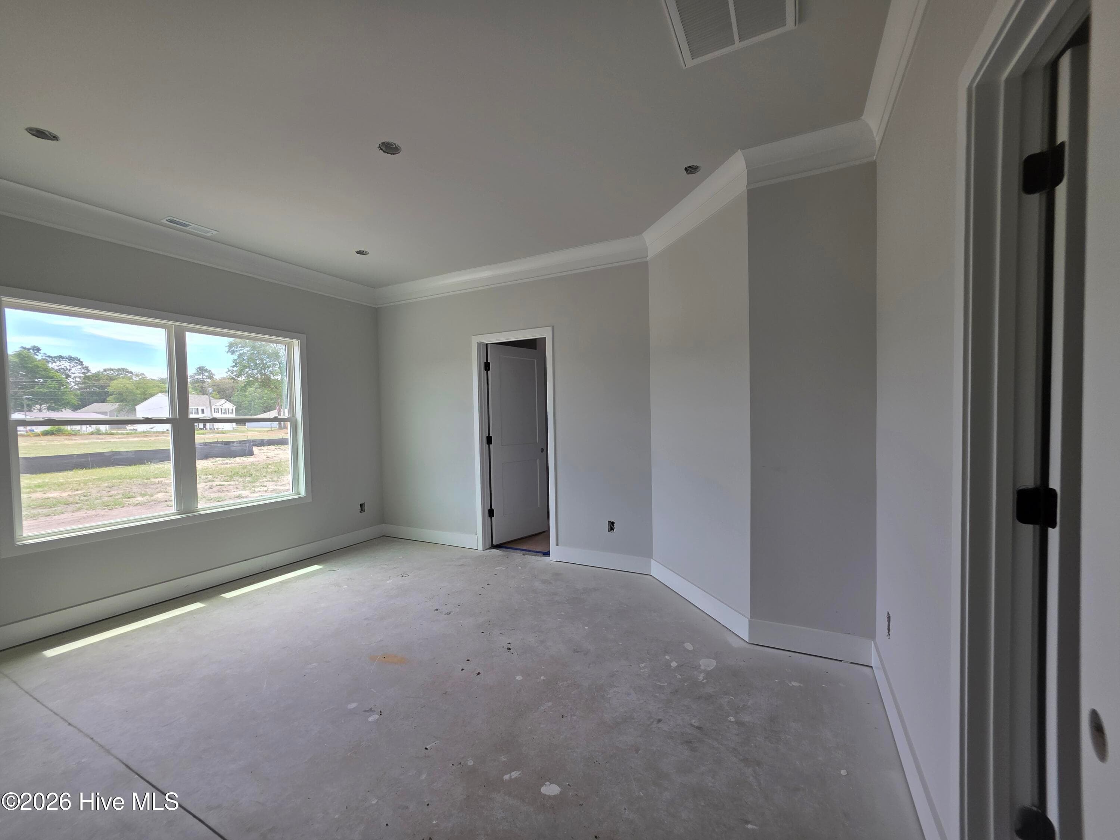
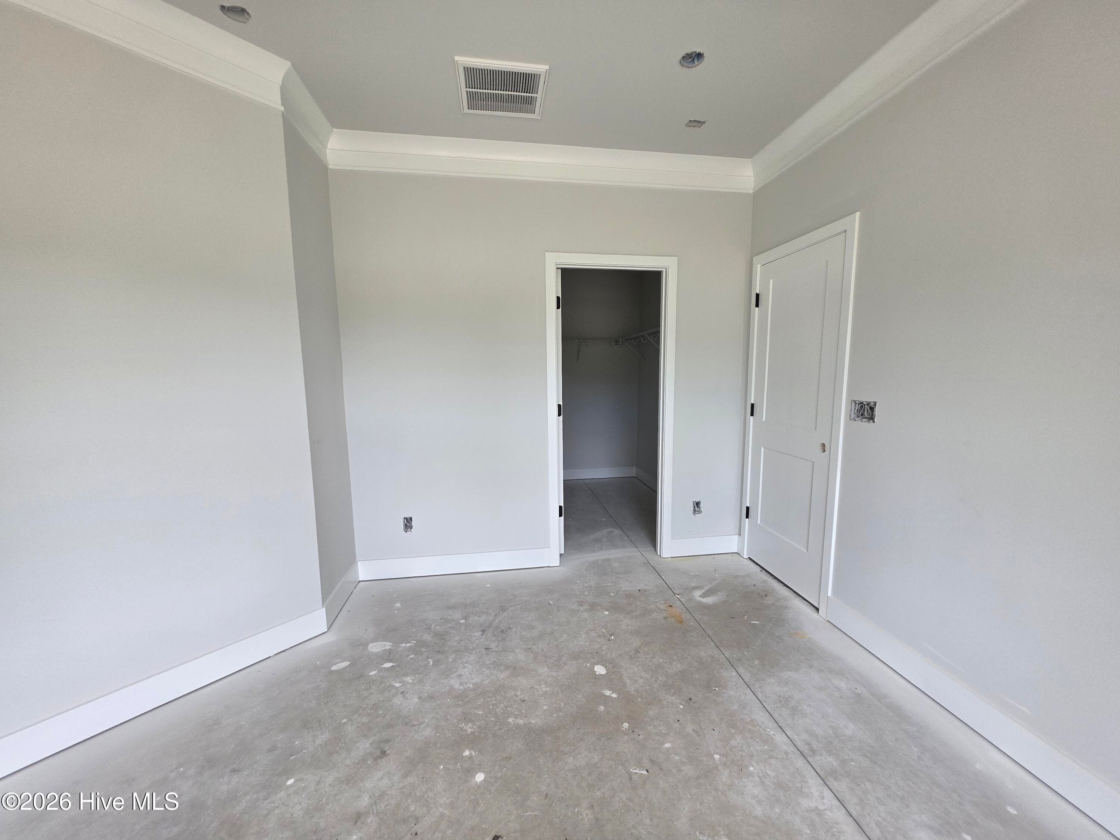
Primary Bedroom - 501 S Carey Street Lot 65, La Grange, NC 28551
Construction Has Begun! - 501 S Carey Street Lot 65, La Grange, NC 28551
Single Family Residence at 501 S Carey Street Lot 65, La Grange, NC 28551, photo 24 of 60
Construction Has Begun! - 501 S Carey Street Lot 65, La Grange, NC 28551
Primary Bedroom/Closet - 501 S Carey Street Lot 65, La Grange, NC 28551
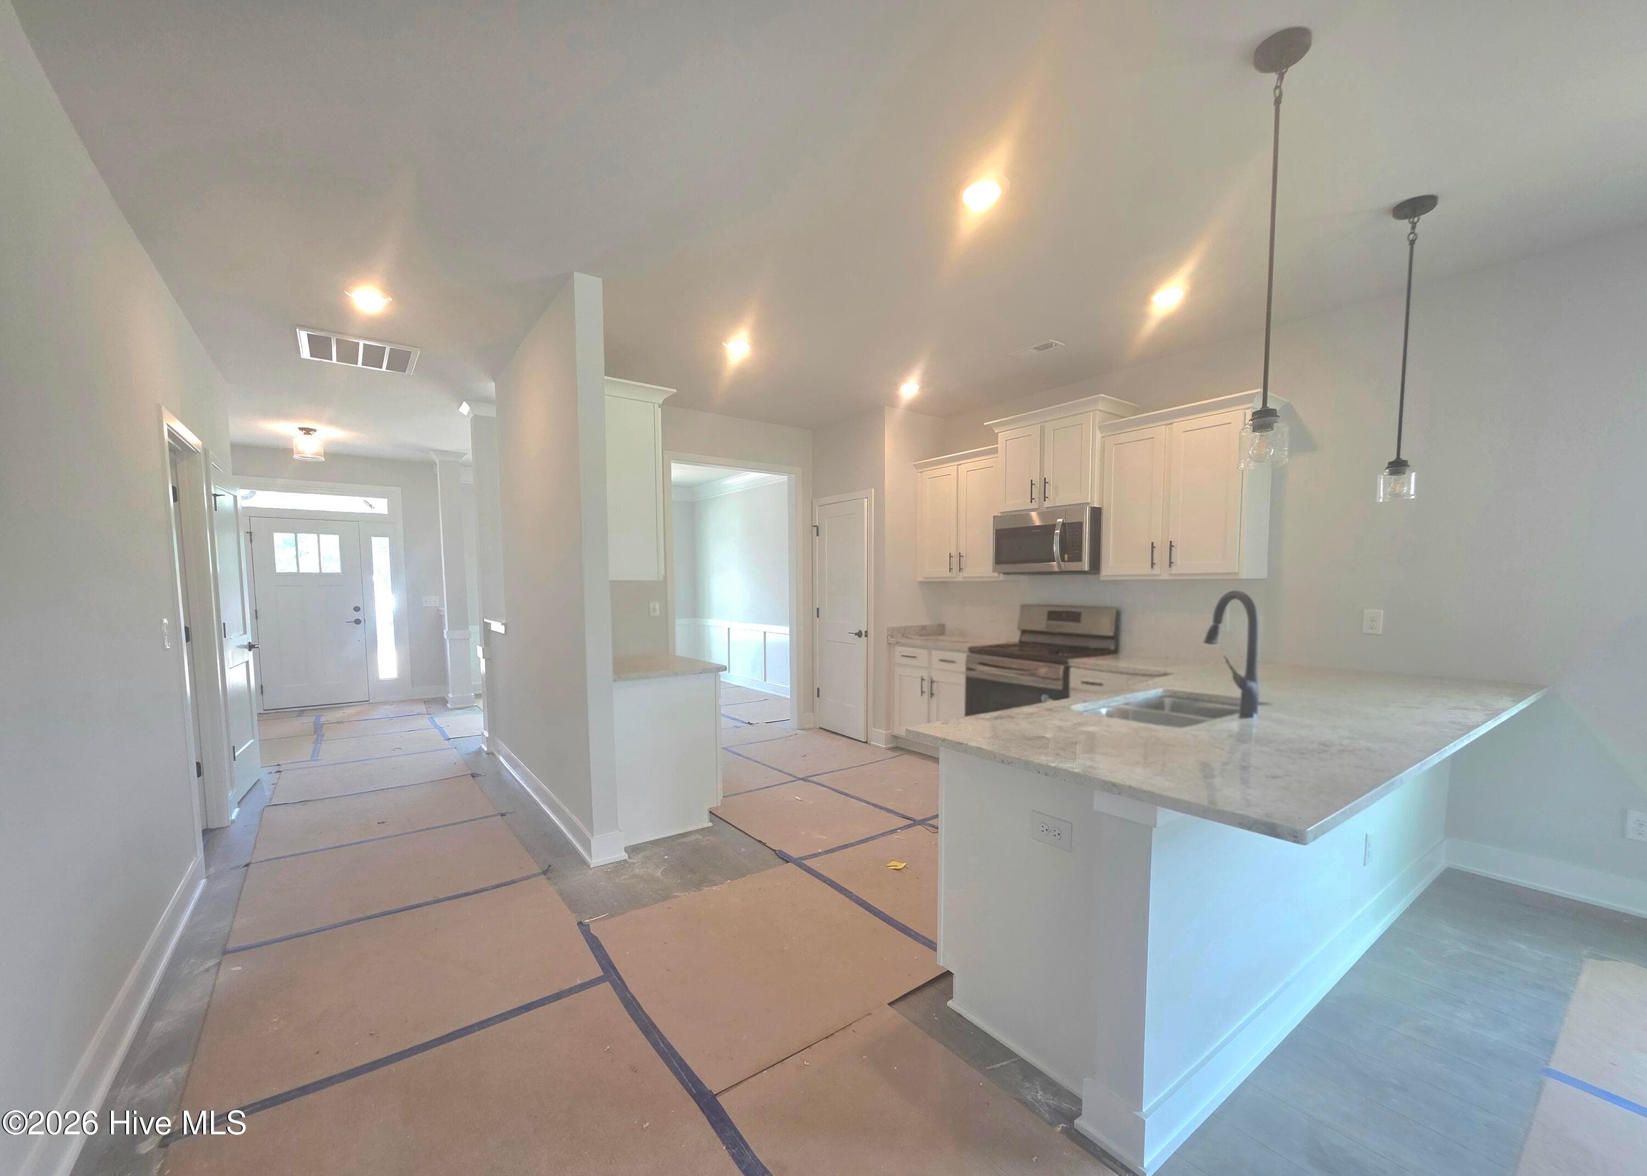
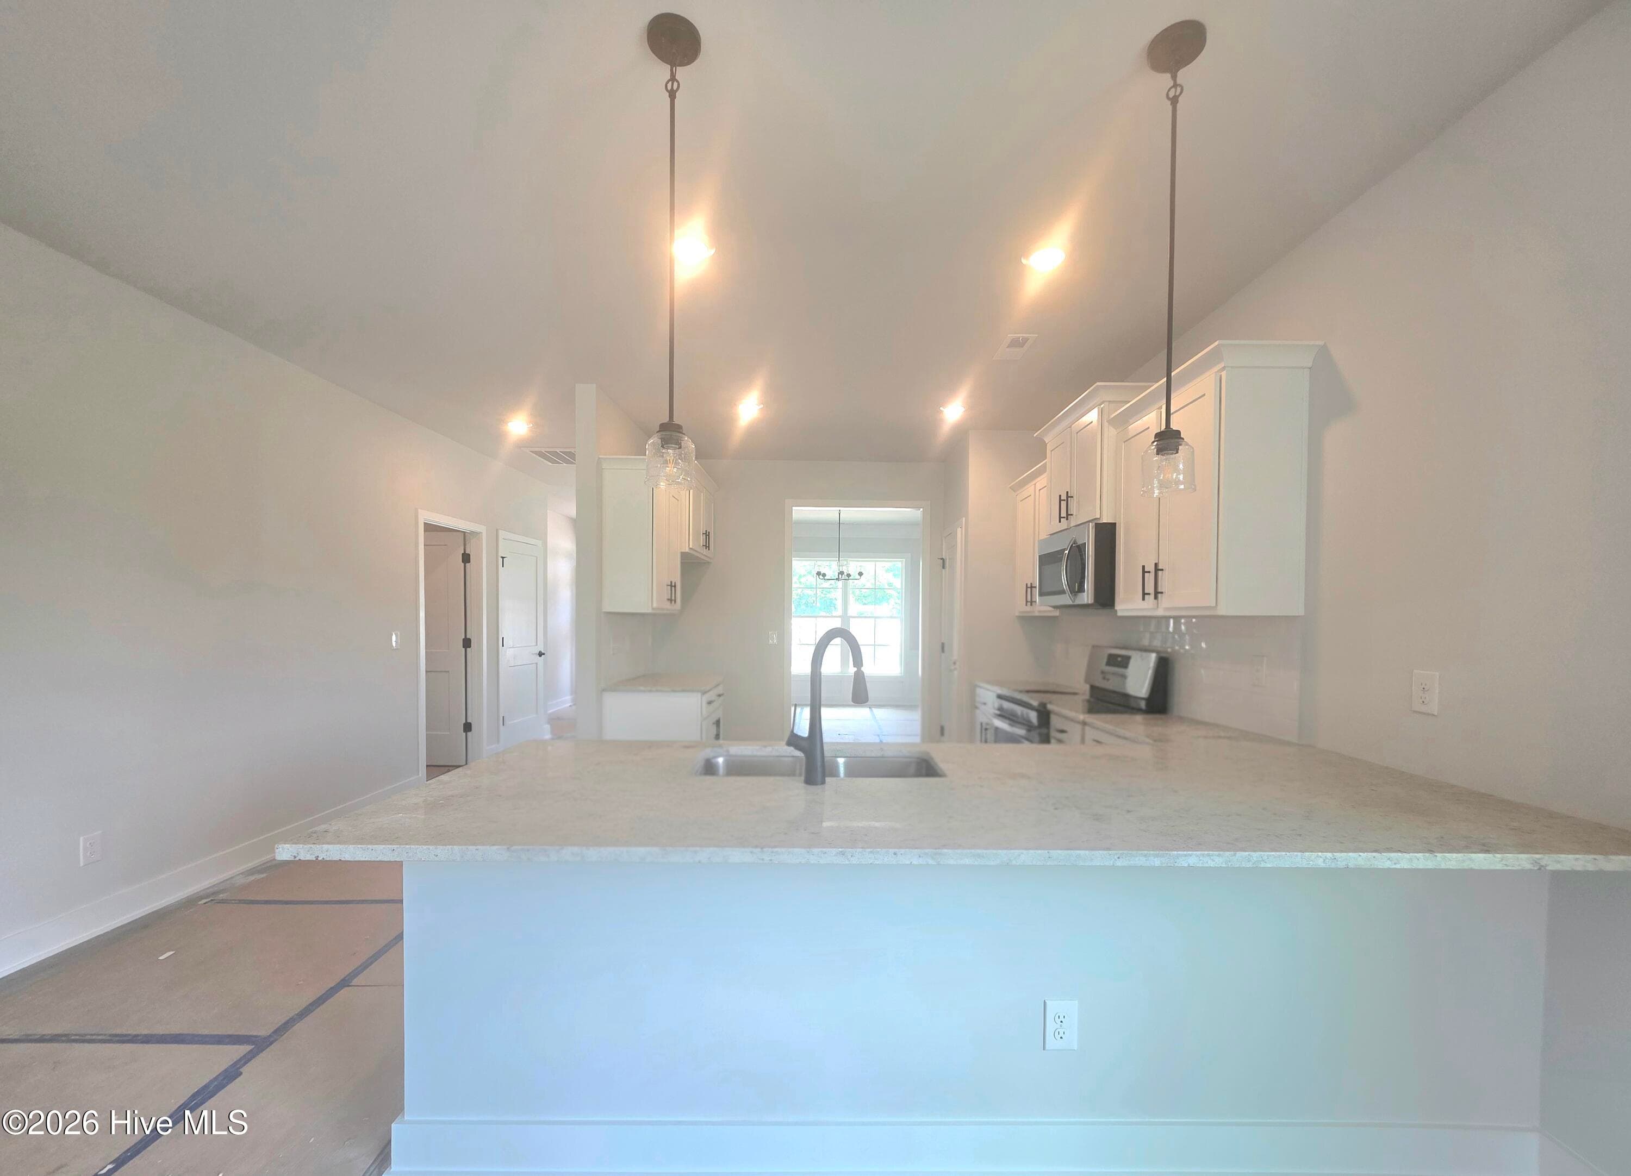
Open Concept - 501 S Carey Street Lot 65, La Grange, NC 28551
Single Family Residence at 501 S Carey Street Lot 65, La Grange, NC 28551, photo 28 of 60
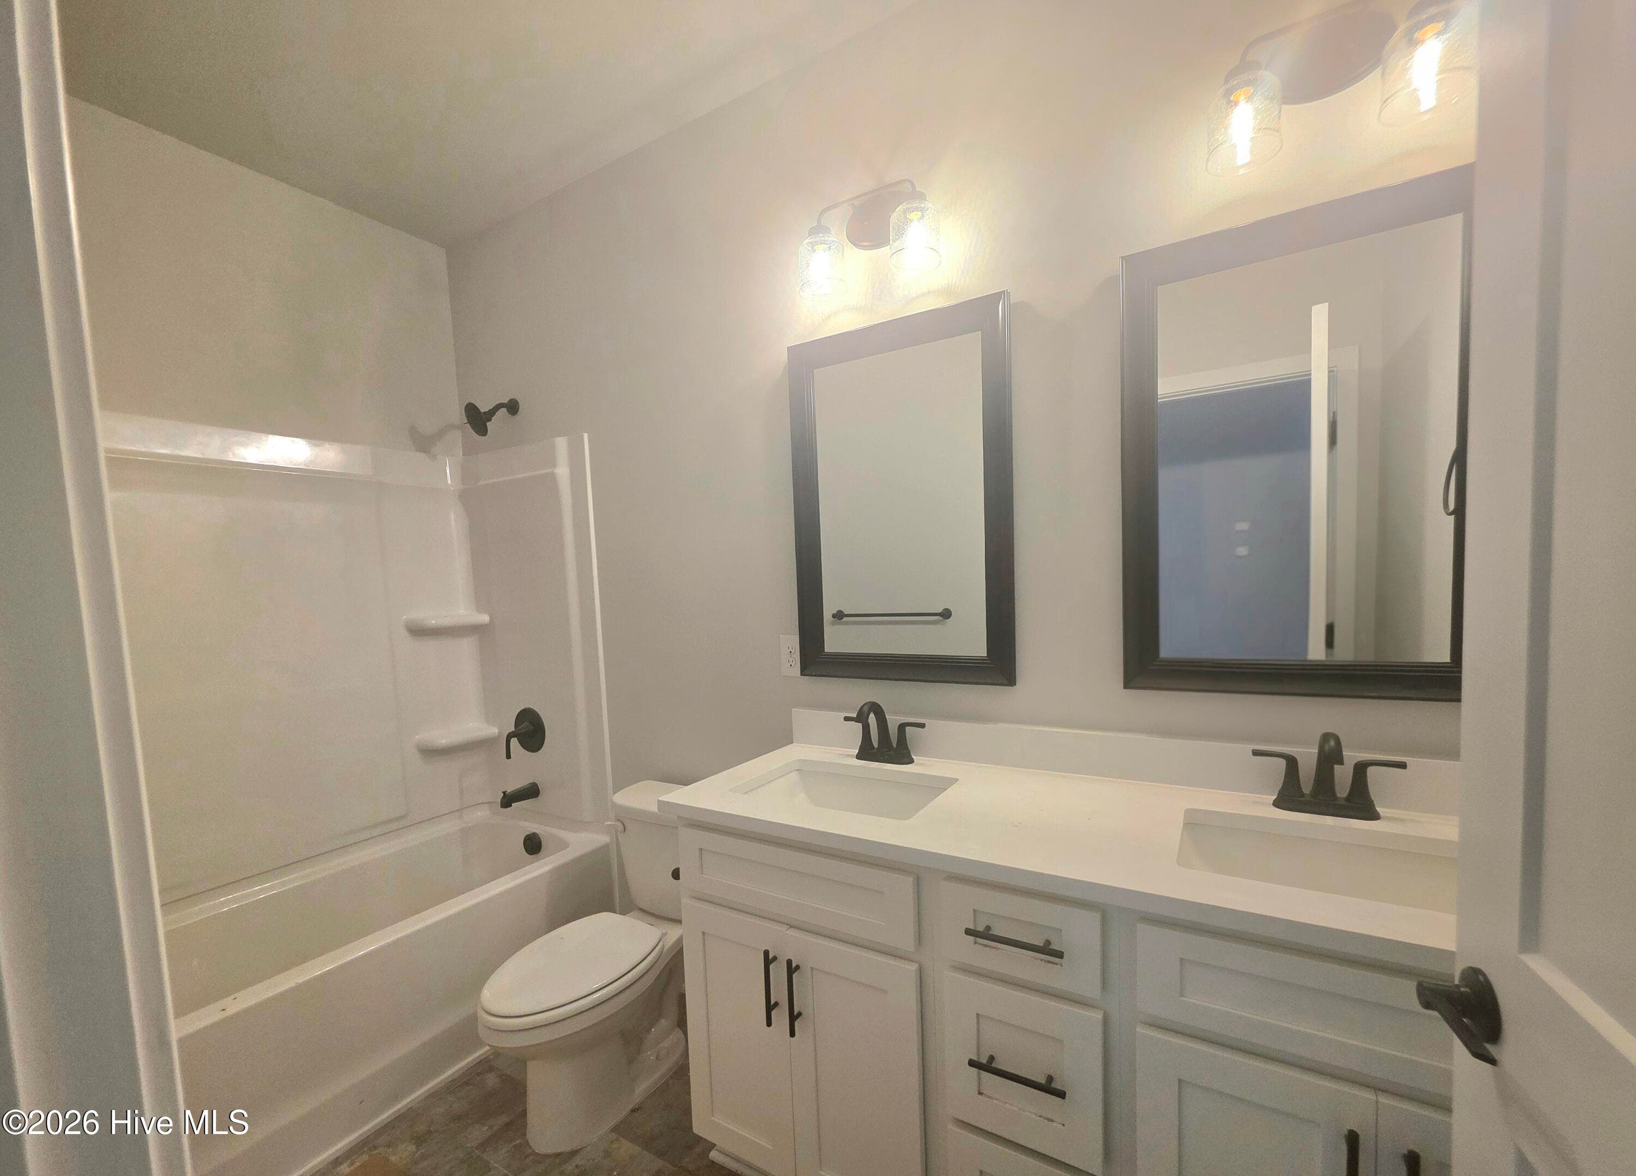
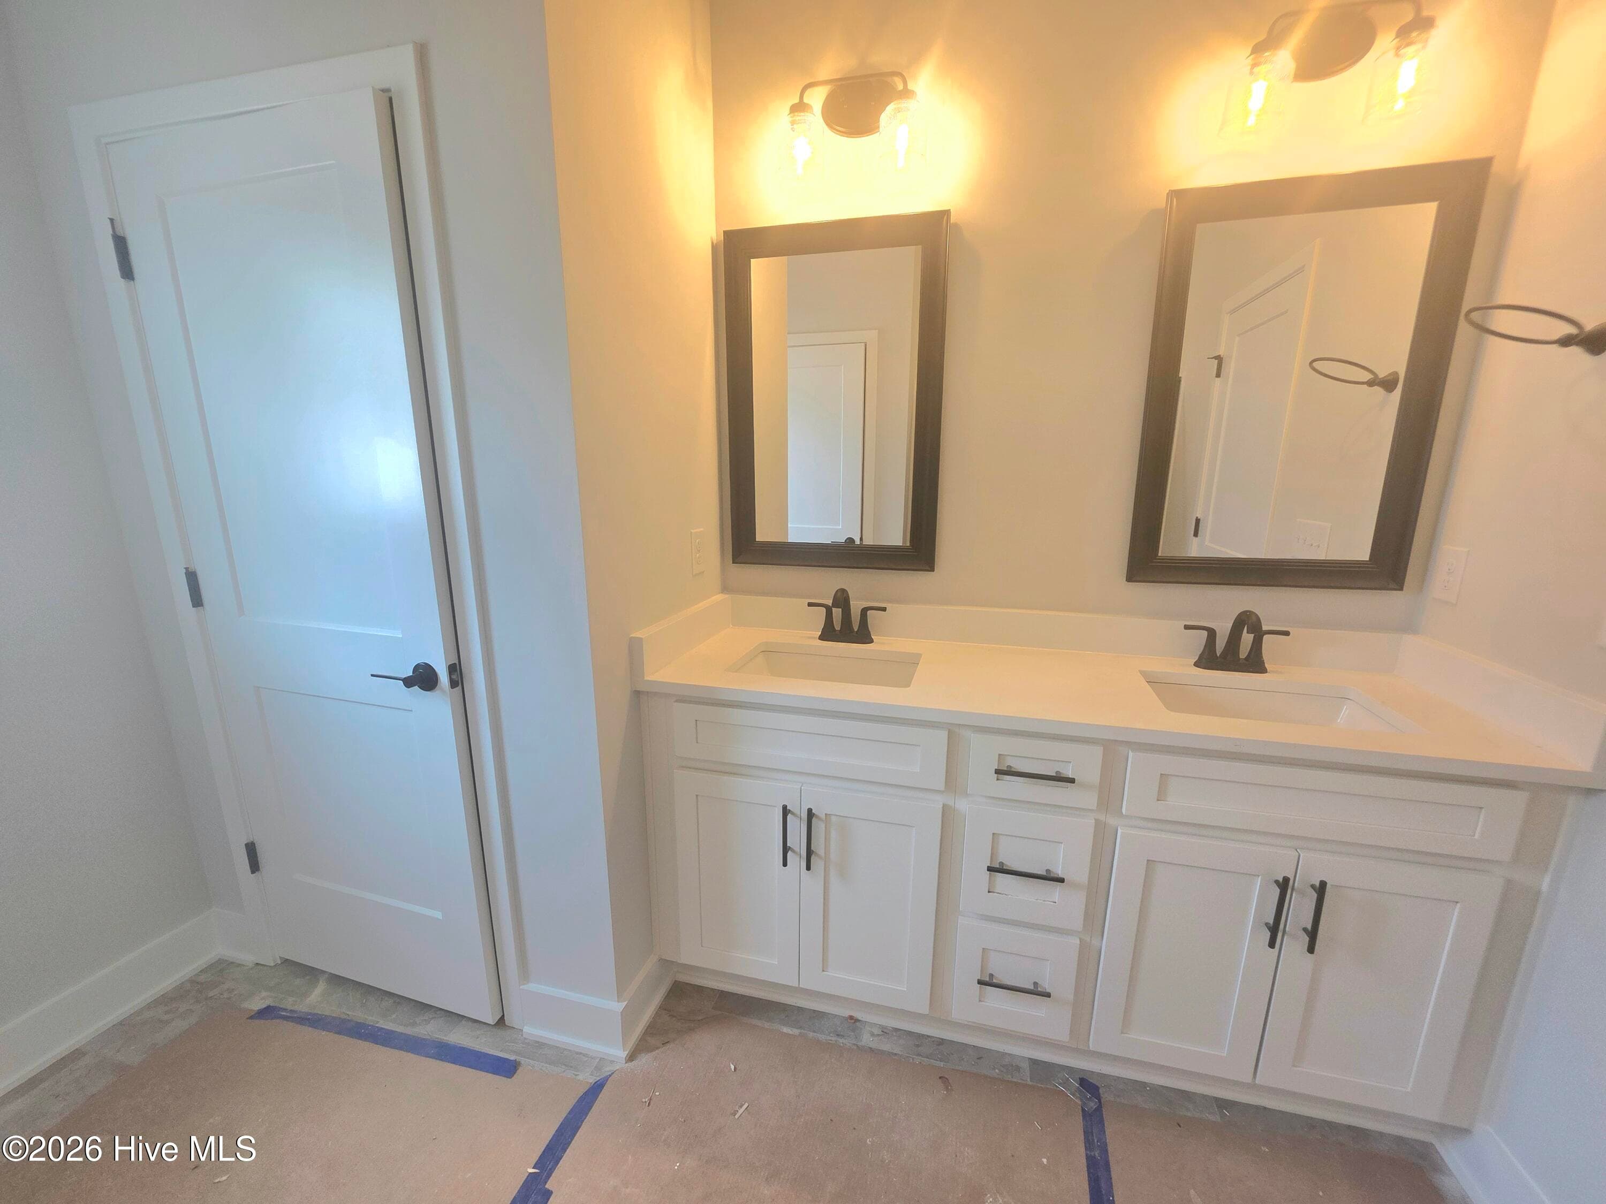
secondary bathroom - 501 S Carey Street Lot 65, La Grange, NC 28551
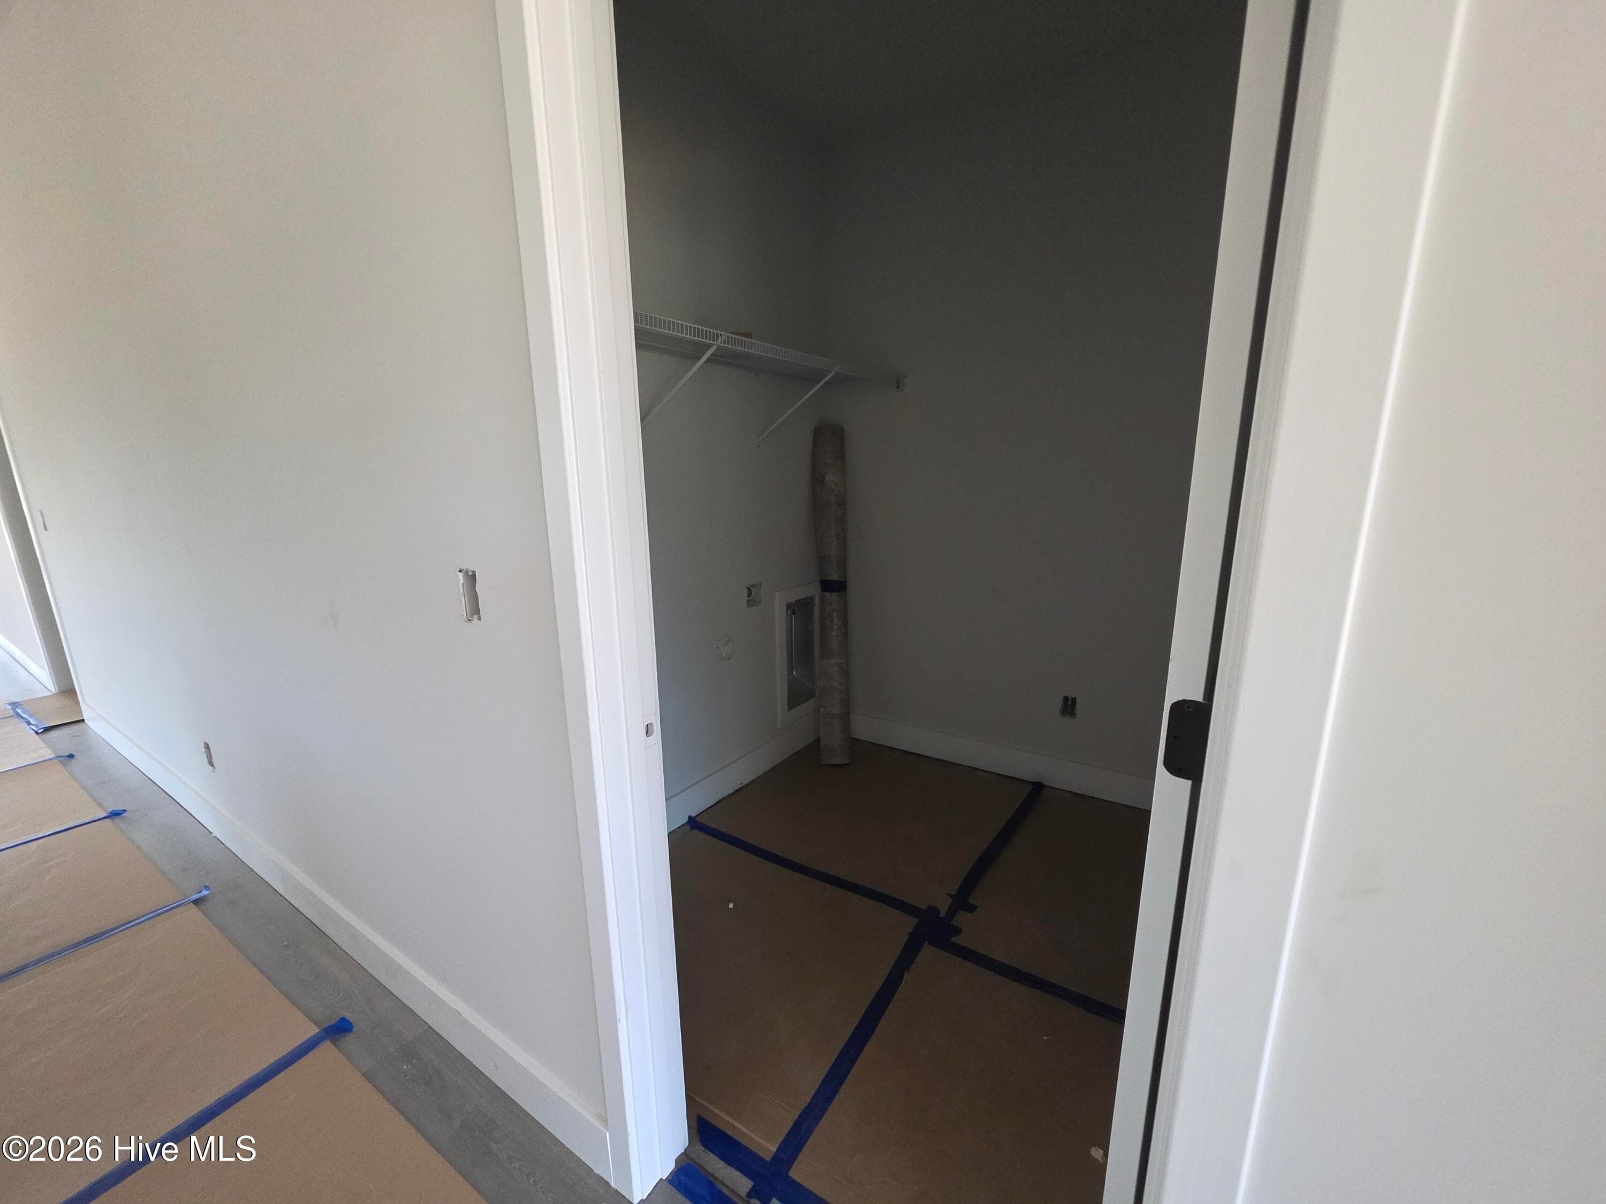
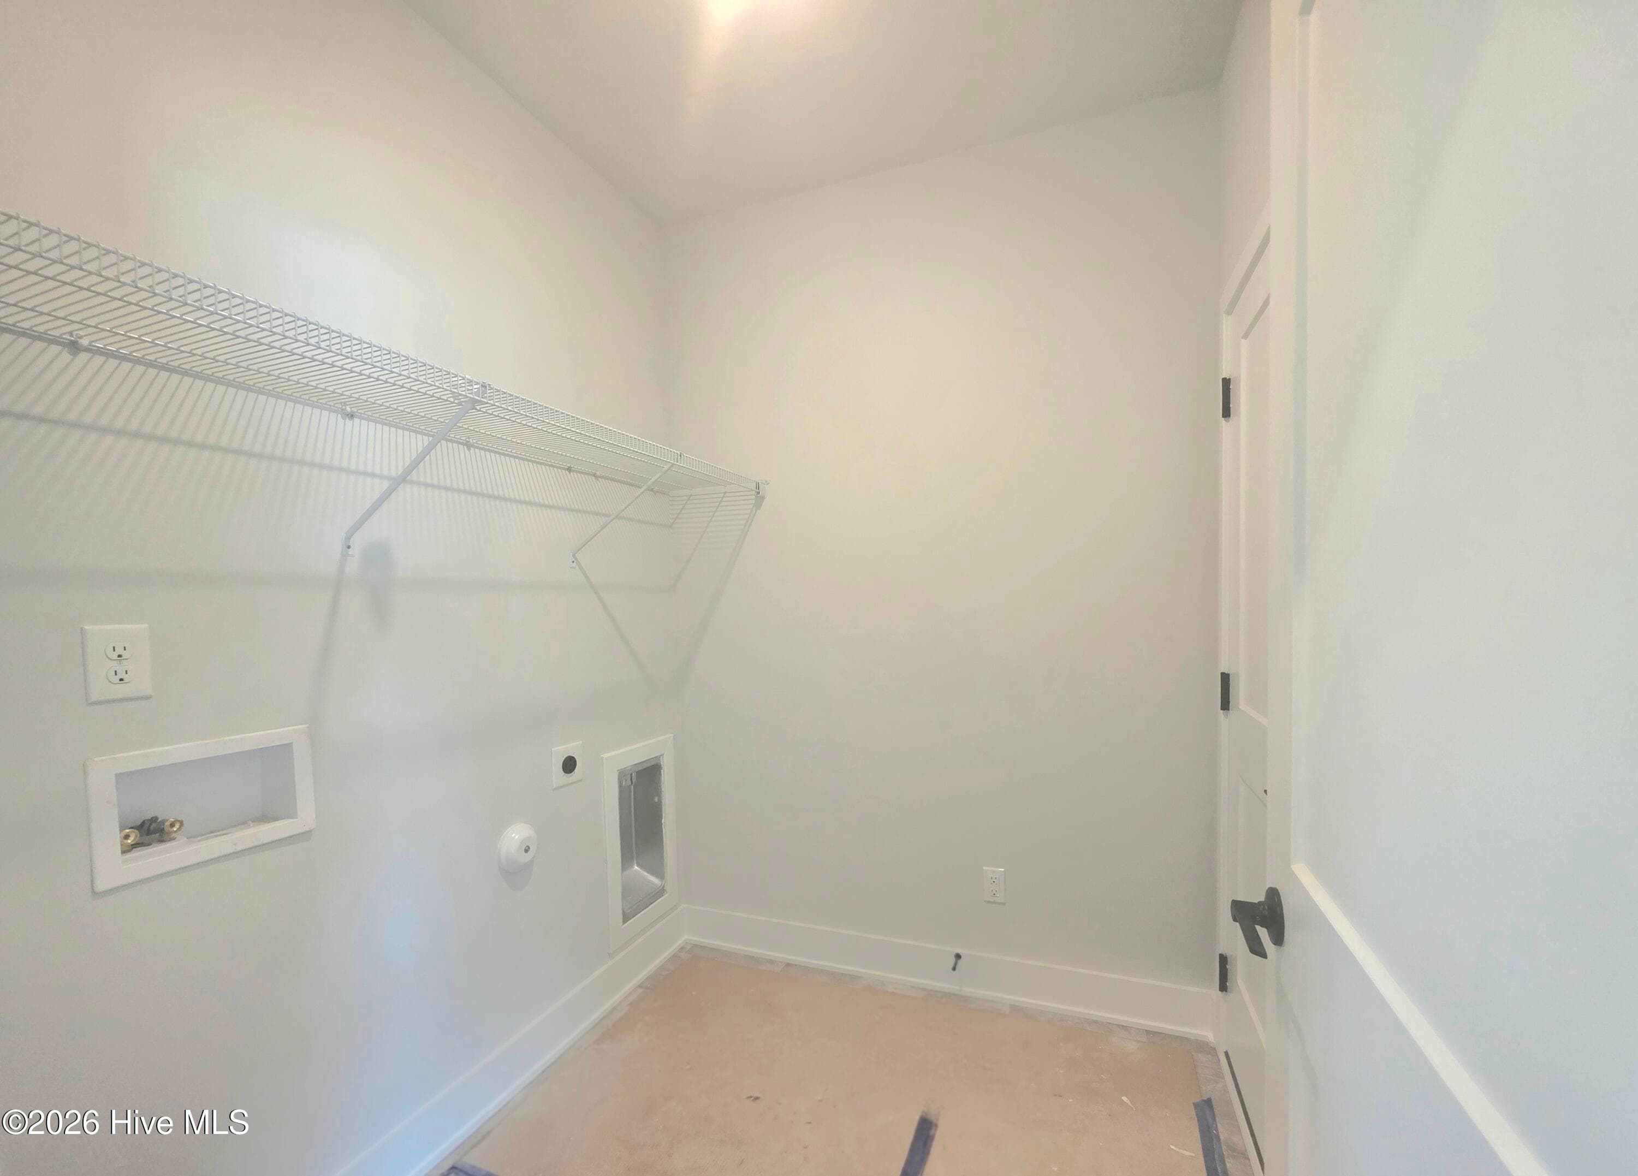
Laundry Room - 501 S Carey Street Lot 65, La Grange, NC 28551
Single Family Residence at 501 S Carey Street Lot 65, La Grange, NC 28551, photo 31 of 60
Construction Has Begun! - 501 S Carey Street Lot 65, La Grange, NC 28551
Primary Bedroom - 501 S Carey Street Lot 65, La Grange, NC 28551
Single Family Residence at 501 S Carey Street Lot 65, La Grange, NC 28551, photo 35 of 60
Single Family Residence at 501 S Carey Street Lot 65, La Grange, NC 28551, photo 36 of 60
Laundry Room - 501 S Carey Street Lot 65, La Grange, NC 28551
Primary Bedroom/Closet - 501 S Carey Street Lot 65, La Grange, NC 28551
Convenient to Seymour Johnson AFB in Goldsboro - 501 S Carey Street Lot 65, La Grange, NC 28551
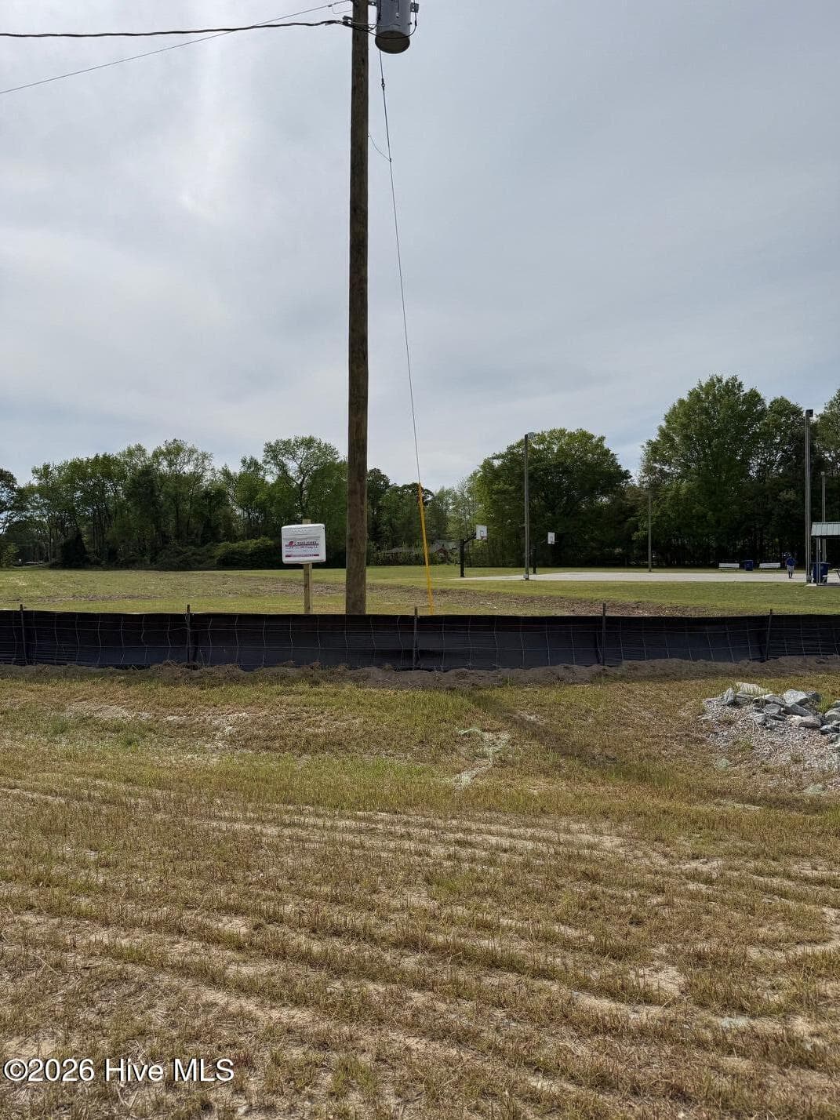
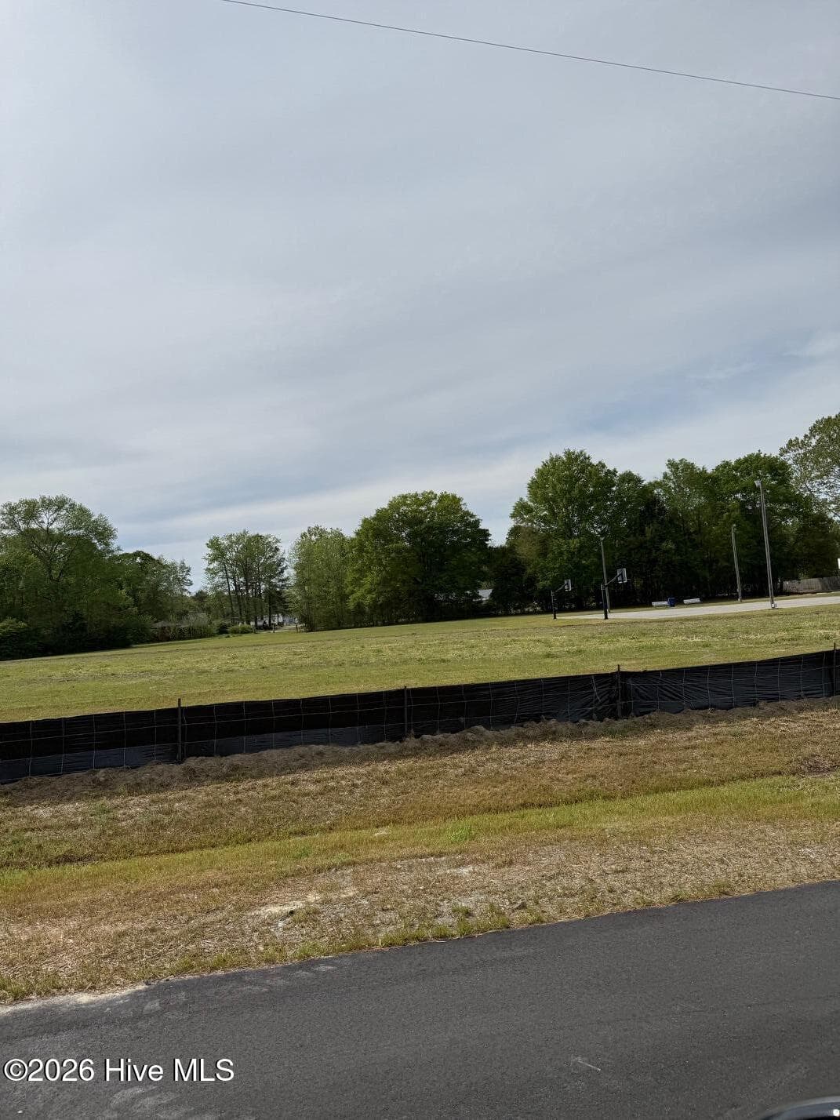
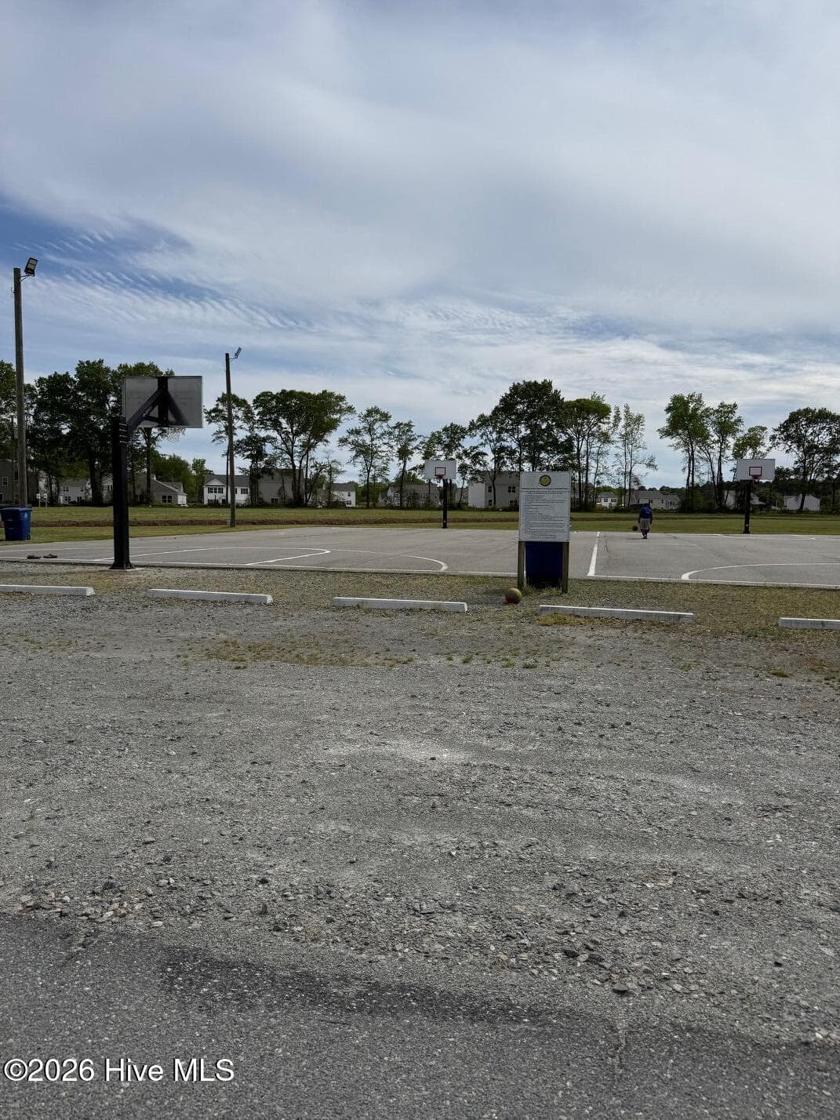
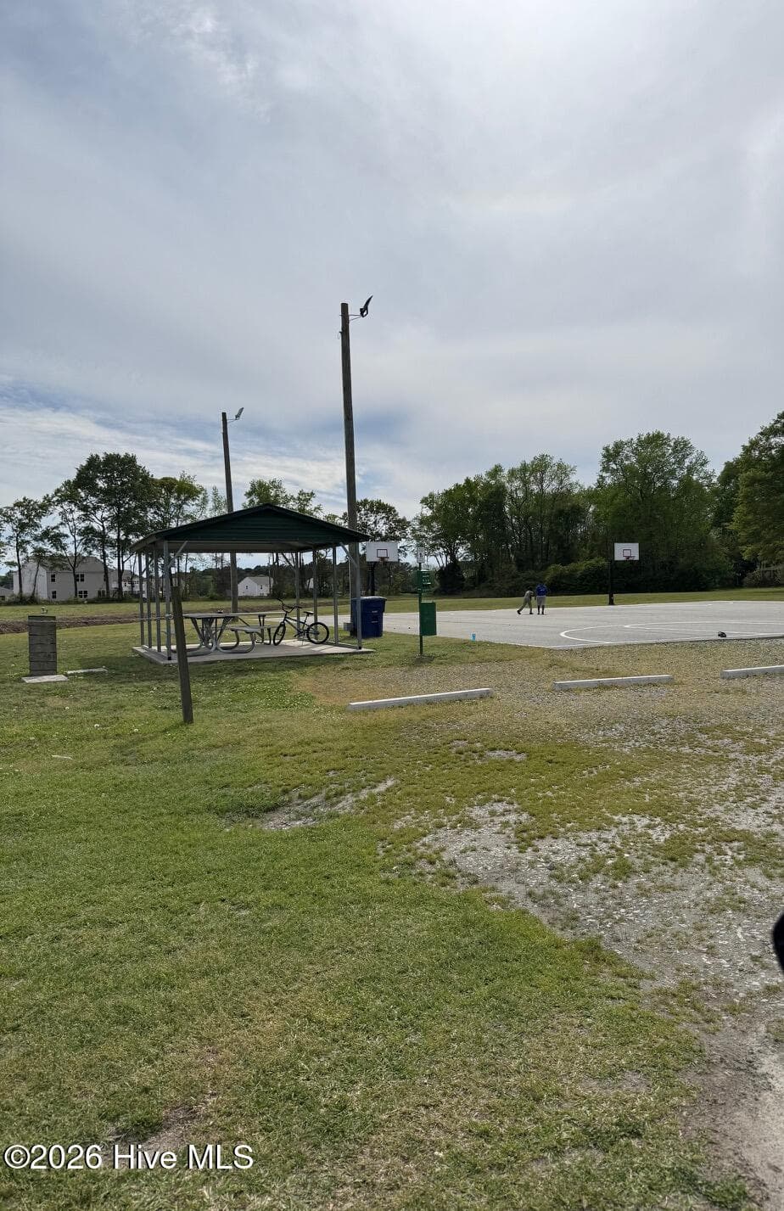
Basketball Park - 501 S Carey Street Lot 65, La Grange, NC 28551
La Grange Fire Department - 501 S Carey Street Lot 65, La Grange, NC 28551
Basketball Park - 501 S Carey Street Lot 65, La Grange, NC 28551
Construction Has Begun! - 501 S Carey Street Lot 65, La Grange, NC 28551
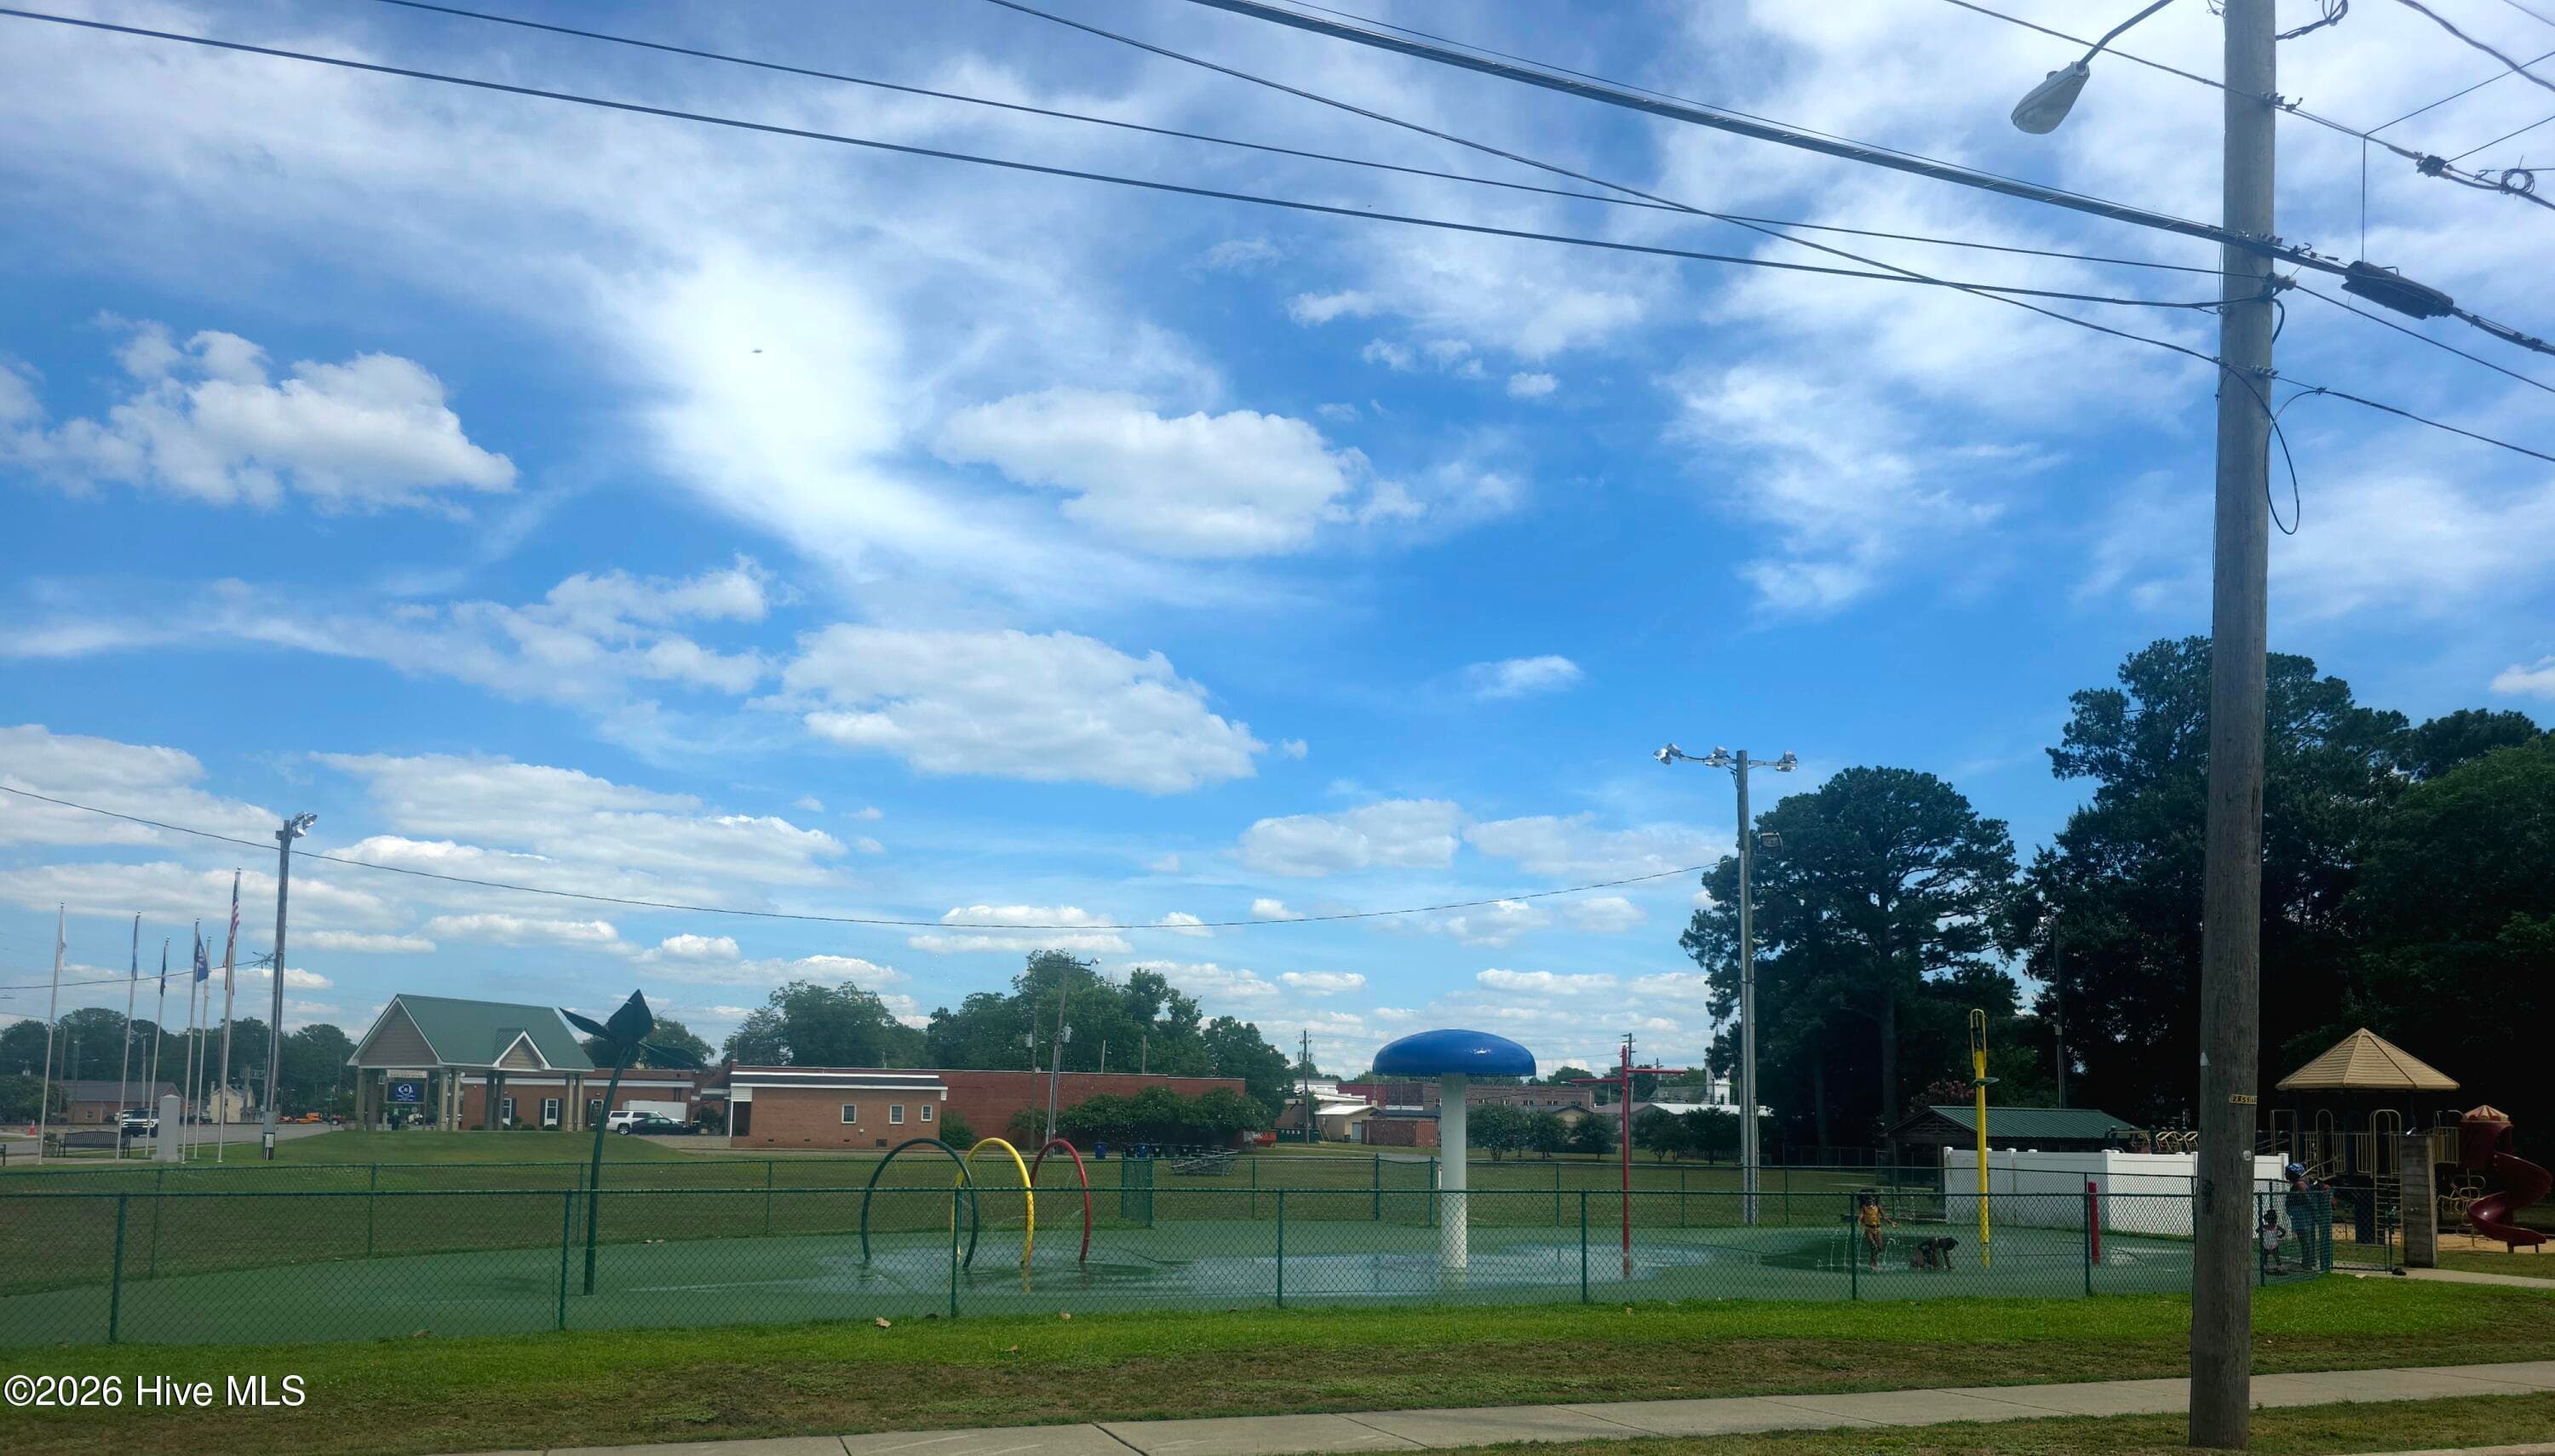
water park and playground - 501 S Carey Street Lot 65, La Grange, NC 28551
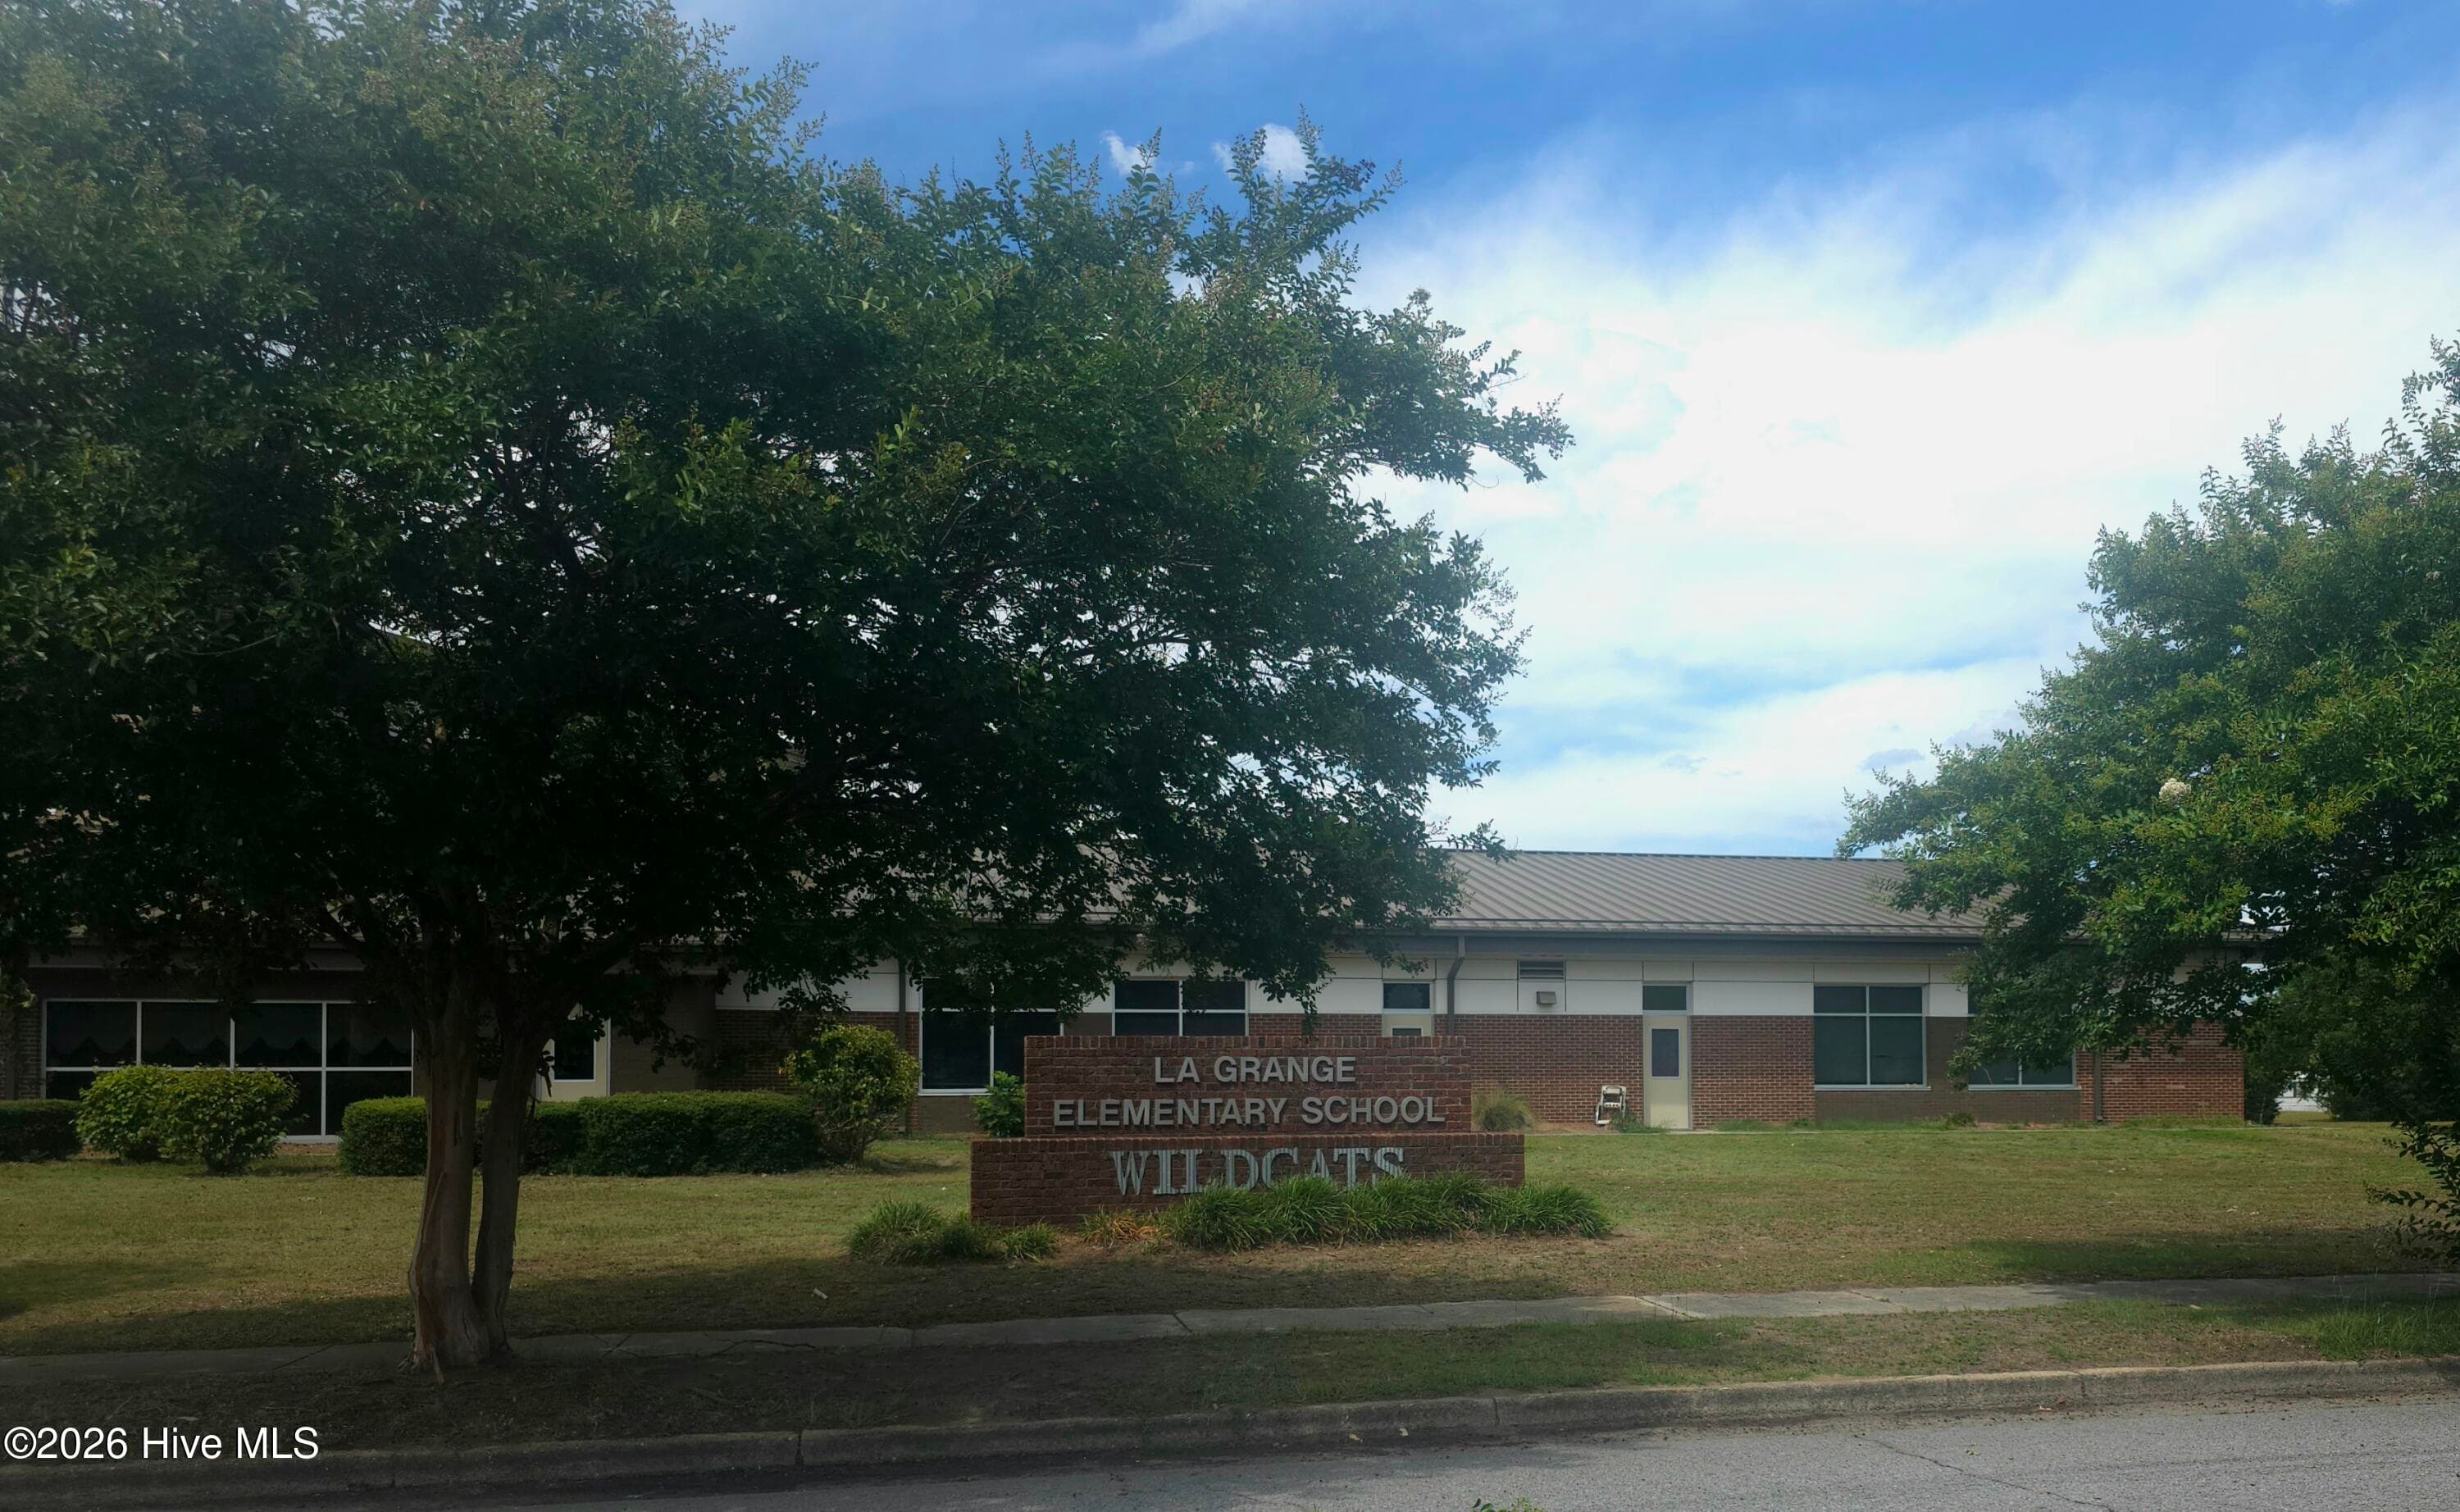
La Grange Elementary School - 501 S Carey Street Lot 65, La Grange, NC 28551
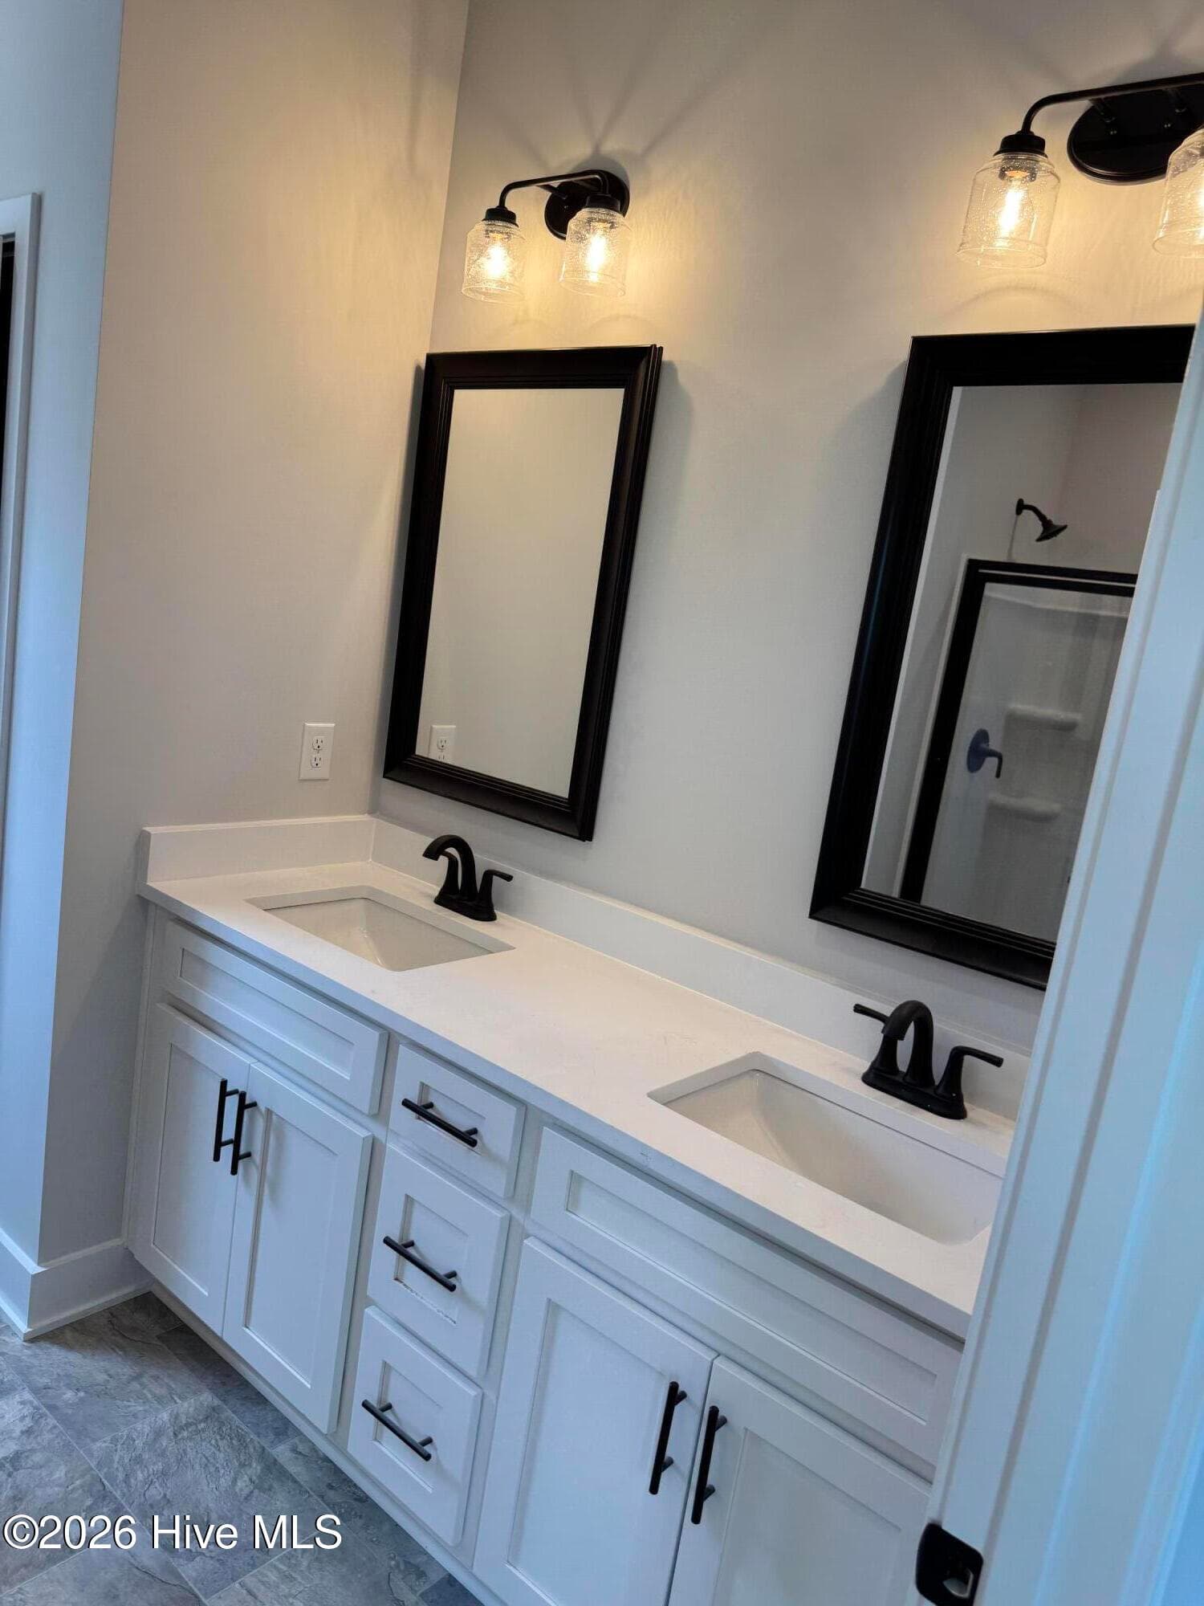
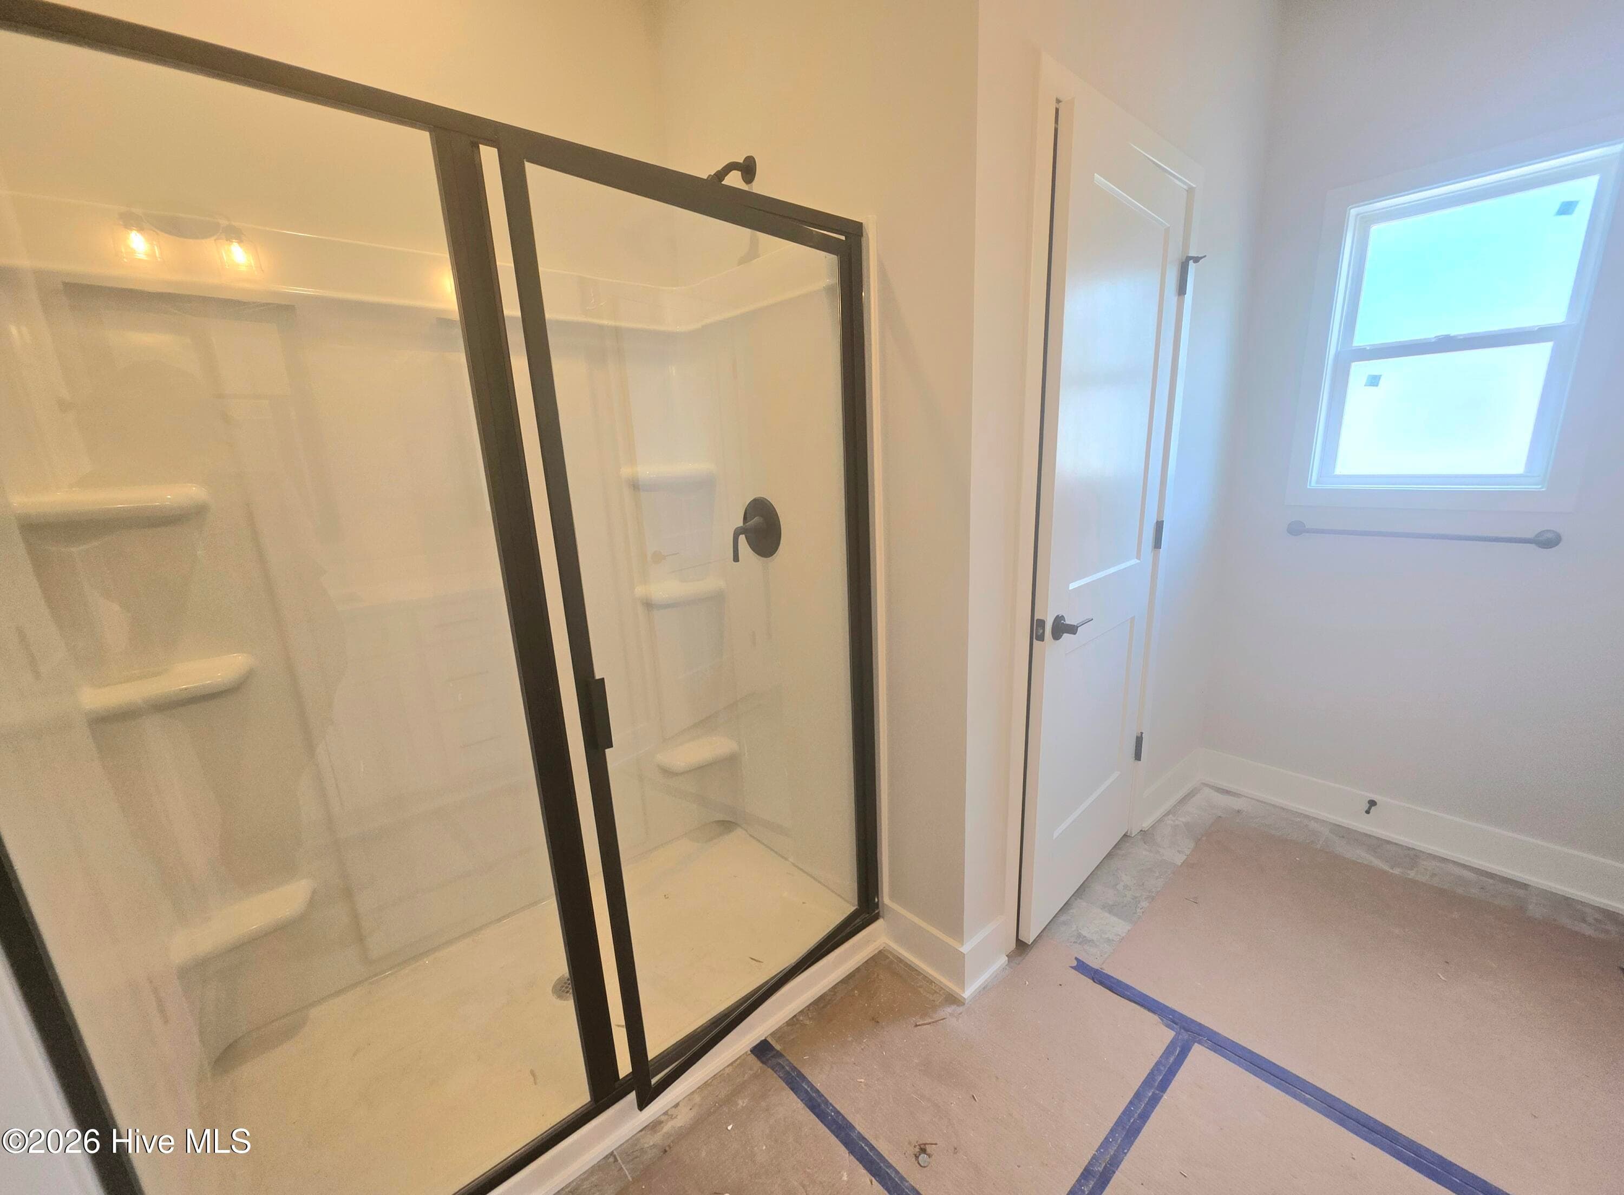
primary bathroom - 501 S Carey Street Lot 65, La Grange, NC 28551
Single Family Residence at 501 S Carey Street Lot 65, La Grange, NC 28551, photo 48 of 60
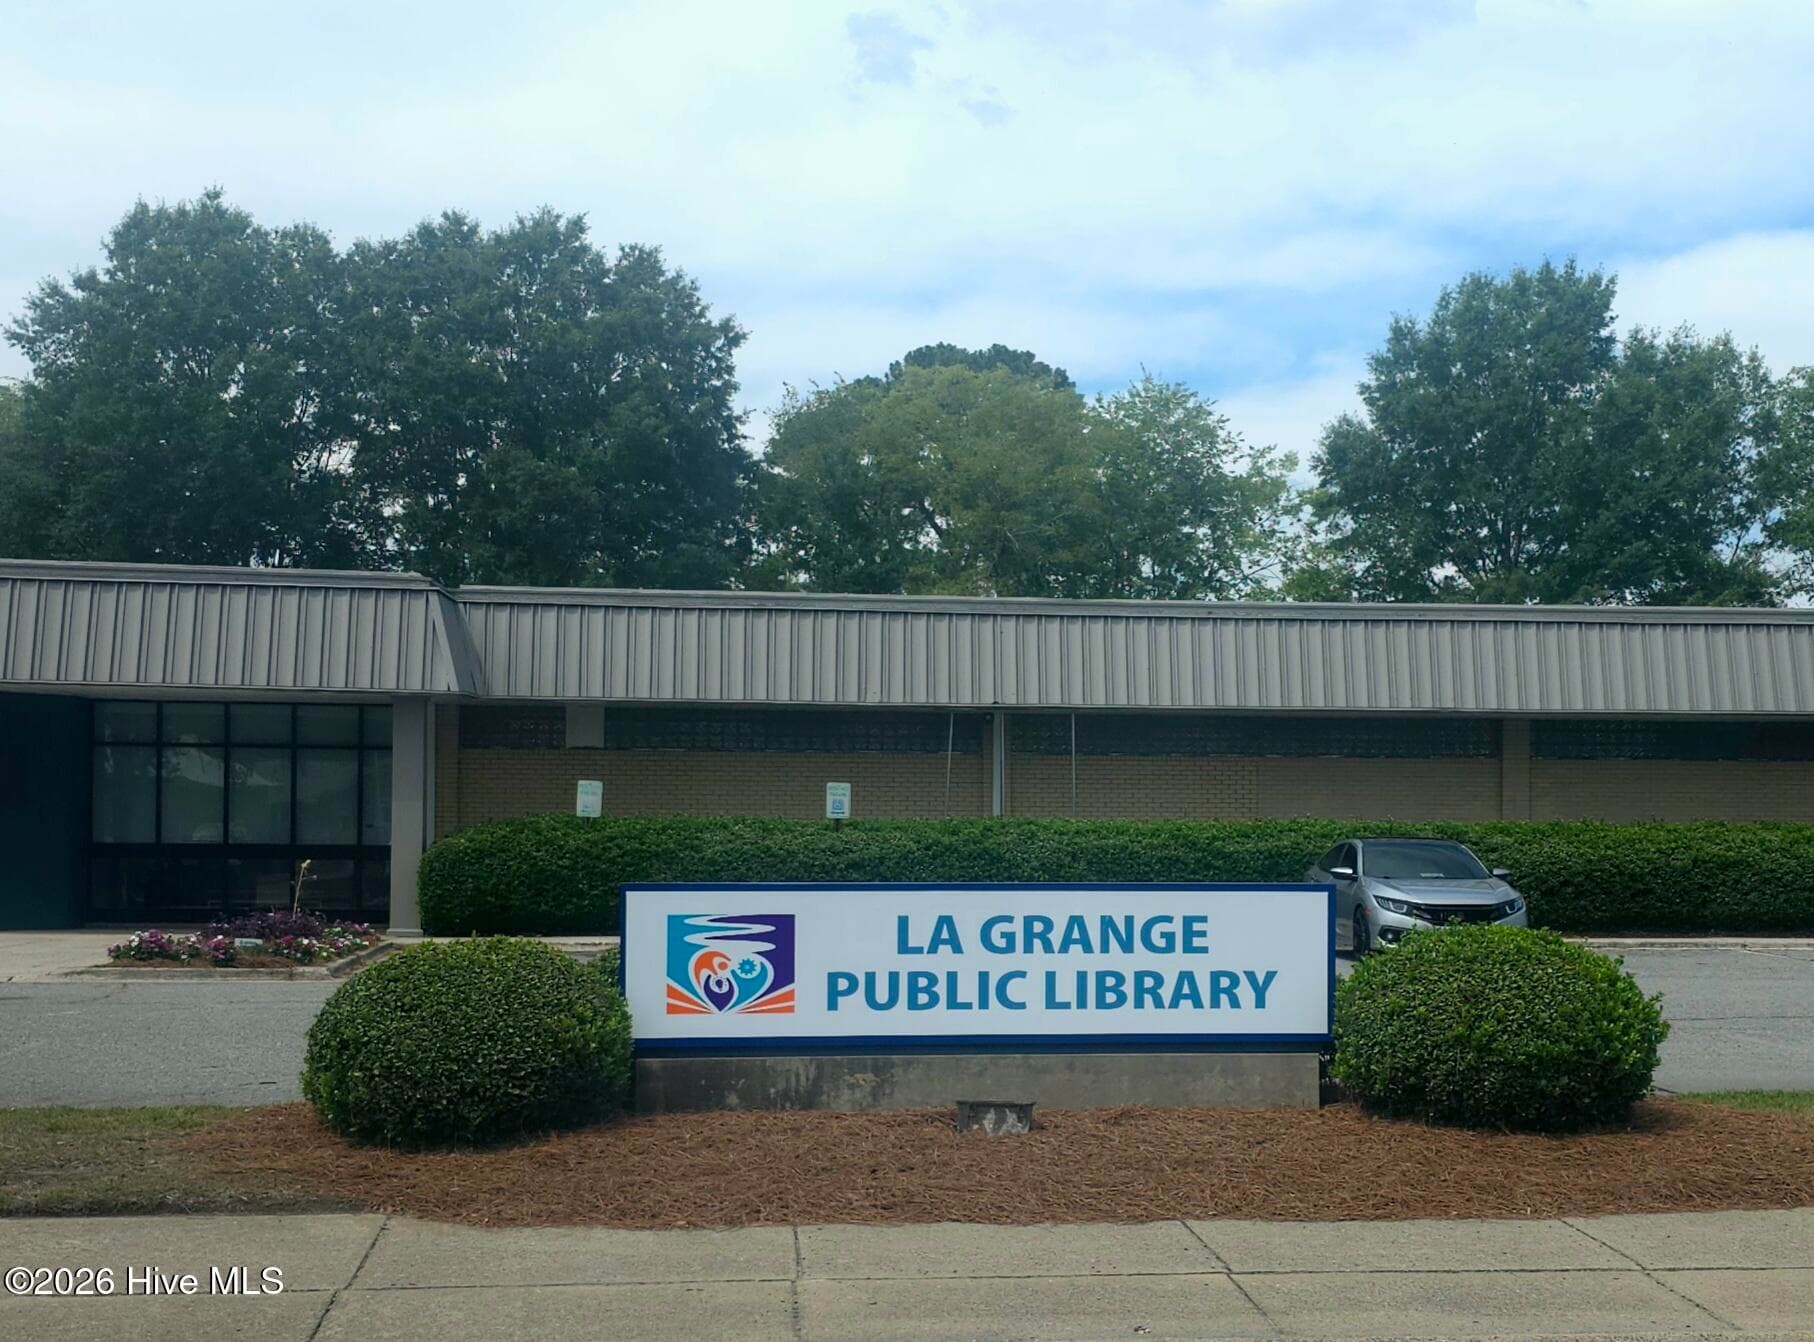
public library - 501 S Carey Street Lot 65, La Grange, NC 28551
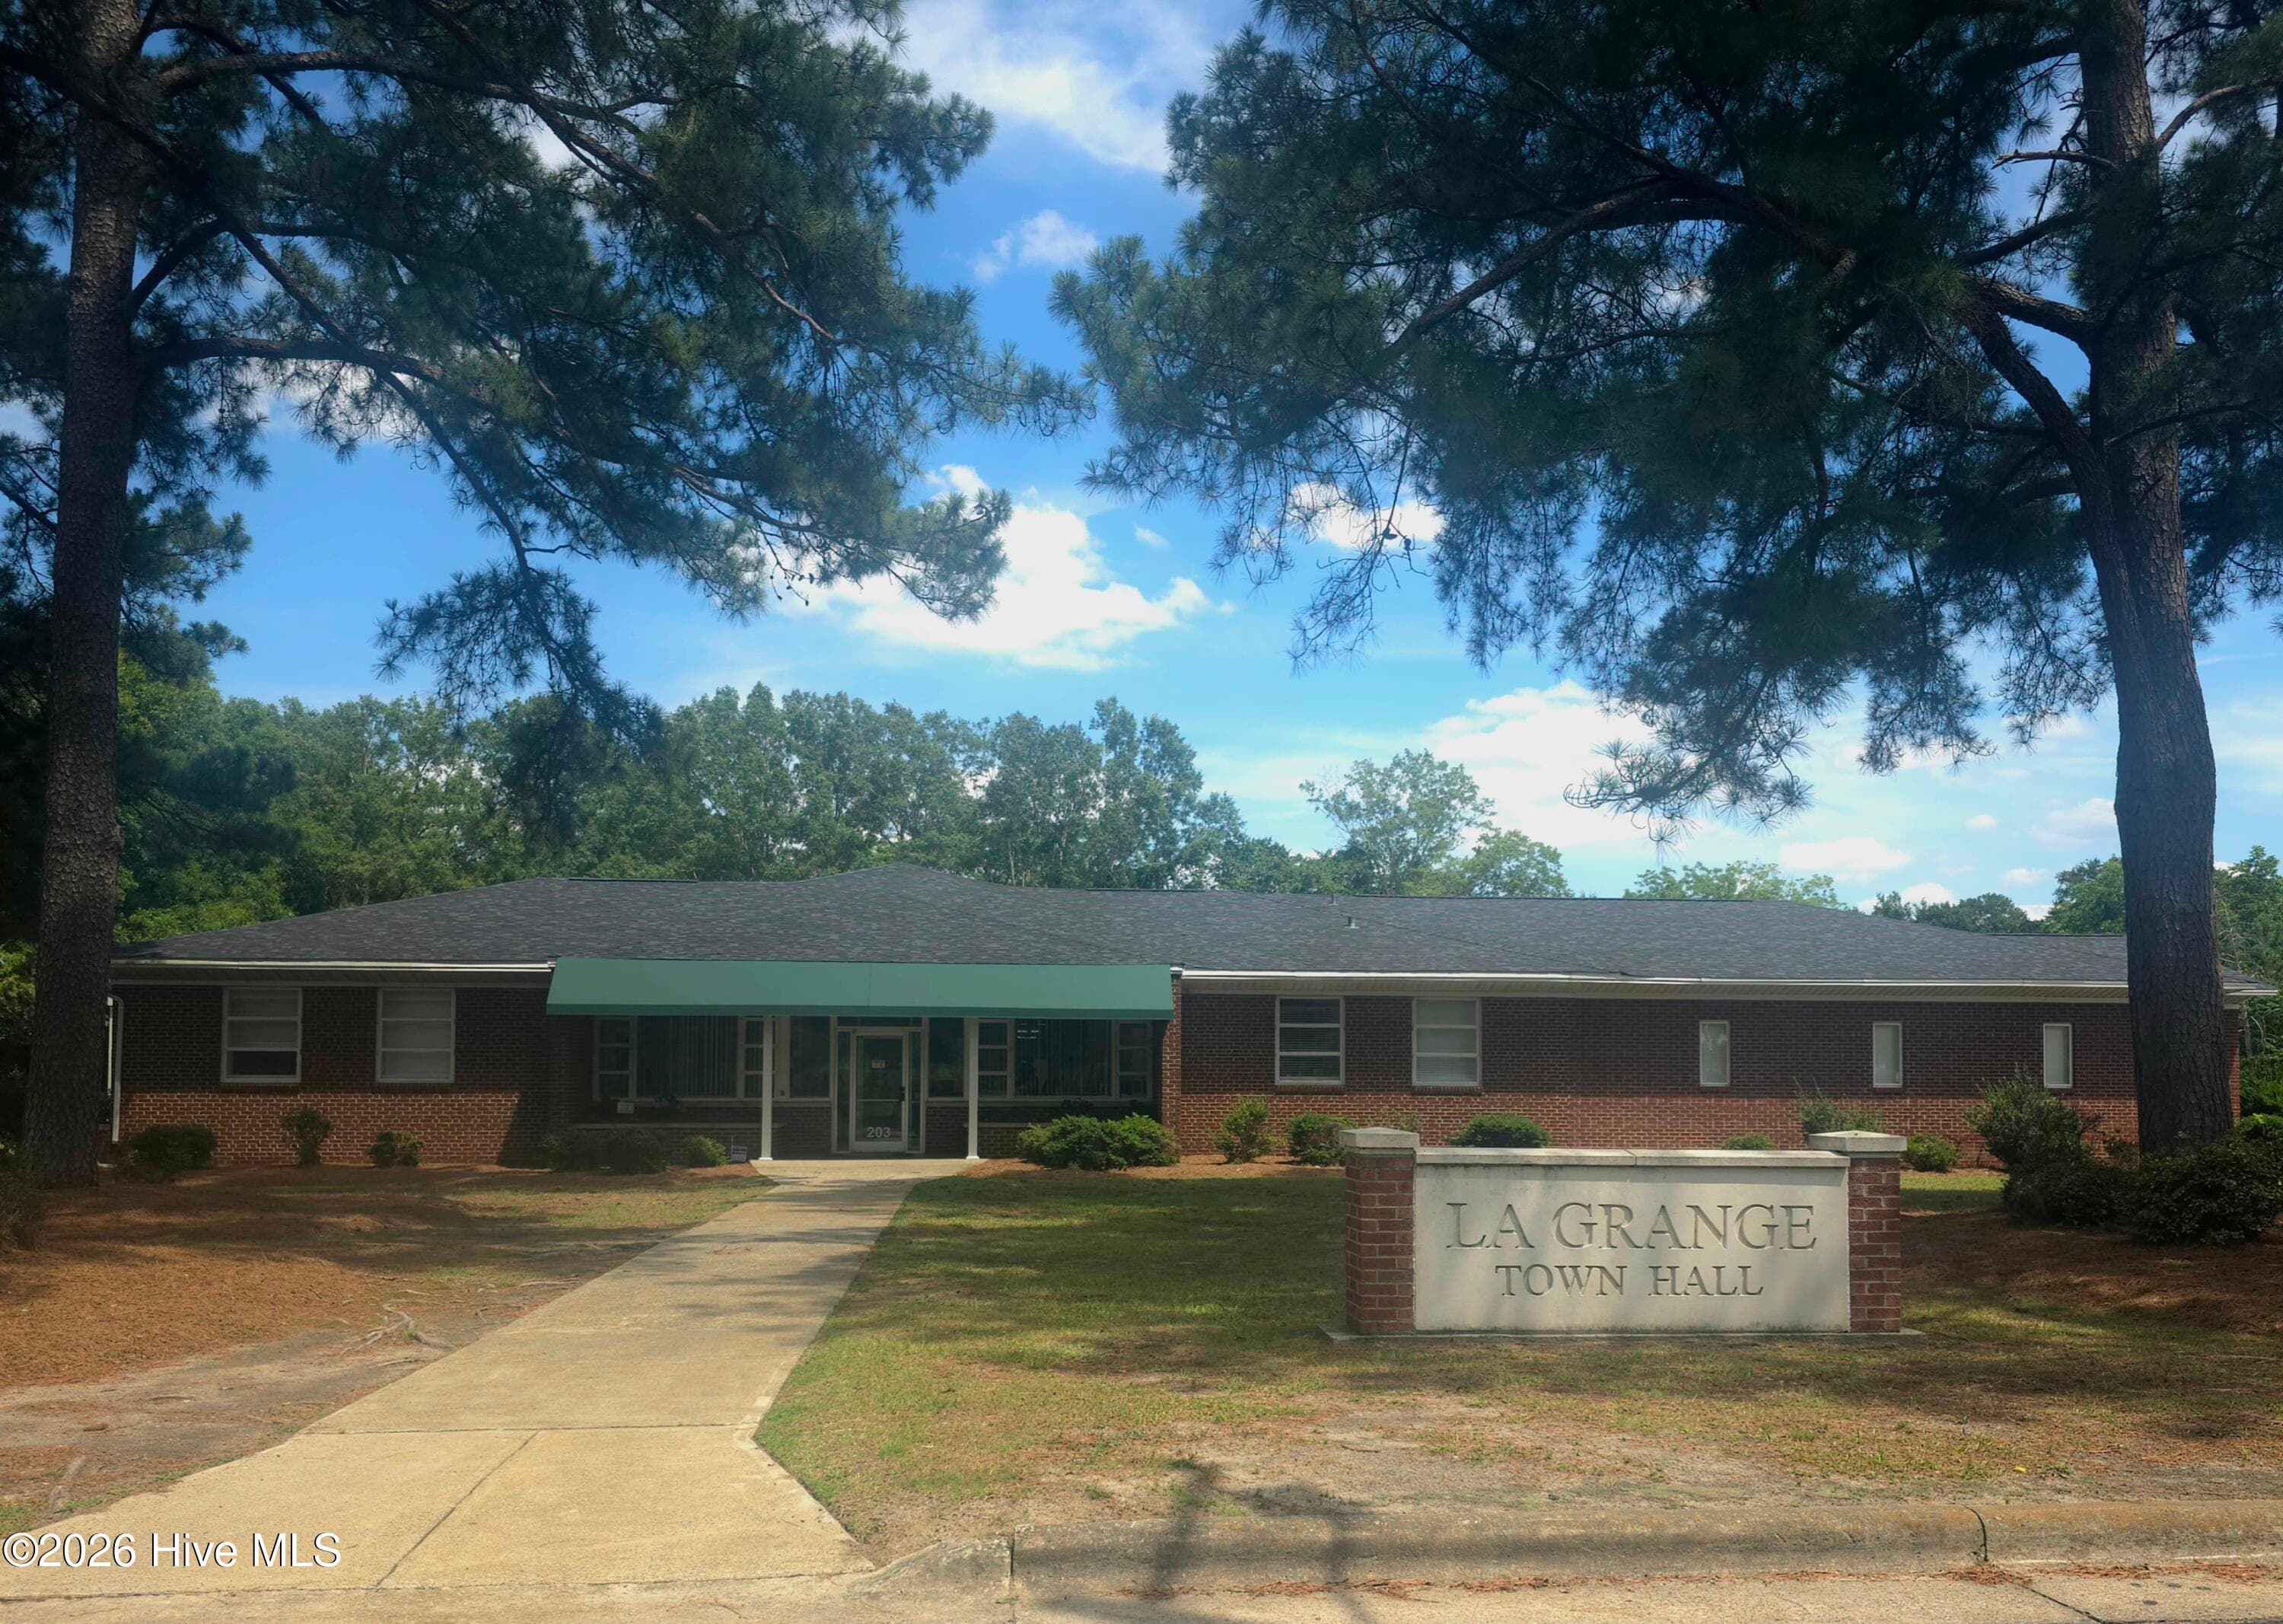
town hall - 501 S Carey Street Lot 65, La Grange, NC 28551
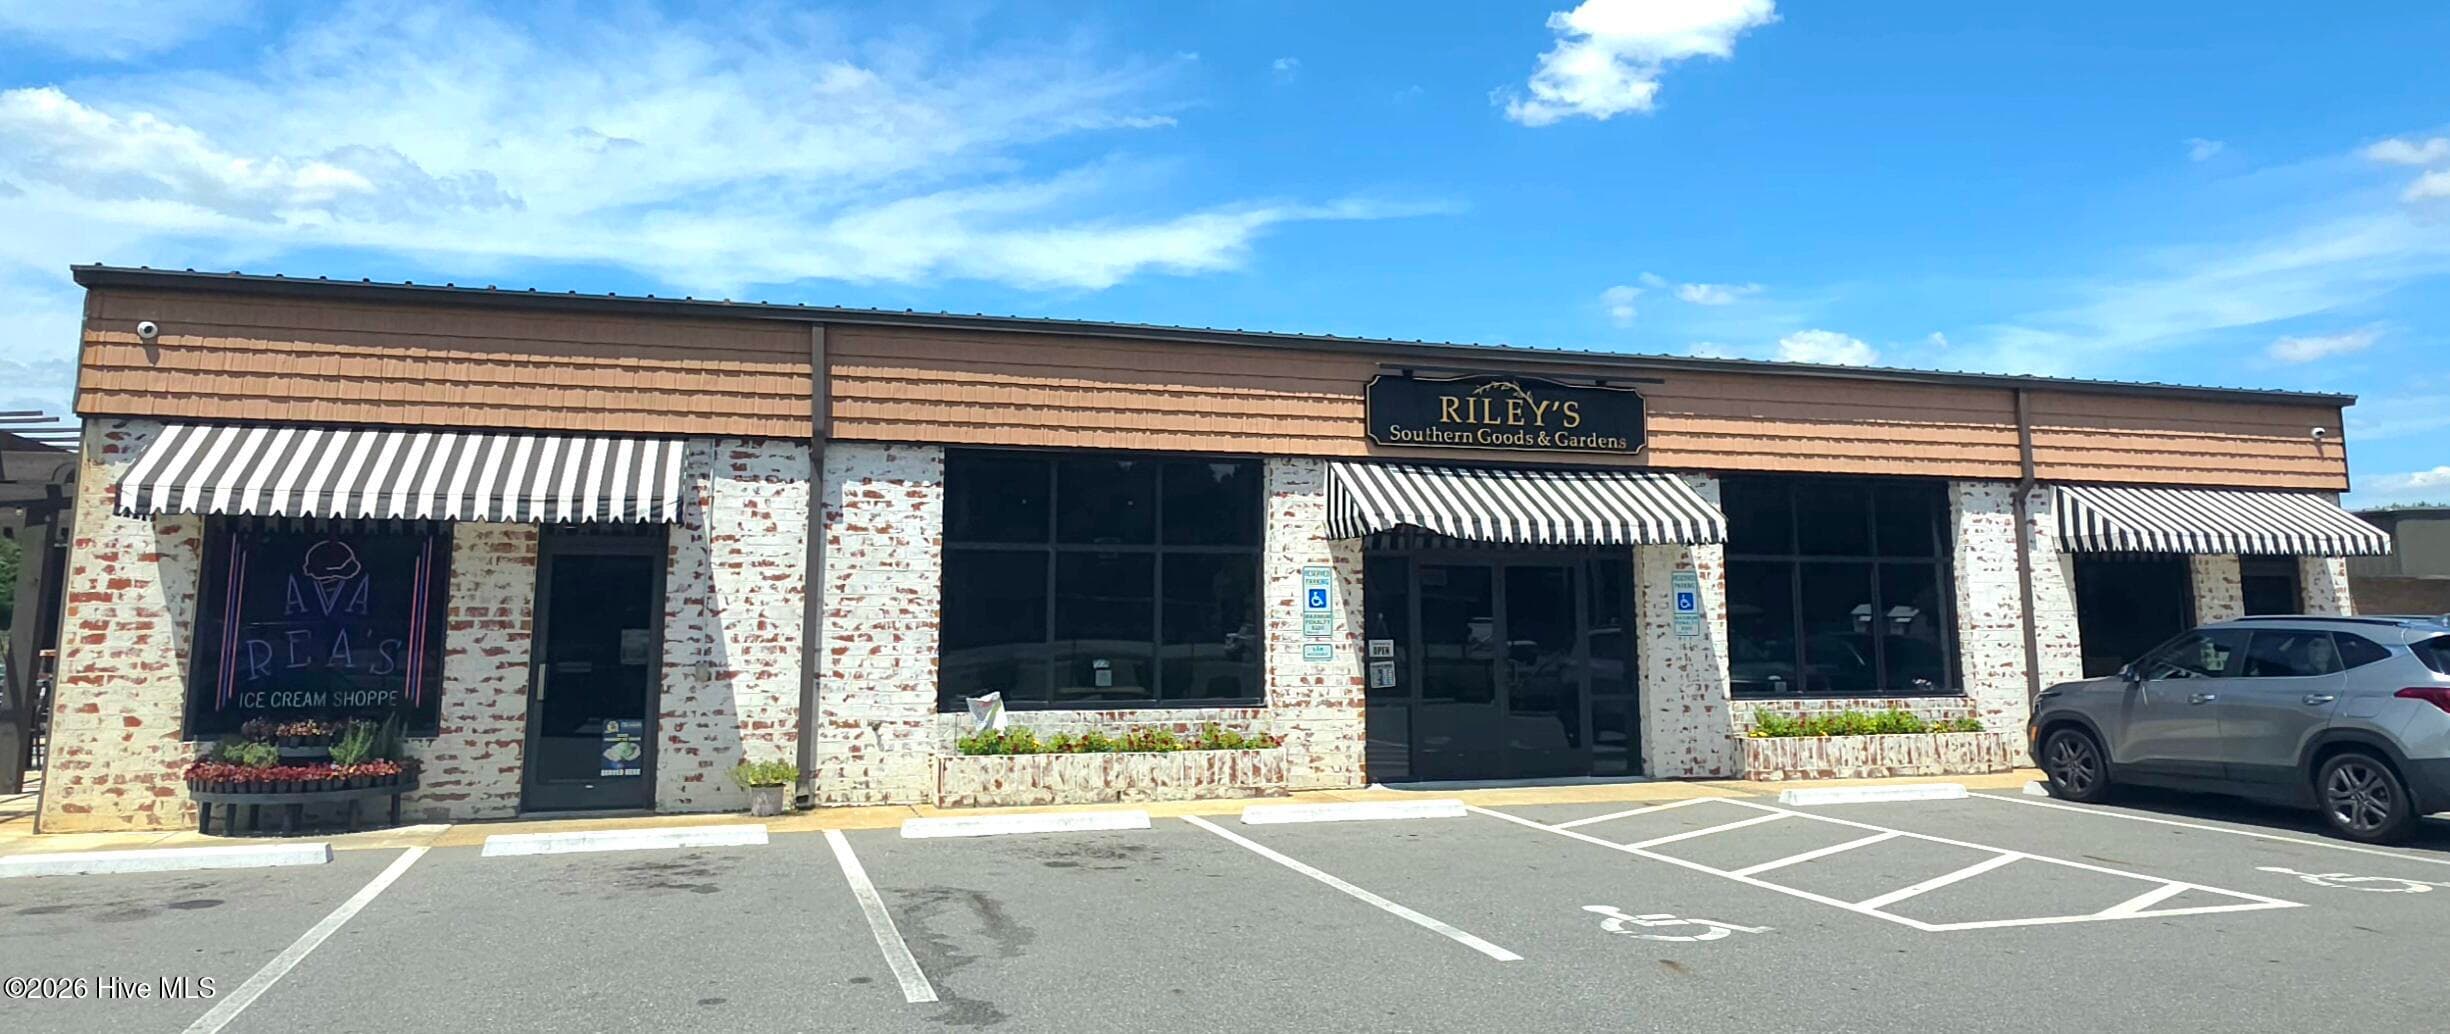
Riley's Southern Goods and Gardens - 501 S Carey Street Lot 65, La Grange, NC 28551
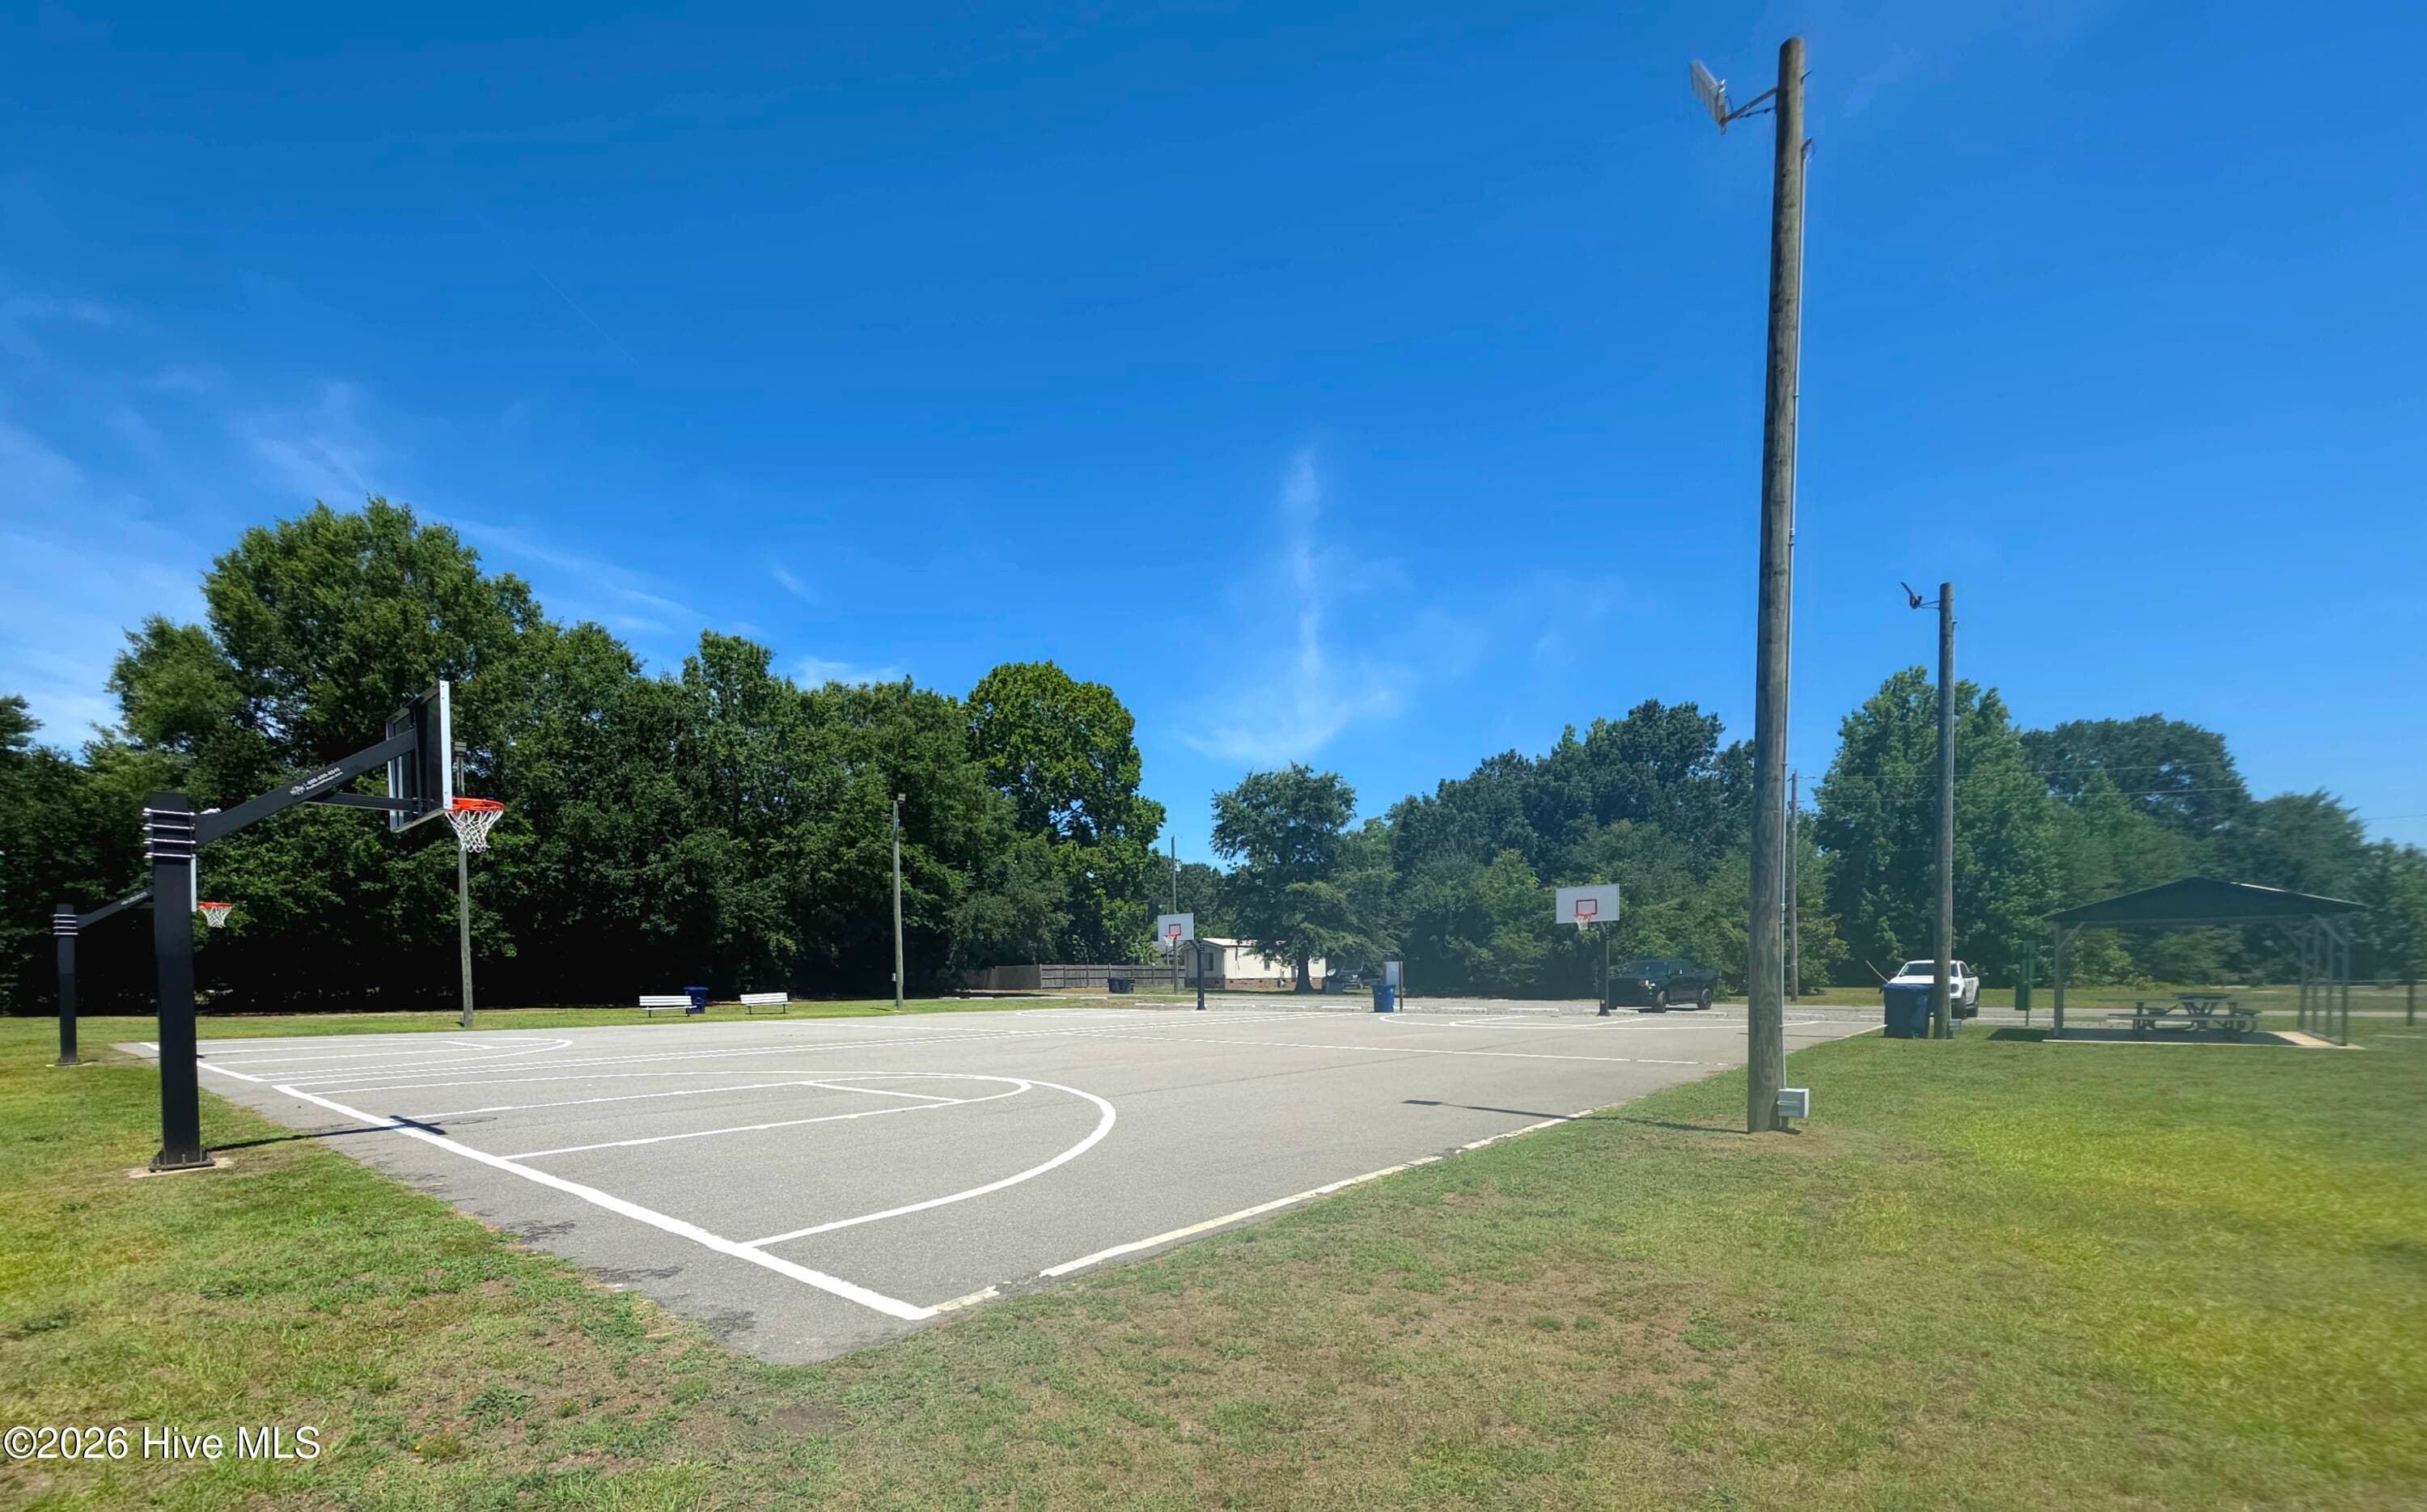
public basketball courts - 501 S Carey Street Lot 65, La Grange, NC 28551
Single Family Residence at 501 S Carey Street Lot 65, La Grange, NC 28551, photo 53 of 60
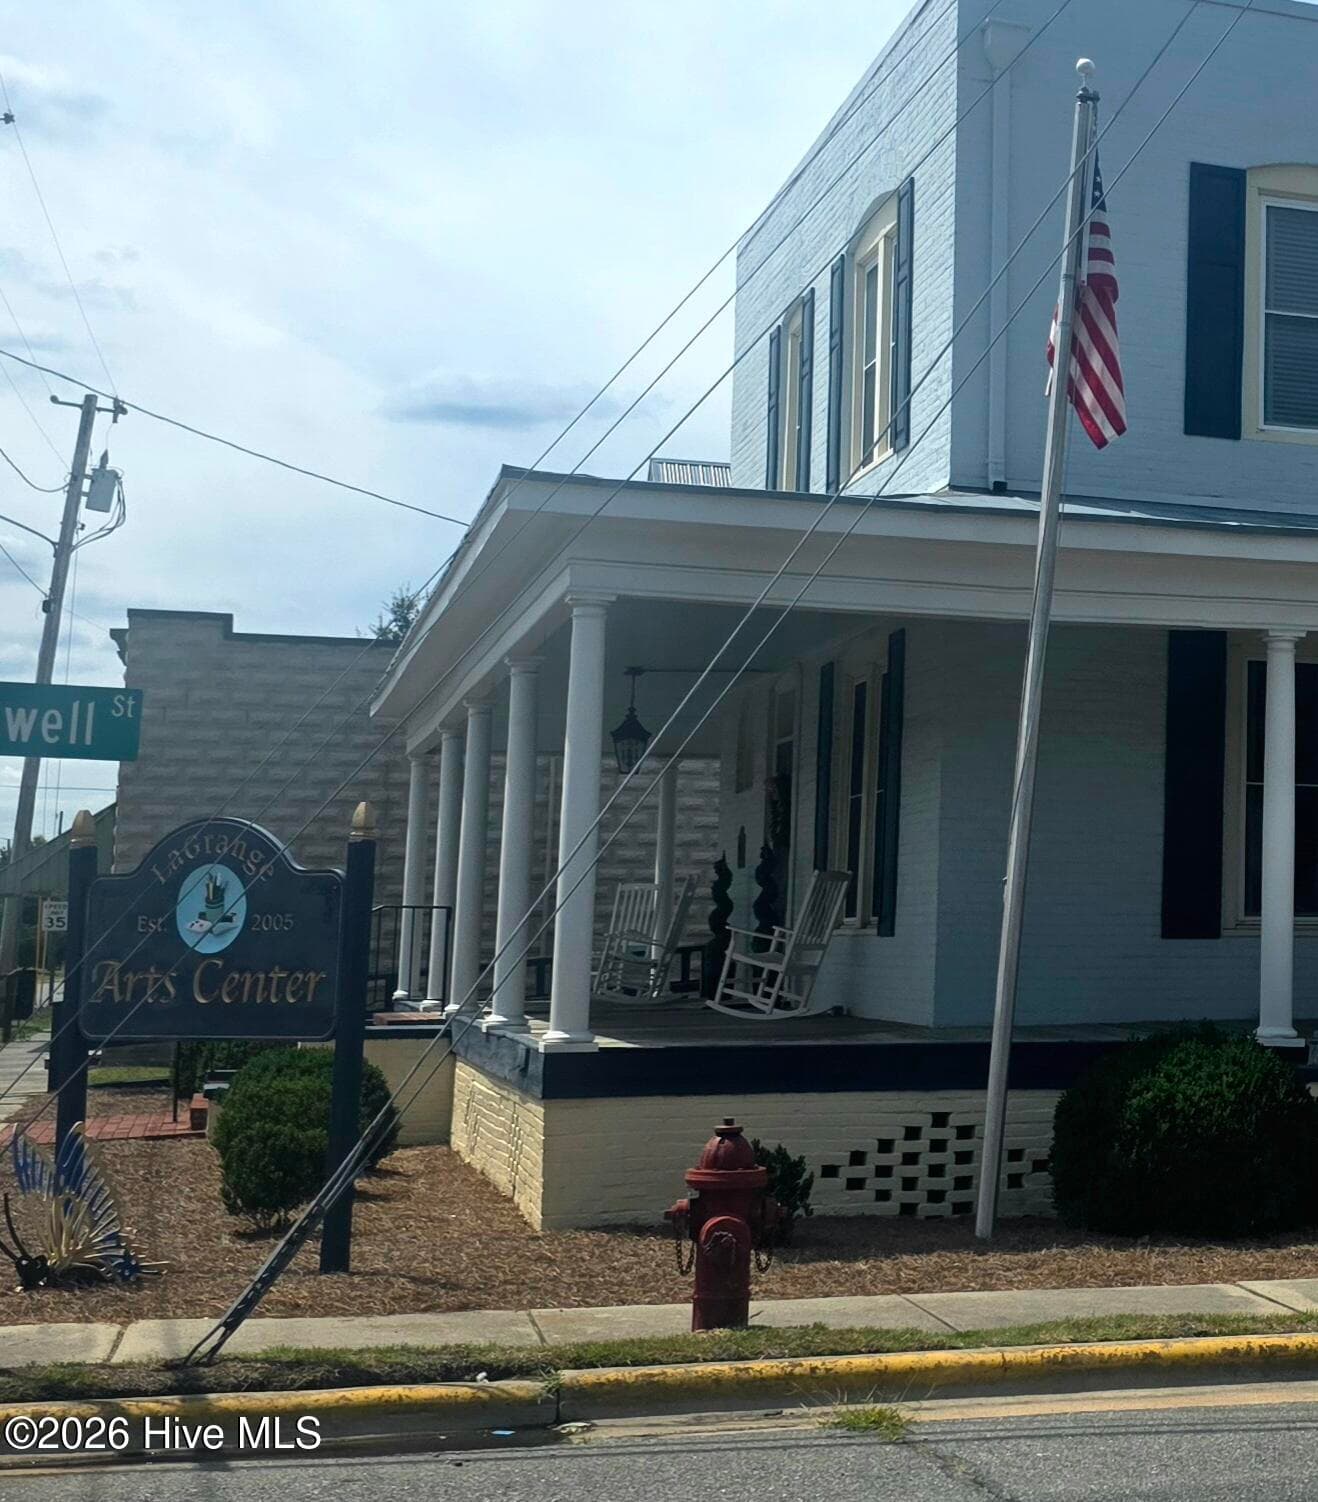
La Grange Arts Council - 501 S Carey Street Lot 65, La Grange, NC 28551
Single Family Residence at 501 S Carey Street Lot 65, La Grange, NC 28551, photo 55 of 60
Single Family Residence at 501 S Carey Street Lot 65, La Grange, NC 28551, photo 56 of 60
Single Family Residence at 501 S Carey Street Lot 65, La Grange, NC 28551, photo 57 of 60
community center - 501 S Carey Street Lot 65, La Grange, NC 28551
Single Family Residence at 501 S Carey Street Lot 65, La Grange, NC 28551, photo 59 of 60
Single Family Residence at 501 S Carey Street Lot 65, La Grange, NC 28551, photo 60 of 60
60 photos

$318,550

501 S Carey Street Lot 65, La Grange, NC 28551
La Grange, NC 28551
Listed by Linda F Mathis · Adams Homes Realty NC
Bedrooms
4
Bathrooms
2
Living area
2,030 sqft
Year built
2026

About this home

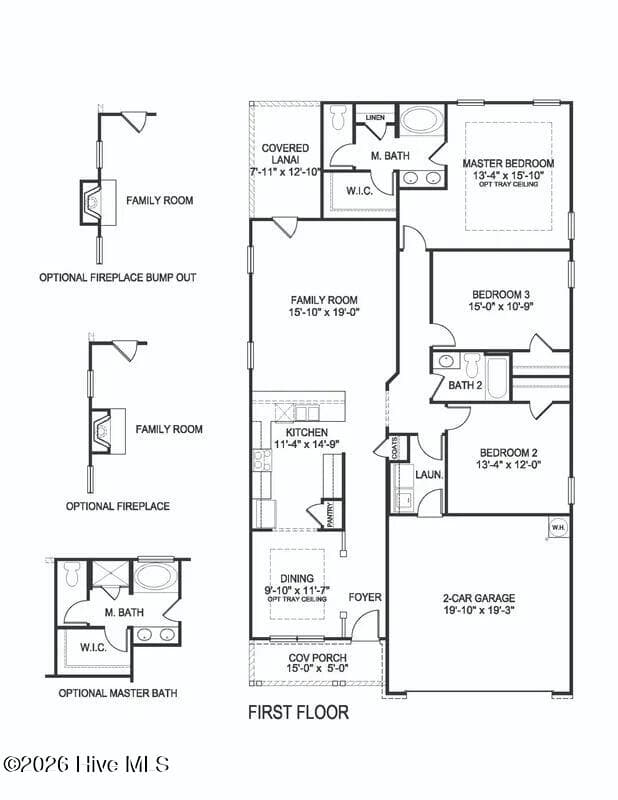
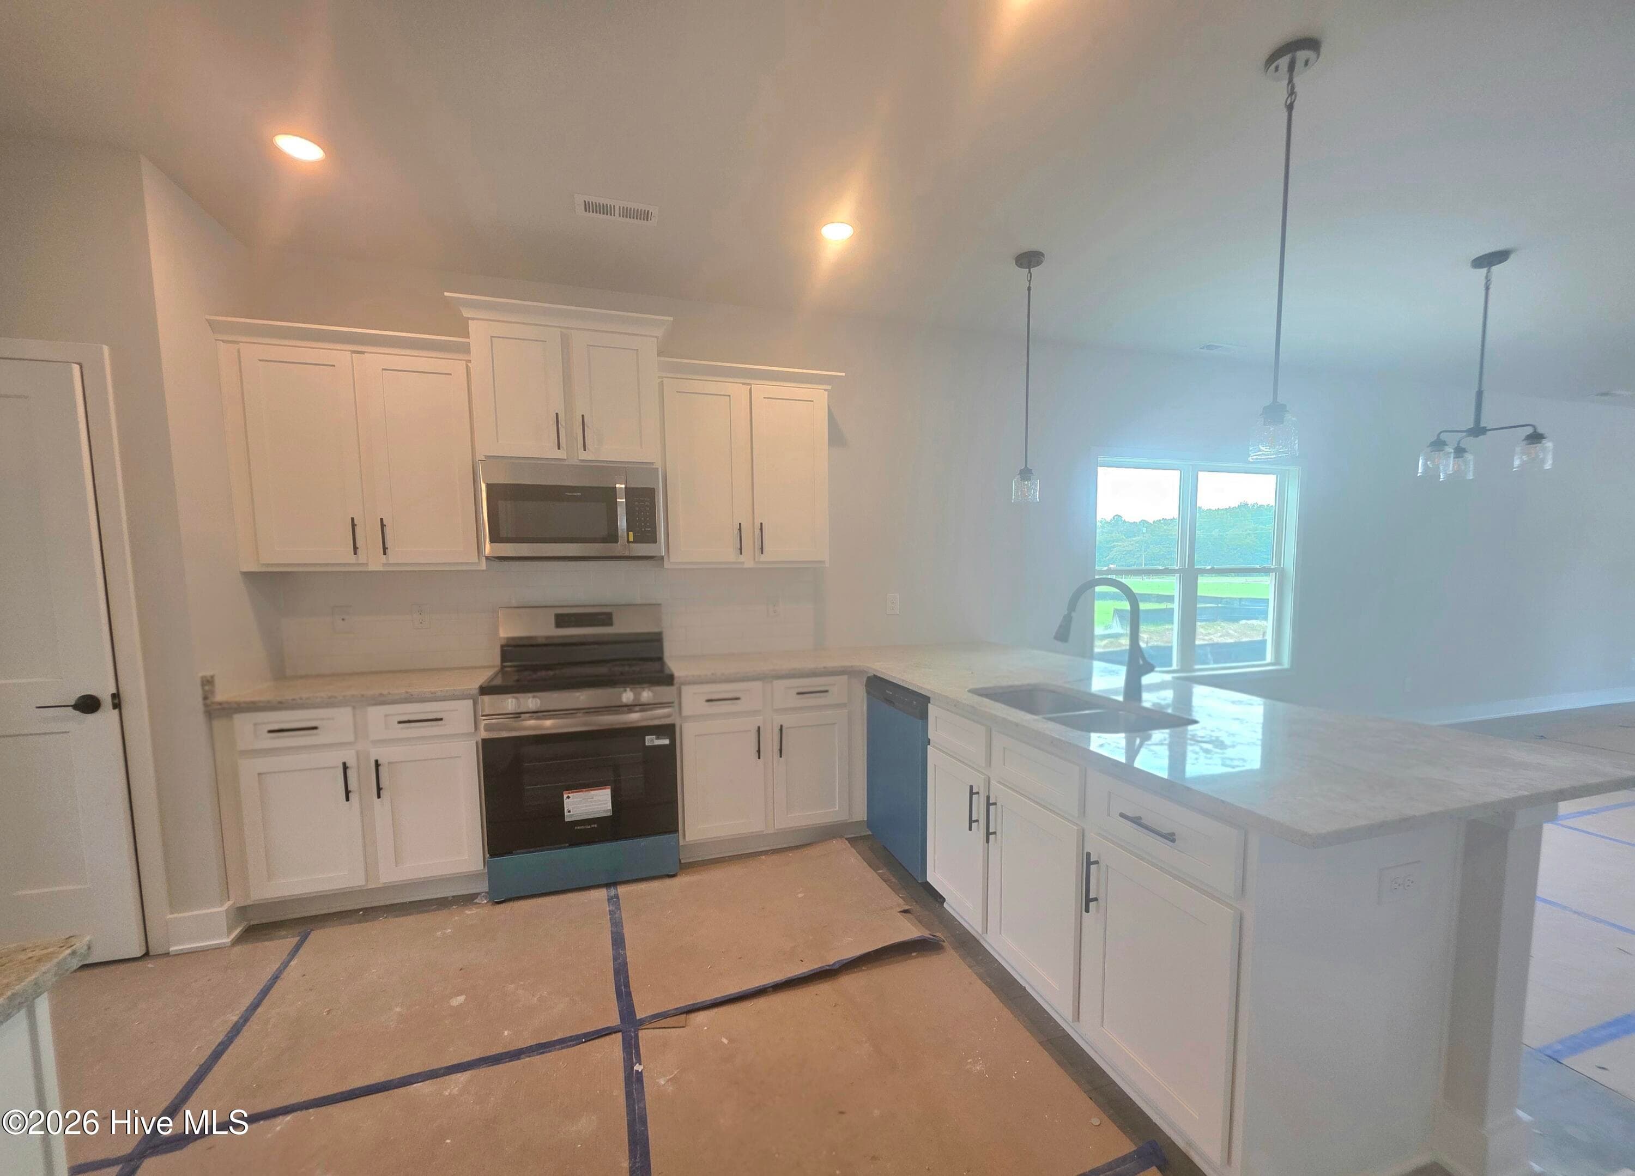
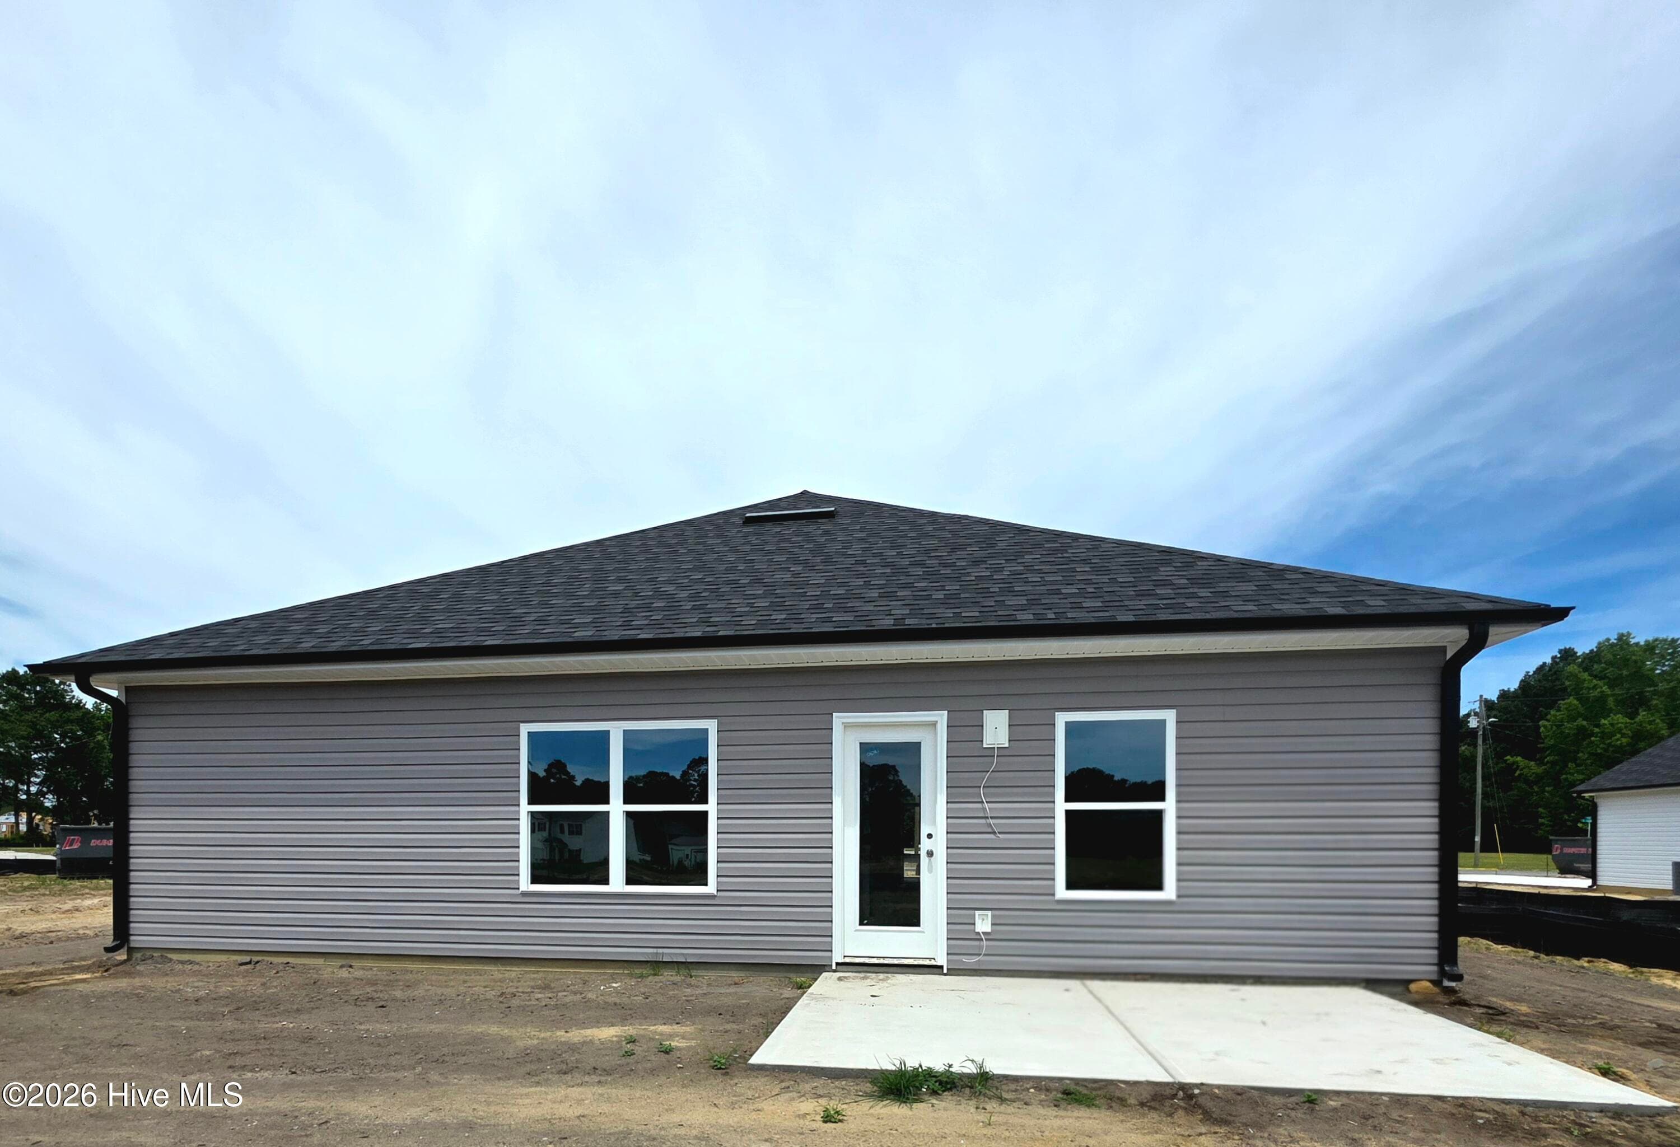
Come take advantage of our Home for the Holiday price improvement. This single-story masterpiece offers an impressive array of features and a layout that perfectly blends style, comfort, and functionality. Step into the grand foyer and be captivated by the spaciousness and elegance that awaits you. The open-concept design flawlessly connects the kitchen, dining area, and living room, creating a seamless flow that is perfect for both entertaining and everyday living. The kitchen is a chef's dream, equipped with top-of-the-line appliances, ample cabinet space, and a breakfast nook that serves as a gathering point for friends and family. The master suite is a true retreat, featuring a luxurious bedroom, a walk-in closet, and an ensuite bathroom with double vanities, a soaking tub, and a linen closet. Three additional bedrooms include walk-in closets and easy access to a bathroom and laundry room. With ample storage space and a well-designed layout, this home truly caters to your every need. Enjoy the beauty of outdoor living with a covered patio that extends your living space and provides a perfect spot for relaxation and outdoor gatherings. The two-car garage offers convenience and security for your vehicles and additional storage needs. Make the 2030 floorplan your own by personalizing it to match your unique style and preferences. Imagine creating a home that reflects your personality and becomes the backdrop for countless cherished memories.

Highlights

FireplaceNew construction

Property details

MLS
Hive MLS
MLS #
100567037
Property type
Single Family Residence
Subdivision
Blair Ridge
Status
Active
Days on market
190
On market date
April 14, 2026
Stories
N/A
Total bathrooms
2
Garage spaces
2
Parking spaces
4
Lot size
0.36 acres
Loading map…

Nearby schools

Within 10 miles. School directory data from the National Center for Education Statistics (NCES), accessed via the Urban Institute Education Data API. Local Score is calculated by INNOVATE Real Estate; where a state rating is shown, it comes from that state's own official school report card.

Elementary
La Grange Elementary
0.81 mi away · Grades -1-5
Zoned school (attendance boundary, 2015-16 data)
2.3
Local Score (state rating (2025) blended 70/30 with student-teacher ratio) -- not an official state rating
State rating: D (2025)
Enrollment
524
Student:teacher ratio
15.9:1
District
Lenoir County Public Schools
Middle
E B Frink Middle
0.95 mi away · Grades 6-8
Zoned school (attendance boundary, 2015-16 data)
2.3
Local Score (state rating (2025) blended 70/30 with student-teacher ratio) -- not an official state rating
State rating: D (2025)
Enrollment
513
Student:teacher ratio
16.5:1
District
Lenoir County Public Schools
High
Lenoir County Early College High
12.84 mi away · Grades 9-13
Zoned school (attendance boundary, 2015-16 data)
3.1
Local Score (state rating (2025) blended 70/30 with student-teacher ratio) -- not an official state rating
State rating: B (2025)
Enrollment
207
Student:teacher ratio
23.0:1
District
Lenoir County Public Schools

Walkability

Blended score for La Grange's center, calculated by INNOVATE Real Estate from two sources: the EPA's National Walkability Index (street network, transit, land-use mix) and Google Places amenity data (what's actually reachable on foot from this point). 60% EPA National Walkability Index + 40% nearby-amenity density (Google Places).

23
Car-dependent
out of 100
EPA National Walkability Index
7.2 / 20 -- Below average walkable
Google Places amenity density
3 / 100
Restaurants & cafes1
Grocery stores0
Parks0
Schools0
Transit stops0
Pharmacies0

Mortgage calculator

Estimate only - actual rate and payment depend on your lender, credit, and loan program.

$
%
%
Adjust tax / insurance estimates
% / yr
$
/mo
Est. monthly payment
$2,068/mo
$63,710 down
$254,840 loan
Principal & interest$1,653
Property tax (est.)$265
Home insurance (est.)$150

Similar homes you might like

Data source: Listing information provided by Hive MLS via Trestle/CoreLogic. Last updated 1 days ago.

Information herein deemed reliable but not guaranteed; all measurements, school assignments, HOA fees, taxes, and feature lists are approximate and should be independently verified. Equal Housing Opportunity.