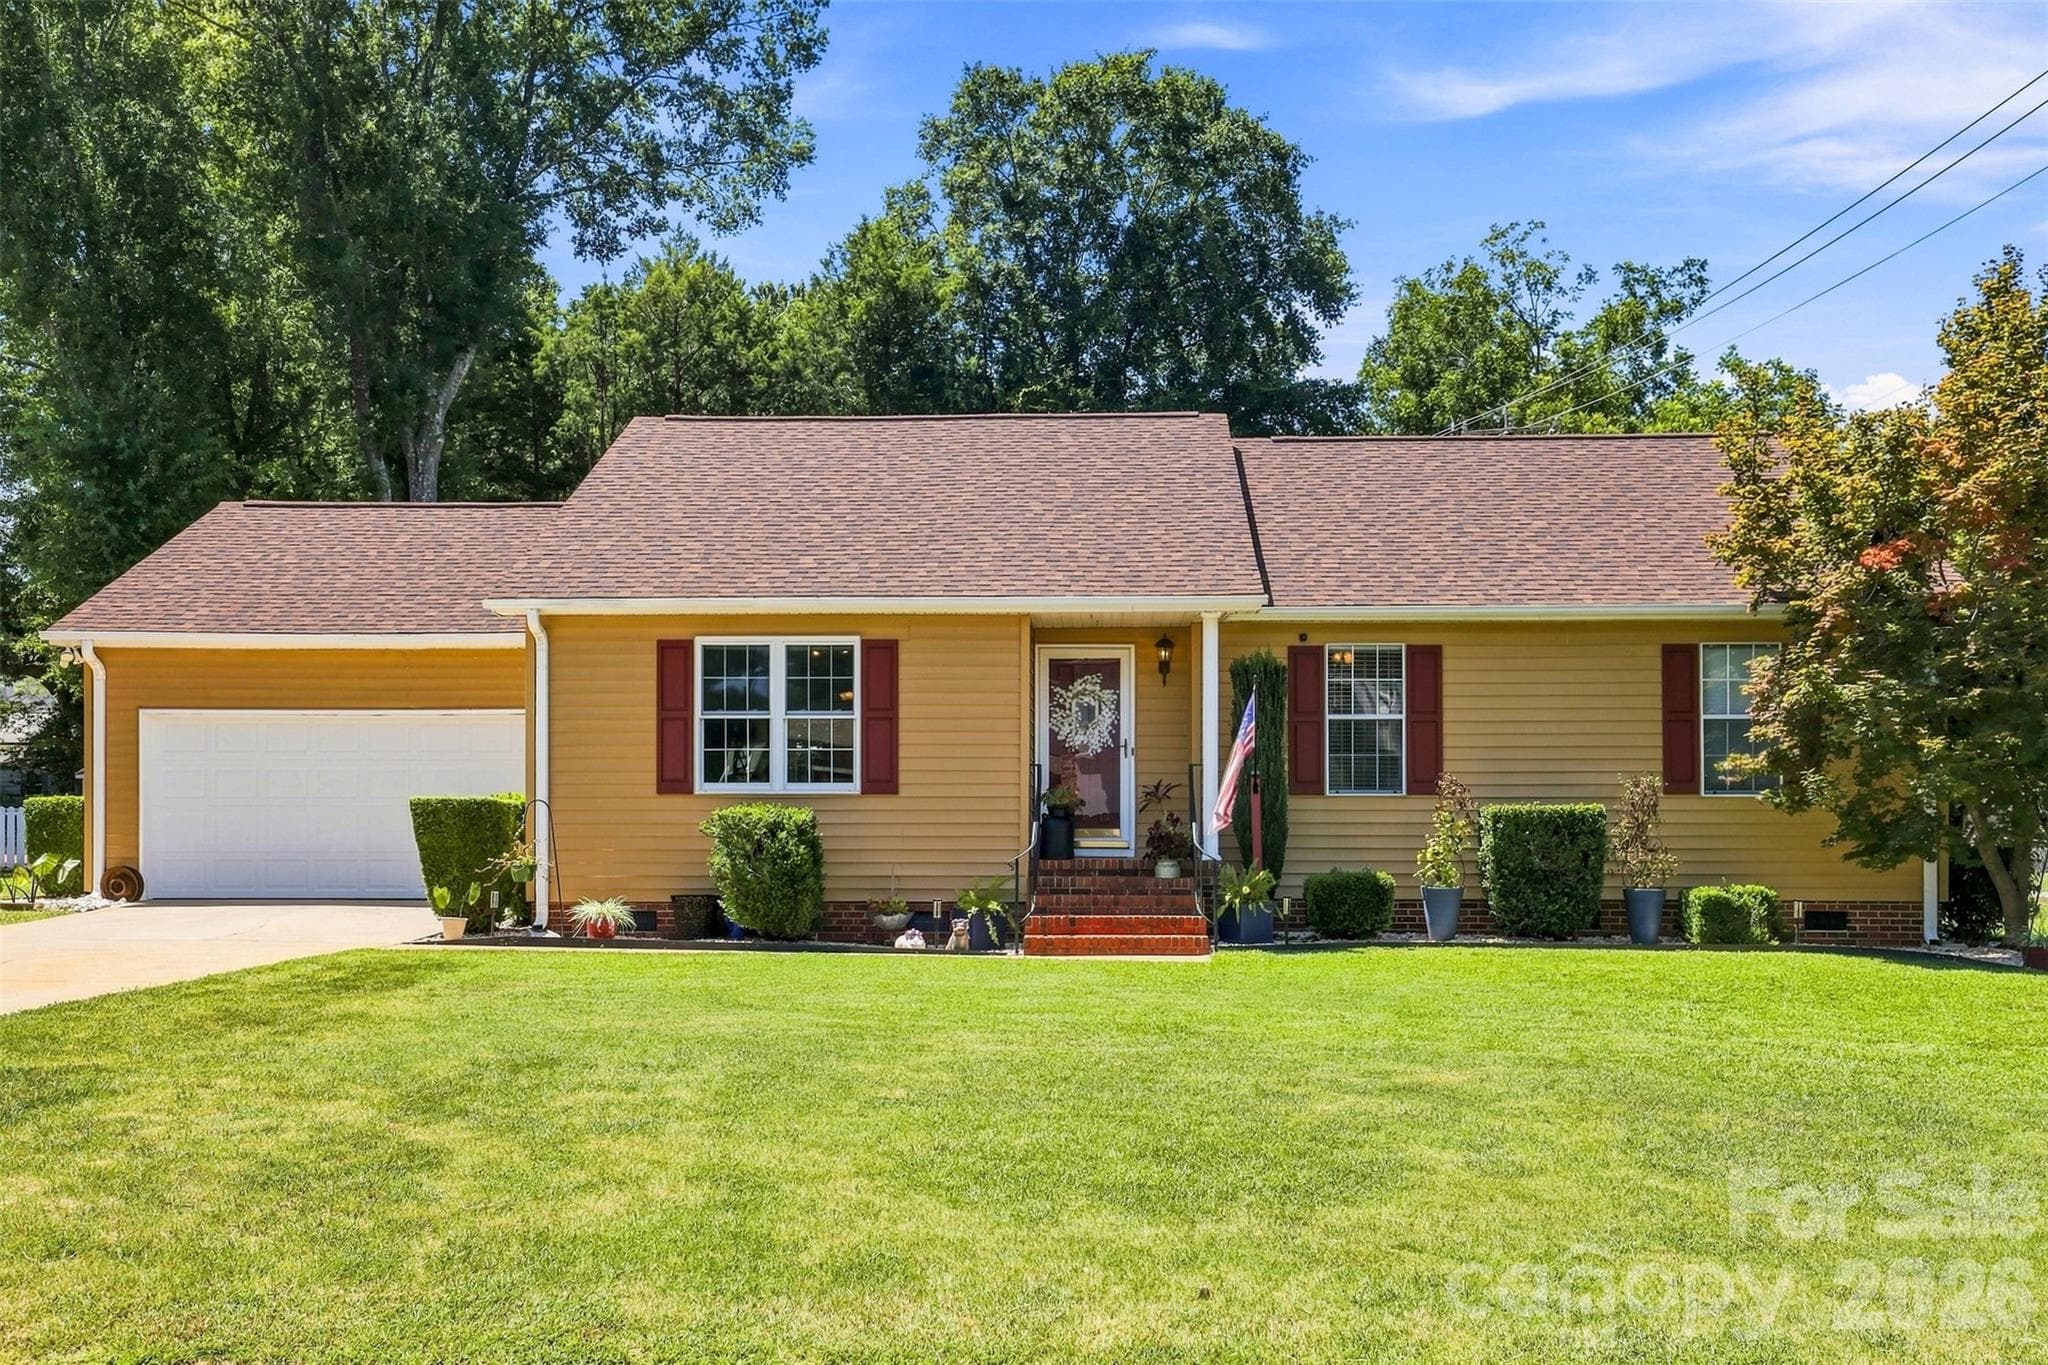
Single Family Residence at 1035 Edenbrooke Circle, Anderson SC 29621
Single Family Residence at 1035 Edenbrooke Circle, Anderson SC 29621, photo 2 of 40
Single Family Residence at 1035 Edenbrooke Circle, Anderson SC 29621, photo 3 of 40
Single Family Residence at 1035 Edenbrooke Circle, Anderson SC 29621, photo 4 of 40
Single Family Residence at 1035 Edenbrooke Circle, Anderson SC 29621, photo 5 of 40
Single Family Residence at 1035 Edenbrooke Circle, Anderson SC 29621, photo 6 of 40
Single Family Residence at 1035 Edenbrooke Circle, Anderson SC 29621, photo 7 of 40
Single Family Residence at 1035 Edenbrooke Circle, Anderson SC 29621, photo 8 of 40
Single Family Residence at 1035 Edenbrooke Circle, Anderson SC 29621, photo 9 of 40
Single Family Residence at 1035 Edenbrooke Circle, Anderson SC 29621, photo 10 of 40
Single Family Residence at 1035 Edenbrooke Circle, Anderson SC 29621, photo 11 of 40
Single Family Residence at 1035 Edenbrooke Circle, Anderson SC 29621, photo 12 of 40
Single Family Residence at 1035 Edenbrooke Circle, Anderson SC 29621, photo 13 of 40
Single Family Residence at 1035 Edenbrooke Circle, Anderson SC 29621, photo 14 of 40
Single Family Residence at 1035 Edenbrooke Circle, Anderson SC 29621, photo 15 of 40
Single Family Residence at 1035 Edenbrooke Circle, Anderson SC 29621, photo 16 of 40
Single Family Residence at 1035 Edenbrooke Circle, Anderson SC 29621, photo 17 of 40
Single Family Residence at 1035 Edenbrooke Circle, Anderson SC 29621, photo 18 of 40
Single Family Residence at 1035 Edenbrooke Circle, Anderson SC 29621, photo 19 of 40
Single Family Residence at 1035 Edenbrooke Circle, Anderson SC 29621, photo 20 of 40
Single Family Residence at 1035 Edenbrooke Circle, Anderson SC 29621, photo 21 of 40
Single Family Residence at 1035 Edenbrooke Circle, Anderson SC 29621, photo 22 of 40
Single Family Residence at 1035 Edenbrooke Circle, Anderson SC 29621, photo 23 of 40
Single Family Residence at 1035 Edenbrooke Circle, Anderson SC 29621, photo 24 of 40
Single Family Residence at 1035 Edenbrooke Circle, Anderson SC 29621, photo 25 of 40
Single Family Residence at 1035 Edenbrooke Circle, Anderson SC 29621, photo 26 of 40
Single Family Residence at 1035 Edenbrooke Circle, Anderson SC 29621, photo 27 of 40
Single Family Residence at 1035 Edenbrooke Circle, Anderson SC 29621, photo 28 of 40
Single Family Residence at 1035 Edenbrooke Circle, Anderson SC 29621, photo 29 of 40
Single Family Residence at 1035 Edenbrooke Circle, Anderson SC 29621, photo 30 of 40
Single Family Residence at 1035 Edenbrooke Circle, Anderson SC 29621, photo 31 of 40
Single Family Residence at 1035 Edenbrooke Circle, Anderson SC 29621, photo 32 of 40
Single Family Residence at 1035 Edenbrooke Circle, Anderson SC 29621, photo 33 of 40
Single Family Residence at 1035 Edenbrooke Circle, Anderson SC 29621, photo 34 of 40
Single Family Residence at 1035 Edenbrooke Circle, Anderson SC 29621, photo 35 of 40
Single Family Residence at 1035 Edenbrooke Circle, Anderson SC 29621, photo 36 of 40
Single Family Residence at 1035 Edenbrooke Circle, Anderson SC 29621, photo 37 of 40
Single Family Residence at 1035 Edenbrooke Circle, Anderson SC 29621, photo 38 of 40
Single Family Residence at 1035 Edenbrooke Circle, Anderson SC 29621, photo 39 of 40
Single Family Residence at 1035 Edenbrooke Circle, Anderson SC 29621, photo 40 of 40
40 photos

$269,000

1035 Edenbrooke Circle, Anderson SC 29621
Anderson, SC 29621
Listed by Paul Schram · Real Broker Gvl, LLC
Bedrooms
3
Bathrooms
2
Living area
N/A
Year built
N/A

About this home

Easy One-Level Living in the Heart of Anderson! Welcome to 1035 Edenbrooke Circle, a roomy 3-bedroom, 2-bath ranch offering the comfort, flexibility, and easy lifestyle buyers are looking for. Step inside to an inviting open floor plan where the main living spaces flow together beautifully, enhanced by new LVP flooring throughout the main living area and hallway. The bright sunroom extends the living space and adds another place to enjoy daily life, whether it's morning coffee, a quiet afternoon with a book, or simply relaxing while overlooking the backyard. The kitchen is designed to make everyday living and entertaining easy, with a convenient breakfast bar, stainless steel appliances, generous countertop space, plenty of cabinet storage, and a walk-in pantry to help keep everything organized and within reach. The primary suite offers plenty of comfort and storage, including two walk-in closets and a spacious bath featuring a garden tub, double sinks, and a separate step-in shower, giving you room to get ready, unwind, and keep everything neatly tucked away. In addition to the three bedrooms, this home features a versatile flex room that can easily serve as a home office, den, playroom, hobby space, or whatever best fits your lifestyle. A cozy gas fireplace in the main living area adds instant warmth and ambiance at the touch of a switch, perfect for cool evenings without the work and cleanup of a traditional wood-burning fireplace. Outside, the fenced backyard and patio area create a comfortable private space for pets, entertaining, or simply enjoying the established flower garden. With everything conveniently located on one level, this ranch-style home offers practical living without the hassle of stairs. Conveniently located near Anderson shopping, restaurants, medical facilities, and hospitals, everyday errands and appointments are just minutes away. From quiet mornings in the sunroom to cozy evenings by the fireplace and weekends enjoying your own backyard garden, this home offers the kind of comfortable, low-maintenance lifestyle that makes it easy to settle in and feel at home.

Highlights

Fireplace

Property details

MLS
Greater Greenville MLS
MLS #
1601404
Property type
Single Family Residence
Subdivision
Oak Hill
Status
Active
Days on market
50
On market date
N/A
Stories
1
Total bathrooms
2
Garage spaces
2
Parking spaces
2
Lot size
0.1148 acres
Loading map…

Nearby schools

Within 10 miles. School directory data from the National Center for Education Statistics (NCES), accessed via the Urban Institute Education Data API. Local Score is calculated by INNOVATE Real Estate; where a state rating is shown, it comes from that state's own official school report card.

Elementary
Concord Elementary
1.19 mi away · Grades -1-5
Zoned school (attendance boundary, 2015-16 data)
3.0
Local Score (student-teacher ratio only (preliminary -- will incorporate state test-score data once available)) -- not an official state rating
Enrollment
579
Student:teacher ratio
15.2:1
District
Anderson 05
Middle
McCants Middle
2.58 mi away · Grades 6-8
Zoned school (attendance boundary, 2015-16 data)
4.0
Local Score (student-teacher ratio only (preliminary -- will incorporate state test-score data once available)) -- not an official state rating
Enrollment
584
Student:teacher ratio
13.3:1
District
Anderson 05
High
T. L. Hanna High
2.71 mi away · Grades 9-12
Zoned school (attendance boundary, 2015-16 data)
2.0
Local Score (student-teacher ratio only (preliminary -- will incorporate state test-score data once available)) -- not an official state rating
Enrollment
1,892
Student:teacher ratio
18.9:1
District
Anderson 05

Walkability

Blended score for Anderson's center, calculated by INNOVATE Real Estate from two sources: the EPA's National Walkability Index (street network, transit, land-use mix) and Google Places amenity data (what's actually reachable on foot from this point). 60% EPA National Walkability Index + 40% nearby-amenity density (Google Places).

53
Somewhat walkable
out of 100
EPA National Walkability Index
8.2 / 20 -- Below average walkable
Google Places amenity density
70 / 100
Restaurants & cafes20
Grocery stores6
Parks0
Schools2
Transit stops0
Pharmacies5

Mortgage calculator

Estimate only - actual rate and payment depend on your lender, credit, and loan program.

$
%
%
Adjust tax / insurance estimates
% / yr
$
/mo
Est. monthly payment
$1,770/mo
$53,800 down
$215,200 loan
Principal & interest$1,396
Property tax (est.)$224
Home insurance (est.)$150

Similar homes you might like

Data source: Listing information provided by Greater Greenville MLS via Trestle/CoreLogic. Last updated 12 days ago.

Information herein deemed reliable but not guaranteed; all measurements, school assignments, HOA fees, taxes, and feature lists are approximate and should be independently verified. Equal Housing Opportunity.