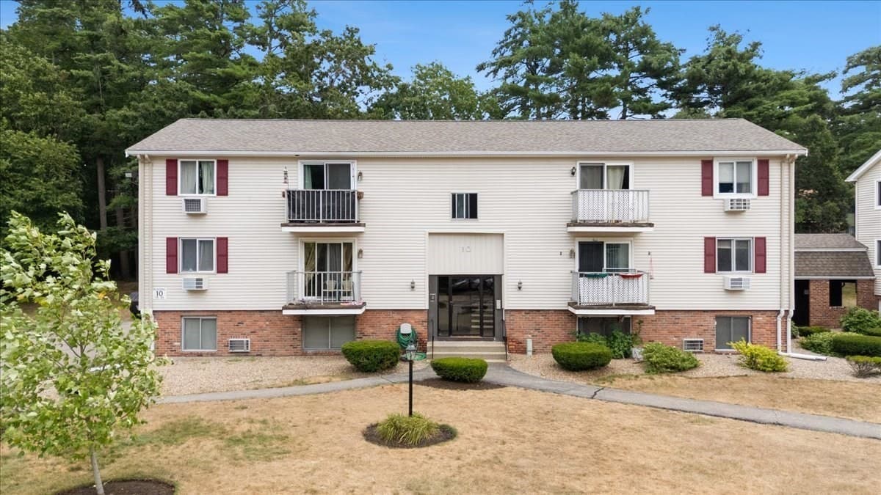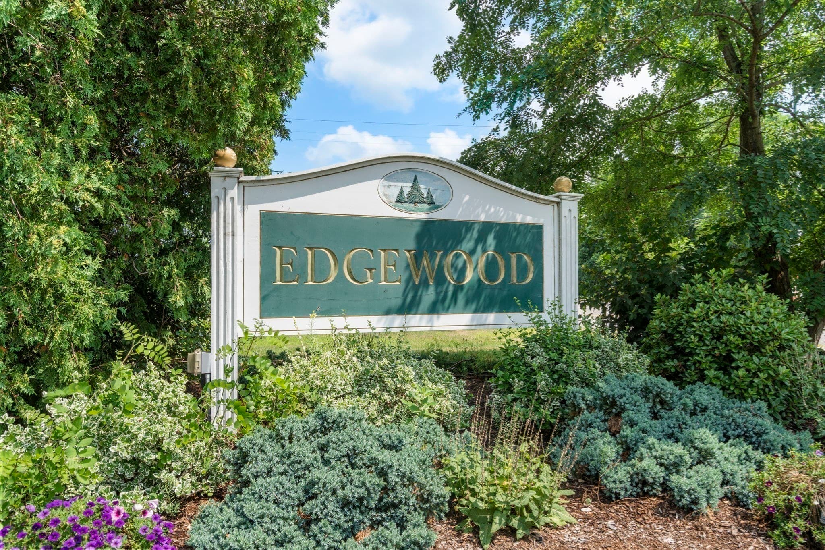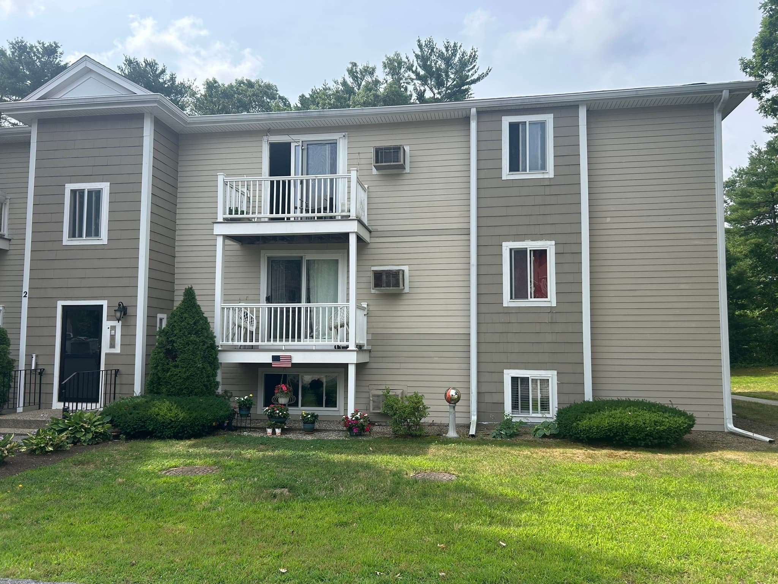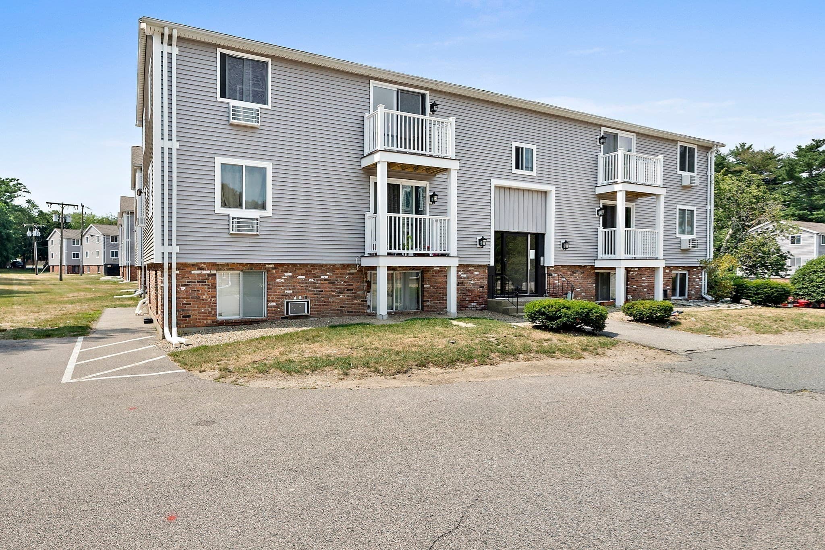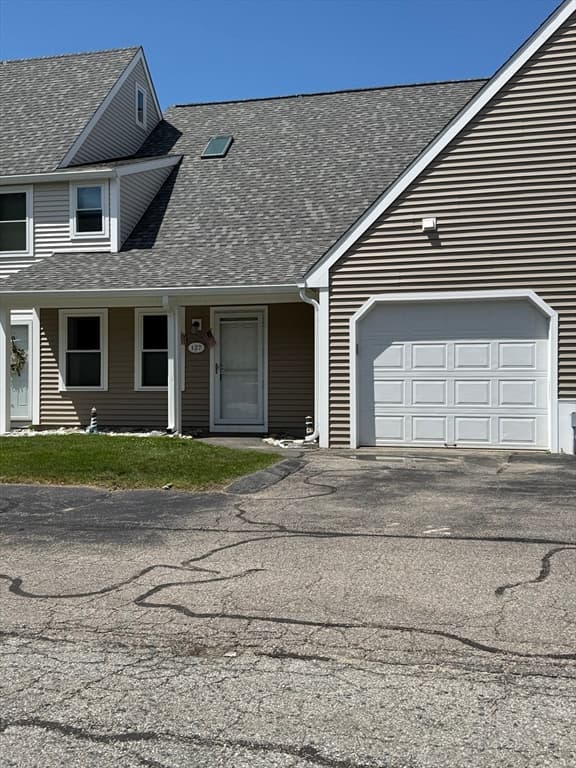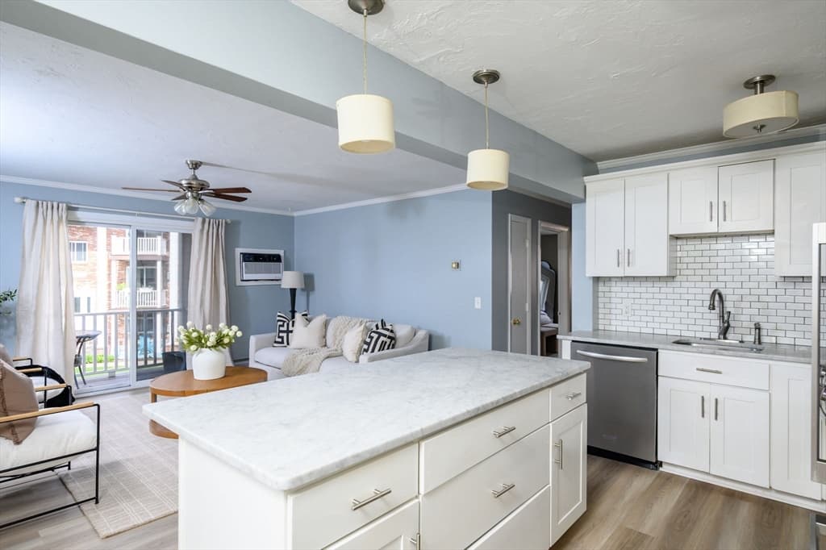
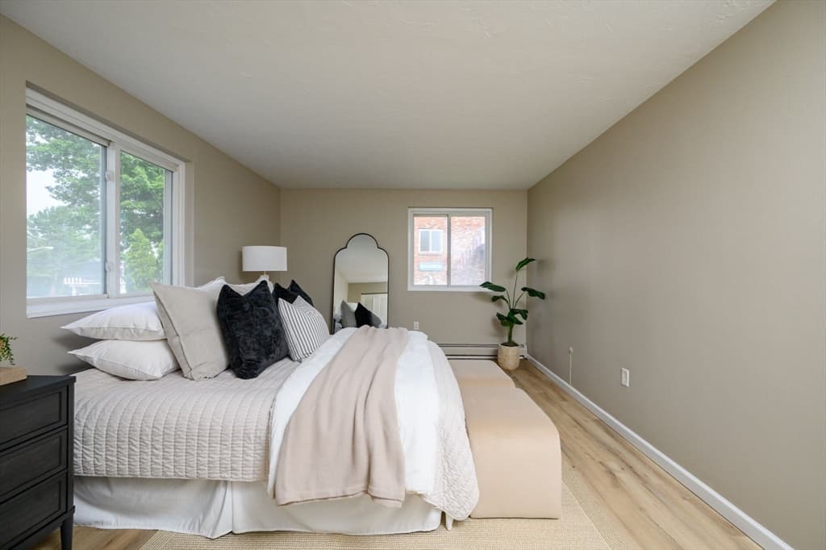
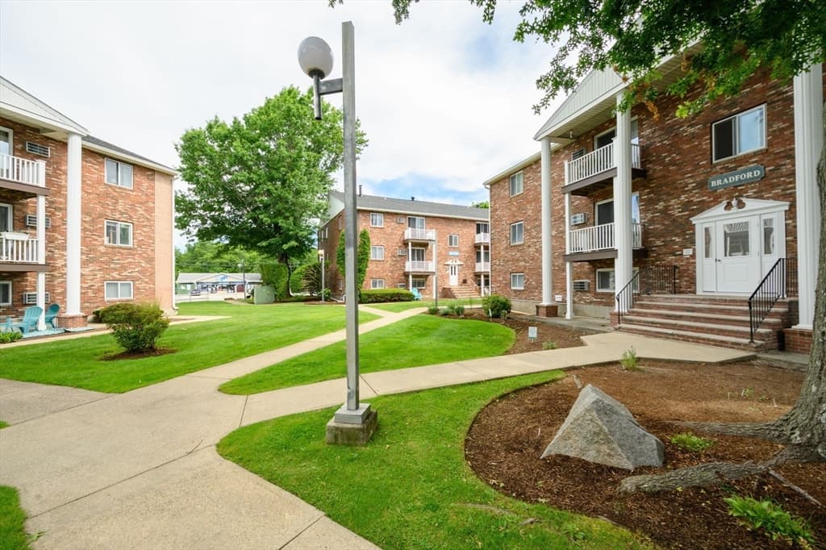
Condominium at 1801 Ocean Street # 21, Marshfield MA 02050, Marshfield
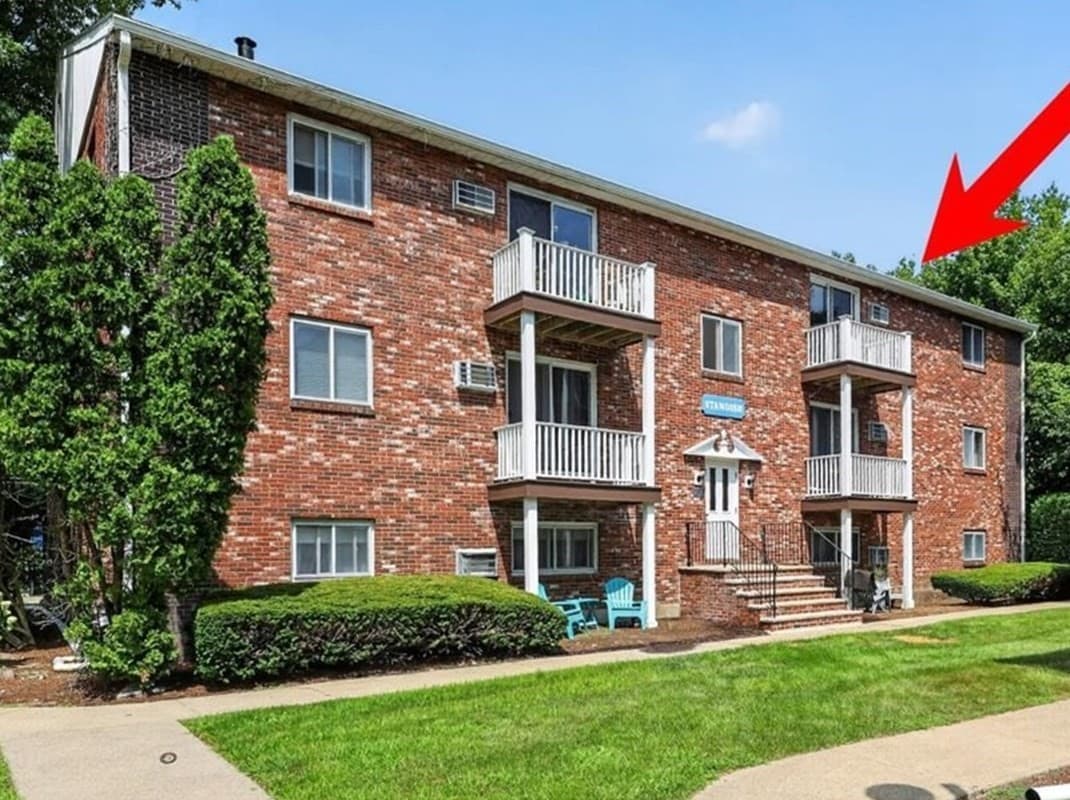
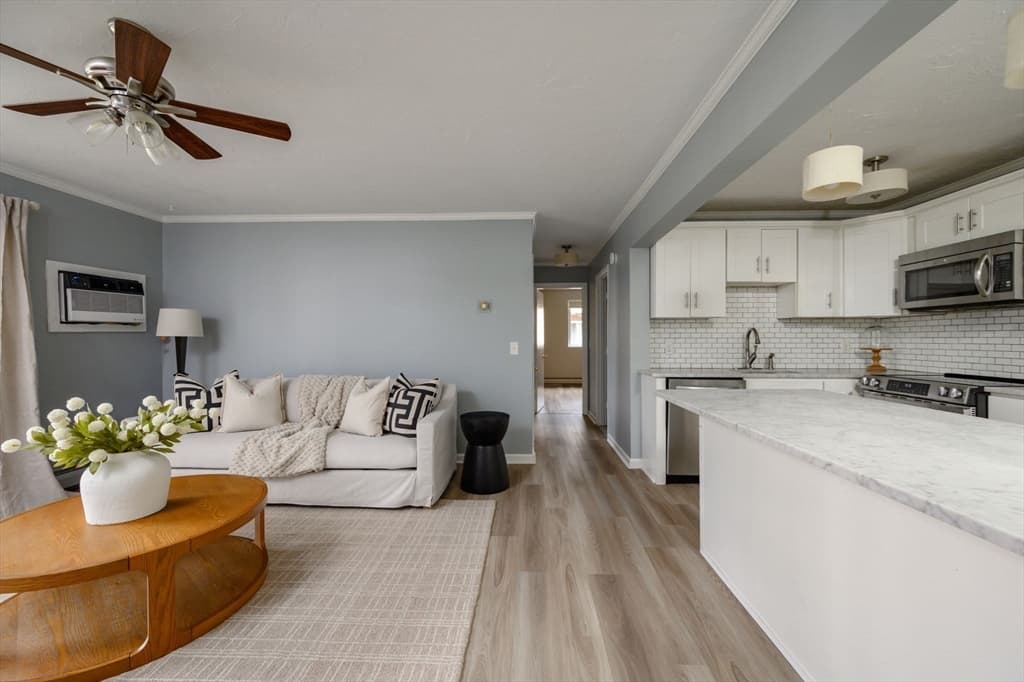
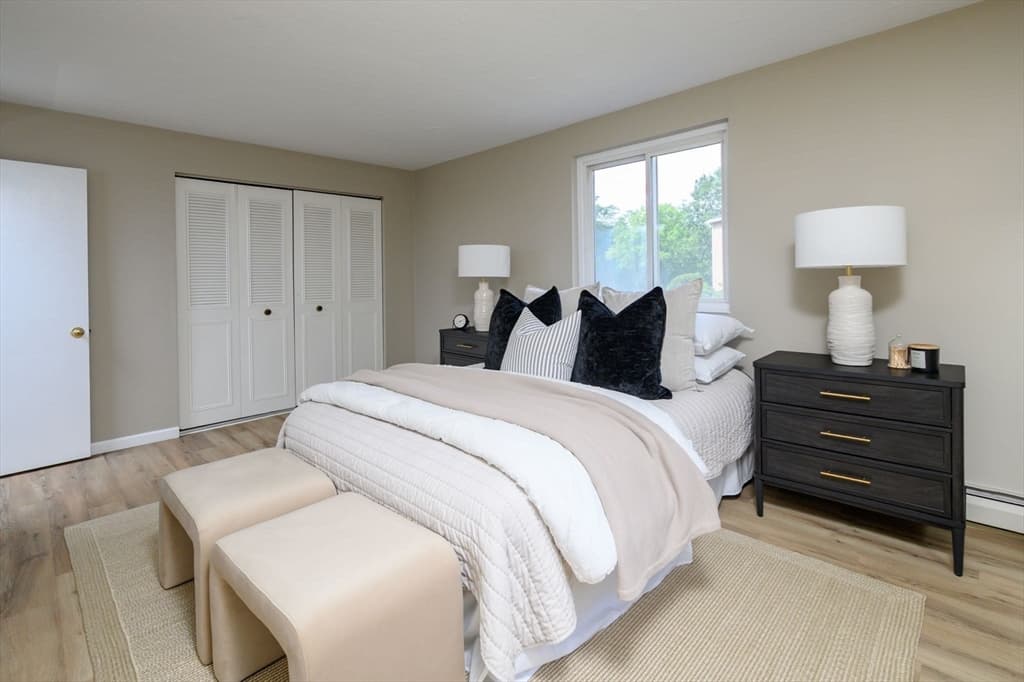
Condominium at 1801 Ocean Street # 21, Marshfield MA 02050, Marshfield, photo 2 of 21
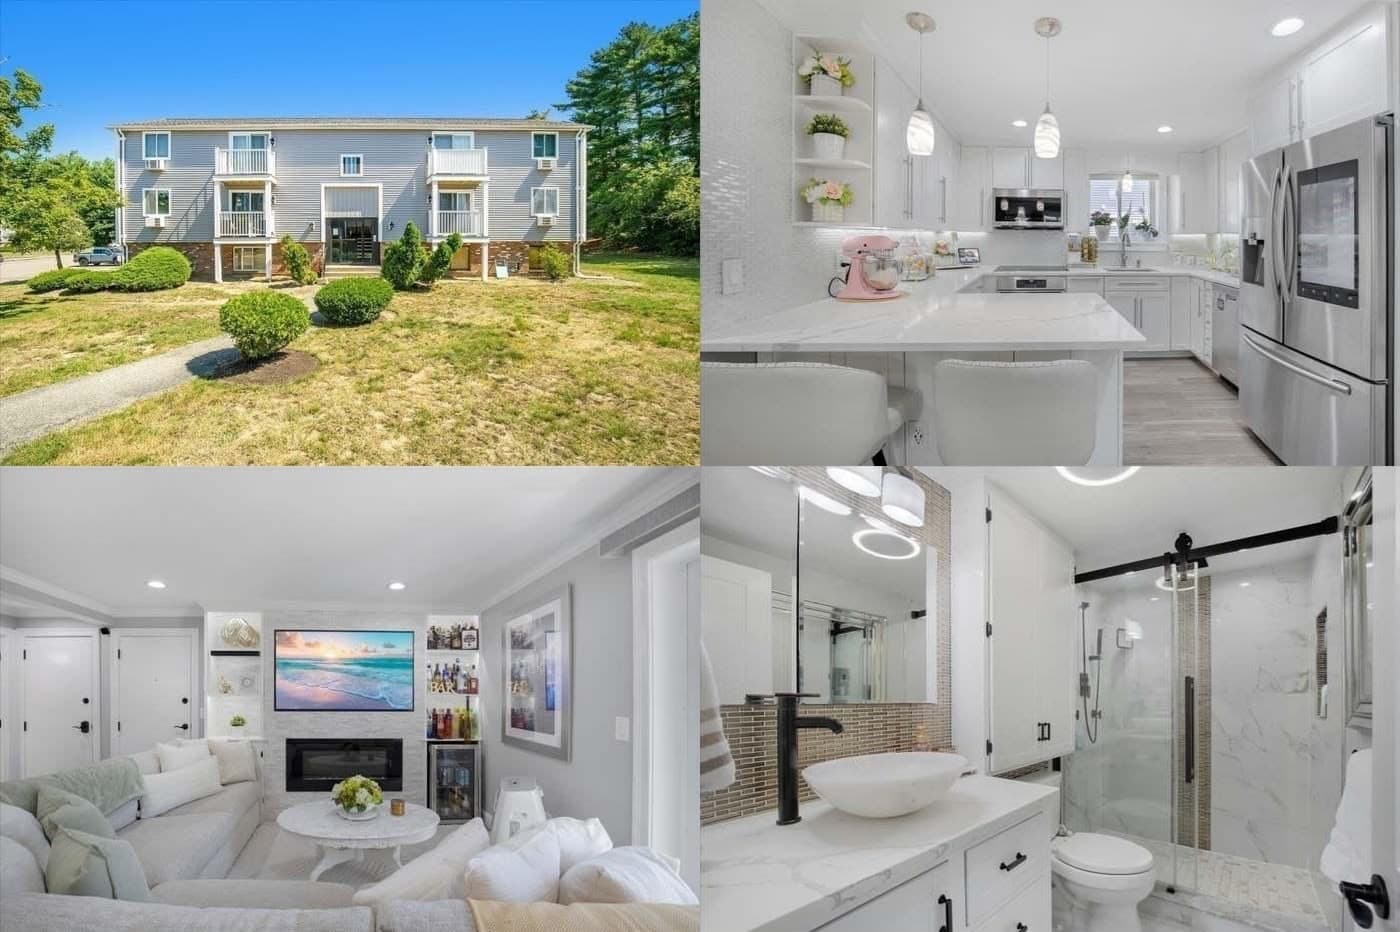
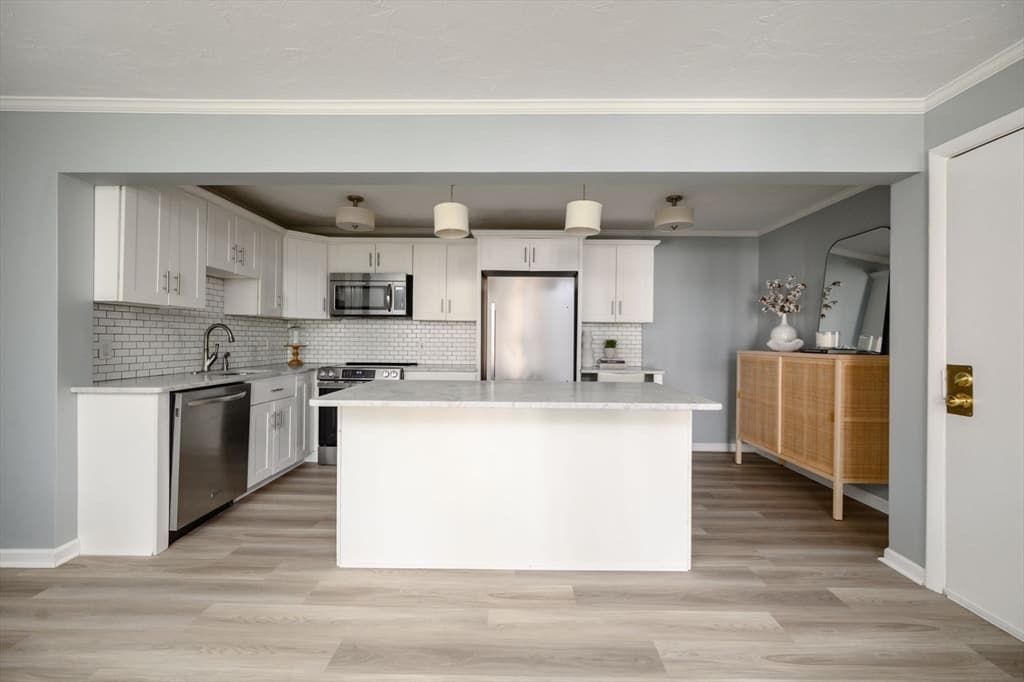
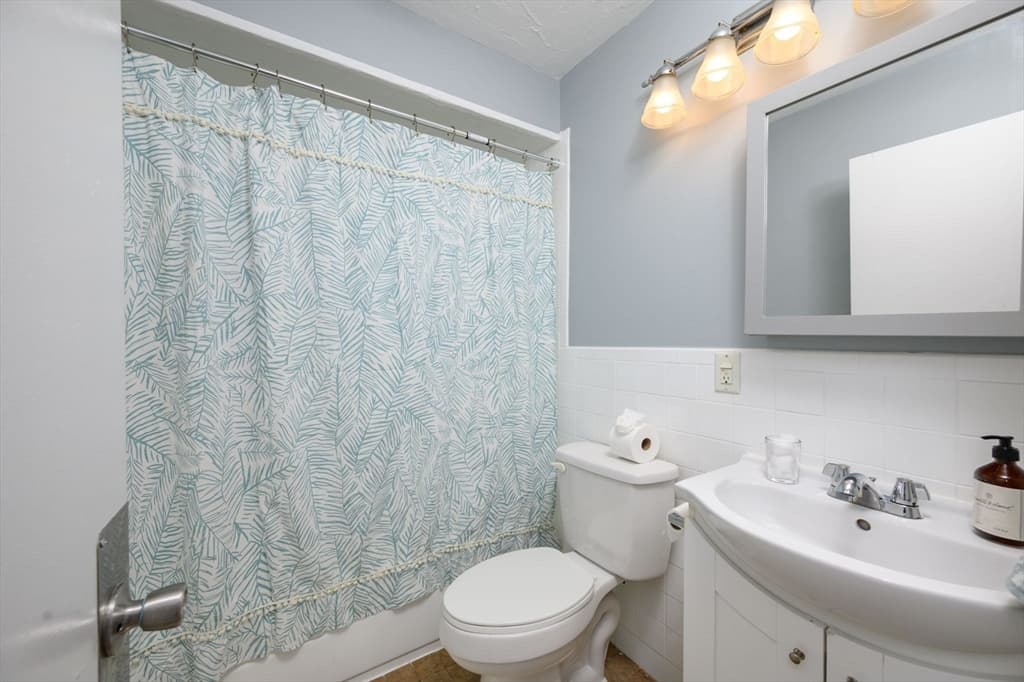
Condominium at 1801 Ocean Street # 21, Marshfield MA 02050, Marshfield, photo 3 of 21
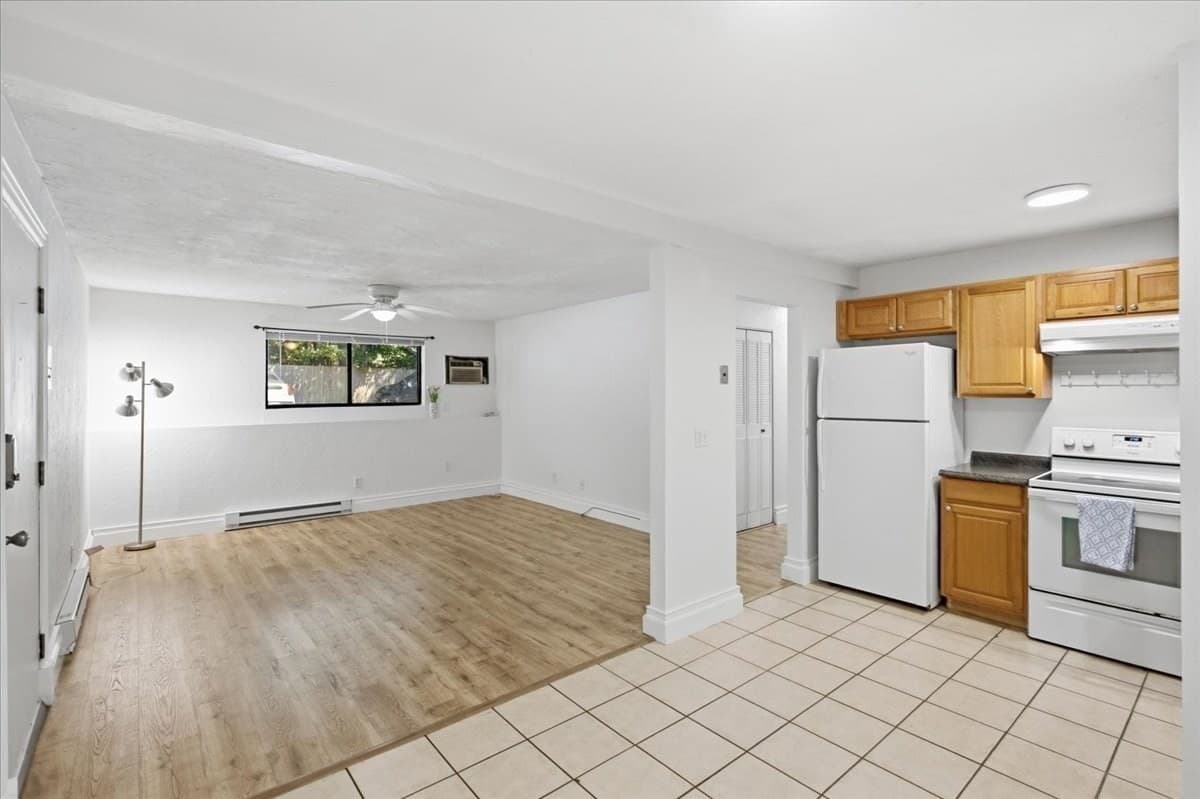
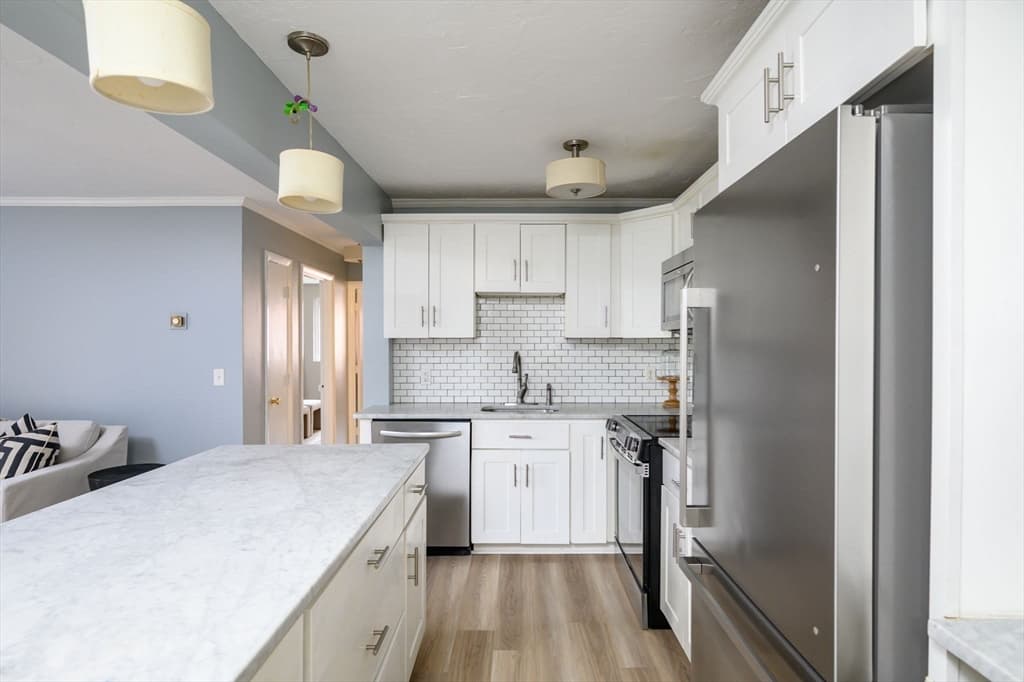
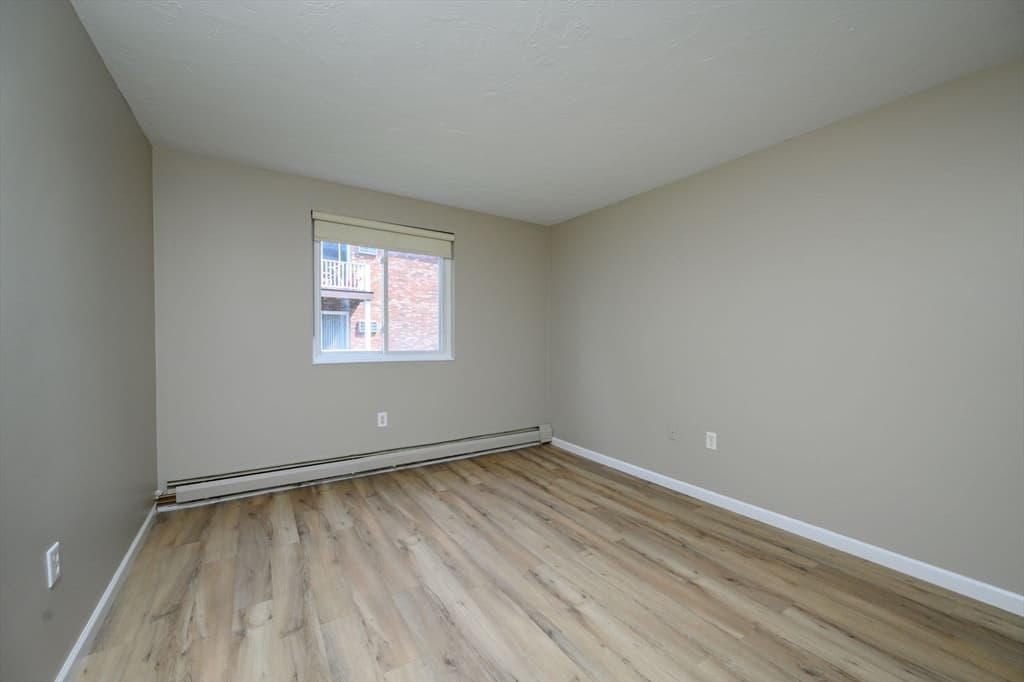
Condominium at 1801 Ocean Street # 21, Marshfield MA 02050, Marshfield, photo 4 of 21
Condominium at 1801 Ocean Street # 21, Marshfield MA 02050, Marshfield, photo 5 of 21
Condominium at 1801 Ocean Street # 21, Marshfield MA 02050, Marshfield, photo 6 of 21
Condominium at 1801 Ocean Street # 21, Marshfield MA 02050, Marshfield, photo 7 of 21
Condominium at 1801 Ocean Street # 21, Marshfield MA 02050, Marshfield, photo 8 of 21
Condominium at 1801 Ocean Street # 21, Marshfield MA 02050, Marshfield, photo 9 of 21
Condominium at 1801 Ocean Street # 21, Marshfield MA 02050, Marshfield, photo 10 of 21
Condominium at 1801 Ocean Street # 21, Marshfield MA 02050, Marshfield, photo 11 of 21
Condominium at 1801 Ocean Street # 21, Marshfield MA 02050, Marshfield, photo 12 of 21
Condominium at 1801 Ocean Street # 21, Marshfield MA 02050, Marshfield, photo 13 of 21
Condominium at 1801 Ocean Street # 21, Marshfield MA 02050, Marshfield, photo 14 of 21
Condominium at 1801 Ocean Street # 21, Marshfield MA 02050, Marshfield, photo 15 of 21
Condominium at 1801 Ocean Street # 21, Marshfield MA 02050, Marshfield, photo 16 of 21
Condominium at 1801 Ocean Street # 21, Marshfield MA 02050, Marshfield, photo 17 of 21
Condominium at 1801 Ocean Street # 21, Marshfield MA 02050, Marshfield, photo 18 of 21
Condominium at 1801 Ocean Street # 21, Marshfield MA 02050, Marshfield, photo 19 of 21
Condominium at 1801 Ocean Street # 21, Marshfield MA 02050, Marshfield, photo 20 of 21
Condominium at 1801 Ocean Street # 21, Marshfield MA 02050, Marshfield, photo 21 of 21
21 photos

$329,900

1801 Ocean Street # 21, Marshfield MA 02050
Marshfield, MA 02050
Listed by The D'Entremont Group
Bedrooms
2
Bathrooms
1
Living area
744 sqft
Year built
1974

About this home

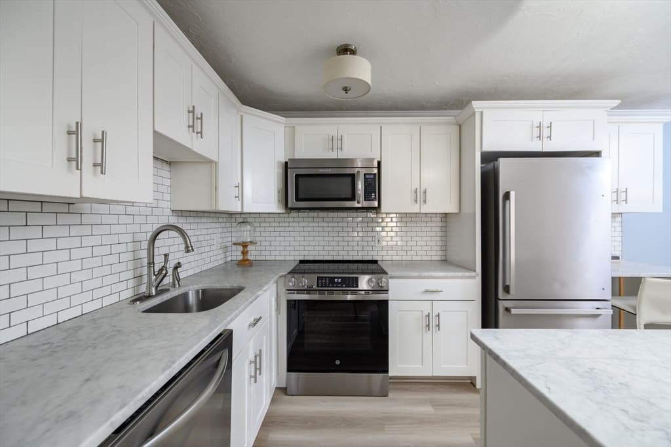
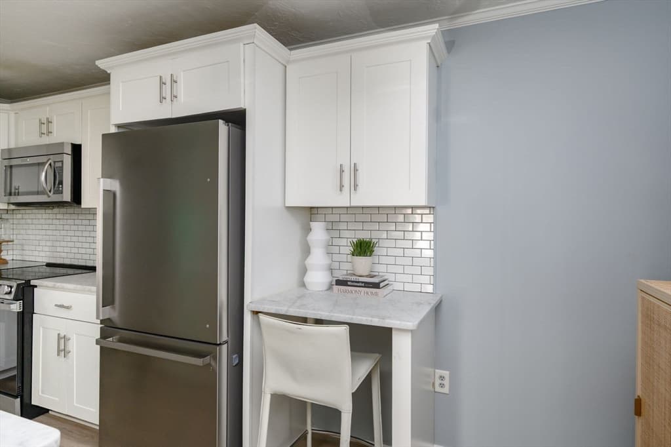
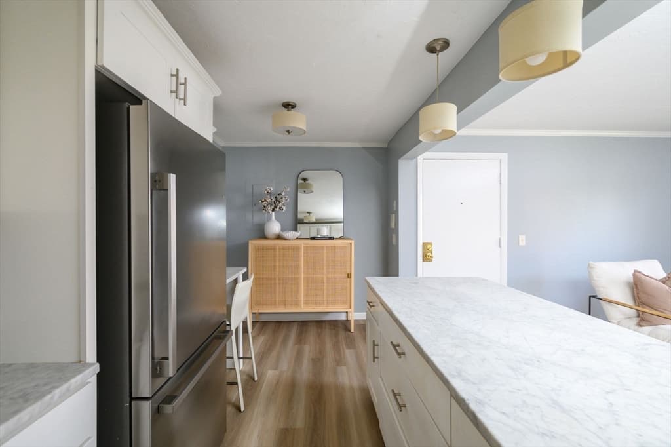
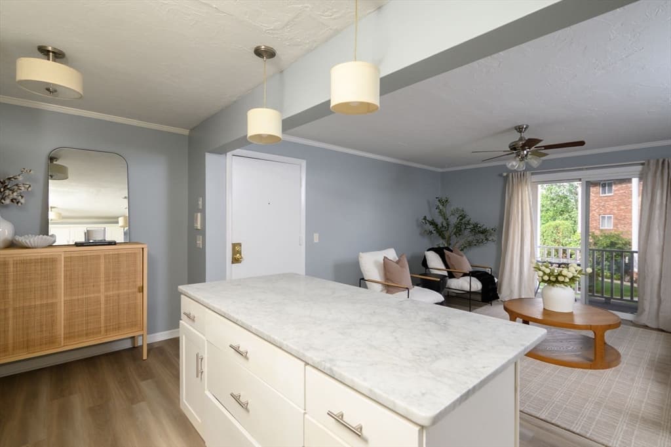
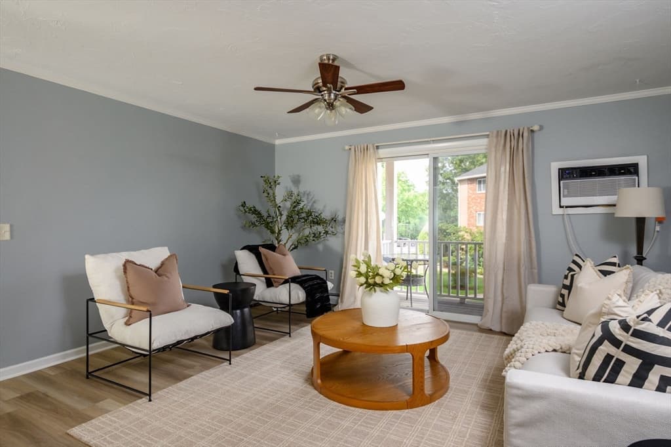
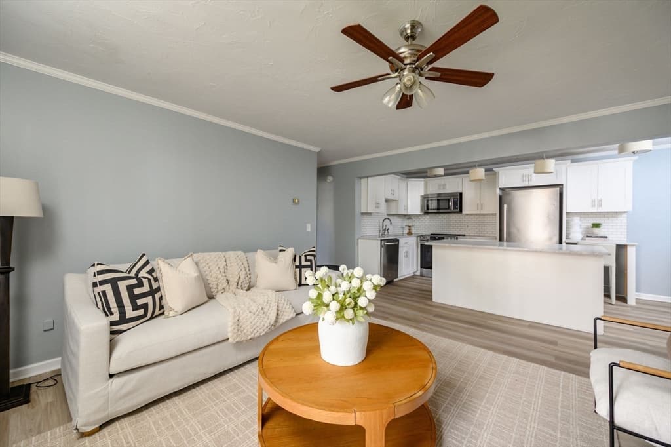
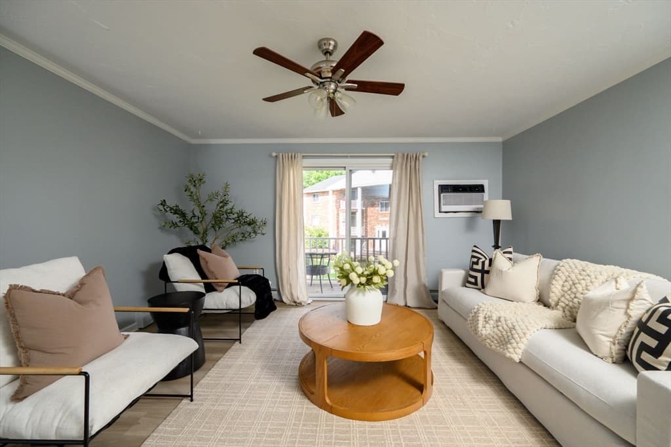
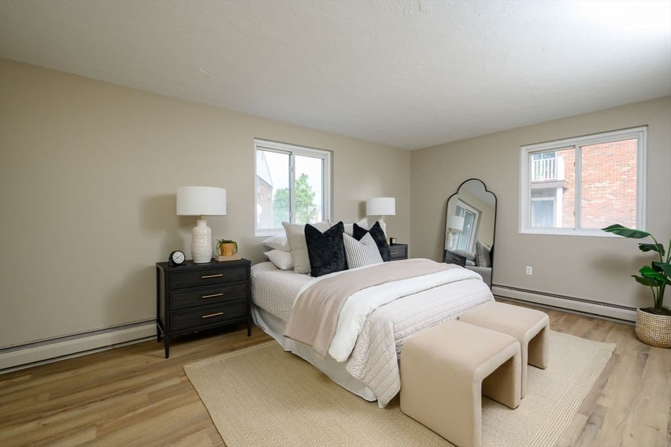
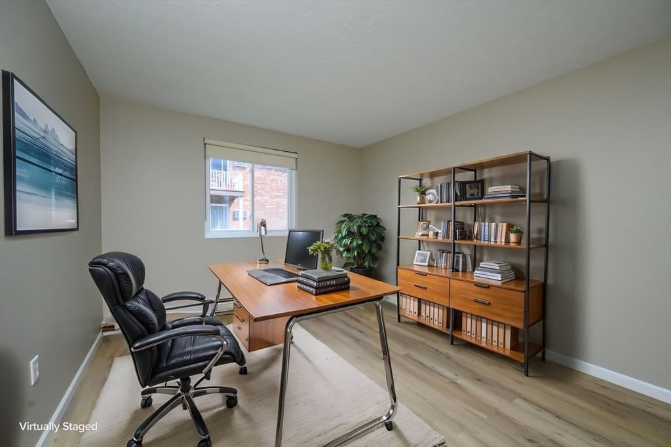
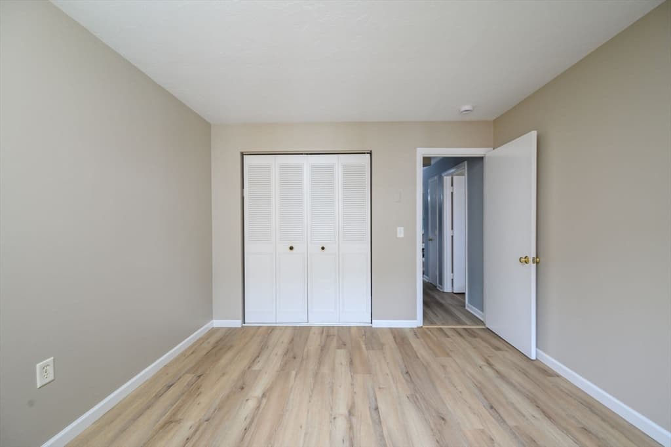
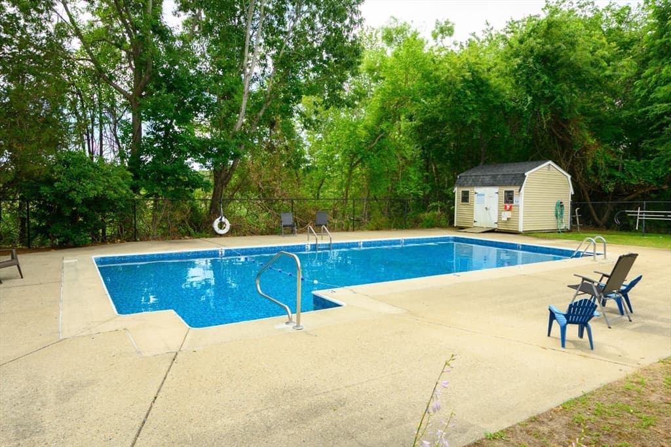
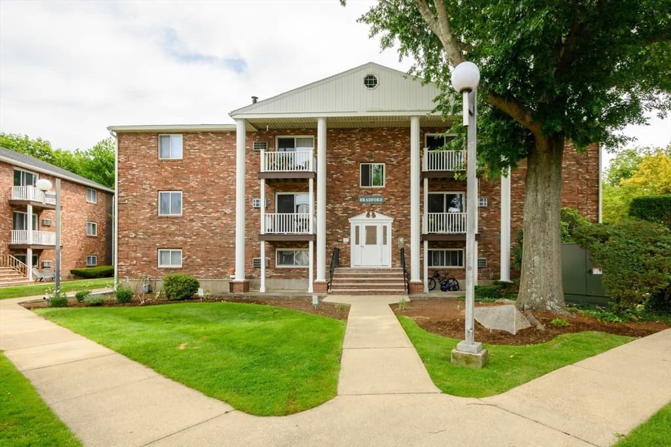
Welcome to Pilgrim Trails! This beautifully updated second-floor condominium offers stylish finishes and a bright, open layout that's ready for you to move right in.The renovated kitchen features an oversized center island with elegant marble countertops, classic subway tile backsplash, and stainless steel appliances—perfect for everyday living and entertaining. New luxury vinyl flooring flows throughout the home, while the freshly painted interior provides a clean, modern feel. The spacious living room opens to a private balcony through sliding glass doors, creating the perfect spot to relax and enjoy the outdoors. Additional conveniences include on-site laundry, extra basement storage, and access to the community pool. The well-maintained grounds add to the appeal of this desirable community. Ideally located close to shopping, restaurants, major routes, and the beach, this home offers the perfect combination of comfort, style, and convenience. Don't miss this opportunity to make Pilgrim Trails your new home!

Property details

MLS #
73554471
Property type
Condominium
Subdivision
N/A
Status
Active
Days on market
64
On market date
July 23, 2026
Stories
1
Total bathrooms
1
Garage spaces
N/A
Parking spaces
1
Lot size
N/A
Loading map…

Nearby schools

Within 10 miles · public school directory data (NCES)

Elementary
Daniel Webster
0.78 mi away · Grades -1-5
Nearest school -- attendance-zone data not available here
4.0
Local Score (student-teacher ratio only (preliminary -- will incorporate state test-score data once available)) -- not an official state rating
Enrollment
374
Student:teacher ratio
12.9:1
District
Marshfield
Middle
Furnace Brook Middle
2.16 mi away · Grades 6-8
Nearest school -- attendance-zone data not available here
5.0
Local Score (student-teacher ratio only (preliminary -- will incorporate state test-score data once available)) -- not an official state rating
Enrollment
846
Student:teacher ratio
10.6:1
District
Marshfield
High
Marshfield High
2.39 mi away · Grades 9-12
Nearest school -- attendance-zone data not available here
5.0
Local Score (student-teacher ratio only (preliminary -- will incorporate state test-score data once available)) -- not an official state rating
Enrollment
1,245
Student:teacher ratio
11.7:1
District
Marshfield

Walkability

Blended score for Marshfield's center: EPA's National Walkability Index (street network, transit, land-use mix) combined with nearby-amenity density. EPA National Walkability Index only -- nearby-amenity data not cached yet for this area.

65
Walkable
out of 100
EPA National Walkability Index
13.0 / 20 -- Above average walkable

Mortgage calculator

Estimate only - actual rate and payment depend on your lender, credit, and loan program.

$
%
%
Adjust tax / insurance estimates
% / yr
$
/mo
Est. monthly payment
$2,137/mo
$65,980 down
$263,920 loan
Principal & interest$1,712
Property tax (est.)$275
Home insurance (est.)$150

Similar homes you might like

Data source: Listing information provided by MLS Property Information Network via Trestle/CoreLogic. Last updated August 22, 2026.

Information herein deemed reliable but not guaranteed; all measurements, school assignments, HOA fees, taxes, and feature lists are approximate and should be independently verified. Equal Housing Opportunity.