


$309,900
About this home
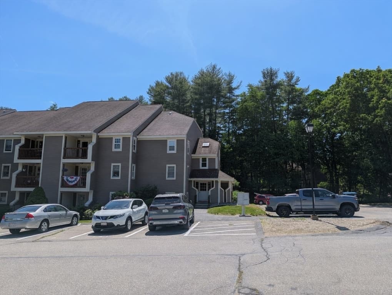
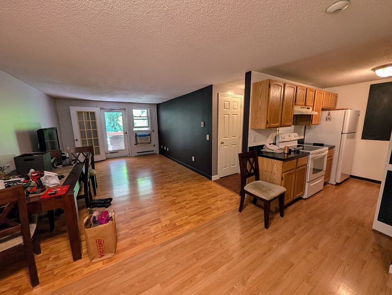
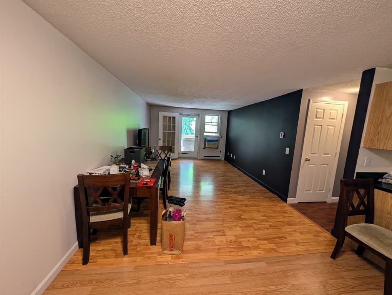
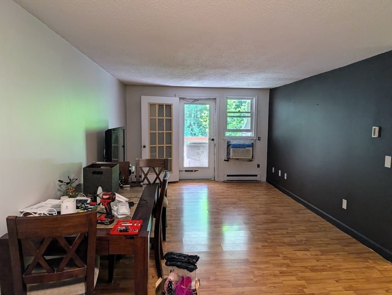
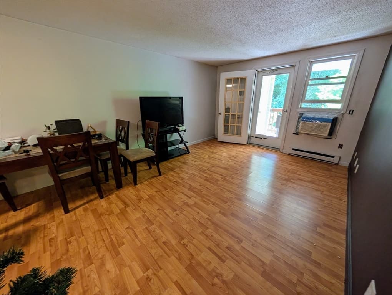
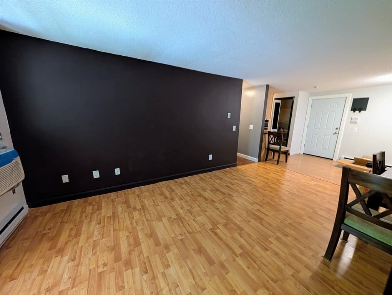

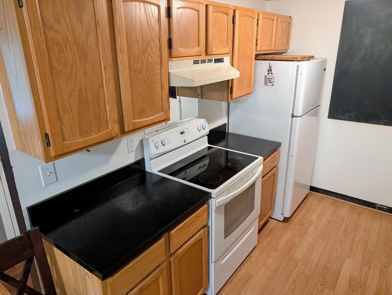
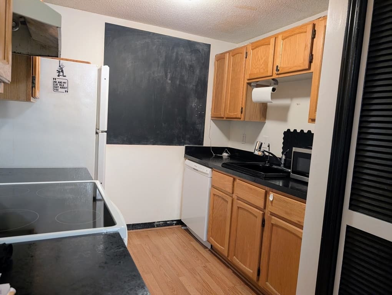
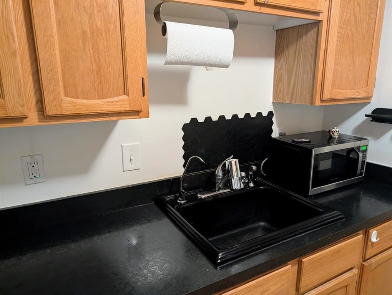
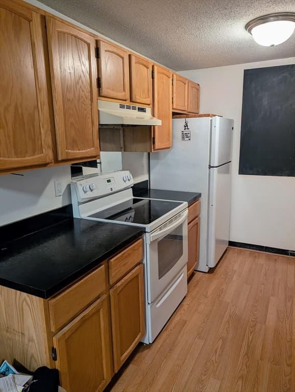
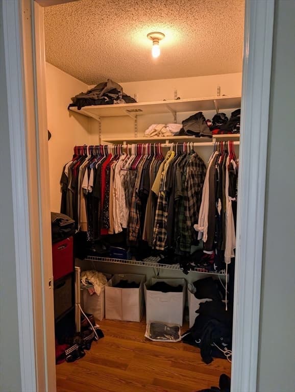
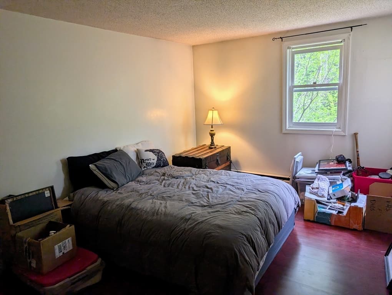
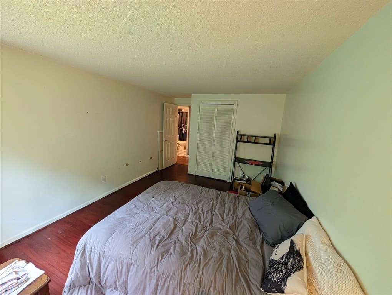
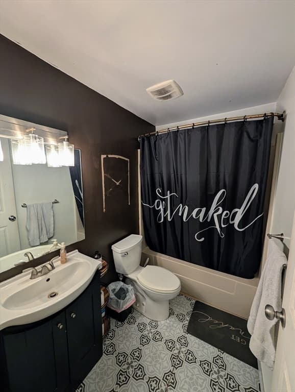
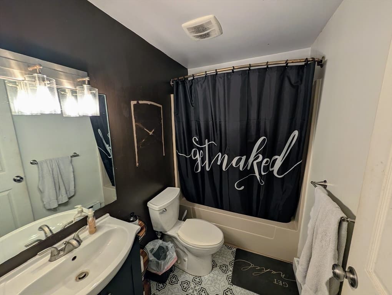
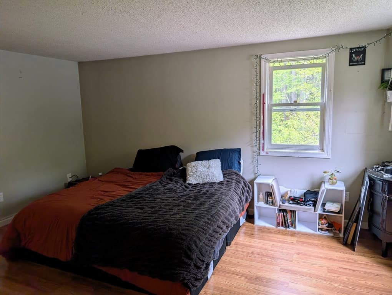
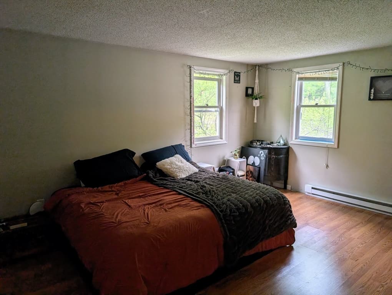
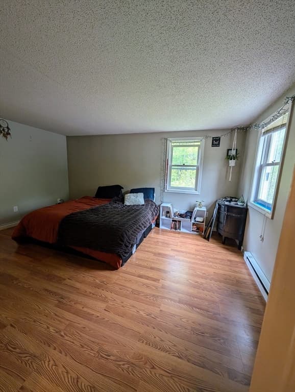
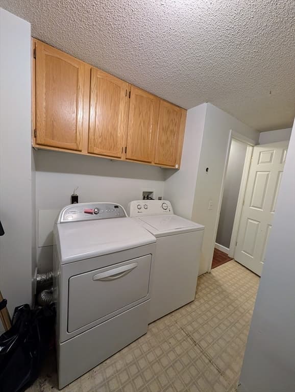
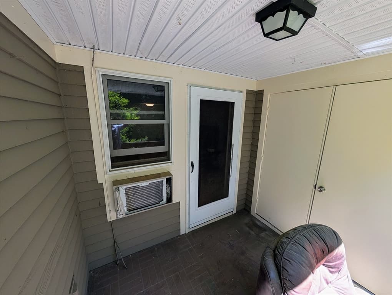
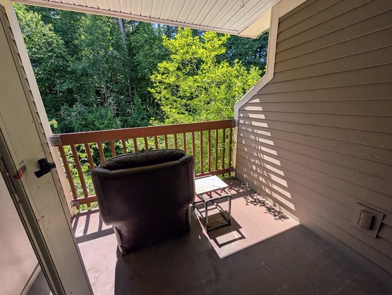
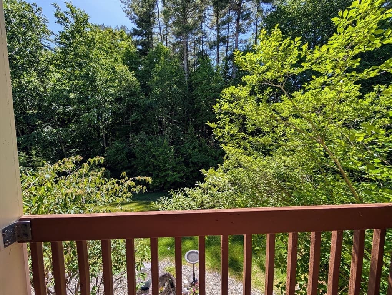
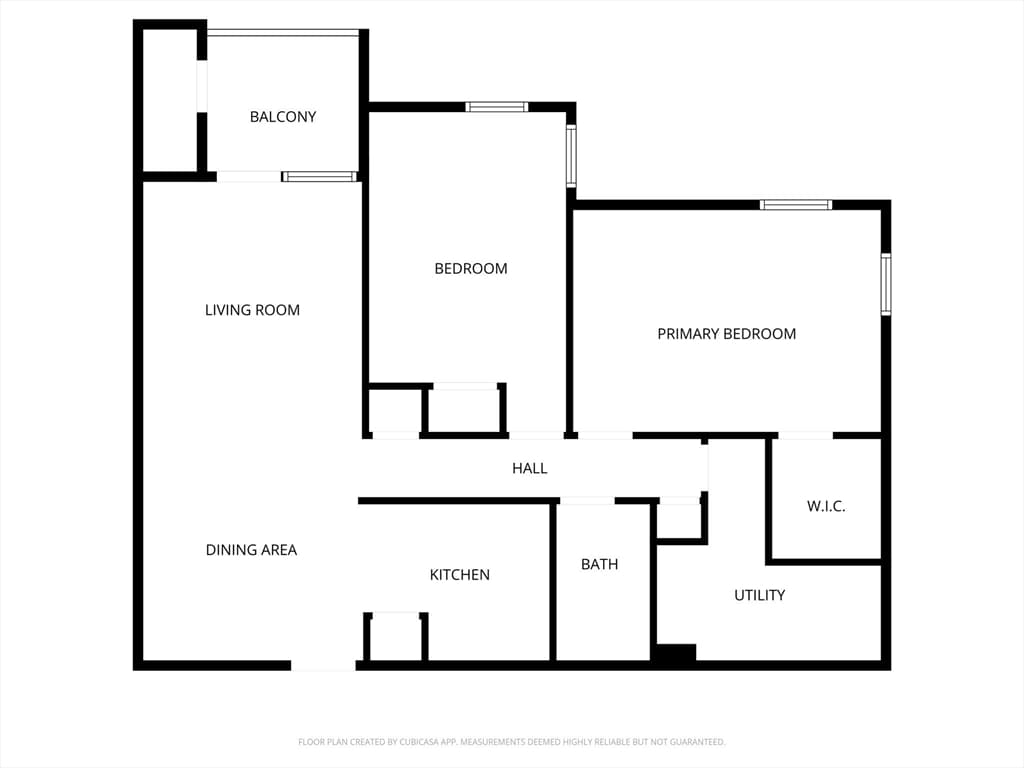
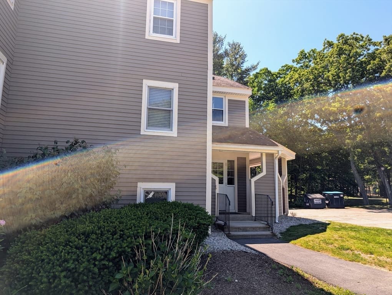
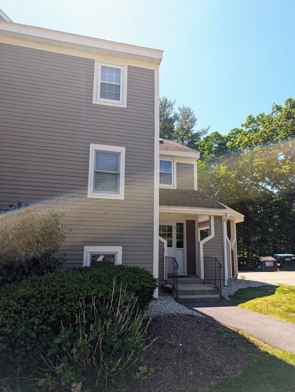
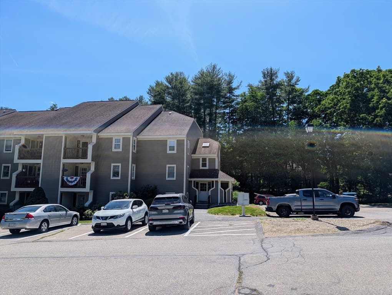
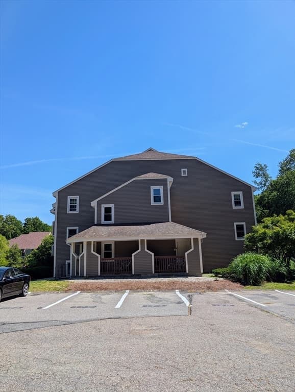
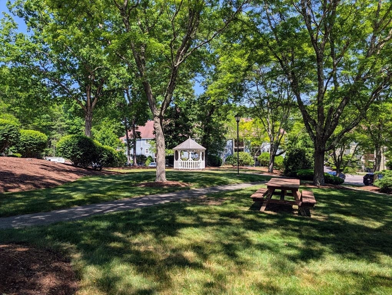
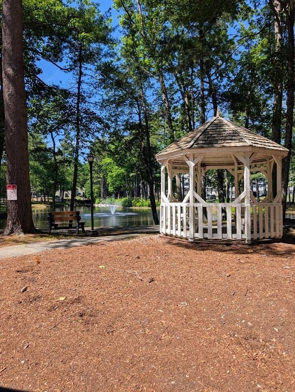
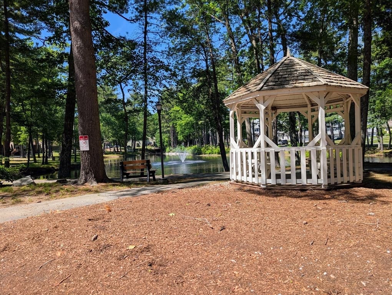
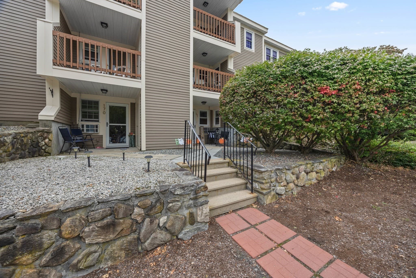
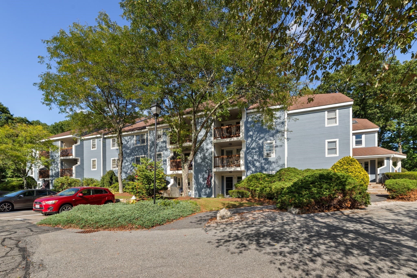
Spacious and well-maintained 1st-floor 2-bedroom end unit offering privacy, easy access, and beautiful move-in ready condition. Bright, open living and dining areas create a comfortable and inviting flow throughout. The fully applianced kitchen features oak cabinets, newer appliances, a newer dishwasher, and ample storage. A separate in-unit laundry room includes a washer and dryer for added convenience. Both bedrooms are generously sized with excellent closet space, including a walk-in closet in the primary bedroom. Enjoy peaceful wooded views from the private covered patio/deck, complete with additional storage. Recent updates include fresh neutral paint, newer appliances, a newer water heater, new exterior entry door, new storm door, new trim, updated wall AC, new toilet, and numerous additional improvements throughout. Offering approximately 971 sq. ft. of living space, low condo fees, and two deeded parking spaces. This home is an excellent alternative to renting or a perfect downsizing opportunity for those seeking low-maintenance living without sacrificing comfort or convenience. Located in a professionally managed community featuring a scenic pond, gazebo, walking trails, beach area, and beautifully maintained grounds. Conveniently situated near shopping, dining, and major routes, with nearby attractions including Purgatory Chasm State Reservation, Shining Rock Golf Club, and historic downtown Whitinsville. A fantastic opportunity for comfortable, low-maintenance living. Schedule your showing today!
Property details
- MLS
- MLS Property Information Network
- MLS #
- 73532015
- Property type
- Condominium
- Subdivision
- N/A
- Status
- Active
- Days on market
- 135
- On market date
- June 8, 2026
- Stories
- 1
- Total bathrooms
- 1
- Garage spaces
- N/A
- Parking spaces
- 2
- Lot size
- 0.02 acres
Location
Get directions →Nearby schools
Within 10 miles. School directory data from the National Center for Education Statistics (NCES), accessed via the Urban Institute Education Data API. Local Score is calculated by INNOVATE Real Estate; where a state rating is shown, it comes from that state's own official school report card.
- Enrollment
- 527
- Student:teacher ratio
- 12.9:1
- District
- Uxbridge
- Enrollment
- 510
- Student:teacher ratio
- 12.1:1
- District
- Northbridge
- Enrollment
- 513
- Student:teacher ratio
- 10.9:1
- District
- Northbridge
Walkability
Blended score for Northbridge's center, calculated by INNOVATE Real Estate from two sources: the EPA's National Walkability Index (street network, transit, land-use mix) and Google Places amenity data (what's actually reachable on foot from this point). 60% EPA National Walkability Index + 40% nearby-amenity density (Google Places).
Market position
How this listing compares to current activity in Northbridge, from live MLS data.
Mortgage calculator
Estimate only - actual rate and payment depend on your lender, credit, and loan program.
Adjust tax / insurance estimates
Similar homes you might like
Data source: Listing information provided by MLS Property Information Network via Trestle/CoreLogic. Last updated 30 days ago.
Information herein deemed reliable but not guaranteed; all measurements, school assignments, HOA fees, taxes, and feature lists are approximate and should be independently verified. Equal Housing Opportunity.