$389,900
About this home
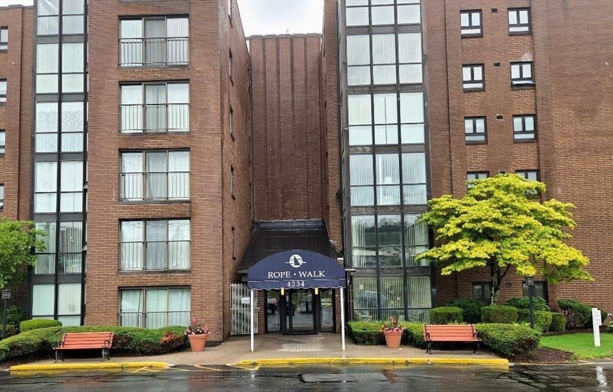
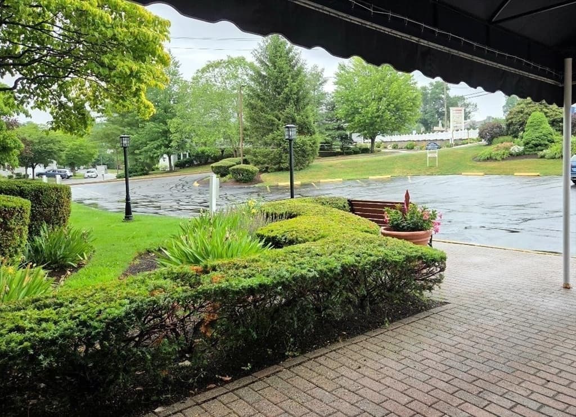
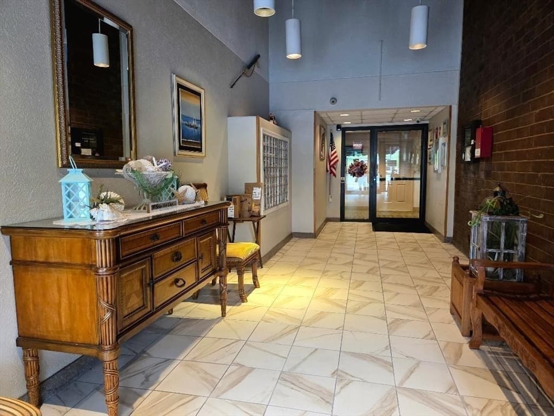
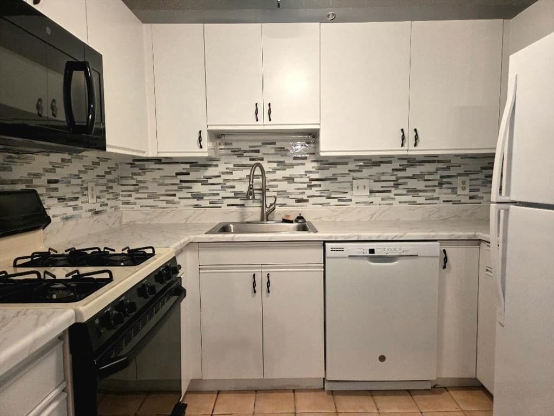
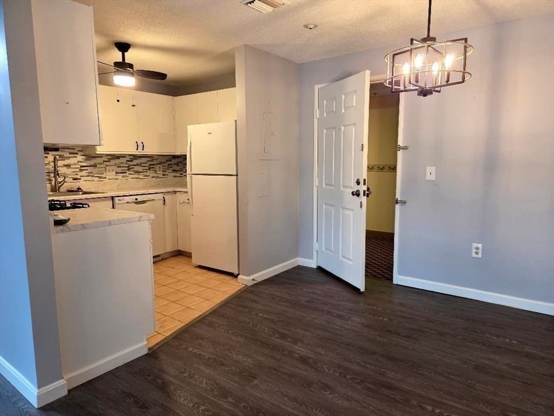
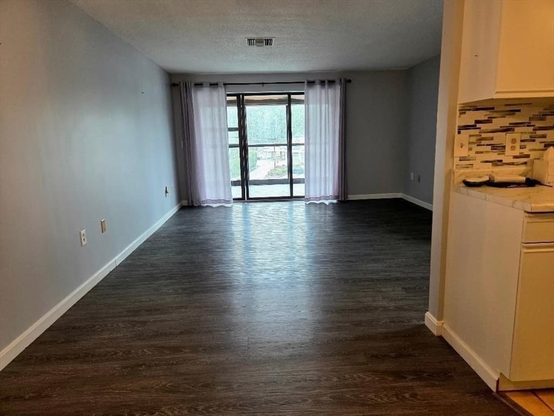
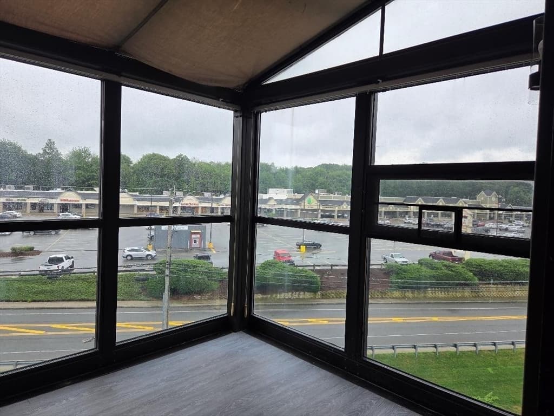
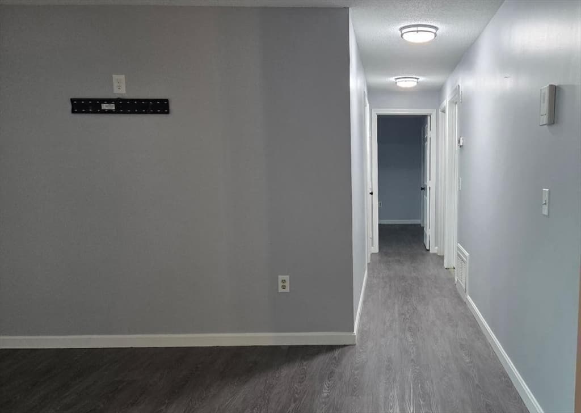
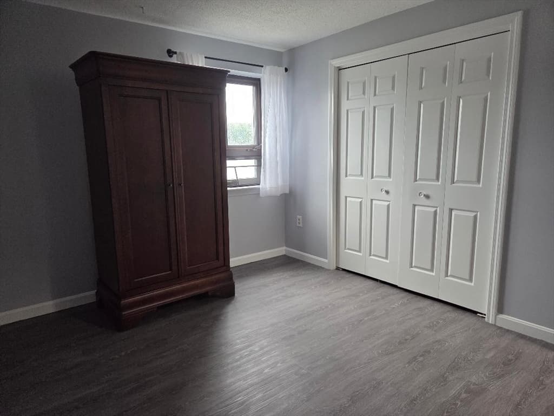
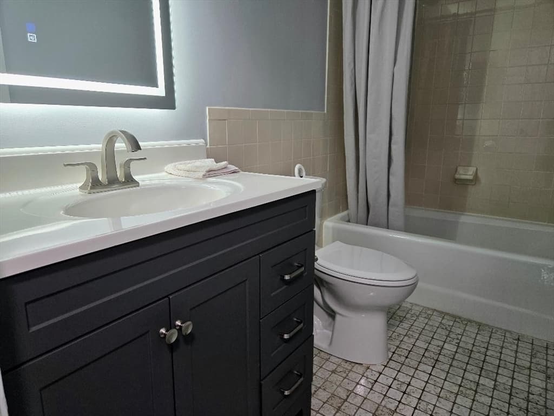
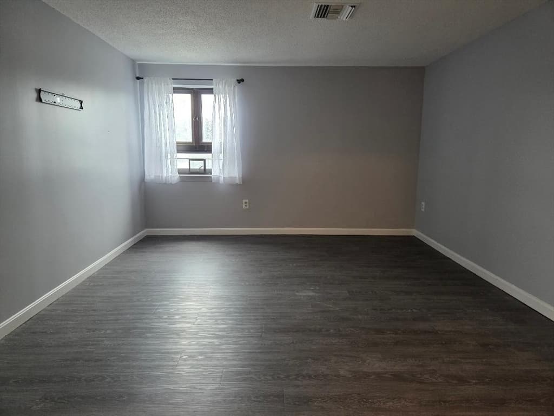
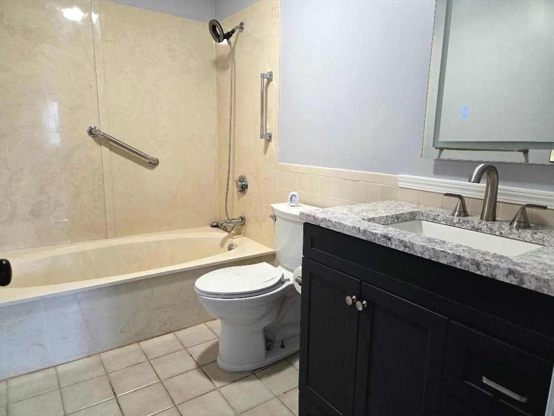
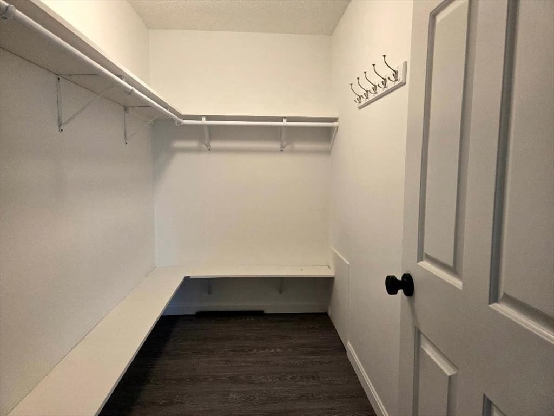
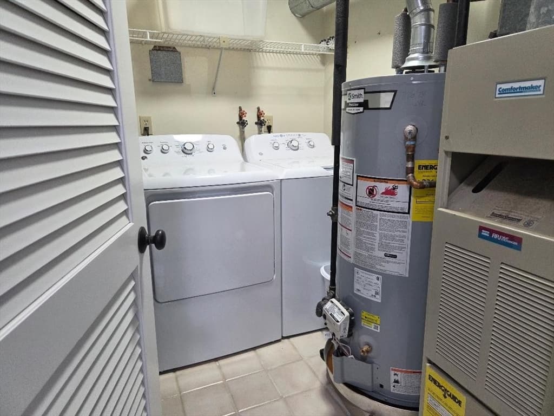
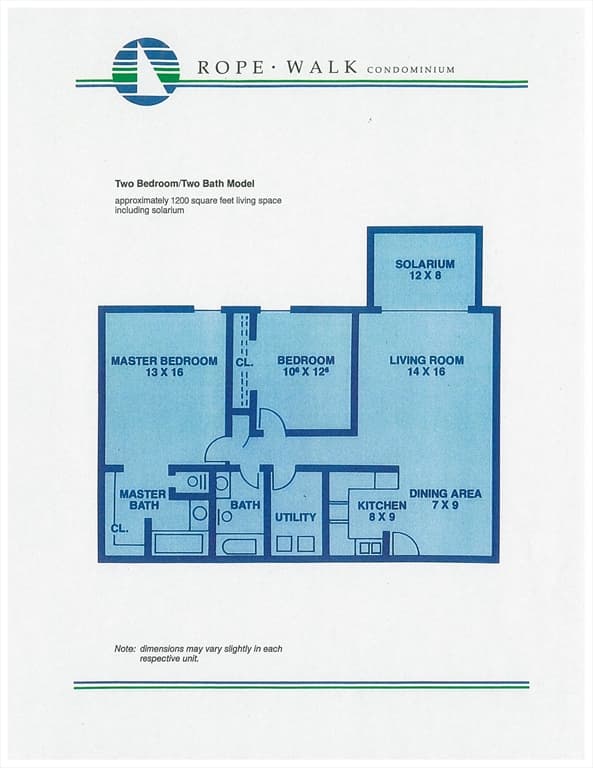
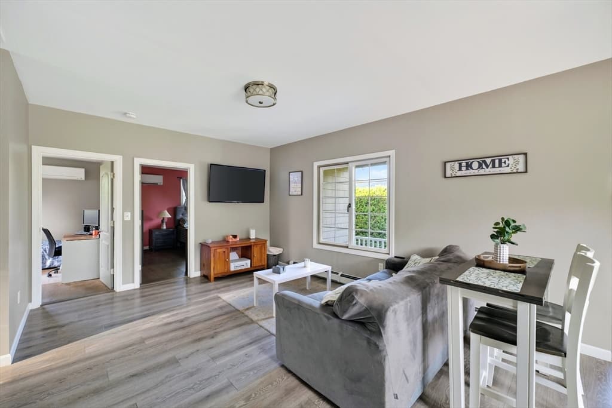
A special opportunity to own a top floor unit at Ropewalk! You'll be impressed with the bright, updated kitchen. The open dining area and living room shine as well, with new wall color, light fixture, & laminate floor. The solarium offers a private space to relax or watch what's happening outside. Down the hallway is a primary bedroom suite with an updated bath, accented with a "touch" mirror to regulate lighting at different levels. A walk-in closet will organize all of your clothing and shoes. This unit also has a guest bedroom and updated second bath. In the utility room, you'll find the furnace, water heater, washer & dryer. Many recent upgrades throughout the unit. Ropewalk has an attractive entrance foyer, security features, an elevator, inground pool, tennis court, professional landscaping. Conveniently located across from Shaw,s Plaza, with quick access to Rt 24. Please come to see Unit 606. It might just be your new address.
Property details
- MLS #
- 73546393
- Property type
- Condominium
- Subdivision
- N/A
- Status
- Active
- Days on market
- 44
- On market date
- July 8, 2026
- Stories
- 1
- Garage spaces
- N/A
- Lot size
- N/A
Location
Get directions →Nearby schools
Within 10 miles · public school directory data (NCES)
- Enrollment
- 700
- Student:teacher ratio
- 14.6:1
- District
- Fall River
- Enrollment
- 592
- Student:teacher ratio
- 13.8:1
- District
- Somerset
- Enrollment
- 996
- Student:teacher ratio
- 13.1:1
- District
- Somerset Berkley Regional School District
Mortgage calculator
Estimate only - actual rate and payment depend on your lender, credit, and loan program.
Adjust tax / insurance estimates
Similar homes you might like
Data source: Listing information provided by MLS Property Information Network via Trestle/CoreLogic. Last updated July 12, 2026.
Information herein deemed reliable but not guaranteed; all measurements, school assignments, HOA fees, taxes, and feature lists are approximate and should be independently verified. Equal Housing Opportunity.