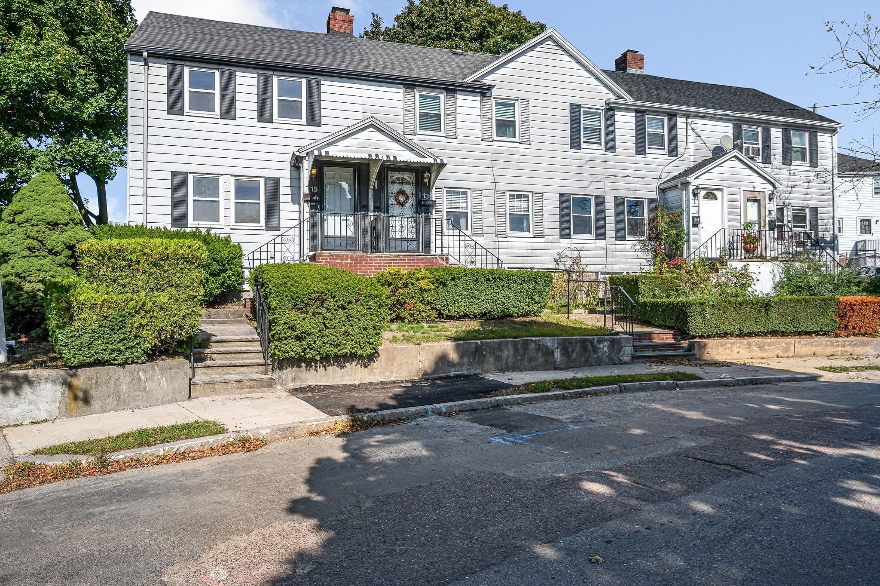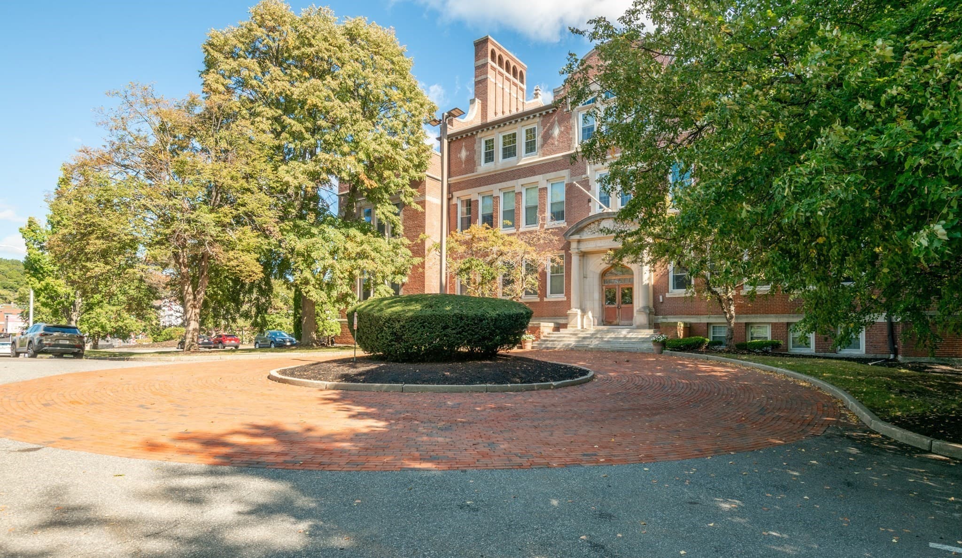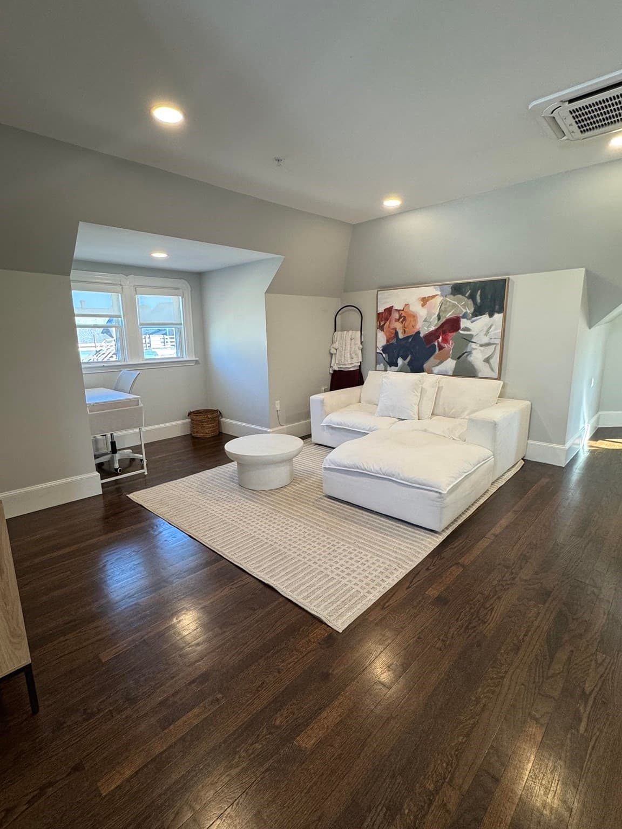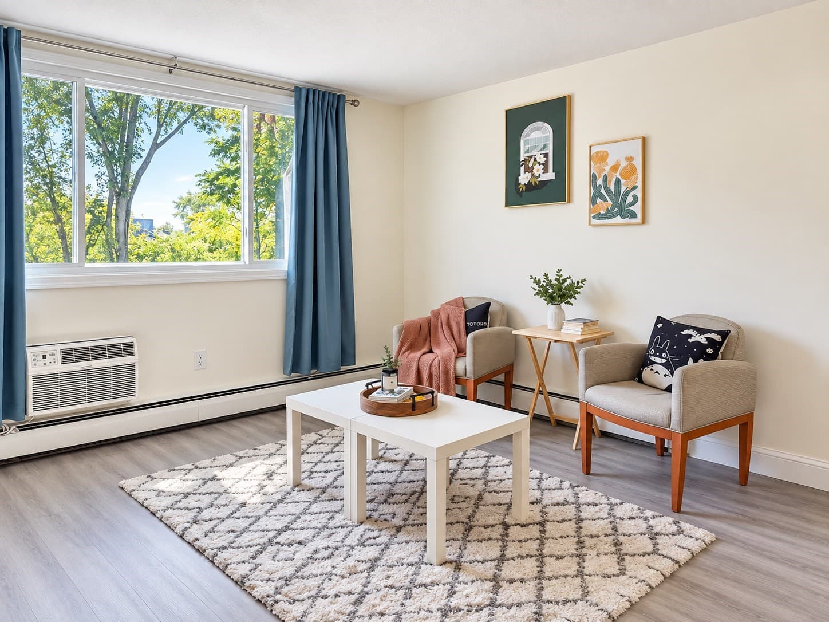
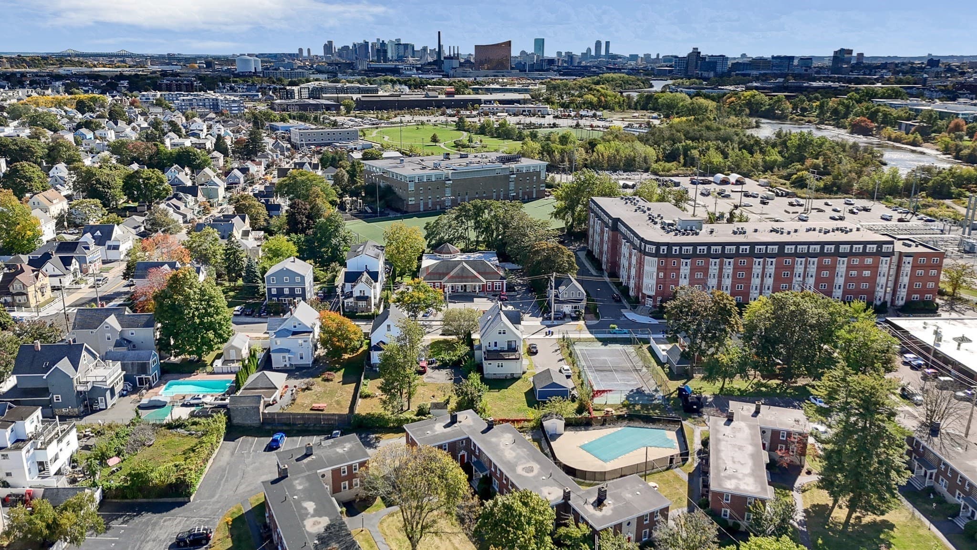
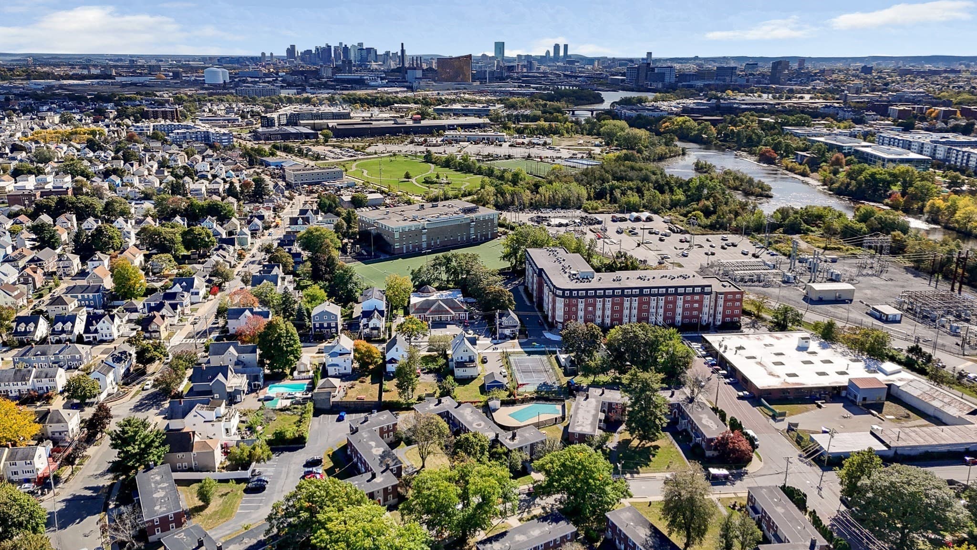
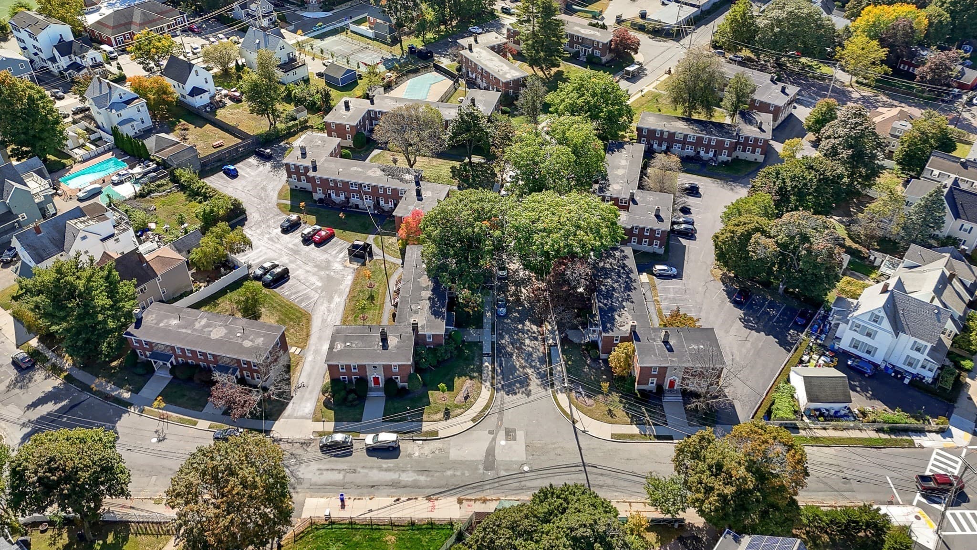
Condominium at 34 Newman Rd # 34, Malden MA 02148, Malden
Condominium at 34 Newman Rd # 34, Malden MA 02148, Malden, photo 2 of 27
Condominium at 34 Newman Rd # 34, Malden MA 02148, Malden, photo 3 of 27
Condominium at 34 Newman Rd # 34, Malden MA 02148, Malden, photo 4 of 27
Condominium at 34 Newman Rd # 34, Malden MA 02148, Malden, photo 5 of 27
Condominium at 34 Newman Rd # 34, Malden MA 02148, Malden, photo 6 of 27
Condominium at 34 Newman Rd # 34, Malden MA 02148, Malden, photo 7 of 27
Condominium at 34 Newman Rd # 34, Malden MA 02148, Malden, photo 8 of 27
Condominium at 34 Newman Rd # 34, Malden MA 02148, Malden, photo 9 of 27
Condominium at 34 Newman Rd # 34, Malden MA 02148, Malden, photo 10 of 27
Condominium at 34 Newman Rd # 34, Malden MA 02148, Malden, photo 11 of 27
Condominium at 34 Newman Rd # 34, Malden MA 02148, Malden, photo 12 of 27
Condominium at 34 Newman Rd # 34, Malden MA 02148, Malden, photo 13 of 27
Condominium at 34 Newman Rd # 34, Malden MA 02148, Malden, photo 14 of 27
Condominium at 34 Newman Rd # 34, Malden MA 02148, Malden, photo 15 of 27
Condominium at 34 Newman Rd # 34, Malden MA 02148, Malden, photo 16 of 27
Condominium at 34 Newman Rd # 34, Malden MA 02148, Malden, photo 17 of 27
Condominium at 34 Newman Rd # 34, Malden MA 02148, Malden, photo 18 of 27
Condominium at 34 Newman Rd # 34, Malden MA 02148, Malden, photo 19 of 27
Condominium at 34 Newman Rd # 34, Malden MA 02148, Malden, photo 20 of 27
Condominium at 34 Newman Rd # 34, Malden MA 02148, Malden, photo 21 of 27
Condominium at 34 Newman Rd # 34, Malden MA 02148, Malden, photo 22 of 27
Condominium at 34 Newman Rd # 34, Malden MA 02148, Malden, photo 23 of 27
Condominium at 34 Newman Rd # 34, Malden MA 02148, Malden, photo 24 of 27
Condominium at 34 Newman Rd # 34, Malden MA 02148, Malden, photo 25 of 27
Condominium at 34 Newman Rd # 34, Malden MA 02148, Malden, photo 26 of 27
Condominium at 34 Newman Rd # 34, Malden MA 02148, Malden, photo 27 of 27
27 photos

$379,000

34 Newman Rd # 34, Malden MA 02148
Malden, MA 02148
Listed by Diane Horrigan
Bedrooms
2
Bathrooms
1
Living area
691 sqft
Year built
1955

About this home

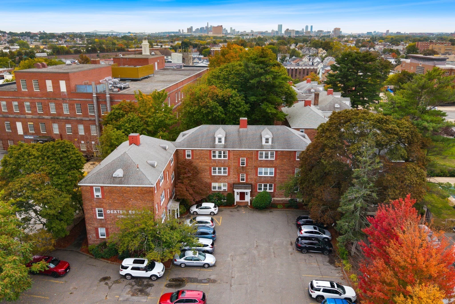
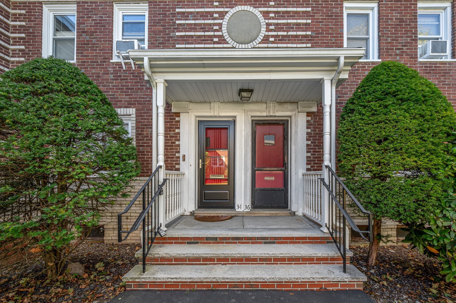
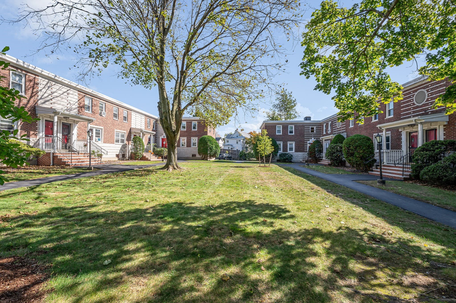
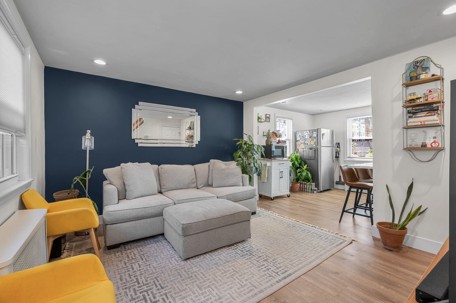
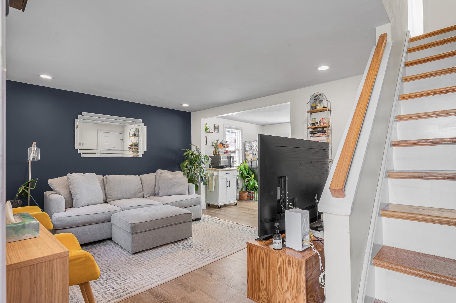
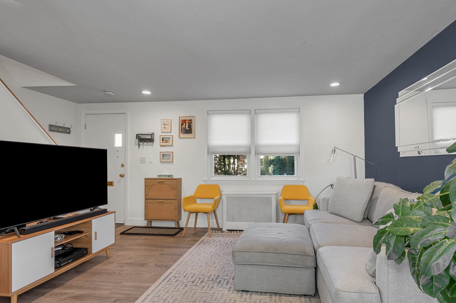
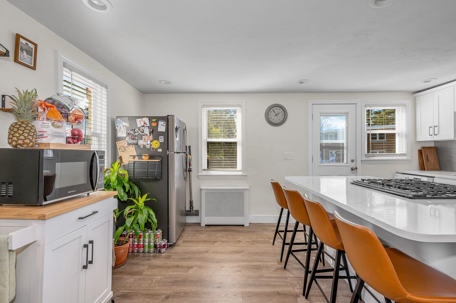
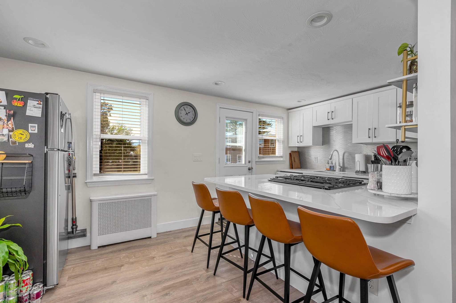
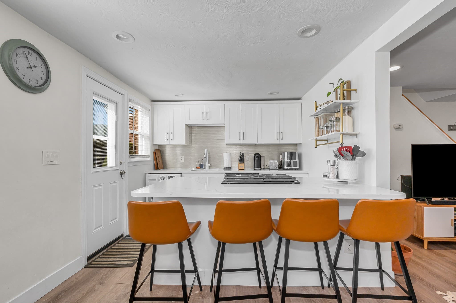
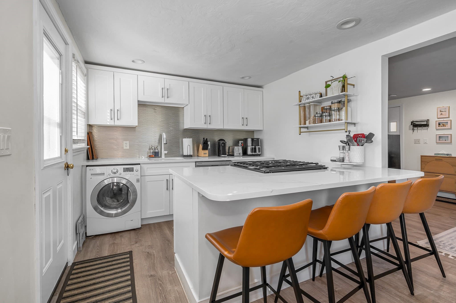
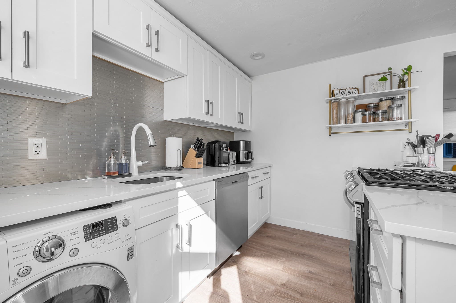
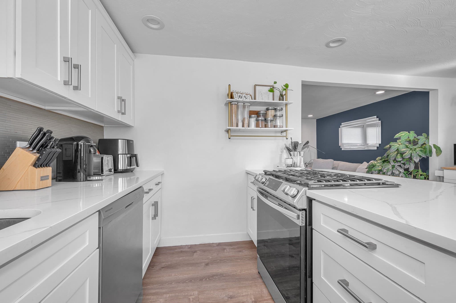
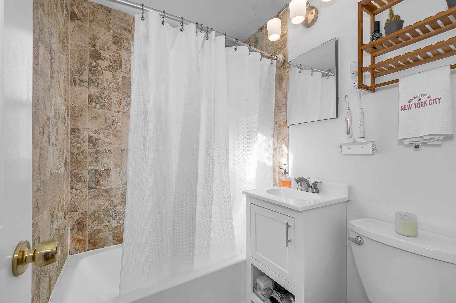
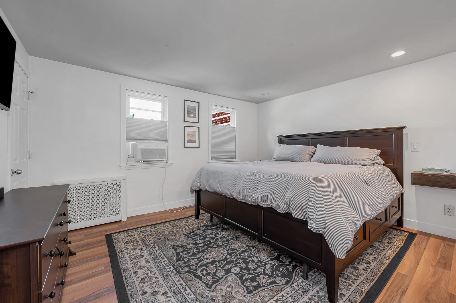
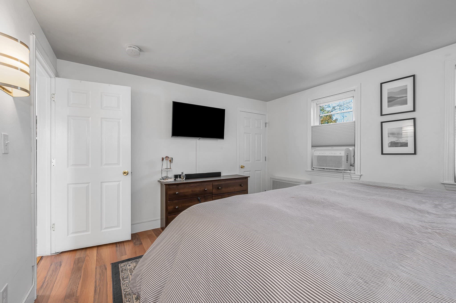
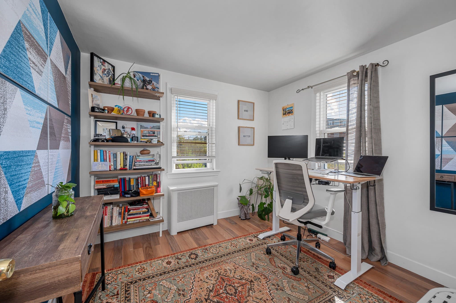
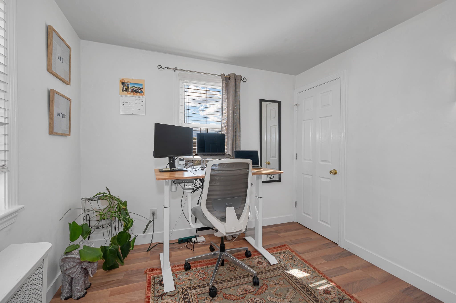
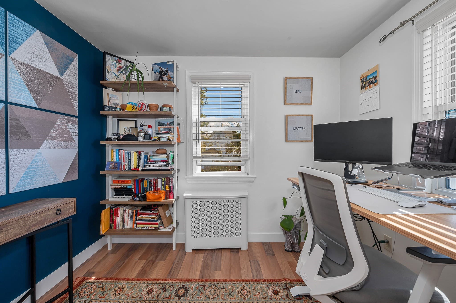
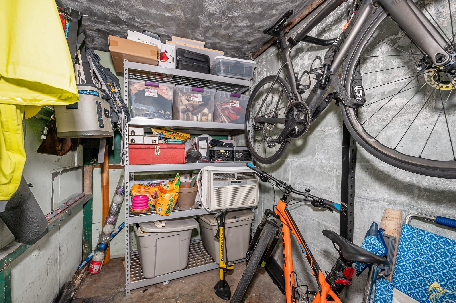
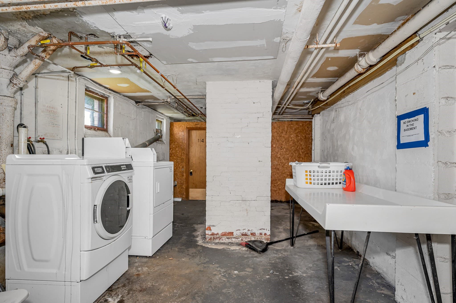
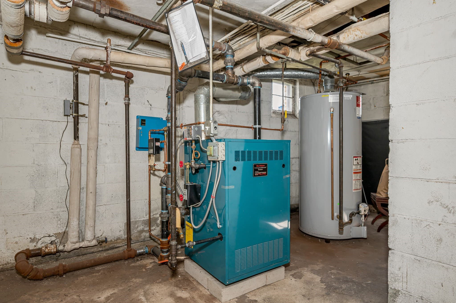
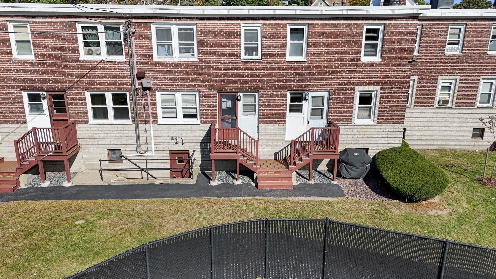
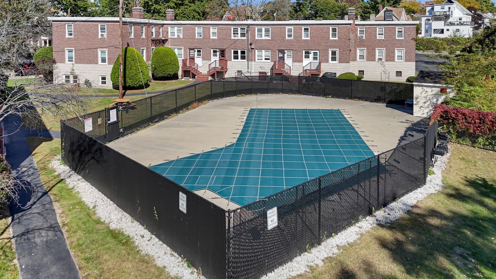
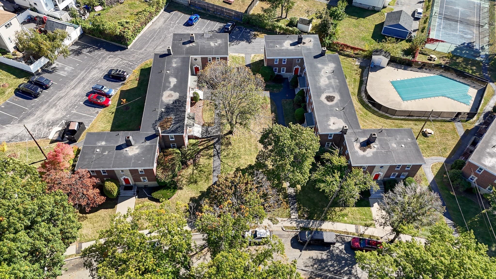
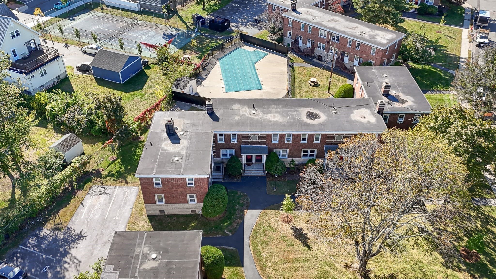
Don’t miss this bright and inviting two-level corner townhouse in desirable Village Green! Set back in a peaceful location, this beautifully updated 2-bedroom, 1-bath home was renovated in 2021 and offers a spacious living room, dining area, and modern kitchen with quartz countertops and island.. Upstairs are two generously sized bedrooms and updated bath. Enjoy the convenience of an in-unit washer/dryer combo unit. Back stairs lead directly to the common outdoor area. The in-ground pool is just steps away—perfect for easy summer enjoyment! Basement storage #84 is conveniently located near the rear entrance. Additional recent improvements include first-floor vinyl plank flooring, new front & rear screen doors and rear entry door, bedroom shelving, new blinds, storage organizers, bike rack, and replacement of all radiator valves. Pet-friendly community with tennis courts and beautifully maintained grounds. Walk to shops, restaurants, and public transportation, with easy access to major highways, Encore Boston Harbor, and Boston. Make this your new home!

Property details

MLS #
73587960
Property type
Condominium
Subdivision
N/A
Status
Active
Days on market
1
On market date
October 7, 2026
Stories
2
Total bathrooms
1
Garage spaces
N/A
Parking spaces
1
Lot size
N/A
Loading map…

Nearby schools

Within 10 miles. School directory data from the National Center for Education Statistics (NCES), accessed via the Urban Institute Education Data API. Local Score is calculated by INNOVATE Real Estate; where a state rating is shown, it comes from that state's own official school report card (e.g. NC Dept. of Public Instruction, SC Report Card).

Elementary
Madeline English School
0.16 mi away · Grades 0-8
Nearest school -- attendance-zone data not available here
5.0
Local Score (student-teacher ratio only (preliminary -- will incorporate state test-score data once available)) -- not an official state rating
Enrollment
664
Student:teacher ratio
10.5:1
District
Everett
Middle
Madeleine Dugger Andrews
1.52 mi away · Grades 6-8
Nearest school -- attendance-zone data not available here
5.0
Local Score (student-teacher ratio only (preliminary -- will incorporate state test-score data once available)) -- not an official state rating
Enrollment
458
Student:teacher ratio
10.7:1
District
Medford
High
Malden High
0.82 mi away · Grades 9-12
Nearest school -- attendance-zone data not available here
4.0
Local Score (student-teacher ratio only (preliminary -- will incorporate state test-score data once available)) -- not an official state rating
Enrollment
1,757
Student:teacher ratio
14.1:1
District
Malden

Walkability

Blended score for Malden's center, calculated by INNOVATE Real Estate from two sources: the EPA's National Walkability Index (street network, transit, land-use mix) and Google Places amenity data (what's actually reachable on foot from this point). EPA National Walkability Index only -- nearby-amenity data not cached yet for this area.

66
Walkable
out of 100
EPA National Walkability Index
13.2 / 20 -- Above average walkable

Market position

How this listing compares to current activity in Malden, from live MLS data.

On the market 1 days -- 79 fewer days than Malden's current average of 80 days.
For reference, the median list price across 422 active listings in Malden right now is $3,700.

Mortgage calculator

Estimate only - actual rate and payment depend on your lender, credit, and loan program.

$
%
%
Adjust tax / insurance estimates
% / yr
$
/mo
Est. monthly payment
$2,432/mo
$75,800 down
$303,200 loan
Principal & interest$1,967
Property tax (est.)$316
Home insurance (est.)$150

Similar homes you might like

Data source: Listing information provided by MLS Property Information Network via Trestle/CoreLogic. Last updated 8 hr ago.

Information herein deemed reliable but not guaranteed; all measurements, school assignments, HOA fees, taxes, and feature lists are approximate and should be independently verified. Equal Housing Opportunity.