
$357,990
About this home
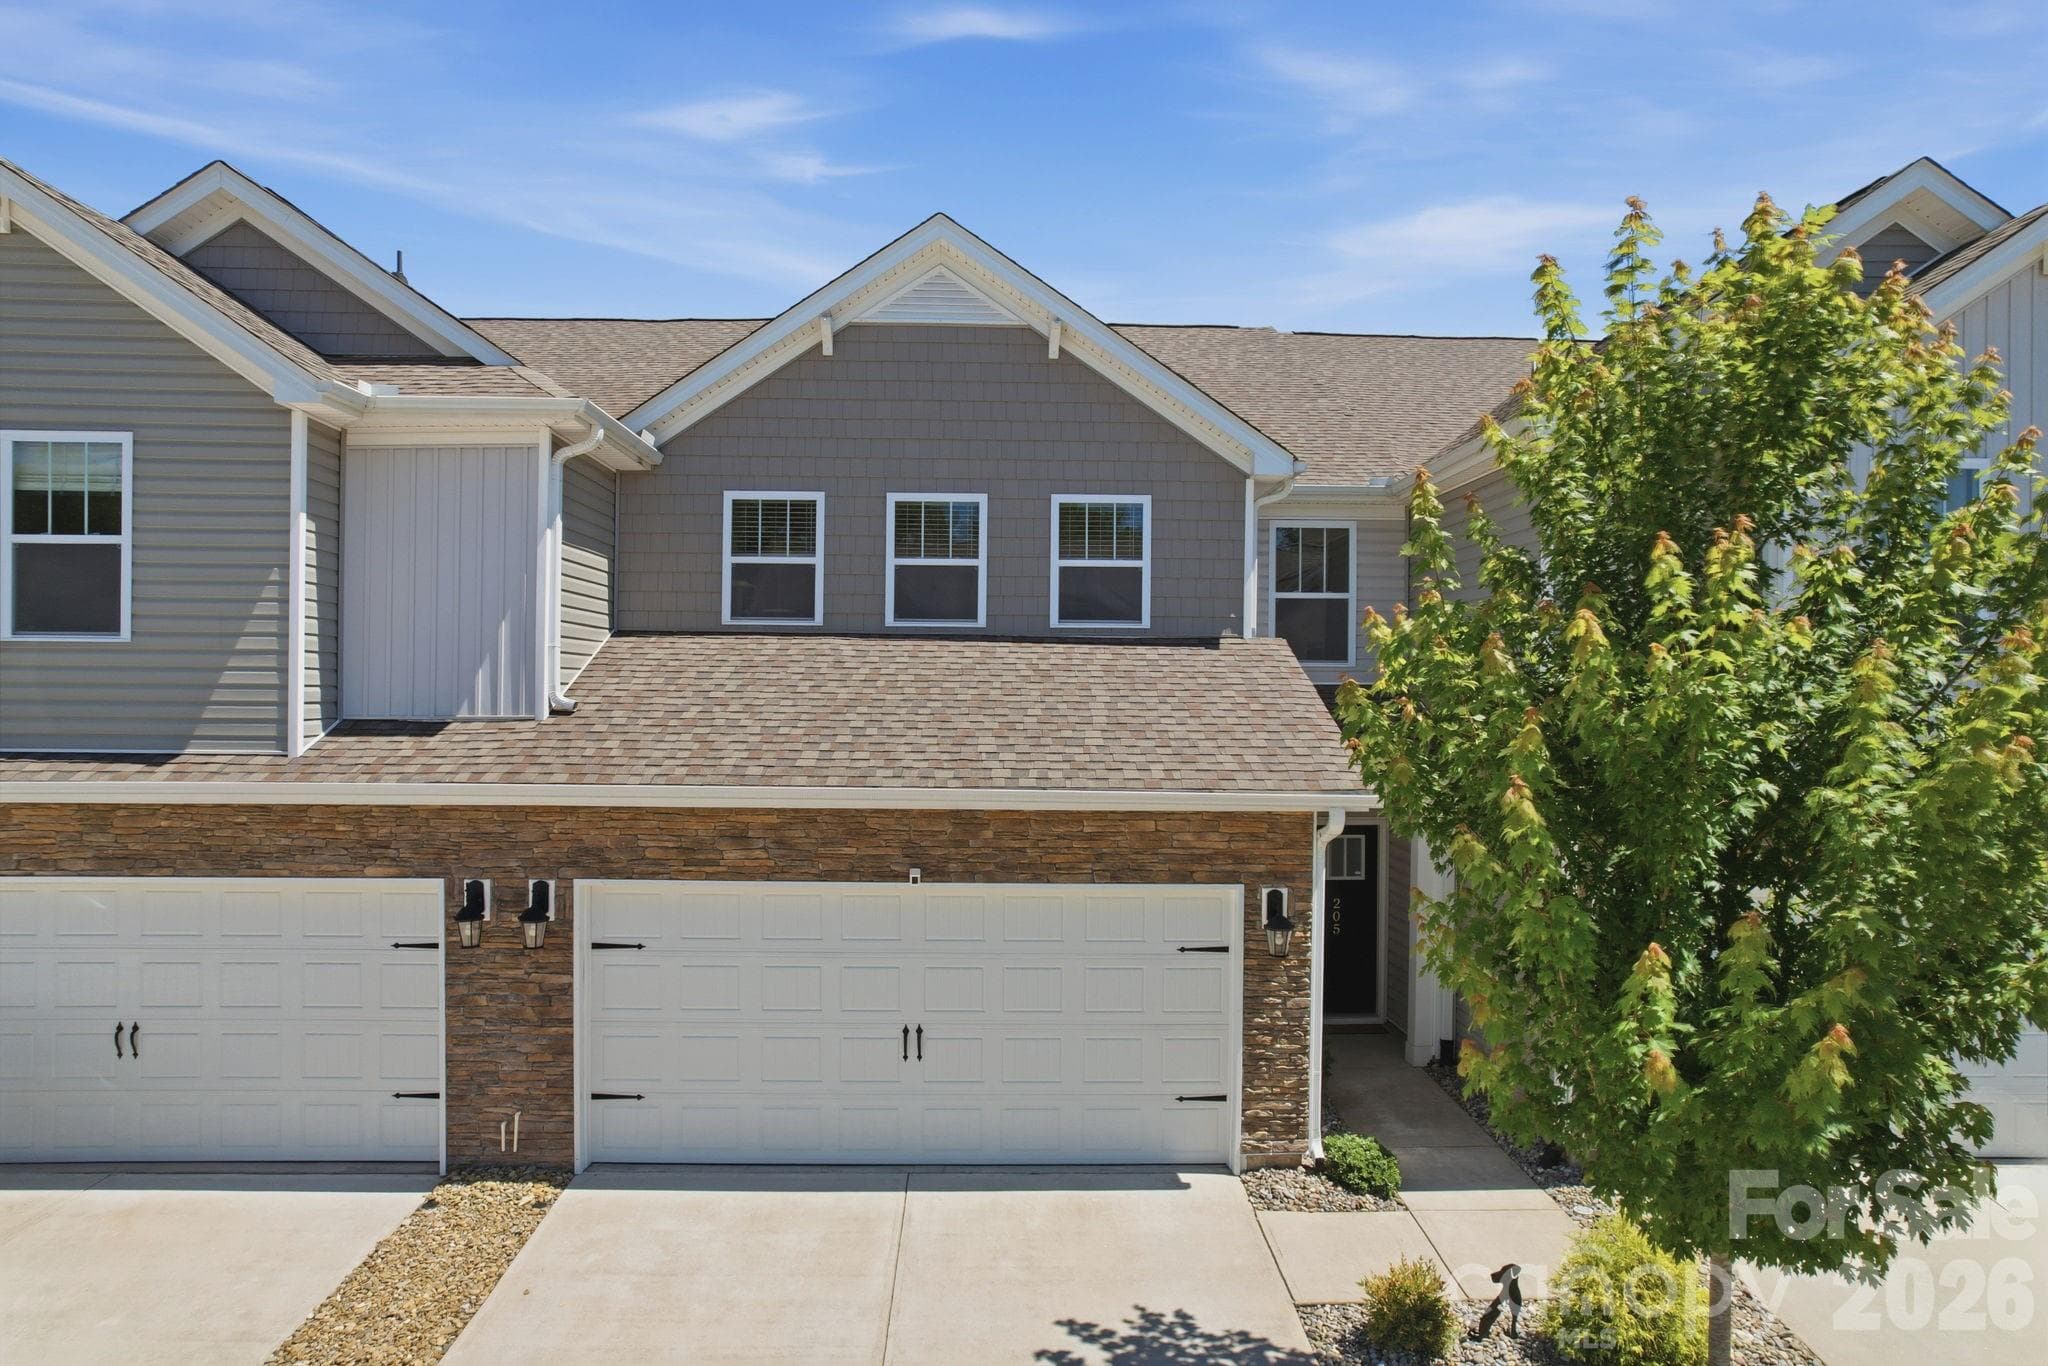
Welcome to Traynham Place, where modern design, low-maintenance living, and one of Greenville’s most convenient locations come together. The Hawkley seamlessly blends contemporary style, elevated finishes, and effortless low-maintenance living in a thoughtfully designed three-story townhome. The one-car garage provides convenient direct access to the main level, where a versatile flex room with closet offers endless possibilities. Whether envisioned as a private home office, fitness studio, media room, creative space, or guest retreat, this adaptable area is designed to complement your lifestyle. Step outside to the private patio, an inviting setting for outdoor entertaining or relaxing. The second level is the heart of the home, featuring a light-filled open-concept design where the kitchen, dining area, and living room flow together beautifully. The sophisticated kitchen showcases rich brown cabinetry, quartz countertops, a tiled backsplash, under-cabinet lighting, farmhouse sink, and a full stainless steel appliance package, including an electric range/oven and refrigerator. The adjacent dining area opens to the outdoor balcony, creating the perfect spot for morning coffee or an evening glass of wine. Designed for both entertaining and everyday living, this connected space offers a seamless blend of comfort and style. Upstairs, two generously sized bedrooms provide privacy and comfort, each accompanied by its own full bathroom. The primary suite offers a serene retreat with dual vanities, framed mirrors, and a beautifully appointed tiled shower featuring a built-in seat and frameless glass enclosure. The spacious secondary bedroom provides an inviting retreat for guests, family members, or a roommate. A conveniently located laundry area, complete with washer and dryer, completes the third level. Additional highlights include durable James Hardie siding, blinds throughout, oak stair treads, smart home technology, and included lawn maintenance for truly low-maintenance living. With its stylish finishes, versatile spaces, private outdoor areas, and thoughtful design across three levels, the Hawkley offers a refined townhome lifestyle with modern convenience at every turn. Live close to everything that makes Greenville exciting. Spend the afternoon exploring Falls Park on the Reedy, the Swamp Rabbit Trail, local coffee shops, acclaimed restaurants, boutique shopping, and downtown entertainment—all just minutes from home. And with I-85 less than one mile away, getting around Greenville and throughout the Upstate is remarkably easy. First year of HOA is covered by the builder! This home will be complete by the end of the year so come by and be one of the first to call Traynham Place home! See Sales Agent for additional pricing information.
Highlights
Property details
- MLS
- Greater Greenville MLS
- MLS #
- 1605826
- Property type
- Townhouse
- Subdivision
- Traynham Place
- Status
- Active
- Days on market
- N/A
- On market date
- N/A
- Stories
- 3
- Total bathrooms
- 2.5
- Garage spaces
- 1
- Parking spaces
- 1
- Lot size
- 0.03 acres
Location
Get directions →Nearby schools
Within 10 miles. School directory data from the National Center for Education Statistics (NCES), accessed via the Urban Institute Education Data API. Local Score is calculated by INNOVATE Real Estate; where a state rating is shown, it comes from that state's own official school report card.
- Enrollment
- 809
- Student:teacher ratio
- 14.7:1
- District
- Greenville 01
- Enrollment
- 1,017
- Student:teacher ratio
- 16.4:1
- District
- Greenville 01
- Enrollment
- 967
- Student:teacher ratio
- 17.0:1
- District
- Greenville 01
Walkability
Blended score for Greenville's center, calculated by INNOVATE Real Estate from two sources: the EPA's National Walkability Index (street network, transit, land-use mix) and Google Places amenity data (what's actually reachable on foot from this point). 60% EPA National Walkability Index + 40% nearby-amenity density (Google Places).
Mortgage calculator
Estimate only - actual rate and payment depend on your lender, credit, and loan program.
Adjust tax / insurance estimates
Similar homes you might like


Data source: Listing information provided by Greater Greenville MLS via Trestle/CoreLogic. Last updated 14 days ago.
Information herein deemed reliable but not guaranteed; all measurements, school assignments, HOA fees, taxes, and feature lists are approximate and should be independently verified. Equal Housing Opportunity.