$820,000
About this home
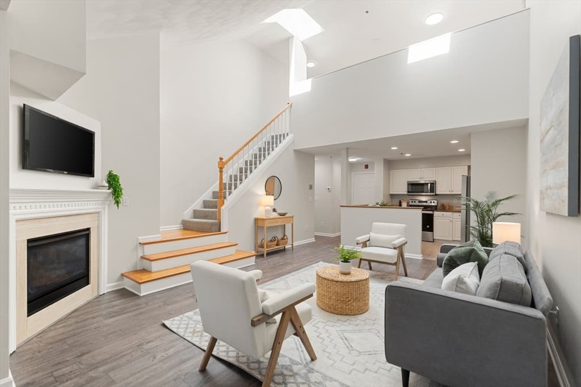
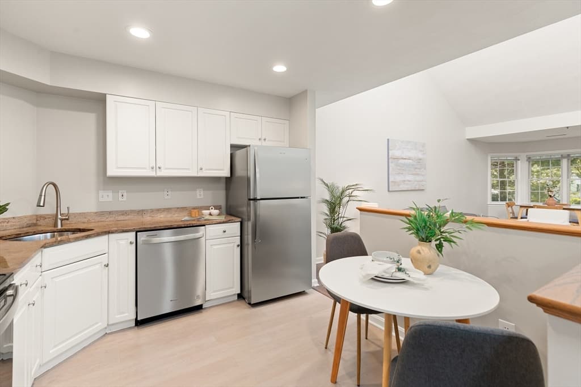
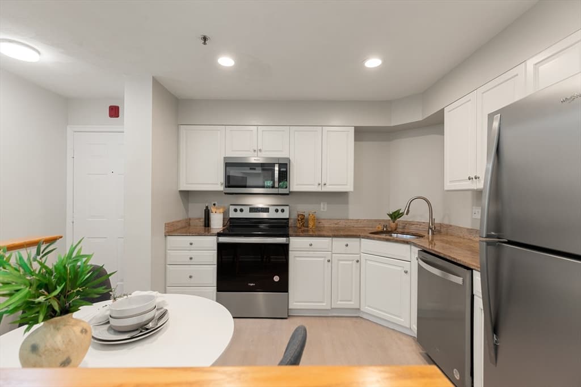
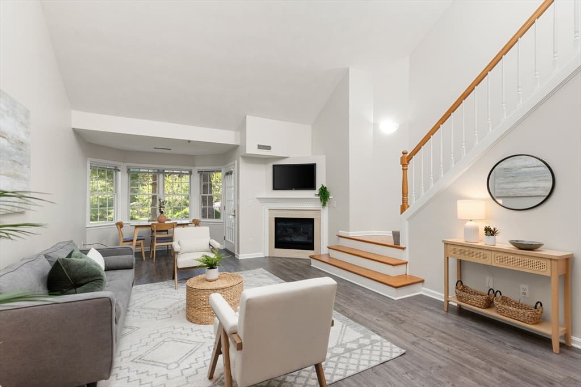
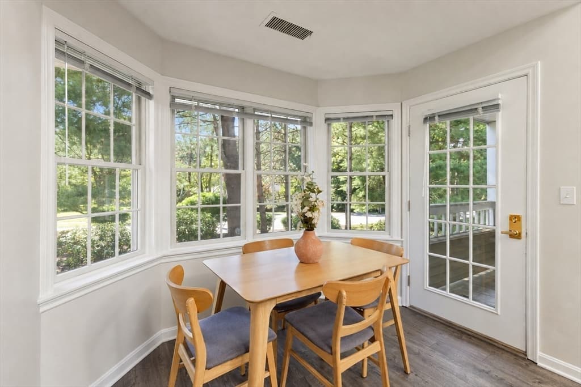
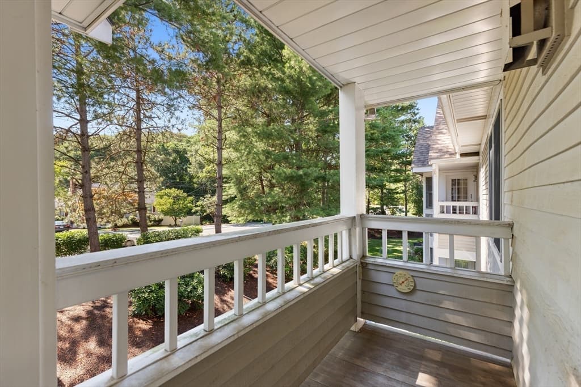
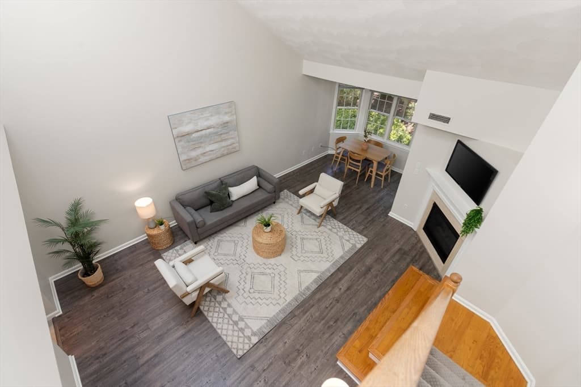
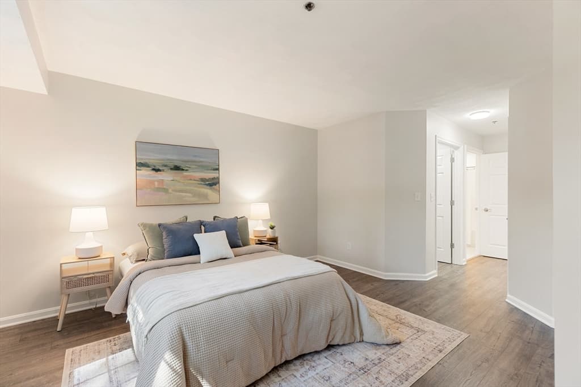
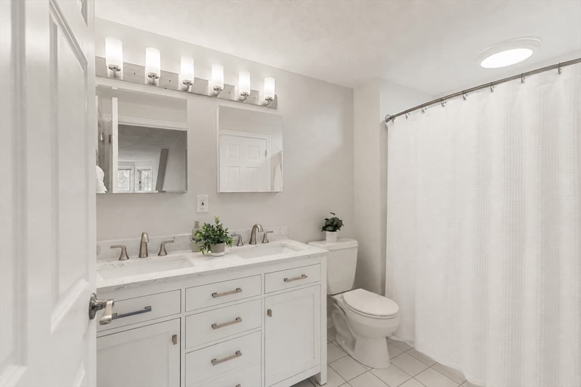
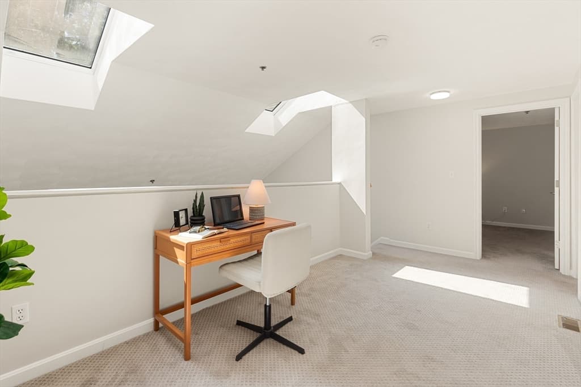
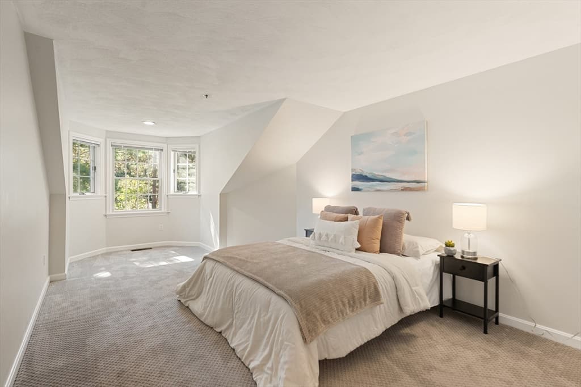
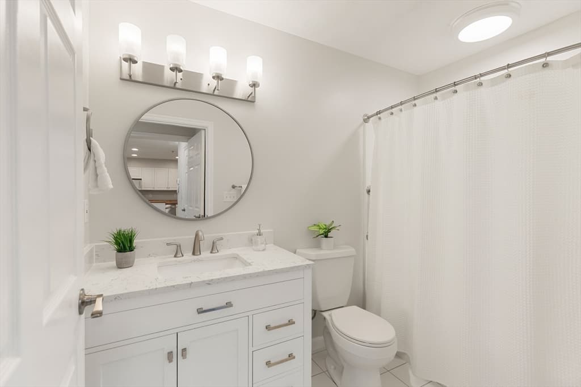
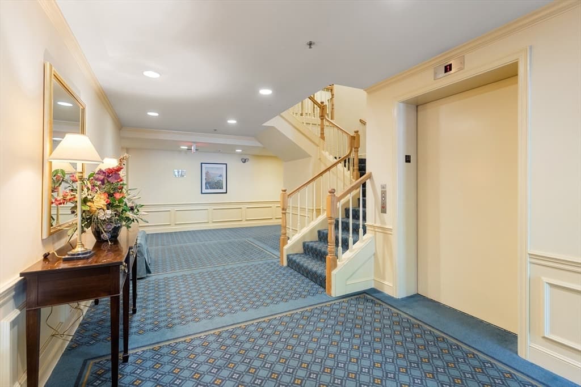
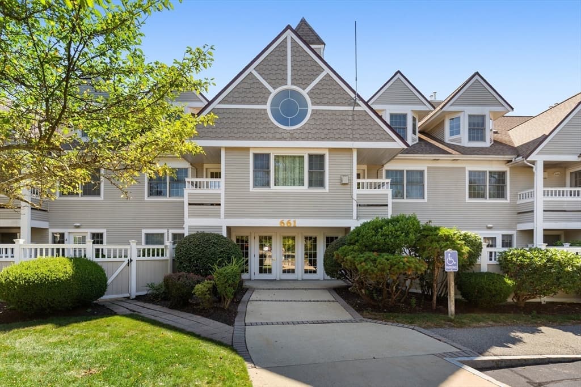
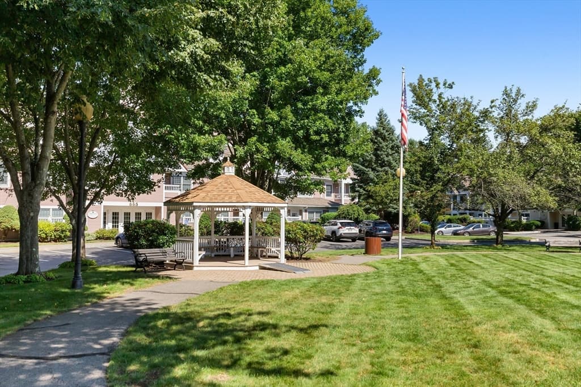
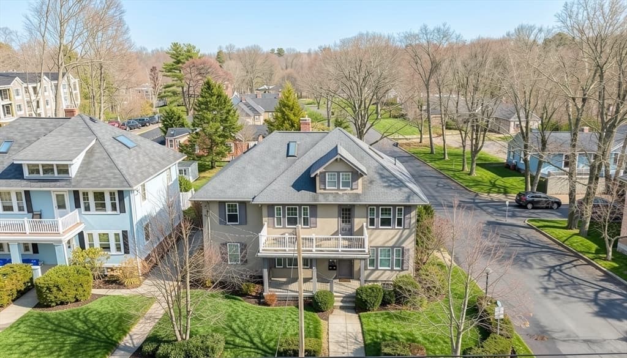
Welcome to this bright, spacious condominium in Lexington’s coveted Locke Village! The thoughtfully designed floor plan centers around an inviting open Living and Dining Room, where a soaring cathedral ceiling, skylights, bay window, and a cozy gas fireplace create a light-filled gathering space. Glass door opens to the private covered balcony, perfect for al fresco dining or relaxing outdoors. The well-appointed Kitchen features updated stainless appliances, extensive white cabinetry, wraparound countertops, and a half-wall with a pass-through overlooking the main living spaces. Main-level Primary Suite includes a walk-in closet and updated en-suite Bathroom, and a convenient Half Bath and in-unit laundry complete the first floor. Secondary Bedroom Suite on the upper level provides privacy for family or guests. A spacious loft overlooking the Living Room offers flexible space for a home office, lounge, or play area. Recent updates include renovated Bathrooms, new flooring, updated appliances, and a new HVAC system. Easy condo living with in-unit laundry closet, elevator and intercom access, a club room, two heated garage parking spaces, a heated driveway, plus ample guest parking. Professionally landscaped grounds feature lush greenery and a charming gazebo, while a direct footpath provides easy access to shopping, groceries, and dining. Conveniently located just minutes from Lexington Center, top-rated schools, Burlington’s restaurants and entertainment, and Routes 95 and 3.
Highlights
Property details
- MLS #
- 73559808
- Property type
- Condominium
- Subdivision
- N/A
- Status
- Active
- Days on market
- 14
- On market date
- August 6, 2026
- Stories
- 2
- Garage spaces
- 2
- Lot size
- N/A
Location
Get directions →Nearby schools
Within 10 miles · public school directory data (NCES)
- Enrollment
- 342
- Student:teacher ratio
- 9.0:1
- District
- Lexington
- Enrollment
- 919
- Student:teacher ratio
- 9.9:1
- District
- Lexington
- Enrollment
- 997
- Student:teacher ratio
- 11.2:1
- District
- Burlington
Mortgage calculator
Estimate only - actual rate and payment depend on your lender, credit, and loan program.
Adjust tax / insurance estimates
Similar homes you might like
Data source: Listing information provided by MLS Property Information Network via Trestle/CoreLogic. Last updated 5 days ago.
Information herein deemed reliable but not guaranteed; all measurements, school assignments, HOA fees, taxes, and feature lists are approximate and should be independently verified. Equal Housing Opportunity.