
$515,000
About this home
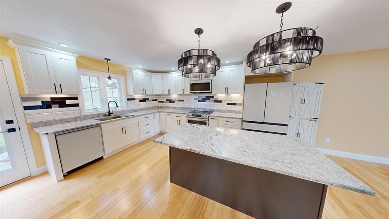
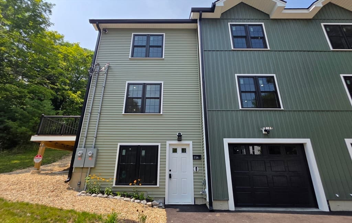
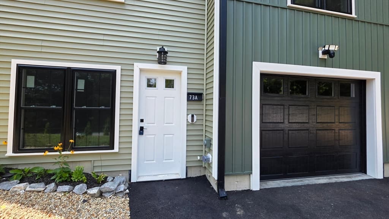
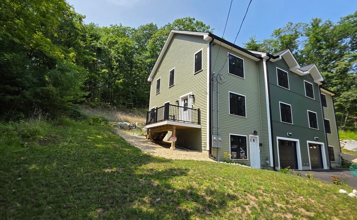
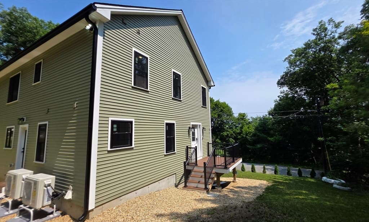
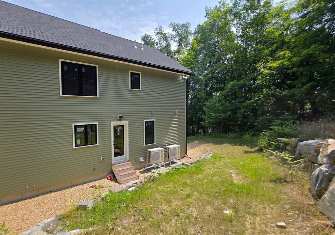
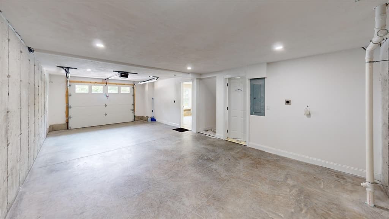
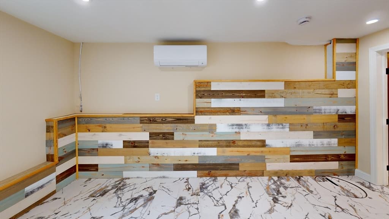
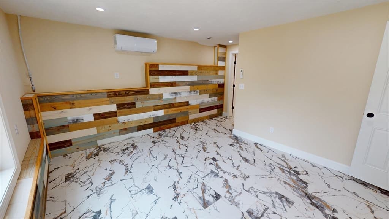
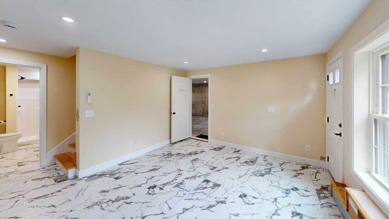
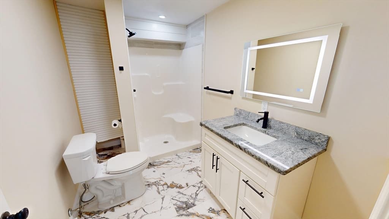
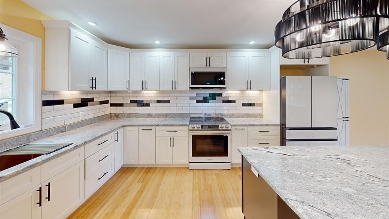
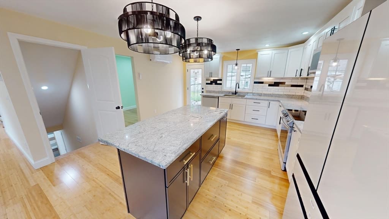
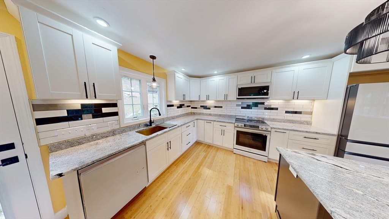
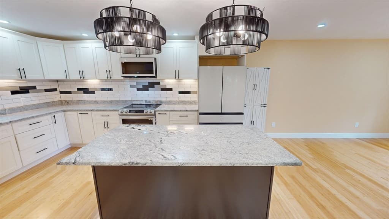
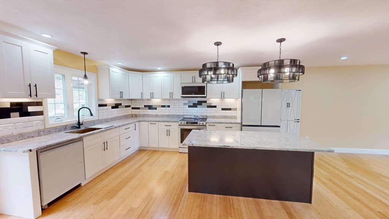
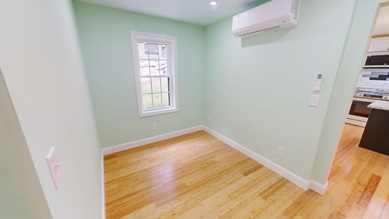
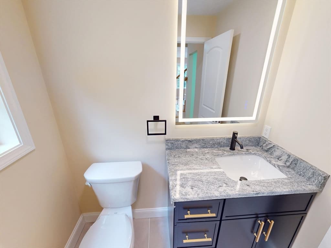
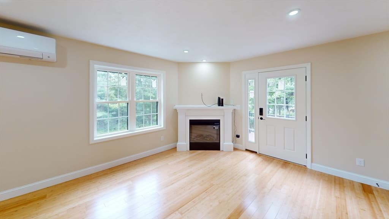
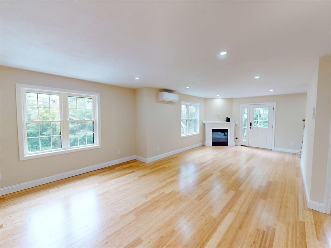
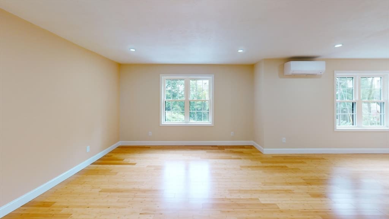
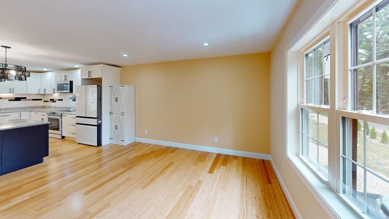
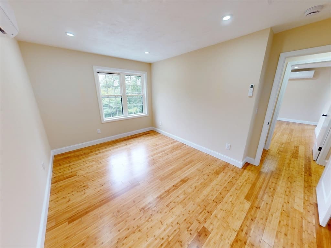
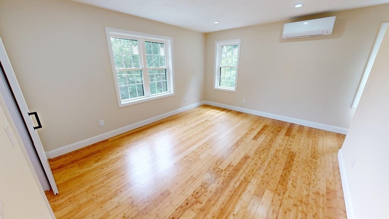
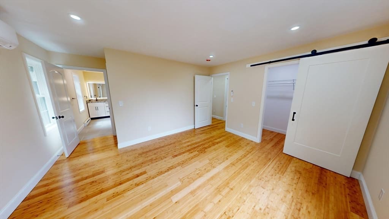
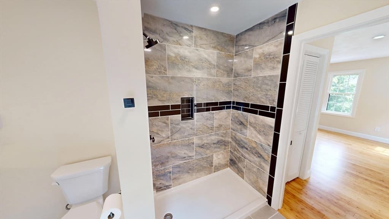
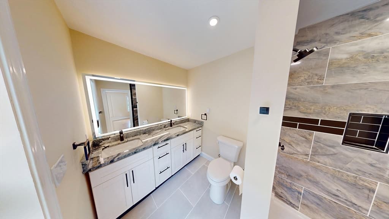
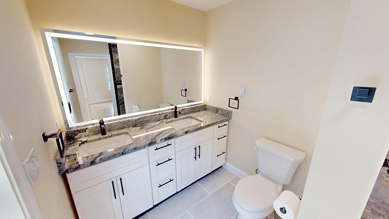
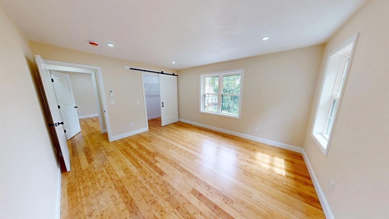
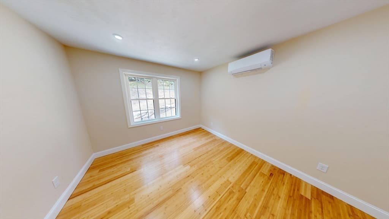
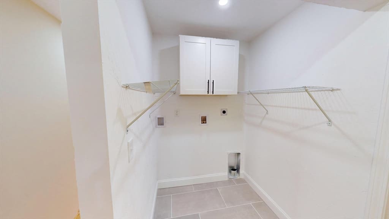
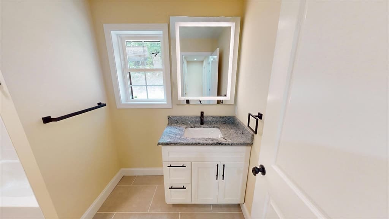
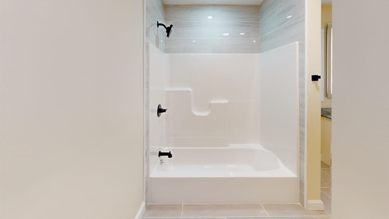
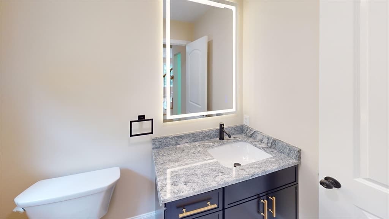
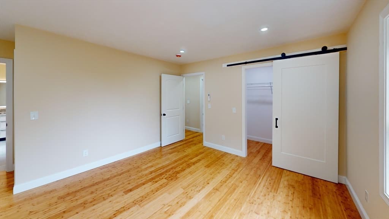
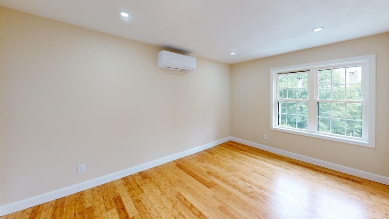
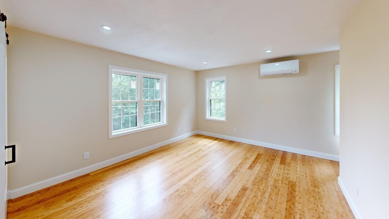
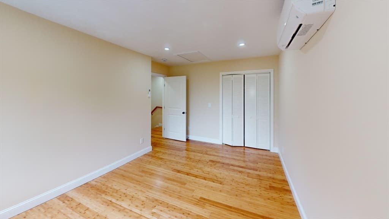
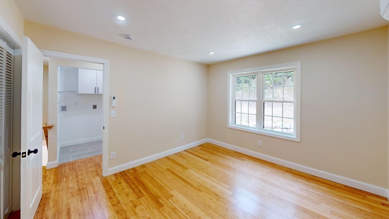
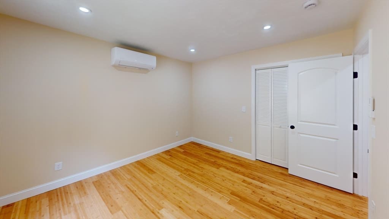
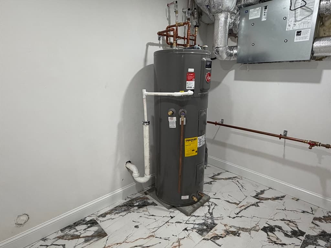
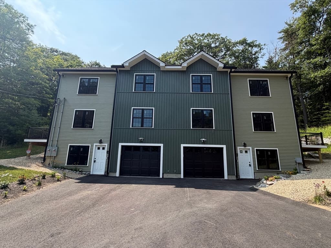
Experience the look, feel and privacy of a single-family home with the benefits of condex ownership in this stunning brand-new construction home in Orange. Thoughtfully designed with quality finishes and modern functionality throughout, this home offers hardwood floors, granite countertops in the kitchen and bathrooms, touch-screen lighted mirrors, and a combination of mini-split heating/cooling and baseboard heat. The main living level welcomes you with an open and inviting layout featuring a beautiful kitchen, dining area, spacious living room with fireplace, private office, and half bath. Upstairs, the generous primary suite features a walk-in closet, double vanity, standing shower and linen closet. Two additional bedrooms, a full shared bathroom and a conveniently located laundry room complete the second living level. The finished lower level adds valuable flexibility with a full bathroom and washer/dryer hookups, offering an excellent opportunity for a home office, recreation area, guest space, gym or additional living area. The thoughtful layout provides plenty of room to spread out while maintaining the comfort and privacy you expect from a single-family home. Additional features include a generator hookup, hardwired security camera above the garage, hardwired security floodlights at the front and rear of the home, and Ring-compatible video doorbell cameras at the entrances. Appliances are equipped with Wi-Fi connectivity for added convenience. Brand-new construction means you can enjoy modern design, fresh finishes and peace of mind without taking on the updates and projects that often come with an older home. A wonderful opportunity to own a beautifully finished home with space, privacy and modern amenities in a desirable Orange location.
Highlights
Property details
- MLS
- MLS Property Information Network
- MLS #
- 73564324
- Property type
- Condex
- Subdivision
- N/A
- Status
- Active
- Days on market
- 63
- On market date
- August 16, 2026
- Stories
- 3
- Total bathrooms
- 3.5
- Garage spaces
- 1
- Parking spaces
- 3
- Lot size
- N/A
Location
Get directions →Nearby schools
Within 10 miles. School directory data from the National Center for Education Statistics (NCES), accessed via the Urban Institute Education Data API. Local Score is calculated by INNOVATE Real Estate; where a state rating is shown, it comes from that state's own official school report card.
- Enrollment
- 248
- Student:teacher ratio
- 15.5:1
- District
- Orange
- Enrollment
- 439
- Student:teacher ratio
- 13.3:1
- District
- Athol-Royalston
- Enrollment
- 557
- Student:teacher ratio
- 9.9:1
- District
- Ralph C Mahar
Walkability
Blended score for Orange's center, calculated by INNOVATE Real Estate from two sources: the EPA's National Walkability Index (street network, transit, land-use mix) and Google Places amenity data (what's actually reachable on foot from this point). 60% EPA National Walkability Index + 40% nearby-amenity density (Google Places).
Mortgage calculator
Estimate only - actual rate and payment depend on your lender, credit, and loan program.
Adjust tax / insurance estimates
Similar homes you might like
Data source: Listing information provided by MLS Property Information Network via Trestle/CoreLogic. Last updated 18 days ago.
Information herein deemed reliable but not guaranteed; all measurements, school assignments, HOA fees, taxes, and feature lists are approximate and should be independently verified. Equal Housing Opportunity.