$499,999
About this home
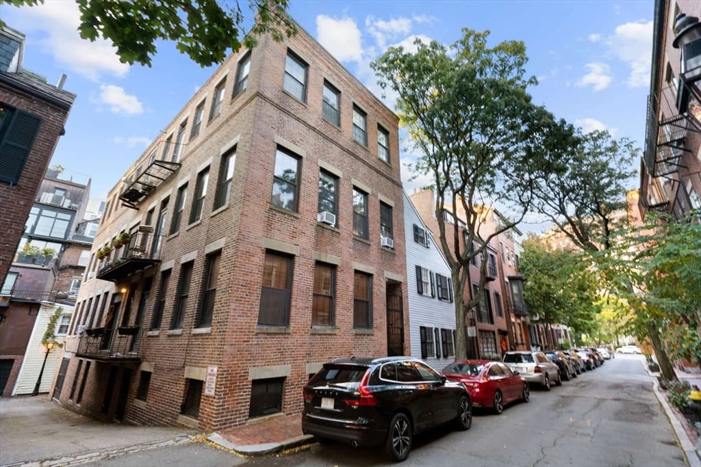
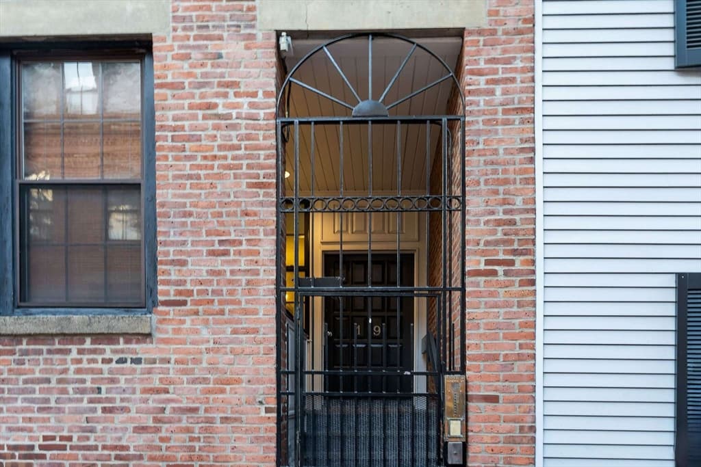
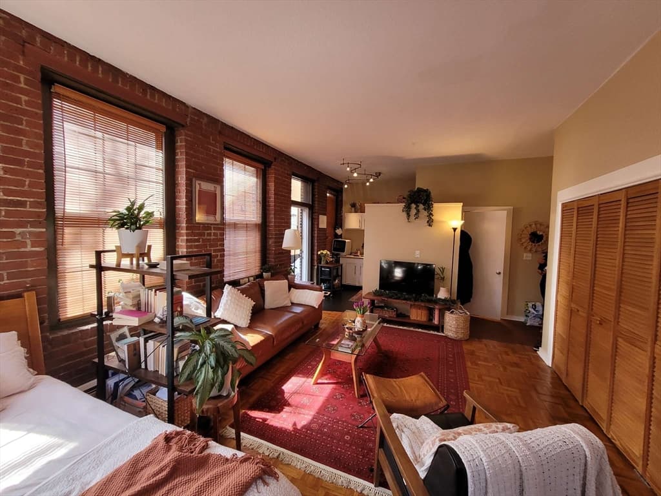
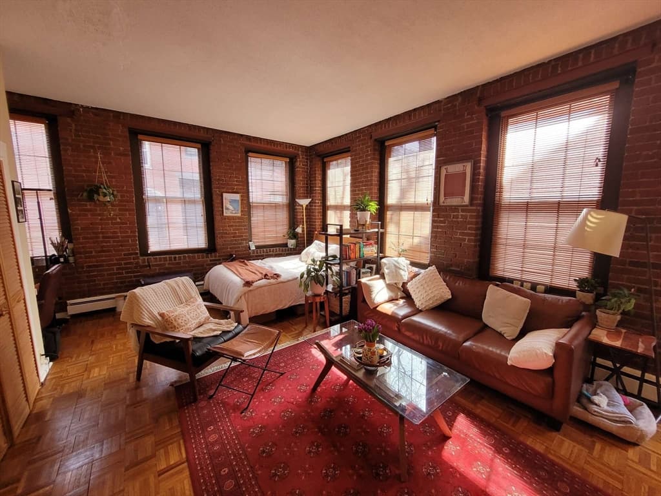
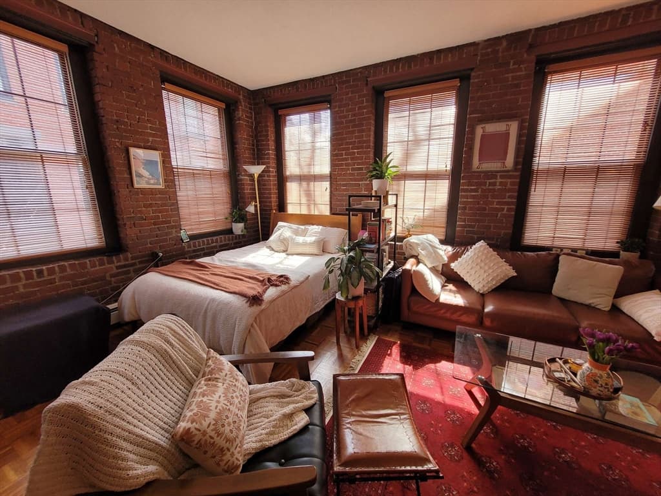
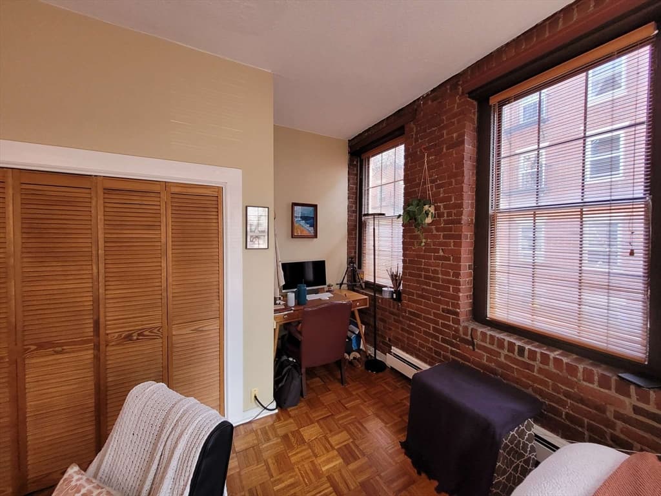
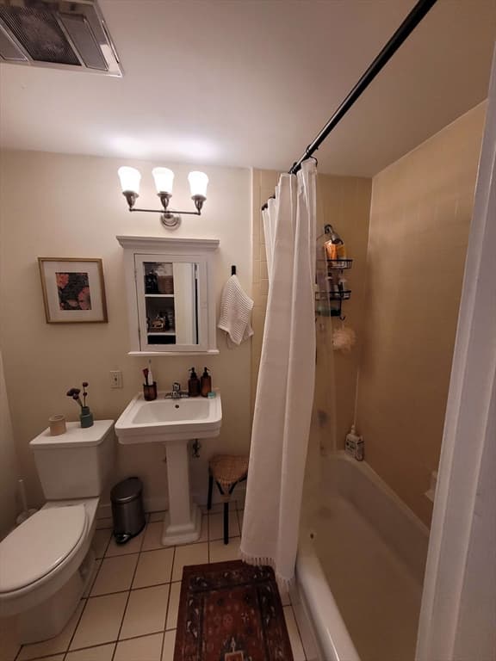
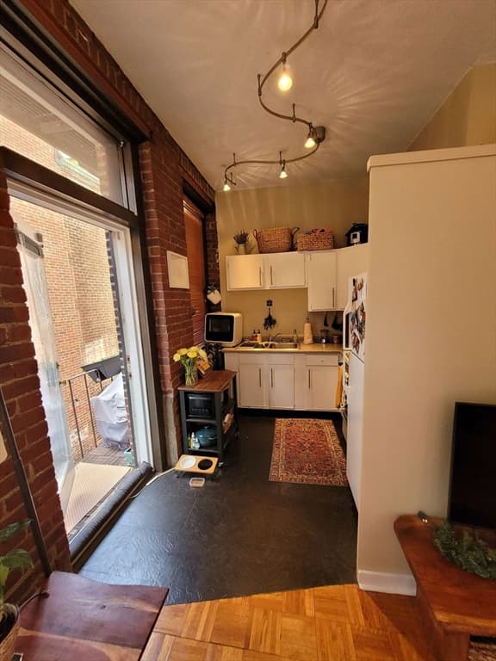
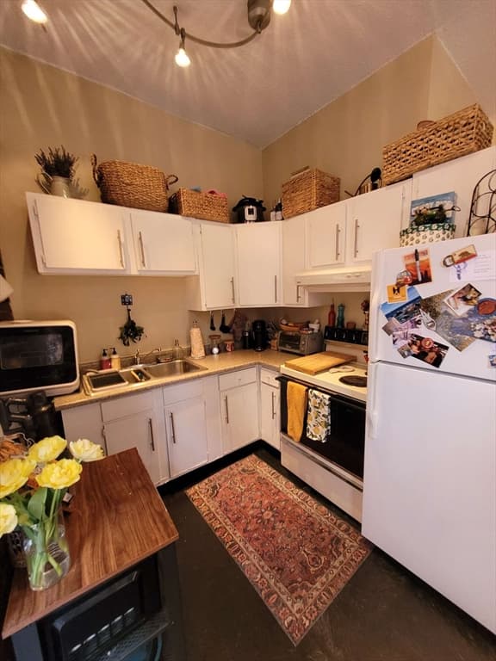
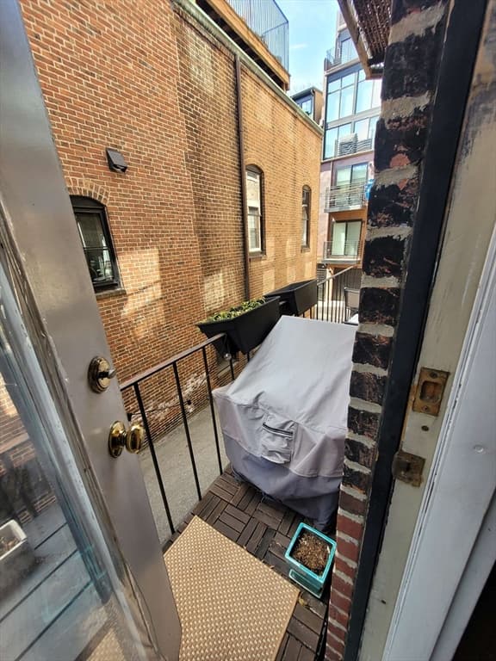
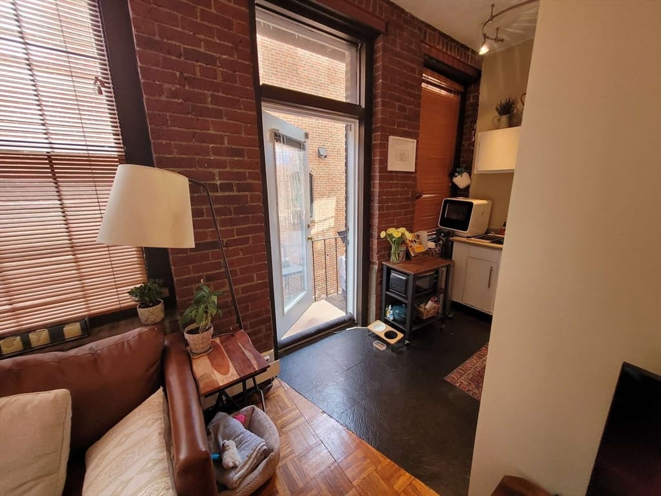
Located in the private enclave of Bay Village. Charming tree lined neighborhood off of Park Square between Back Bay and South End in the heart of Boston. Close to Public Garden, Boston Common, Theater District, and all the best restaurants, cafes, shops in Back Bay, South End, and Beacon Hill. Close and easy access to public transit and all highways. Front facing parlor level studio with 8 oversized windows providing amazing natural light. High ceilings, hard wood floors and exposed brick give it a spacious loft-like feel. Separate kitchen area with a door out to the patio/fire escape for some outdoor air/space. Bathroom has bathtub/shower combo with a pedestal sink. Double closet on 1 living room wall providing great storage space. Living room has a small nook perfect for home office. Common laundry in building. Well maintained 8 unit building professionally managed with low HOA fees that include heat and hot water. RE taxes do not include owner occupied residential tax exemption.
Property details
- MLS #
- 73523289
- Property type
- Condominium
- Subdivision
- N/A
- Status
- Active
- Days on market
- 95
- On market date
- May 24, 2026
- Stories
- 1
- Total bathrooms
- 1
- Garage spaces
- N/A
- Parking spaces
- N/A
- Lot size
- 0.01 acres
Location
Get directions →Nearby schools
Within 10 miles · public school directory data (NCES)
- Enrollment
- 711
- Student:teacher ratio
- 10.9:1
- District
- Boston
- Enrollment
- 317
- Student:teacher ratio
- 10.2:1
- District
- UP Academy Charter School of Boston (District)
- Enrollment
- 120
- Student:teacher ratio
- 6.7:1
- District
- Boston
Mortgage calculator
Estimate only - actual rate and payment depend on your lender, credit, and loan program.
Adjust tax / insurance estimates
Similar homes you might like
Data source: Listing information provided by MLS Property Information Network via Trestle/CoreLogic. Last updated 2 days ago.
Information herein deemed reliable but not guaranteed; all measurements, school assignments, HOA fees, taxes, and feature lists are approximate and should be independently verified. Equal Housing Opportunity.