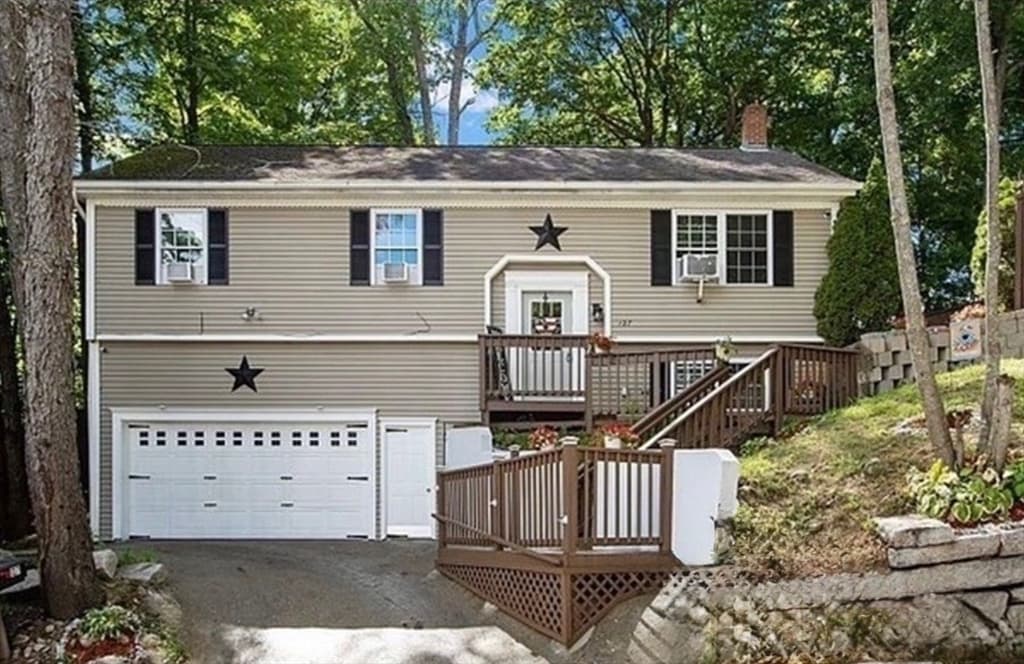
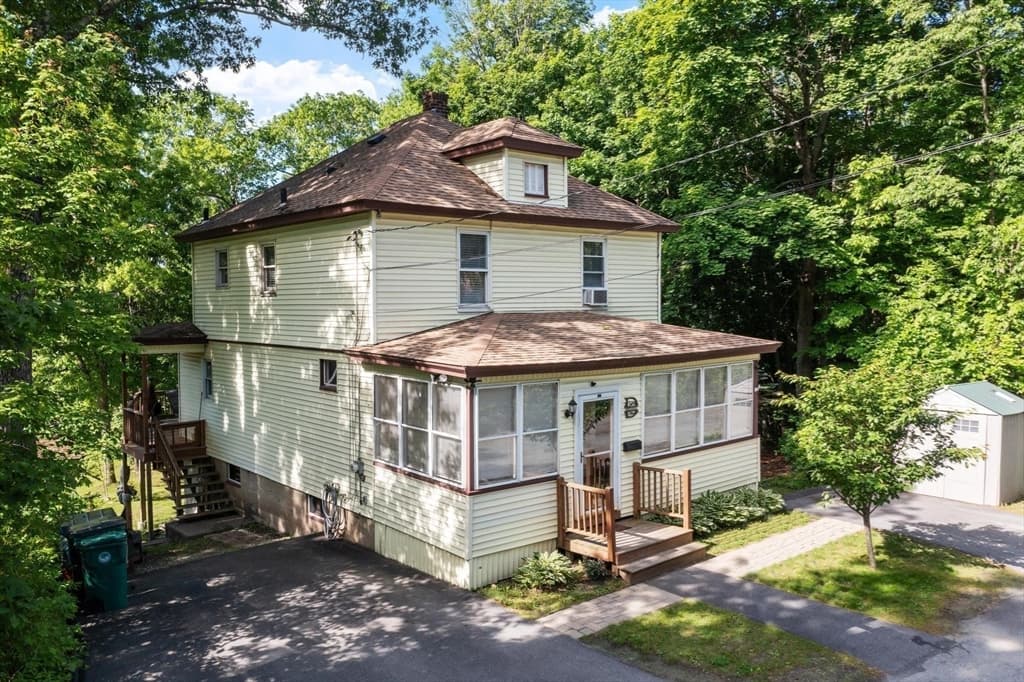
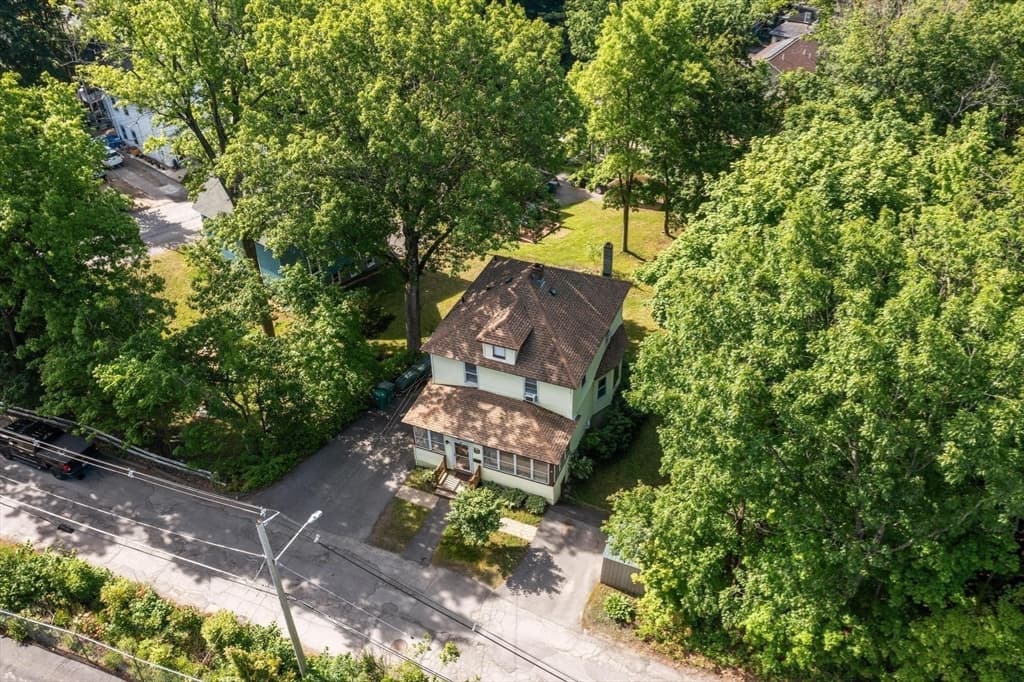
113 Simonds St, Fitchburg MA 01420
113 Simonds St, Fitchburg MA 01420 photo 2
113 Simonds St, Fitchburg MA 01420 photo 3
113 Simonds St, Fitchburg MA 01420 photo 4
113 Simonds St, Fitchburg MA 01420 photo 5
113 Simonds St, Fitchburg MA 01420 photo 6
113 Simonds St, Fitchburg MA 01420 photo 7
113 Simonds St, Fitchburg MA 01420 photo 8
113 Simonds St, Fitchburg MA 01420 photo 9
113 Simonds St, Fitchburg MA 01420 photo 10
113 Simonds St, Fitchburg MA 01420 photo 11
113 Simonds St, Fitchburg MA 01420 photo 12
113 Simonds St, Fitchburg MA 01420 photo 13
113 Simonds St, Fitchburg MA 01420 photo 14
113 Simonds St, Fitchburg MA 01420 photo 15
113 Simonds St, Fitchburg MA 01420 photo 16
113 Simonds St, Fitchburg MA 01420 photo 17
113 Simonds St, Fitchburg MA 01420 photo 18
113 Simonds St, Fitchburg MA 01420 photo 19
113 Simonds St, Fitchburg MA 01420 photo 20
113 Simonds St, Fitchburg MA 01420 photo 21
113 Simonds St, Fitchburg MA 01420 photo 22
113 Simonds St, Fitchburg MA 01420 photo 23
113 Simonds St, Fitchburg MA 01420 photo 24
113 Simonds St, Fitchburg MA 01420 photo 25
113 Simonds St, Fitchburg MA 01420 photo 26
113 Simonds St, Fitchburg MA 01420 photo 27
113 Simonds St, Fitchburg MA 01420 photo 28
113 Simonds St, Fitchburg MA 01420 photo 29
113 Simonds St, Fitchburg MA 01420 photo 30
113 Simonds St, Fitchburg MA 01420 photo 31
113 Simonds St, Fitchburg MA 01420 photo 32
113 Simonds St, Fitchburg MA 01420 photo 33
113 Simonds St, Fitchburg MA 01420 photo 34
113 Simonds St, Fitchburg MA 01420 photo 35
113 Simonds St, Fitchburg MA 01420 photo 36
113 Simonds St, Fitchburg MA 01420 photo 37
113 Simonds St, Fitchburg MA 01420 photo 38
113 Simonds St, Fitchburg MA 01420 photo 39
113 Simonds St, Fitchburg MA 01420 photo 40
113 Simonds St, Fitchburg MA 01420 photo 41
113 Simonds St, Fitchburg MA 01420 photo 42
42 photos

$399,900

113 Simonds St, Fitchburg MA 01420
Fitchburg, MA 01420
Listed by Laurie Howe Bourgeois
Bedrooms
3
Bathrooms
2
Living area
1,496 sqft
Year built
1910

About this home

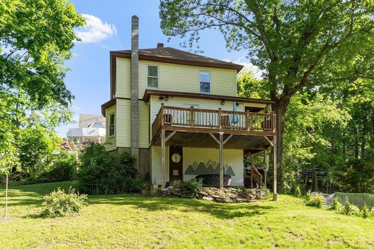
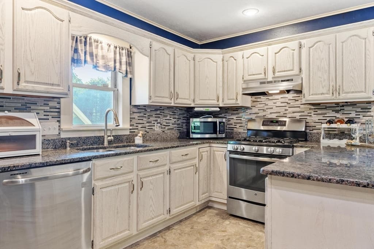
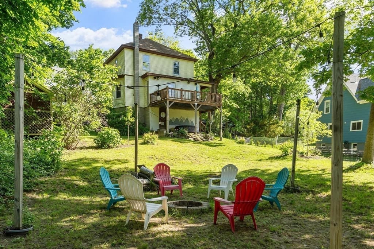
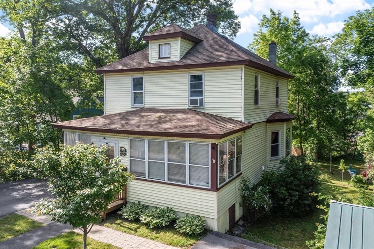
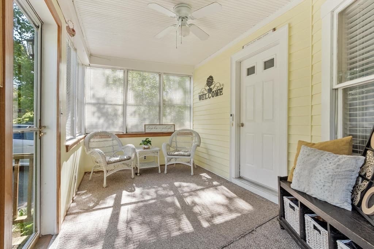
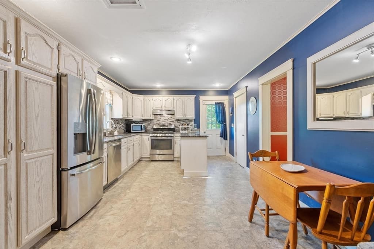

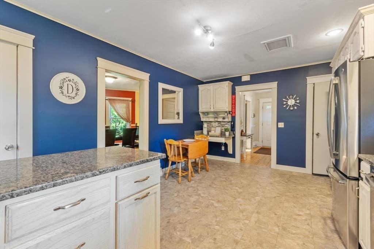
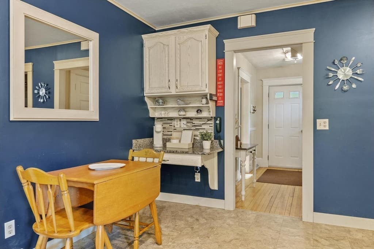
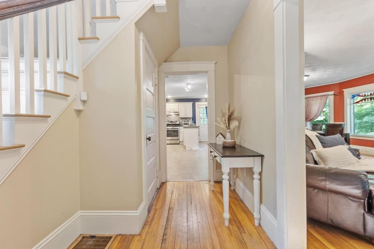
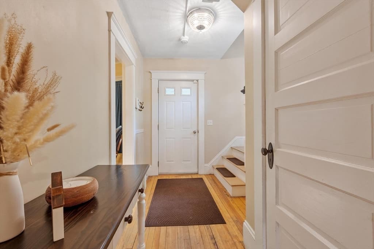
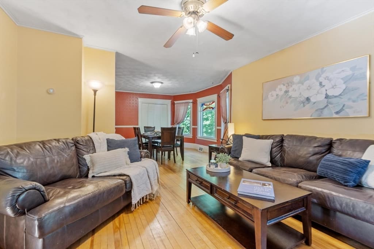
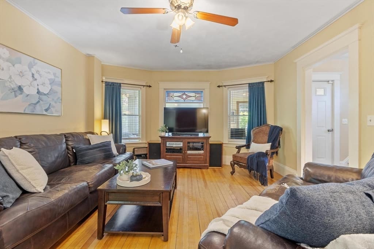
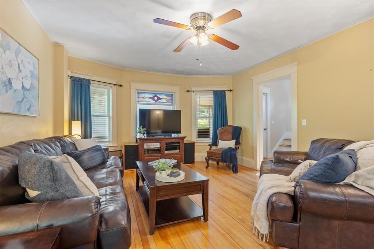
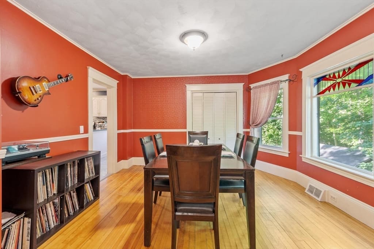
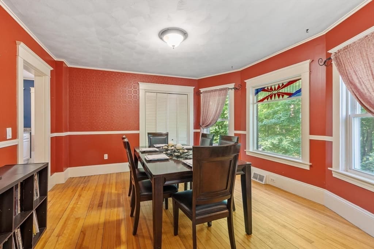
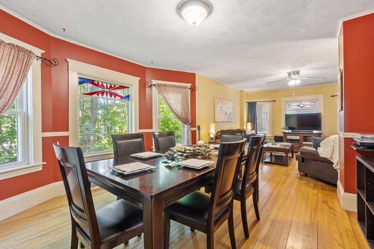
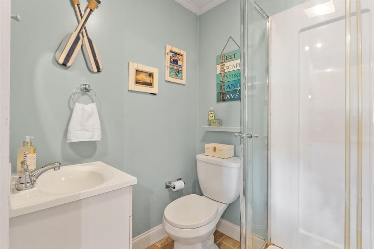
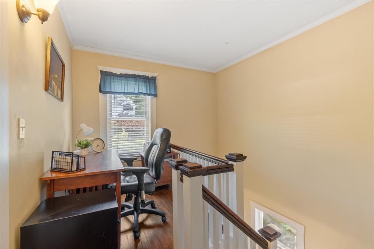
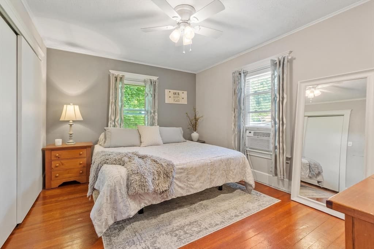
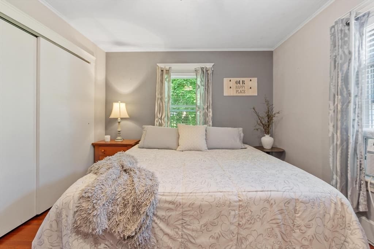
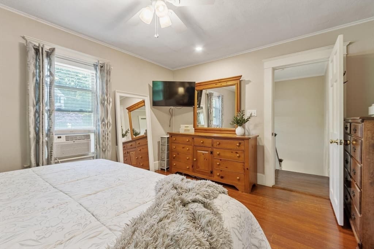
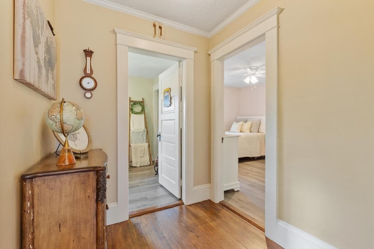
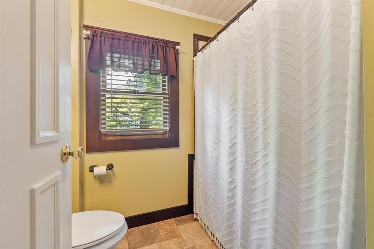
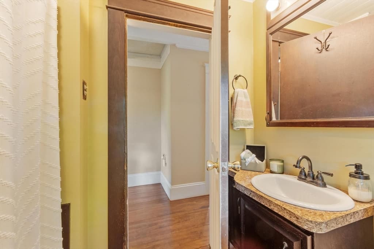
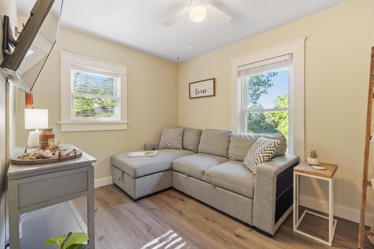
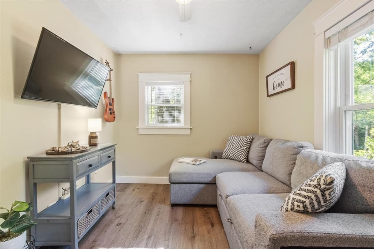
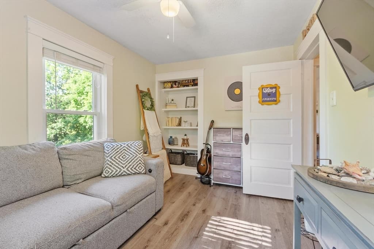
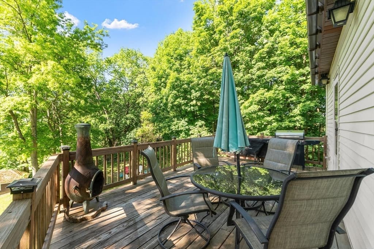
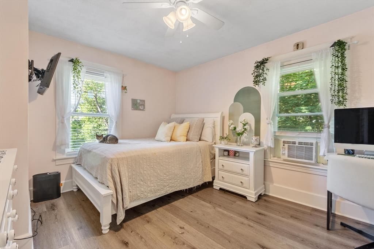
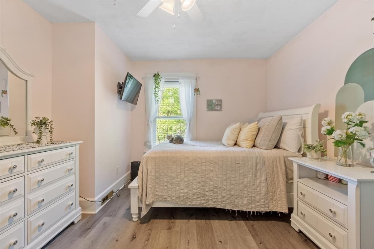
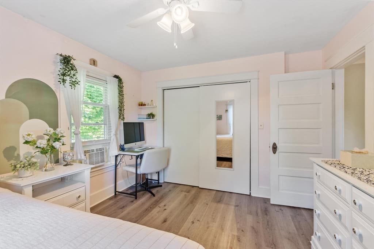
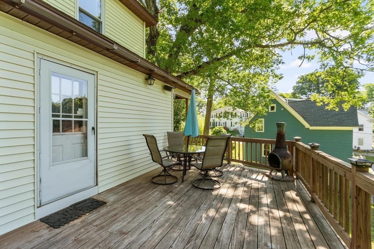
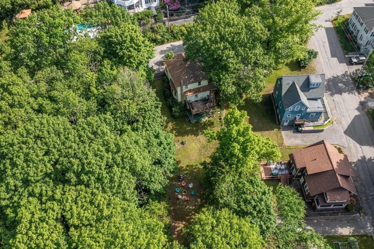
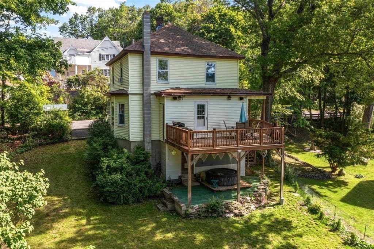
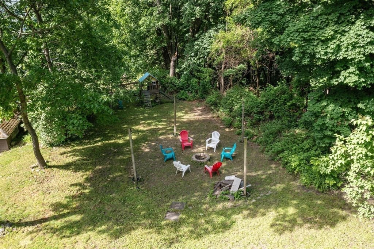
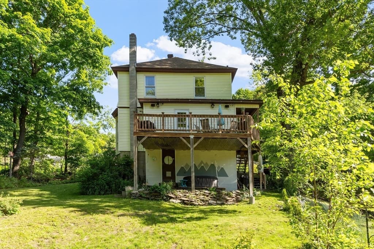
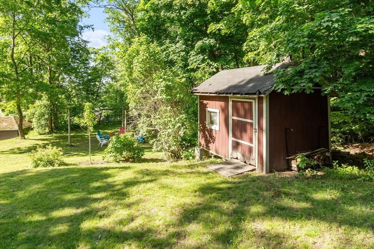
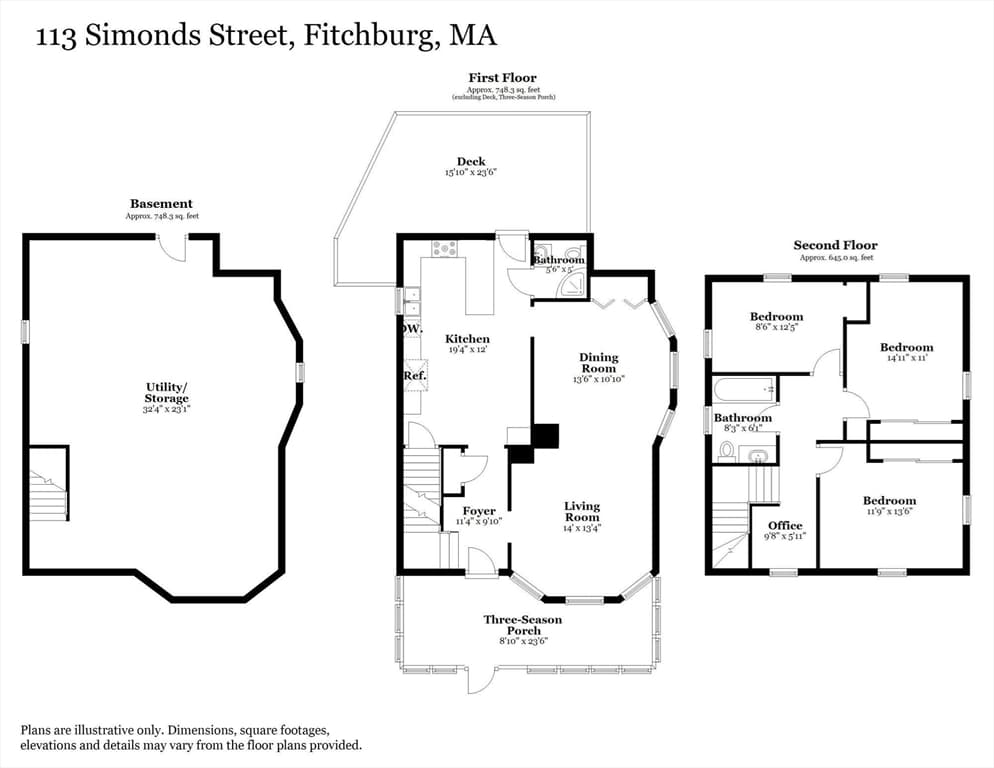
Gorgeous home offering approximately 1500 sq ft square feet of living space. This home is ready for you to move in and begin your next chapter. You will love the large eat-in kitchen, designed for both culinary purposes and casual gatherings, featuring stainless steel appliances and a convenient peninsula and granite counters. Dining and living room flow into each other beautifully both with beautiful detail. Second floor offers 3 bedrooms (one currently used as a den) and a full bath. The 1st fl bathroom offers a walk-in shower, providing a refreshing and functional space. Beyond the interior, the property extends its living spaces outdoors. Enjoy evenings by the fire pit, host memorable gatherings on the deck, and also enjoy the front enclosed porch! This home presents an exceptional opportunity to embrace a comfortable and engaging lifestyle. Close to Mt Wachusett the T station and highway access!

Property details

MLS #
73531119
Property type
Single Family Residence
Subdivision
N/A
Status
Active
Days on market
76
On market date
June 5, 2026
Stories
N/A
Garage spaces
N/A
Lot size
0.24 acres
Loading map…

Nearby schools

Within 10 miles · public school directory data (NCES)

Elementary
McKay Arts Academy
0.64 mi away · Grades -1-8
Nearest school -- attendance-zone data not available here
4.0
Local Score (student-teacher ratio only (preliminary -- will incorporate state test-score data once available)) -- not an official state rating
Enrollment
663
Student:teacher ratio
13.0:1
District
Fitchburg
Middle
Arthur M Longsjo Middle School
0.17 mi away · Grades 5-8
Nearest school -- attendance-zone data not available here
4.0
Local Score (student-teacher ratio only (preliminary -- will incorporate state test-score data once available)) -- not an official state rating
Enrollment
648
Student:teacher ratio
13.5:1
District
Fitchburg
HighCharter
Sizer School: A North Central Charter Essential School
0.98 mi away · Grades 7-12
Nearest school -- attendance-zone data not available here
5.0
Local Score (student-teacher ratio only (preliminary -- will incorporate state test-score data once available)) -- not an official state rating
Enrollment
350
Student:teacher ratio
8.8:1
District
Sizer School: A North Central Charter Essential (District)

Mortgage calculator

Estimate only - actual rate and payment depend on your lender, credit, and loan program.

$
%
%
Adjust tax / insurance estimates
% / yr
$
/mo
Est. monthly payment
$2,558/mo
$79,980 down
$319,920 loan
Principal & interest$2,075
Property tax (est.)$333
Home insurance (est.)$150

Similar homes you might like

Data source: Listing information provided by MLS Property Information Network via Trestle/CoreLogic. Last updated 18 days ago.

Information herein deemed reliable but not guaranteed; all measurements, school assignments, HOA fees, taxes, and feature lists are approximate and should be independently verified. Equal Housing Opportunity.