

$945,000
About this home
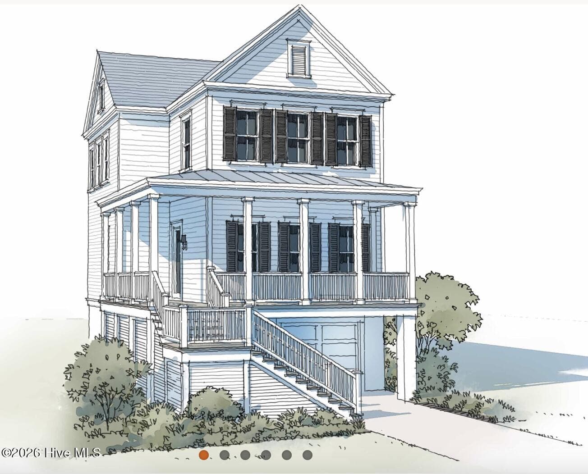
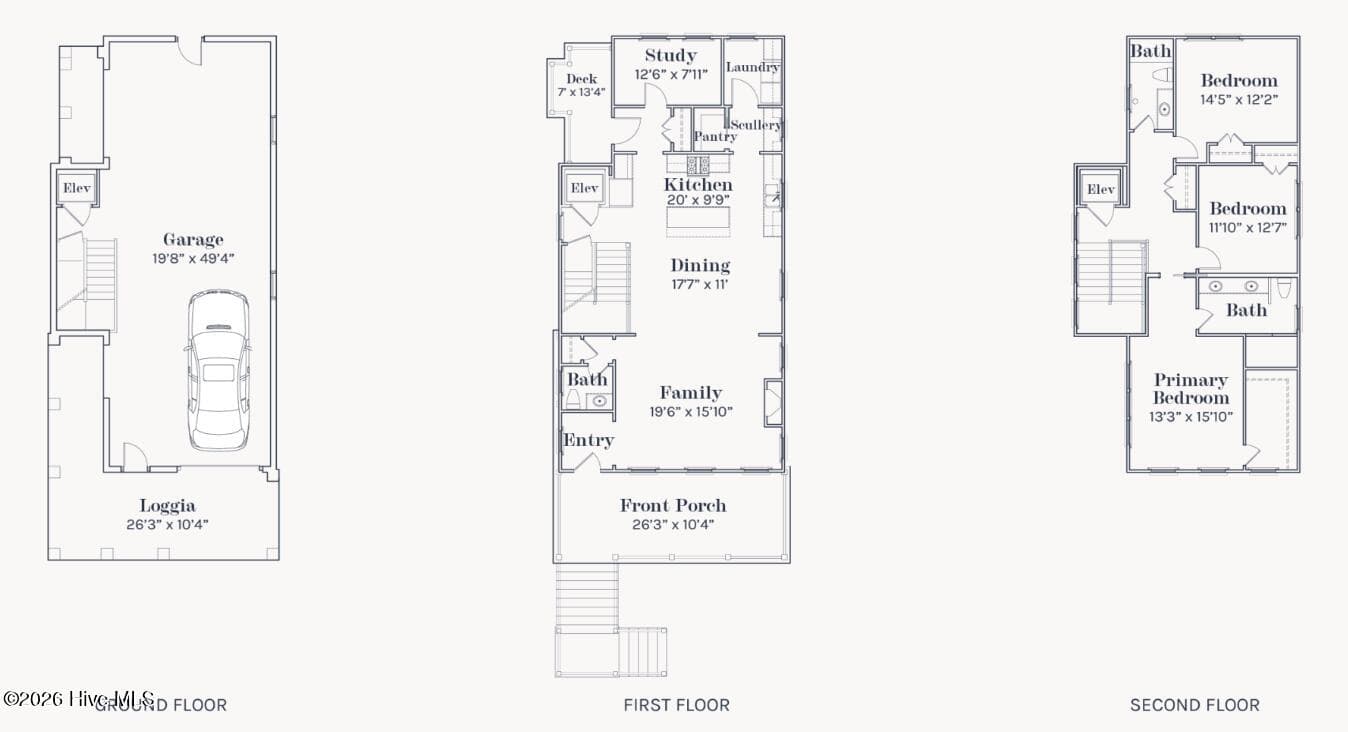
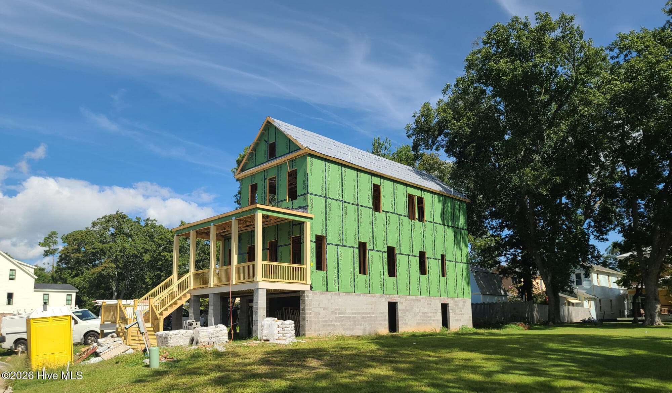
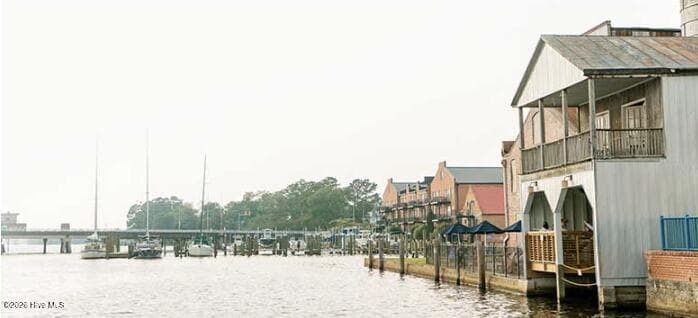
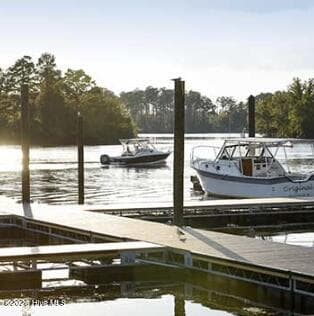
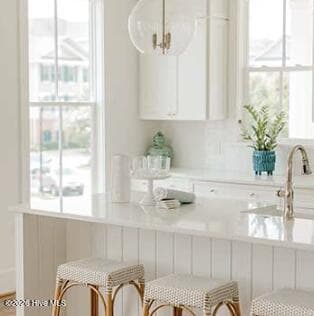
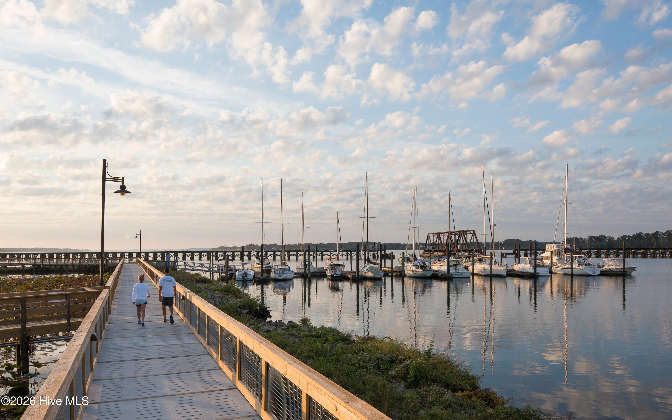
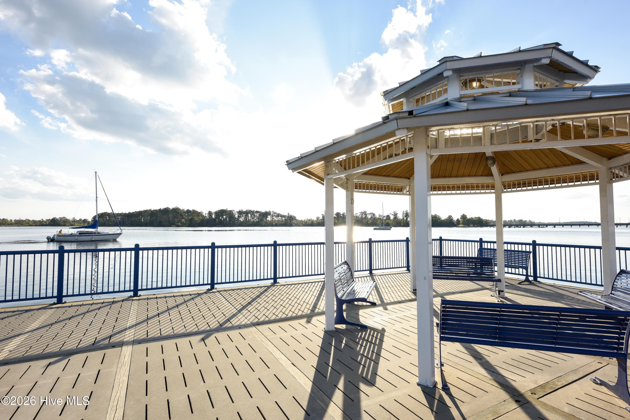
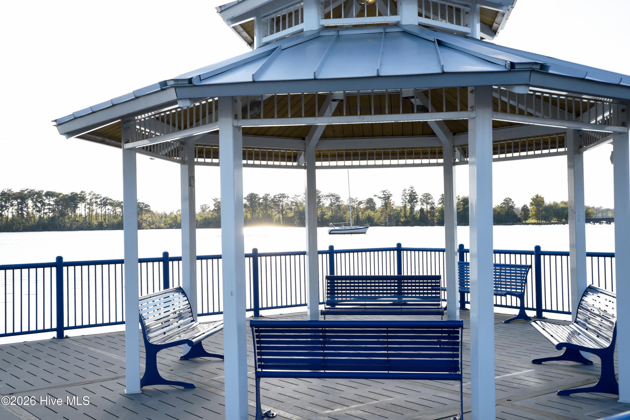
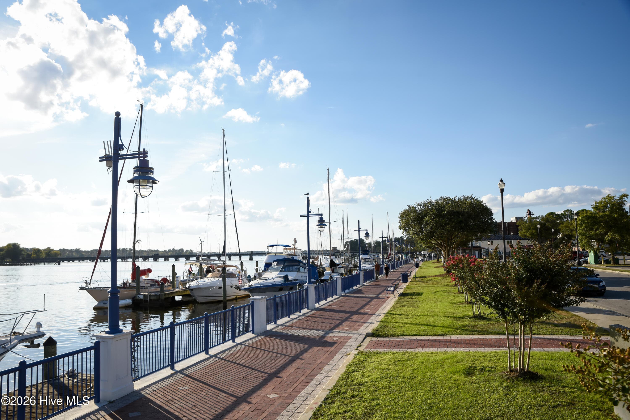
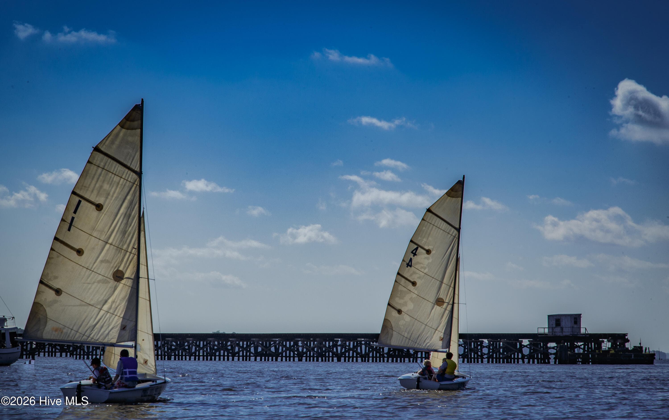
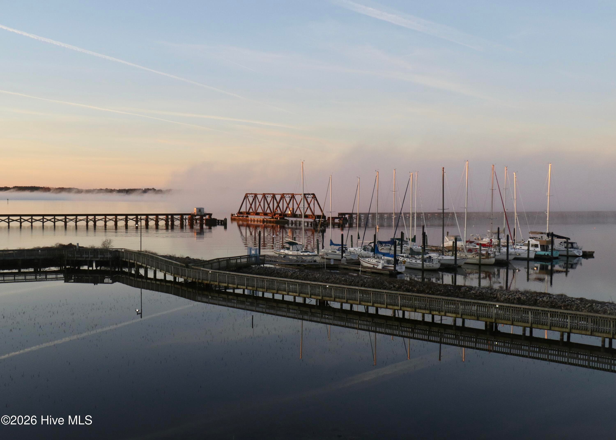
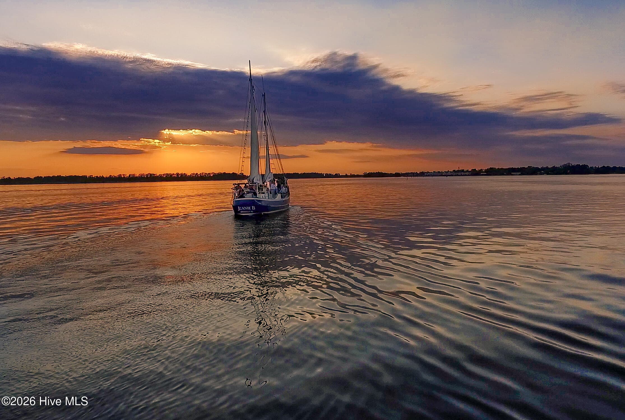
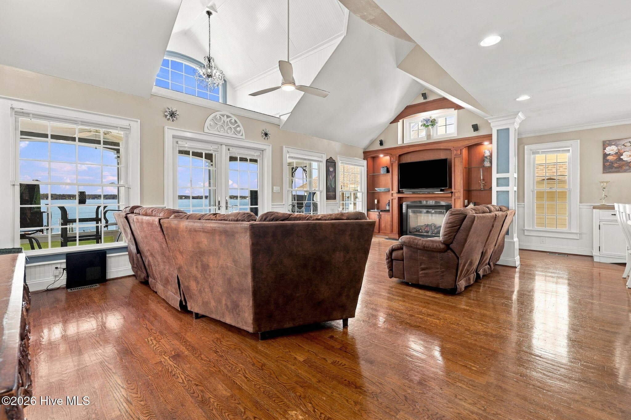
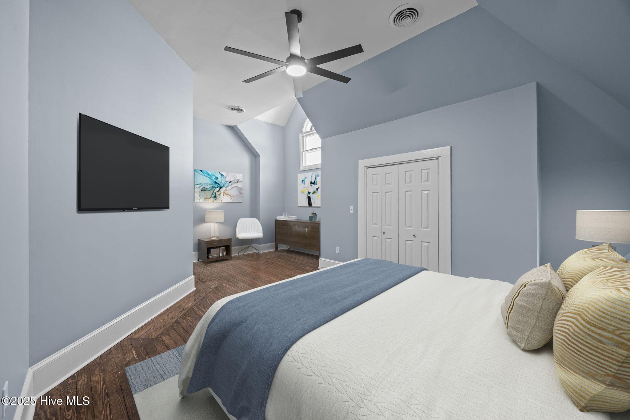
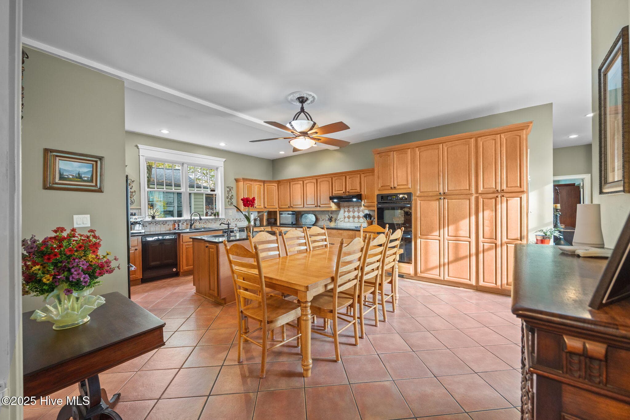
Under construction in Moss Landing with anticipated completion in Spring 2027, 206 Charlotte Street pairs expansive Pamlico River views with a distinctive Charlotte Street setting in this walkable waterfront neighborhood. This two-story home over an expansive garage offers 3 bedrooms, 2.5 baths and 2,202 heated square feet, plus 1,259 square feet of garage and storage space and 338 square feet of porches. The main living level is exceptionally well planned, with open living, dining and kitchen spaces complemented by a separate scullery, pantry, study and laundry room. Upstairs are three bedrooms, including a spacious primary suite positioned to capture expansive views toward the Pamlico River. The home is also elevator-capable, providing flexibility for future installation. Designer-selected interiors bring a fresh coastal character to the home, with hardwood floors, quartz countertops, thoughtfully selected cabinetry, tile, lighting and fixtures. The kitchen features Carrara Roma quartz countertops, while the separate scullery provides additional cabinetry and counter space. A complete selections guide is available to preview the planned finishes throughout the home. Set on Charlotte Street, the home enjoys an open setting with expansive views toward the Pamlico River. With the rear of the property adjoining Washington's historic district, the homesite also offers the opportunity to create a more private backyard setting, including the potential for a fenced backyard--a distinctive feature within Moss Landing. Homeowners enjoy a private marina, community dock and dedicated kayak launch, with deeded, lift-ready boat slips available for separate purchase. The community park and waterfront are also within easy reach. Historic downtown Washington's restaurants, shops, galleries, breweries, live music and waterfront are just a short walk away--bringing together new construction, Pamlico River views, boating, marina access and walkable downtown living in one of Eastern North Carolina's most distinctive waterfront communities.
Highlights
Property details
- MLS
- Hive MLS
- MLS #
- 100603622
- Property type
- Single Family Residence
- Subdivision
- Moss Landing
- Status
- Active
- Days on market
- 32
- On market date
- September 15, 2026
- Stories
- N/A
- Total bathrooms
- 2.5
- Garage spaces
- 2
- Parking spaces
- 2
- Lot size
- 0.09 acres
Location
Get directions →Nearby schools
Within 10 miles. School directory data from the National Center for Education Statistics (NCES), accessed via the Urban Institute Education Data API. Local Score is calculated by INNOVATE Real Estate; where a state rating is shown, it comes from that state's own official school report card.
- Enrollment
- 460
- Student:teacher ratio
- 12.1:1
- District
- Beaufort County Schools
- Enrollment
- 360
- Student:teacher ratio
- 14.4:1
- District
- Beaufort County Schools
- Enrollment
- 826
- Student:teacher ratio
- 15.0:1
- District
- Beaufort County Schools
Walkability
Blended score for Washington's center, calculated by INNOVATE Real Estate from two sources: the EPA's National Walkability Index (street network, transit, land-use mix) and Google Places amenity data (what's actually reachable on foot from this point). EPA National Walkability Index only -- nearby-amenity data not cached yet for this area.
Market position
How this listing compares to current activity in Washington, from live MLS data.
Mortgage calculator
Estimate only - actual rate and payment depend on your lender, credit, and loan program.
Adjust tax / insurance estimates
Similar homes you might like
Data source: Listing information provided by Hive MLS via Trestle/CoreLogic. Last updated September 15, 2026.
Information herein deemed reliable but not guaranteed; all measurements, school assignments, HOA fees, taxes, and feature lists are approximate and should be independently verified. Equal Housing Opportunity.