$710,000
About this home
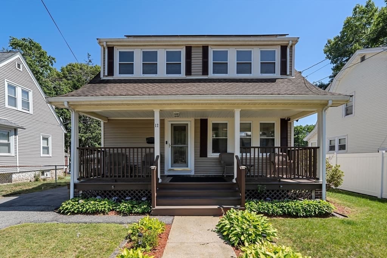
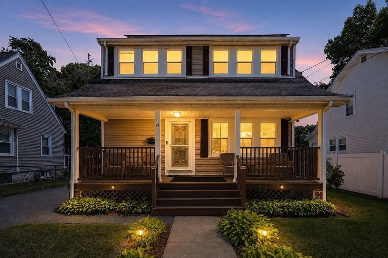
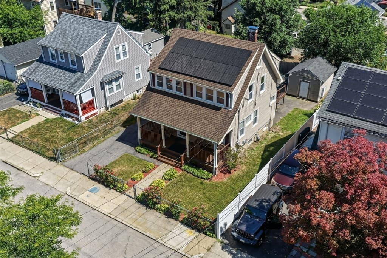
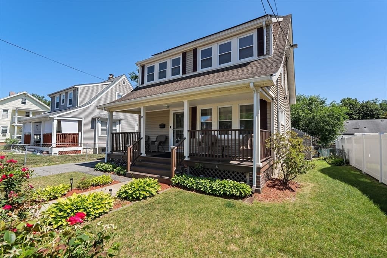
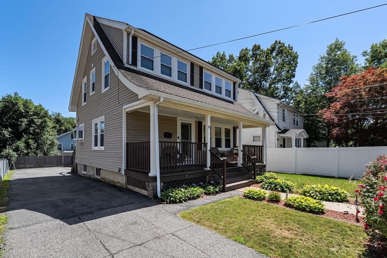
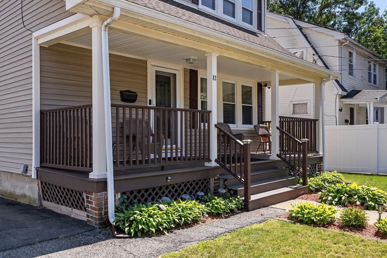
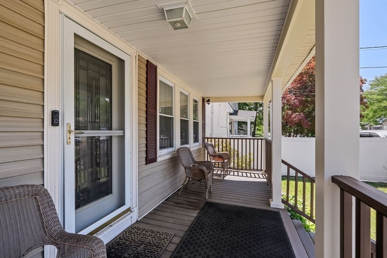
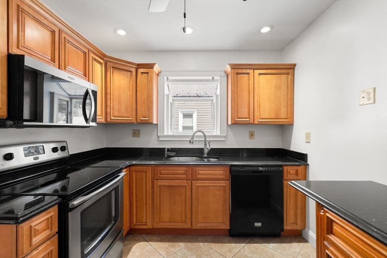
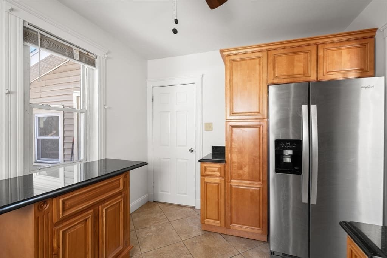
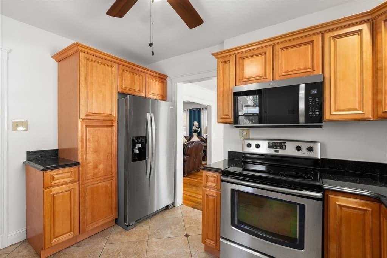
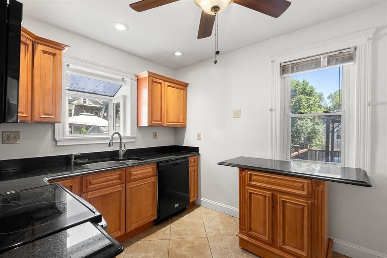
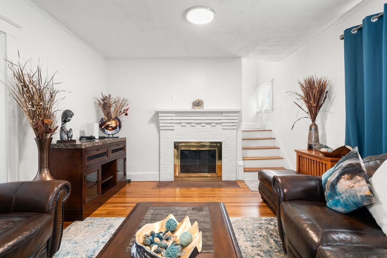
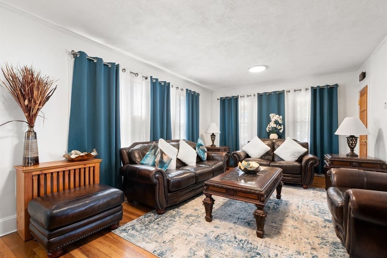
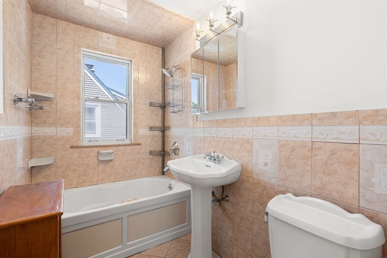
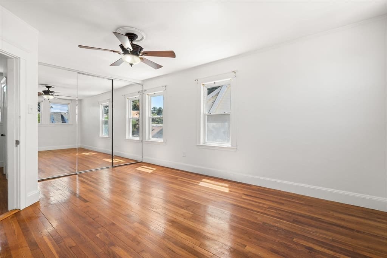
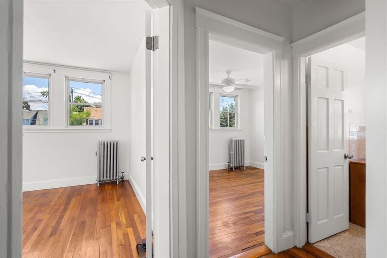
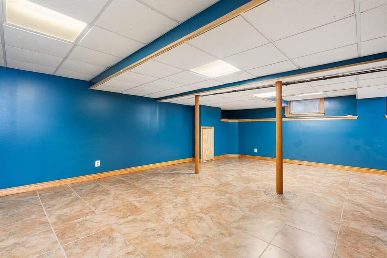
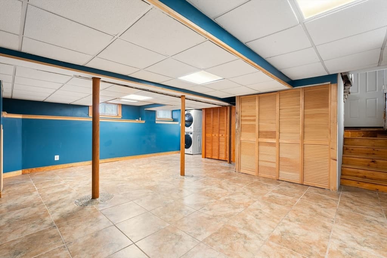
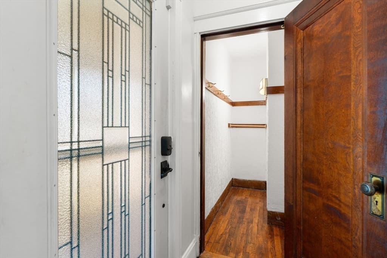
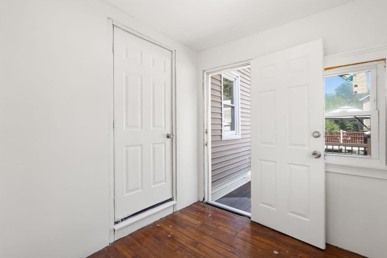
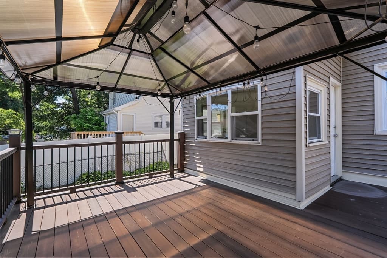
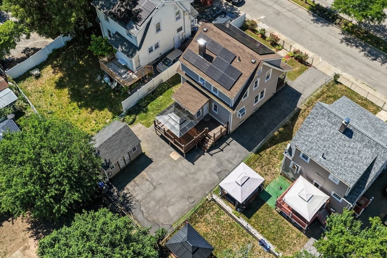
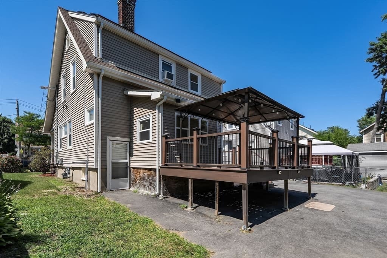
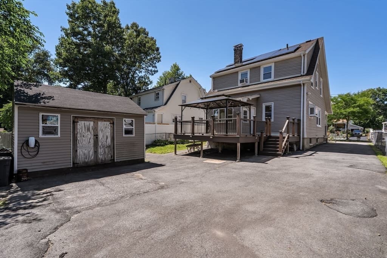
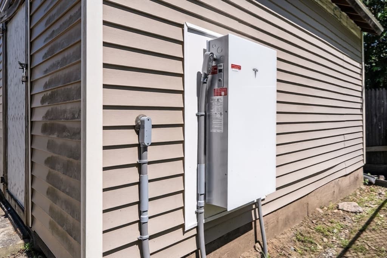
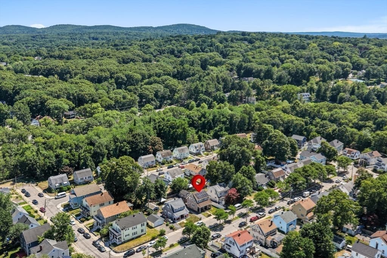
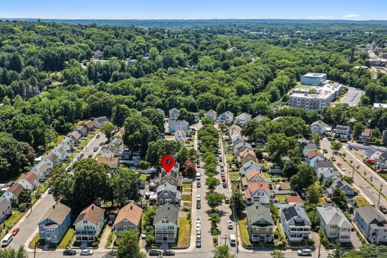
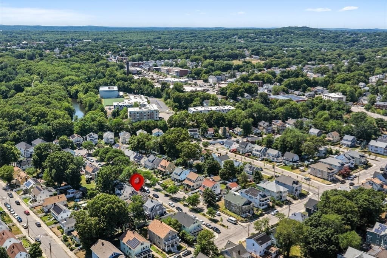
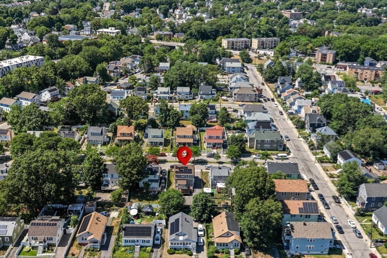
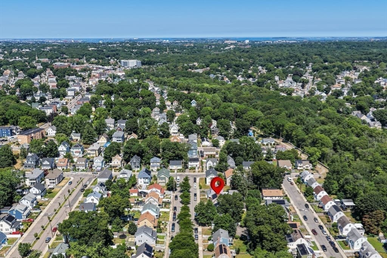
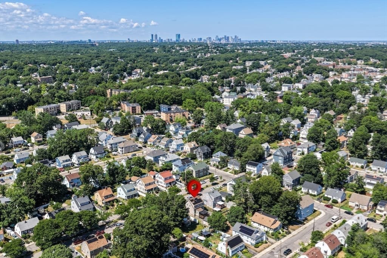
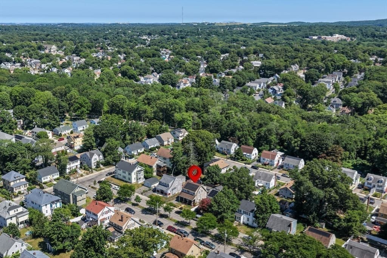
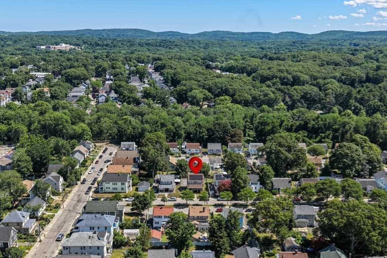
Welcome to 12 Hopewell Road, an exceptional Colonial residence on a serene Hyde Park cul-de-sac where historic charm effortlessly meets cutting-edge, eco-luxury innovation. The main level showcases gleaming hardwood floors and an inviting living room anchored by a cozy fireplace, alongside a formal dining room defined by classic French doors and custom built-in cabinetry. At the heart of the home, the fully updated, chef-inspired kitchen flows seamlessly onto an oversized covered deck, creating a sun-drenched haven designed for year-round indoor-outdoor entertaining and alfresco dining. Upstairs, two generous guest bedrooms accompany a sophisticated primary suite featuring an expansive walk-in closet and a spa-like en-suite bath with a Jacuzzi tub. A fully finished lower level offers versatile space for an executive office, media room, or guest suite, while the first floor includes a convenient half bath and dedicated laundry. Beyond its aesthetic elegance, this turnkey estate delivers total energy independence, slash your power bills and enjoy full backup security with 21 fully owned solar panels, a state-of-the-art Tesla Powerwall 3, and an integrated EV home charging station. Complete with a peaceful backyard and close proximity to historic green spaces, local parks, and Boston, this home perfectly pairs modern efficiency with elevated suburban living in the city.
Highlights
Property details
- MLS #
- 73555664
- Property type
- Single Family Residence
- Subdivision
- Hyde Park
- Status
- Active
- Days on market
- 29
- On market date
- July 28, 2026
- Stories
- N/A
- Garage spaces
- N/A
- Lot size
- 0.11 acres
Location
Get directions →Nearby schools
Within 10 miles · public school directory data (NCES)
- Enrollment
- 224
- Student:teacher ratio
- 7.7:1
- District
- Boston
- Enrollment
- 928
- Student:teacher ratio
- 12.1:1
- District
- Milton
- Enrollment
- 696
- Student:teacher ratio
- 10.2:1
- District
- Boston Preparatory Charter Public (District)
Mortgage calculator
Estimate only - actual rate and payment depend on your lender, credit, and loan program.
Adjust tax / insurance estimates
Similar homes you might like
Data source: Listing information provided by MLS Property Information Network via Trestle/CoreLogic. Last updated 4 days ago.
Information herein deemed reliable but not guaranteed; all measurements, school assignments, HOA fees, taxes, and feature lists are approximate and should be independently verified. Equal Housing Opportunity.