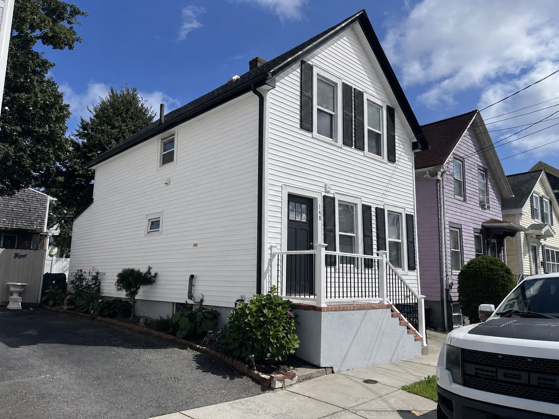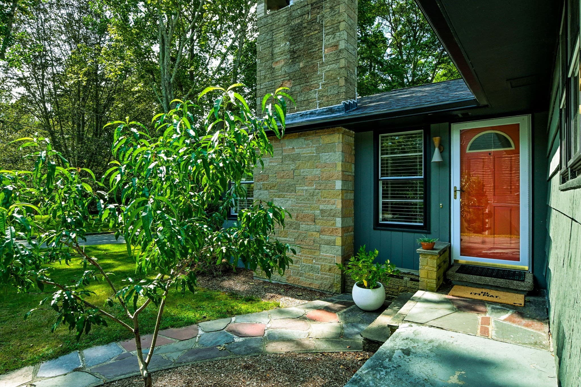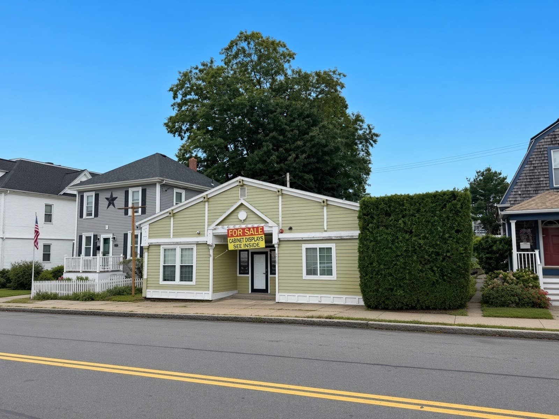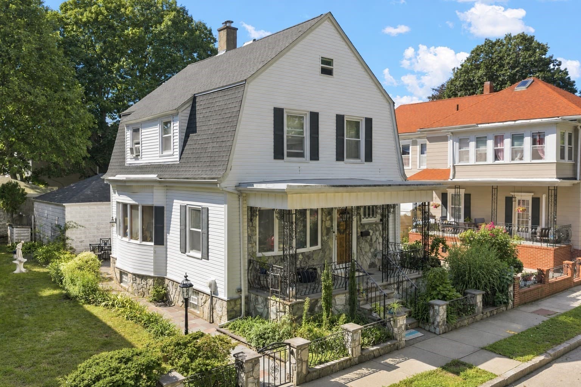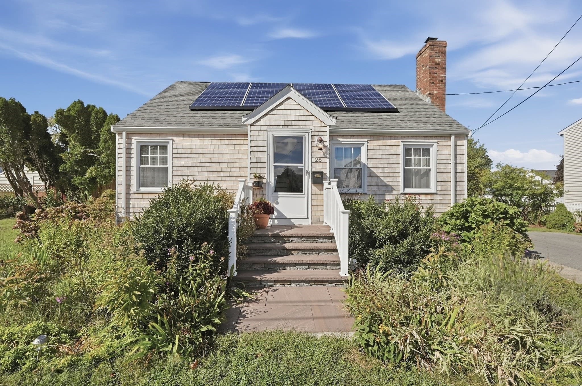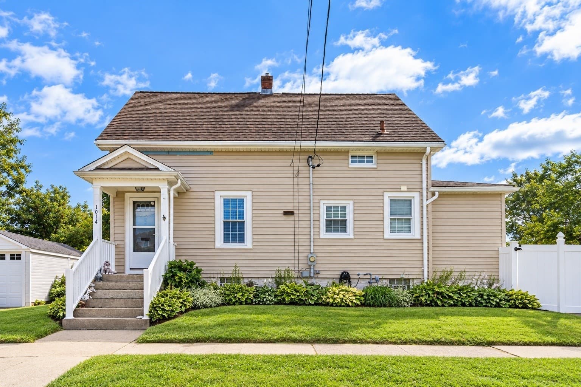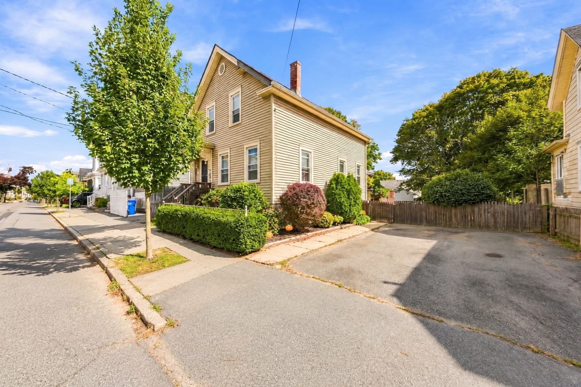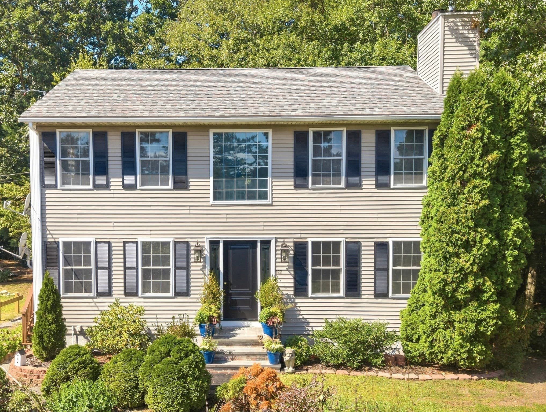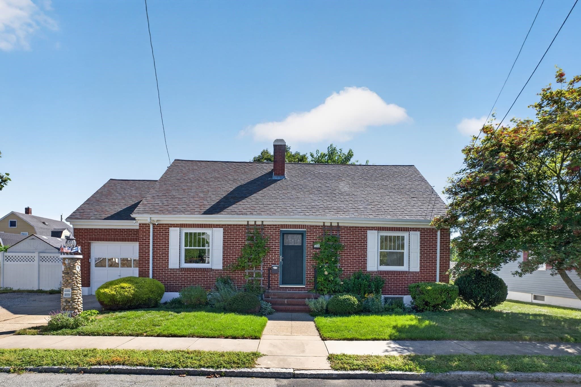
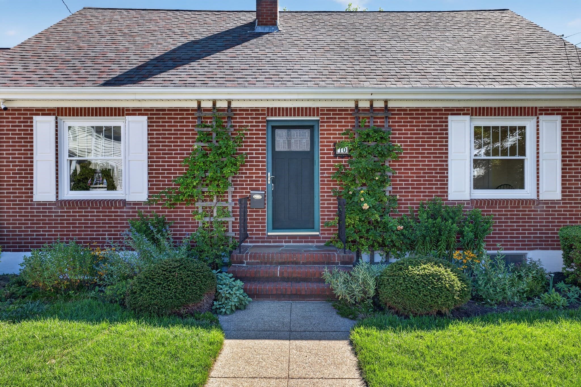
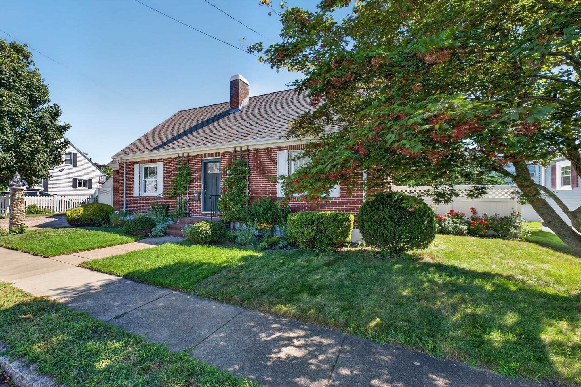
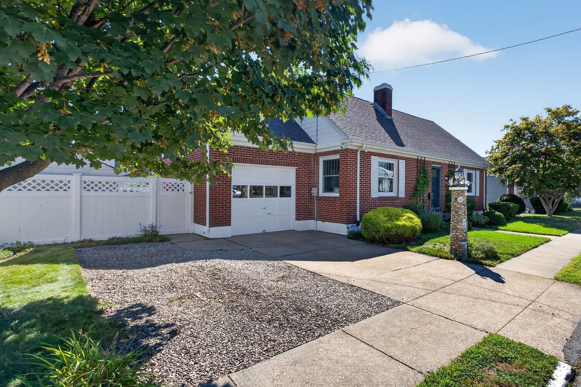
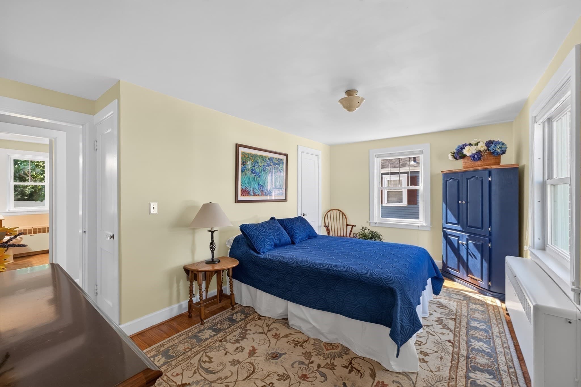
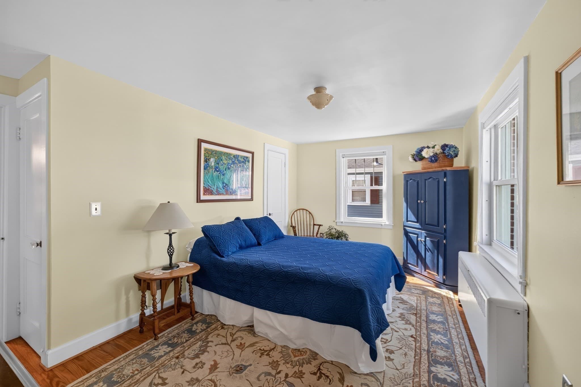



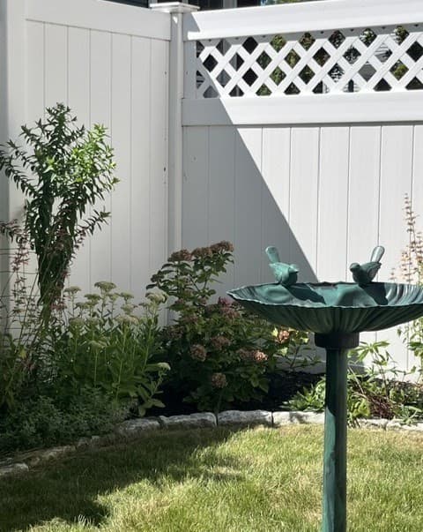
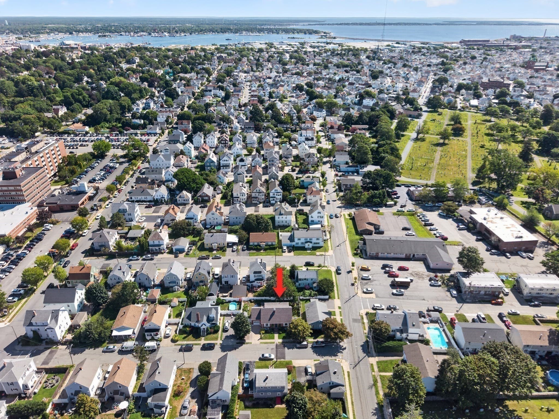
Single Family Residence at 10 West St, New Bedford MA 02740, New Bedford
Single Family Residence at 10 West St, New Bedford MA 02740, New Bedford, photo 2 of 37
Single Family Residence at 10 West St, New Bedford MA 02740, New Bedford, photo 3 of 37
Single Family Residence at 10 West St, New Bedford MA 02740, New Bedford, photo 4 of 37
Single Family Residence at 10 West St, New Bedford MA 02740, New Bedford, photo 5 of 37
Single Family Residence at 10 West St, New Bedford MA 02740, New Bedford, photo 6 of 37
Single Family Residence at 10 West St, New Bedford MA 02740, New Bedford, photo 7 of 37
Single Family Residence at 10 West St, New Bedford MA 02740, New Bedford, photo 8 of 37
Single Family Residence at 10 West St, New Bedford MA 02740, New Bedford, photo 9 of 37
Single Family Residence at 10 West St, New Bedford MA 02740, New Bedford, photo 10 of 37
Single Family Residence at 10 West St, New Bedford MA 02740, New Bedford, photo 11 of 37
Single Family Residence at 10 West St, New Bedford MA 02740, New Bedford, photo 12 of 37
Single Family Residence at 10 West St, New Bedford MA 02740, New Bedford, photo 13 of 37
Single Family Residence at 10 West St, New Bedford MA 02740, New Bedford, photo 14 of 37
Single Family Residence at 10 West St, New Bedford MA 02740, New Bedford, photo 15 of 37
Single Family Residence at 10 West St, New Bedford MA 02740, New Bedford, photo 16 of 37
Single Family Residence at 10 West St, New Bedford MA 02740, New Bedford, photo 17 of 37
Single Family Residence at 10 West St, New Bedford MA 02740, New Bedford, photo 18 of 37
Single Family Residence at 10 West St, New Bedford MA 02740, New Bedford, photo 19 of 37
Single Family Residence at 10 West St, New Bedford MA 02740, New Bedford, photo 20 of 37
Single Family Residence at 10 West St, New Bedford MA 02740, New Bedford, photo 21 of 37
Single Family Residence at 10 West St, New Bedford MA 02740, New Bedford, photo 22 of 37
Single Family Residence at 10 West St, New Bedford MA 02740, New Bedford, photo 23 of 37
Single Family Residence at 10 West St, New Bedford MA 02740, New Bedford, photo 24 of 37
Single Family Residence at 10 West St, New Bedford MA 02740, New Bedford, photo 25 of 37
Single Family Residence at 10 West St, New Bedford MA 02740, New Bedford, photo 26 of 37
Single Family Residence at 10 West St, New Bedford MA 02740, New Bedford, photo 27 of 37
Single Family Residence at 10 West St, New Bedford MA 02740, New Bedford, photo 28 of 37
Single Family Residence at 10 West St, New Bedford MA 02740, New Bedford, photo 29 of 37
Single Family Residence at 10 West St, New Bedford MA 02740, New Bedford, photo 30 of 37
Single Family Residence at 10 West St, New Bedford MA 02740, New Bedford, photo 31 of 37
Single Family Residence at 10 West St, New Bedford MA 02740, New Bedford, photo 32 of 37
Single Family Residence at 10 West St, New Bedford MA 02740, New Bedford, photo 33 of 37
Single Family Residence at 10 West St, New Bedford MA 02740, New Bedford, photo 34 of 37
Single Family Residence at 10 West St, New Bedford MA 02740, New Bedford, photo 35 of 37
Single Family Residence at 10 West St, New Bedford MA 02740, New Bedford, photo 36 of 37
Single Family Residence at 10 West St, New Bedford MA 02740, New Bedford, photo 37 of 37
37 photos

$515,000

10 West St, New Bedford MA 02740
New Bedford, MA 02740
Listed by Paula Popeo
Bedrooms
4
Bathrooms
2
Living area
1,693 sqft
Year built
1945

About this home

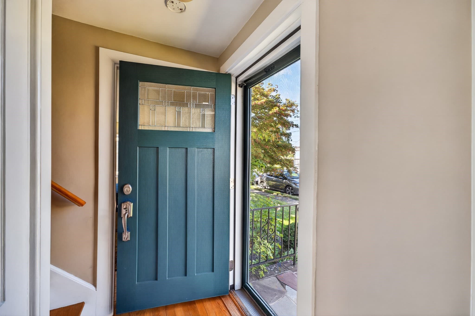
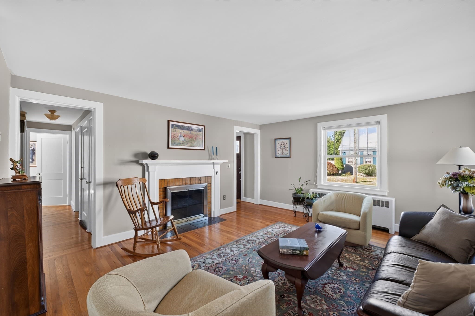
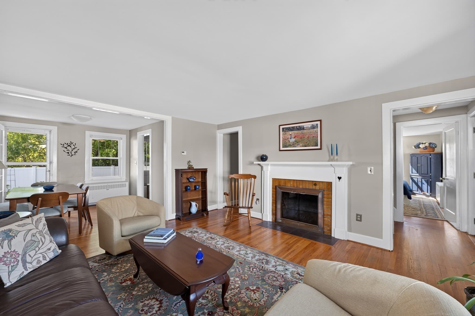
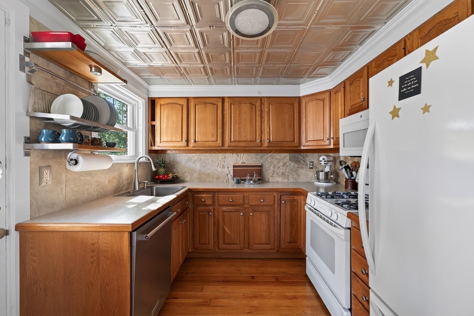
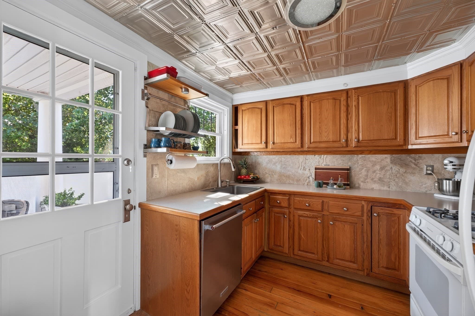
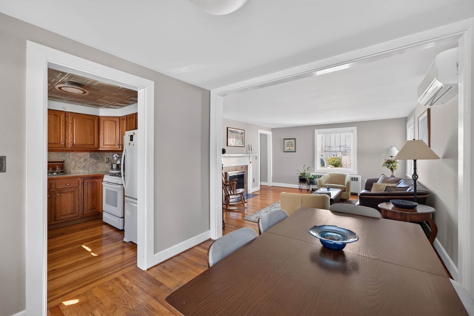
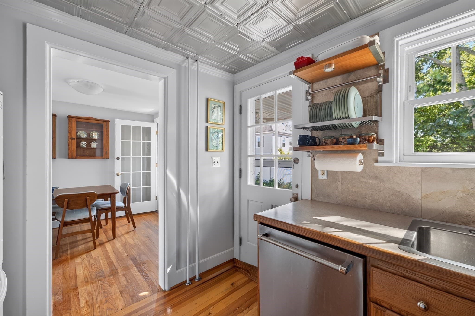
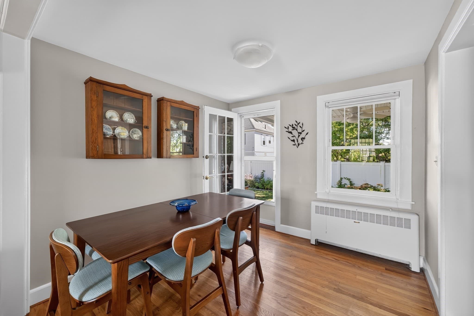
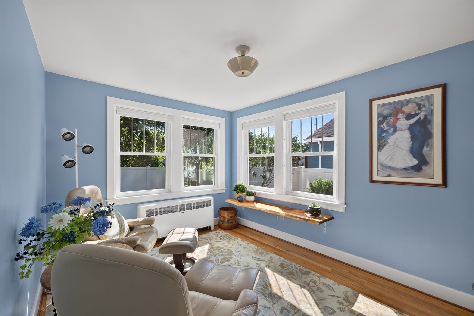
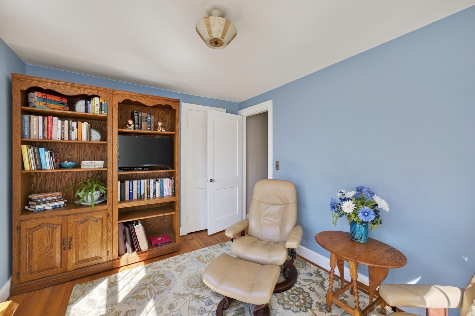
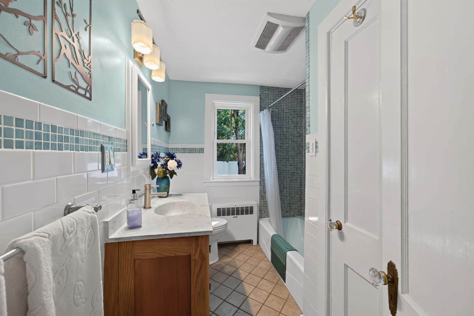
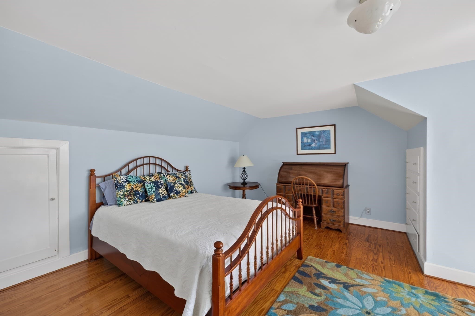
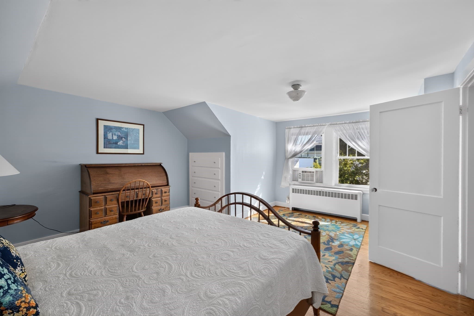
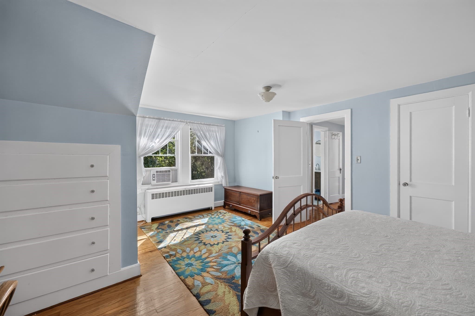
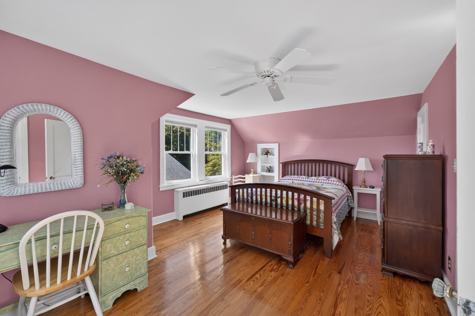
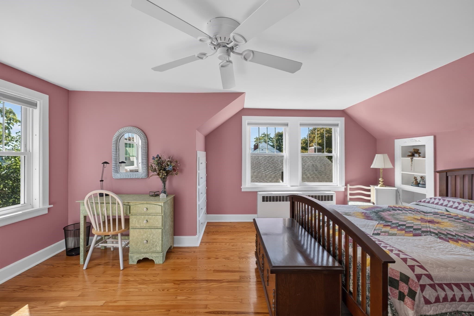
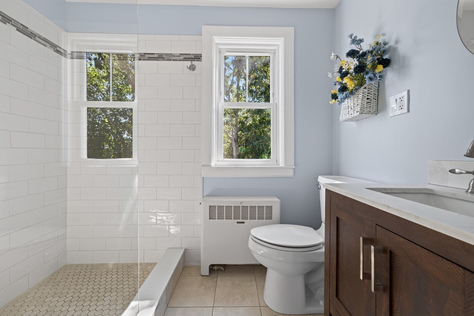
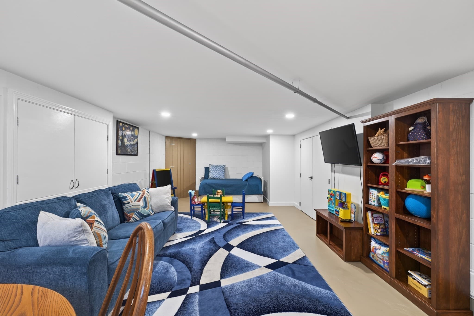
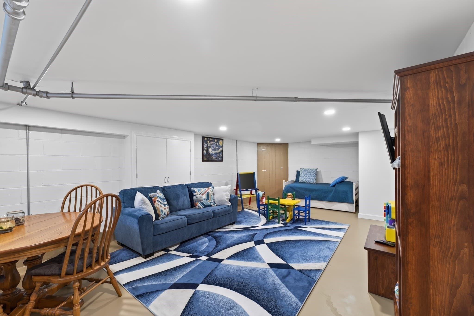
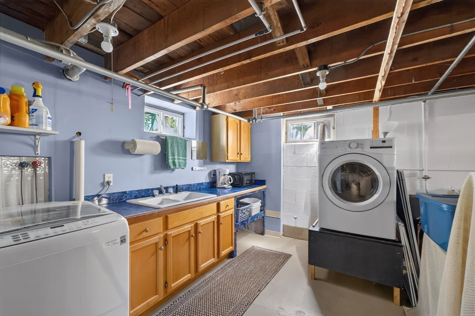
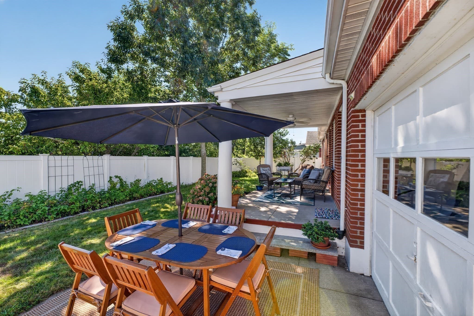
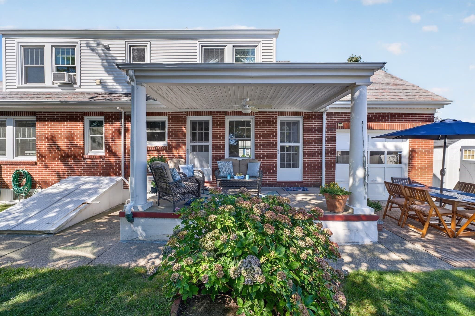
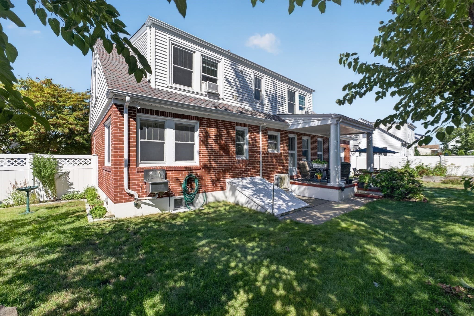
OPEN HOUSE SATURDAY, SEPTEMBER 12TH FROM 11 - 12:30. Great West End location. This charming brick Cape features four bedrooms and two full baths with 1,826 square feet of living space. The main level features classic character with an open-concept living and dining area, highlighted by a wood-burning fireplace that creates a warm and welcoming focal point -perfect for relaxing or entertaining. The efficient kitchen features warm wood cabinetry and access to the backyard patio, making outdoor dining and entertaining a breeze. Finishing the main level are two additional bedrooms or versatile space for a den or a home office along with a full bath. Upstairs there are two front to back bedrooms and a full bathroom. The home offers hardwood floors throughout and ample closet space. The updated heating system and a mini-split on the main level provides comfortable year-round living. The basement offers potential for additional living space and includes a convenient utility/laundry area with sink. Outside, enjoy a fully fenced yard and covered patio with a one-car garage, storage shed and raised garden beds, perfect for growing herbs, vegetables, or flowers. Conveniently located near Saint Luke’s hospital, shopping, restaurants, and Winslow Elementary School, this home offers comfort, charm, and easy living for a growing family or a couple looking to downsize.

Highlights

Fireplace

Property details

MLS #
73572964
Property type
Single Family Residence
Subdivision
N/A
Status
Active
Days on market
16
On market date
September 8, 2026
Stories
N/A
Total bathrooms
2
Garage spaces
1
Parking spaces
3
Lot size
0.13 acres
Loading map…

Nearby schools

Within 10 miles · public school directory data (NCES)

Elementary
Betsey B Winslow
0.28 mi away · Grades 0-5
Nearest school -- attendance-zone data not available here
4.0
Local Score (student-teacher ratio only (preliminary -- will incorporate state test-score data once available)) -- not an official state rating
Enrollment
232
Student:teacher ratio
12.9:1
District
New Bedford
Middle
Dartmouth Middle
1.32 mi away · Grades 6-8
Nearest school -- attendance-zone data not available here
5.0
Local Score (student-teacher ratio only (preliminary -- will incorporate state test-score data once available)) -- not an official state rating
Enrollment
810
Student:teacher ratio
10.7:1
District
Dartmouth
High
Whaling City Junior/Senior High School
0.8 mi away · Grades 7-12
Nearest school -- attendance-zone data not available here
5.0
Local Score (student-teacher ratio only (preliminary -- will incorporate state test-score data once available)) -- not an official state rating
Enrollment
67
Student:teacher ratio
4.5:1
District
New Bedford

Walkability

Blended score for New Bedford's center: EPA's National Walkability Index (street network, transit, land-use mix) combined with nearby-amenity density. EPA National Walkability Index only -- nearby-amenity data not cached yet for this area.

73
Walkable
out of 100
EPA National Walkability Index
14.7 / 20 -- Above average walkable

Market position

How this listing compares to current activity in New Bedford, from live MLS data.

On the market 16 days -- 109 fewer days than New Bedford's current average of 125 days.
For reference, the median list price across 508 active listings in New Bedford right now is $429,950.

Mortgage calculator

Estimate only - actual rate and payment depend on your lender, credit, and loan program.

$
%
%
Adjust tax / insurance estimates
% / yr
$
/mo
Est. monthly payment
$3,251/mo
$103,000 down
$412,000 loan
Principal & interest$2,672
Property tax (est.)$429
Home insurance (est.)$150

Similar homes you might like

Data source: Listing information provided by MLS Property Information Network via Trestle/CoreLogic. Last updated 13 days ago.

Information herein deemed reliable but not guaranteed; all measurements, school assignments, HOA fees, taxes, and feature lists are approximate and should be independently verified. Equal Housing Opportunity.