
$399,900
About this home
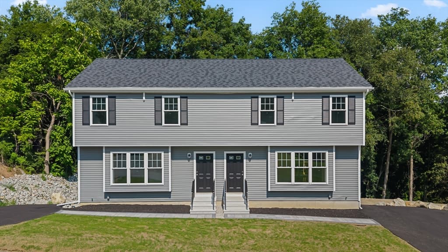
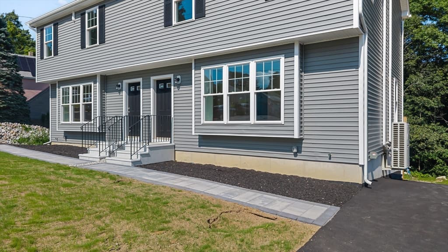
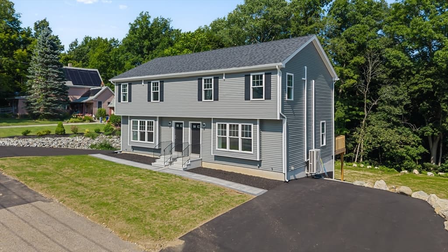
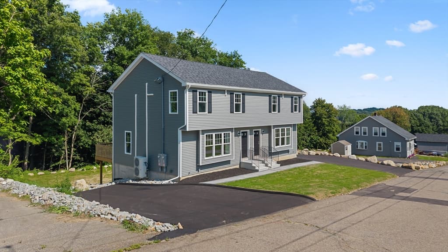
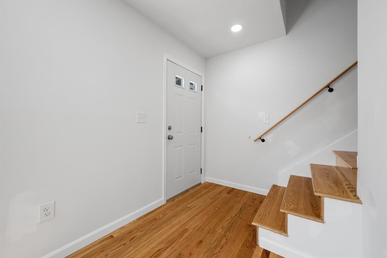
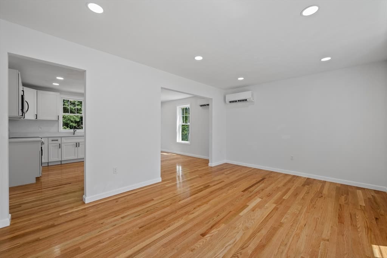
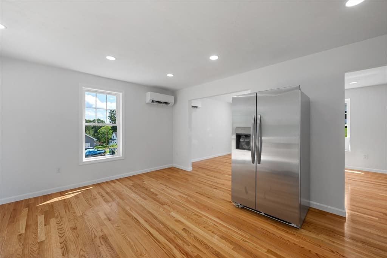
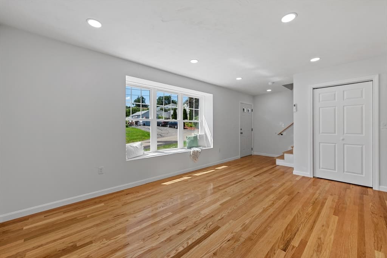
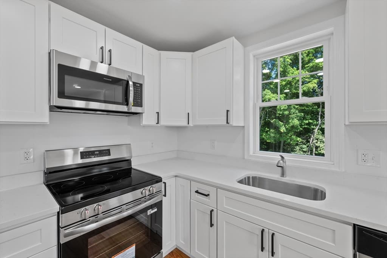
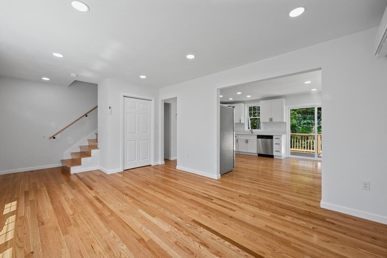
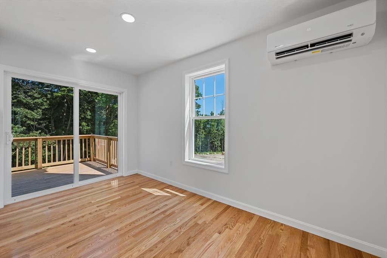
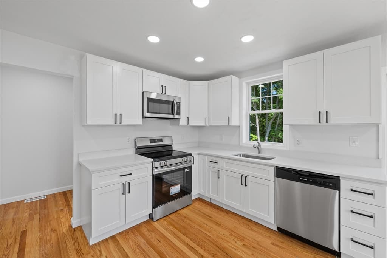
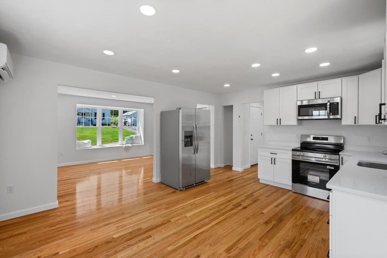
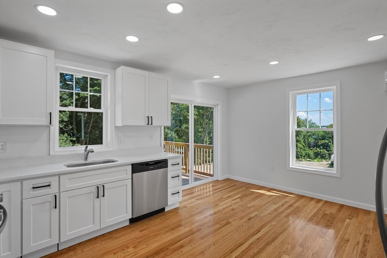
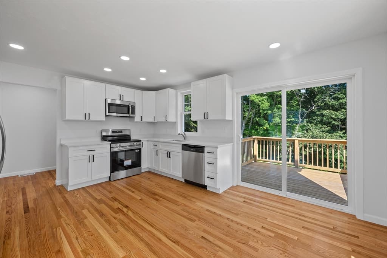
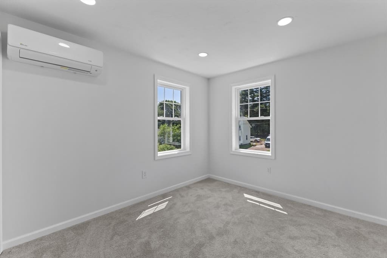
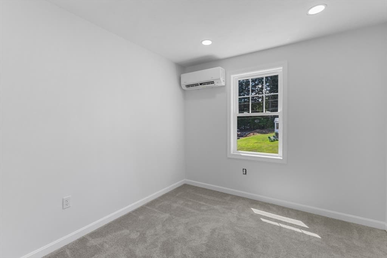
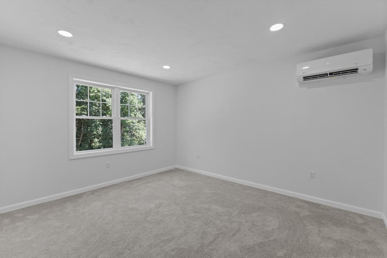

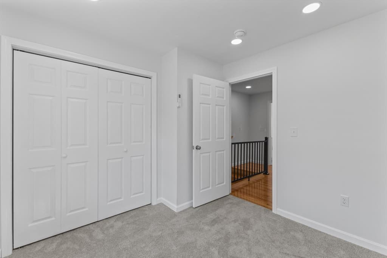
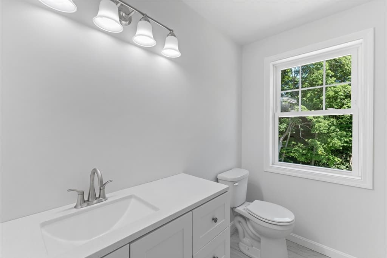
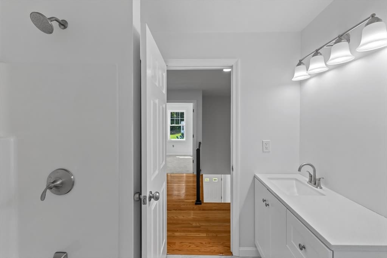
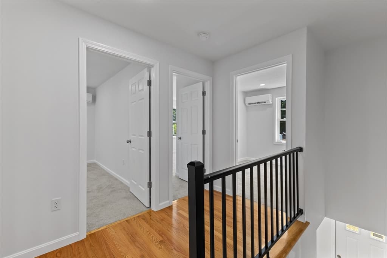
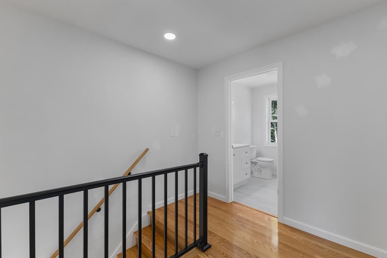
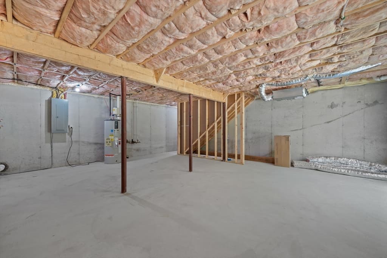
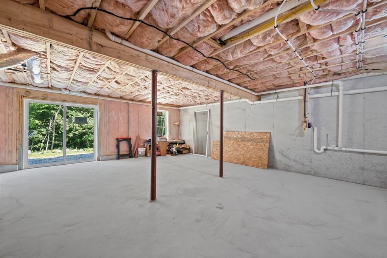
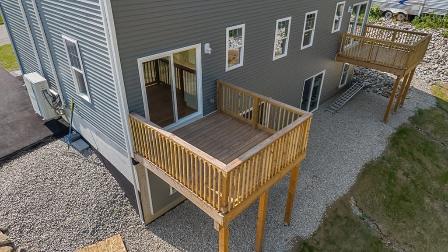
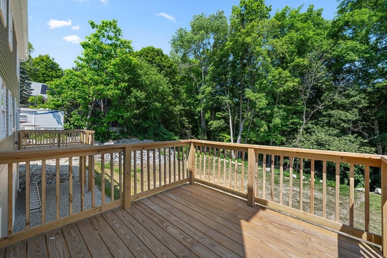

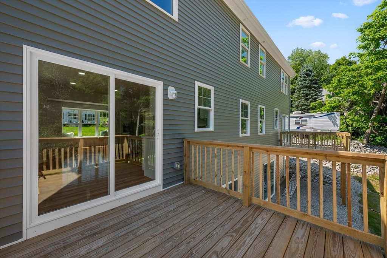
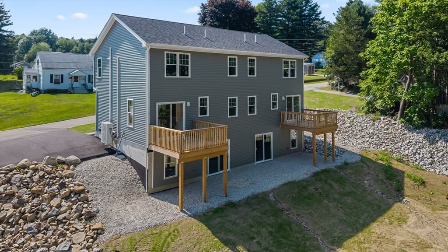
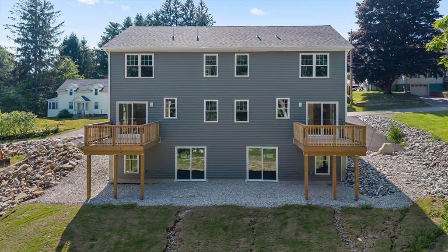
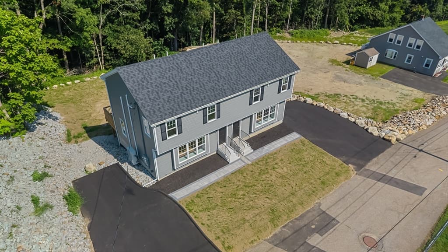
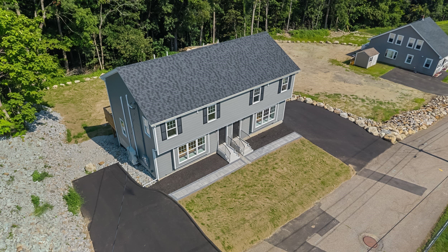
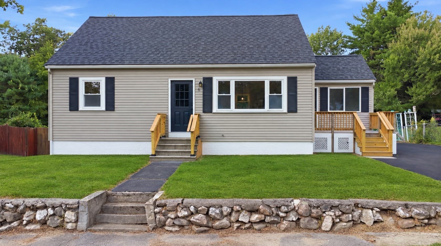
SELLER SAYS MAKE AN OFFER!! Welcome home to this absolute show stopper of a home with brand NEW finishes throughout... move right in with nothing to do except enjoy your beautiful home situated minutes from the city with a small town feel. The backyard is level and abuts tons of woods, along with the benefits of low traffic on a dead end street. As you enter this brand new, sun-drenched home you are welcomed by freshly finished hardwoods on the main level and a spacious open floor plan. There is still time to PICK YOUR OWN COLORS ! The living room features a window seat for added seating or a great spot for coffee in the morning. The brand new eat-in kitchen features stainless steel appliances, quartz countertops and stylish shaker cabinets. The kitchen walks right out to the back deck which overlooks your backyard and all the woods beyond it. The first floor features a half bath, as well. As you make your way upstairs you will find 3 modest bedrooms with wall to wall carpeting and a full bathroom with tile flooring. This home also offers the opportunity to have a future walk out basement space which could be done, adding another 600 +/- square feet. This home will not last long, so do not wait! Fall and Christmas in your new home sounds great, doesn't it? NO HOA fees on this home!
Property details
- MLS #
- 73562975
- Property type
- Single Family Residence
- Subdivision
- N/A
- Status
- Active
- Days on market
- 57
- On market date
- August 12, 2026
- Stories
- N/A
- Total bathrooms
- 1.5
- Garage spaces
- N/A
- Parking spaces
- 4
- Lot size
- 0.17 acres
Location
Get directions →Nearby schools
Within 10 miles. School directory data from the National Center for Education Statistics (NCES), accessed via the Urban Institute Education Data API. Local Score is calculated by INNOVATE Real Estate; where a state rating is shown, it comes from that state's own official school report card (e.g. NC Dept. of Public Instruction, SC Report Card).
- Enrollment
- 515
- Student:teacher ratio
- 12.6:1
- District
- Worcester
- Enrollment
- 870
- Student:teacher ratio
- 11.0:1
- District
- Worcester
- Enrollment
- 1,524
- Student:teacher ratio
- 13.9:1
- District
- Worcester
Walkability
Blended score for Leicester's center, calculated by INNOVATE Real Estate from two sources: the EPA's National Walkability Index (street network, transit, land-use mix) and Google Places amenity data (what's actually reachable on foot from this point). 60% EPA National Walkability Index + 40% nearby-amenity density (Google Places).
Mortgage calculator
Estimate only - actual rate and payment depend on your lender, credit, and loan program.
Adjust tax / insurance estimates
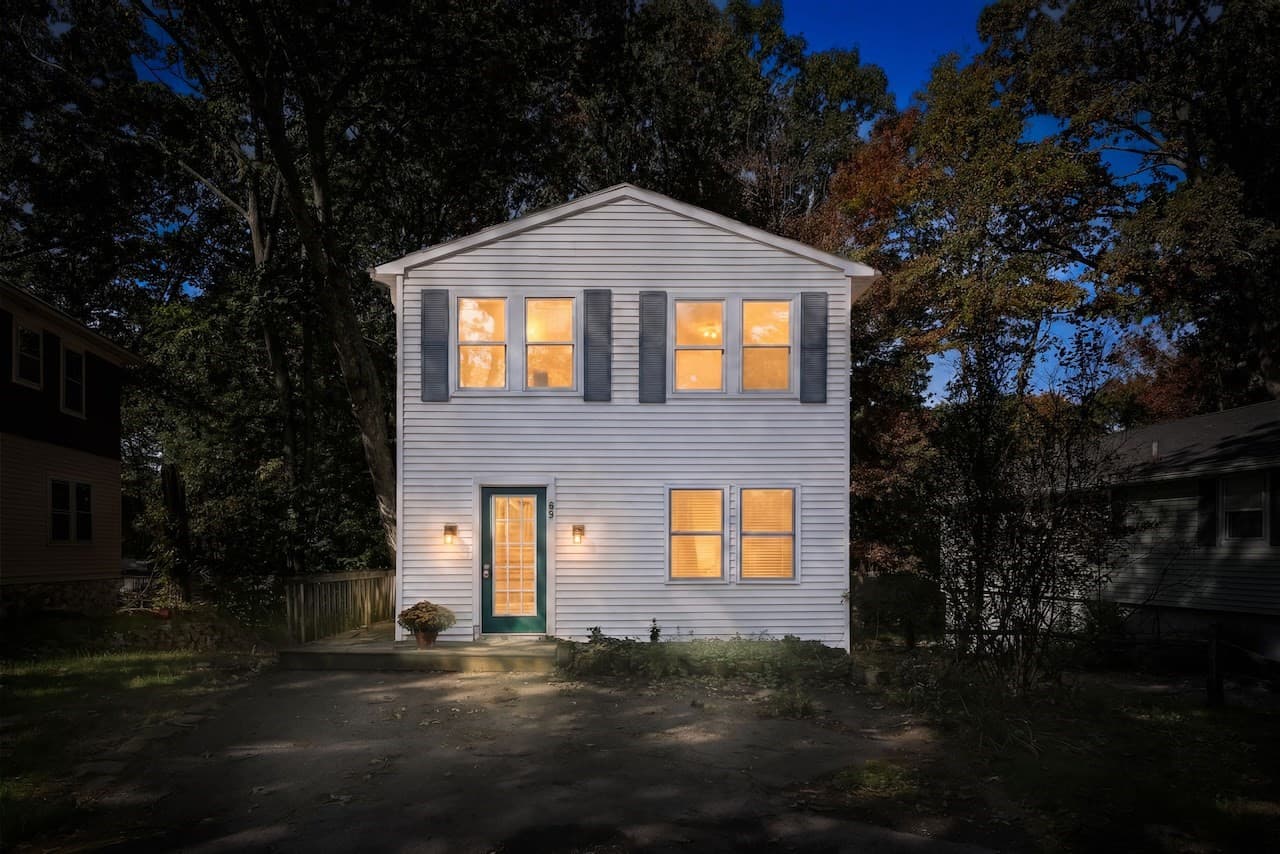
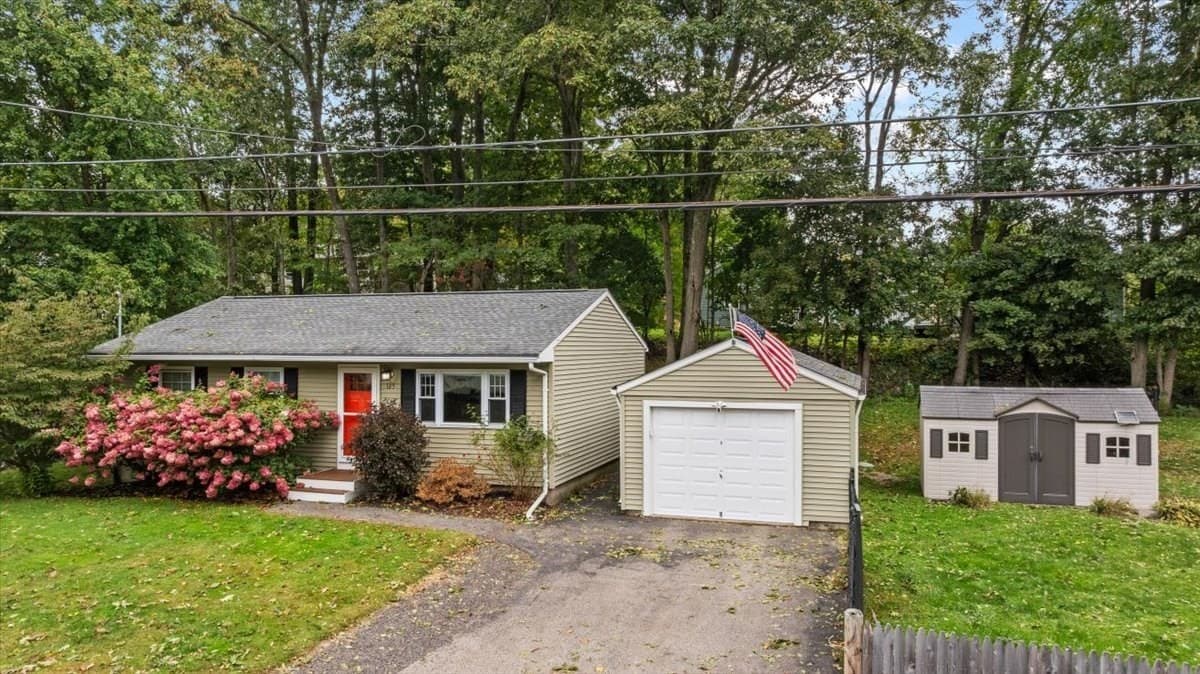
Similar homes you might like
Data source: Listing information provided by MLS Property Information Network via Trestle/CoreLogic. Last updated 20 days ago.
Information herein deemed reliable but not guaranteed; all measurements, school assignments, HOA fees, taxes, and feature lists are approximate and should be independently verified. Equal Housing Opportunity.