
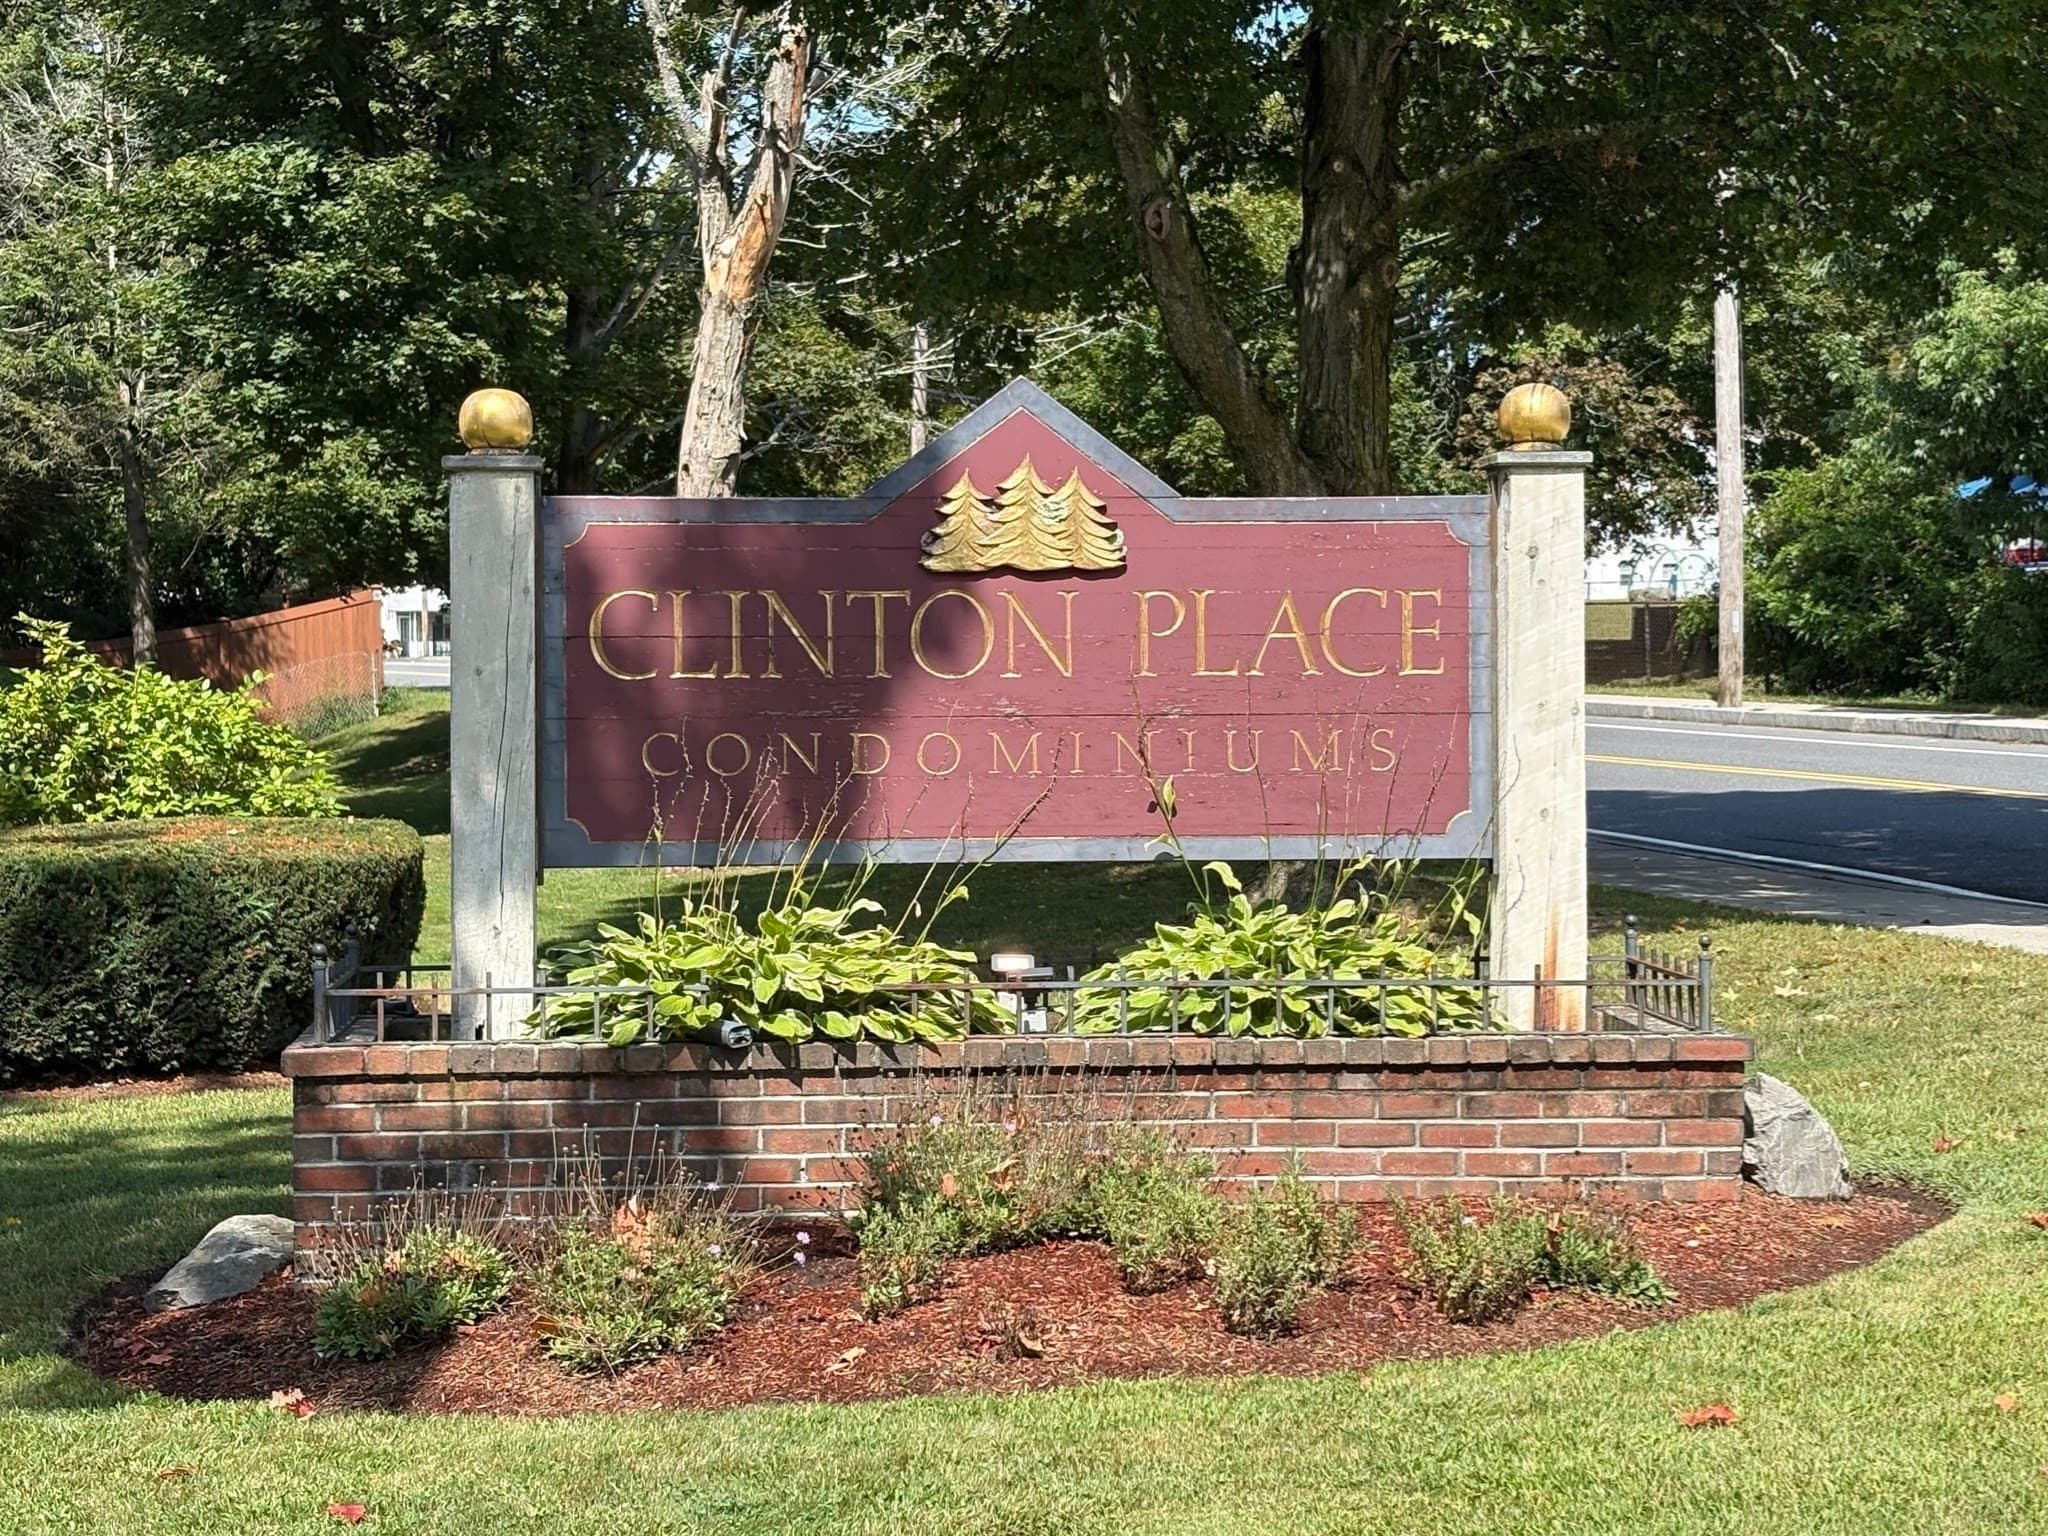
$249,900
About this home
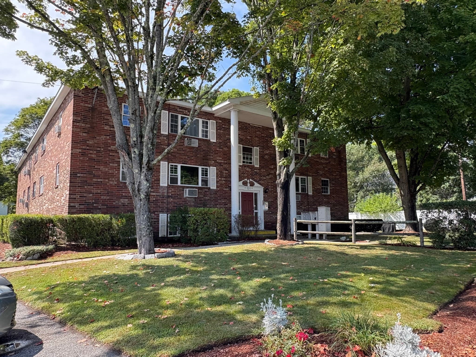
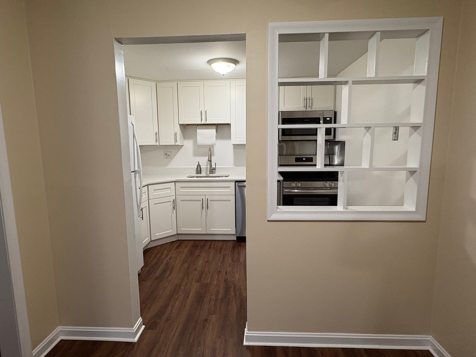
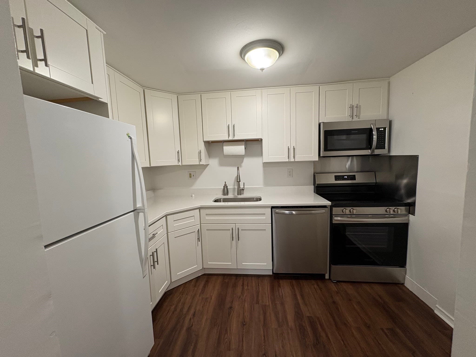
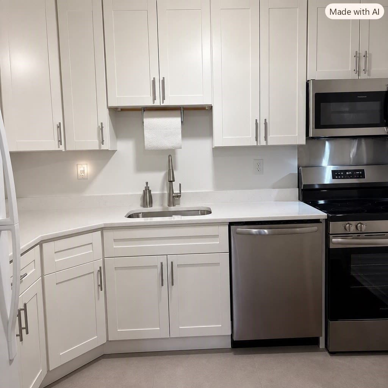
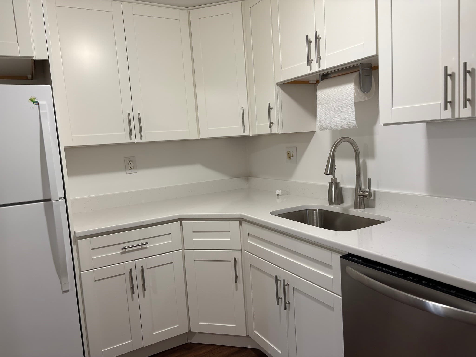
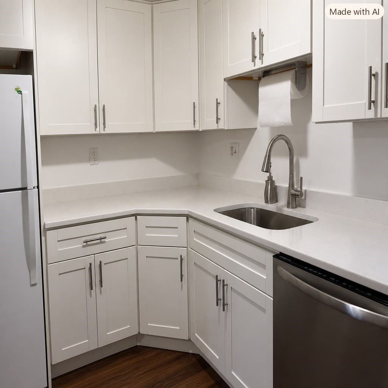
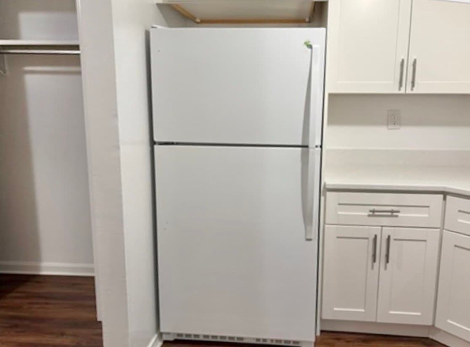
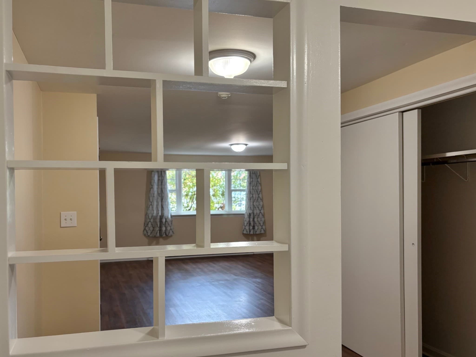
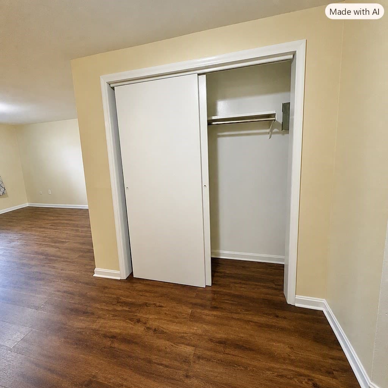
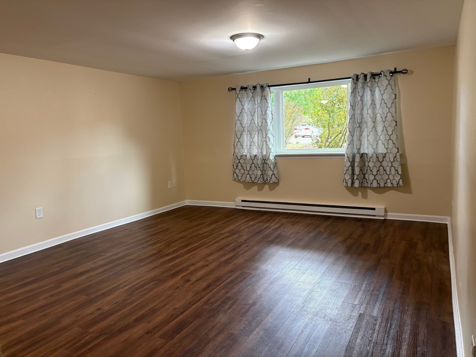
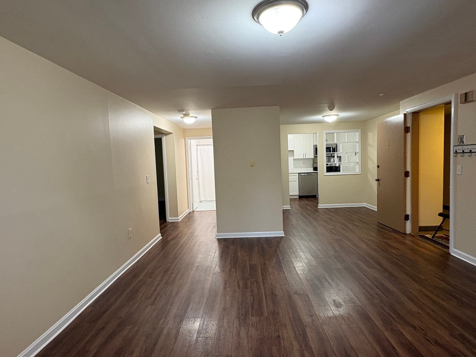
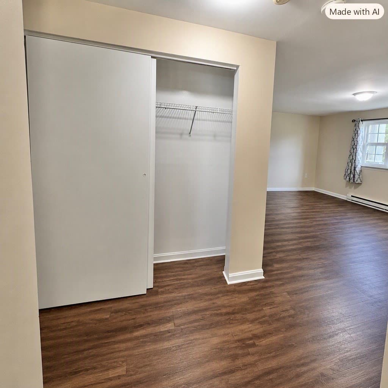
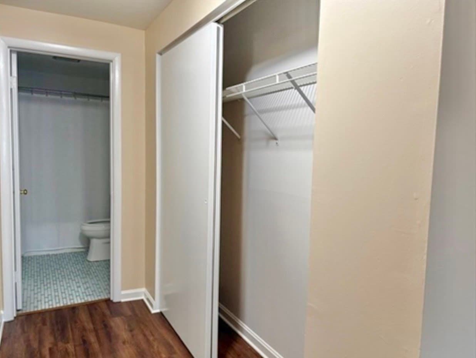
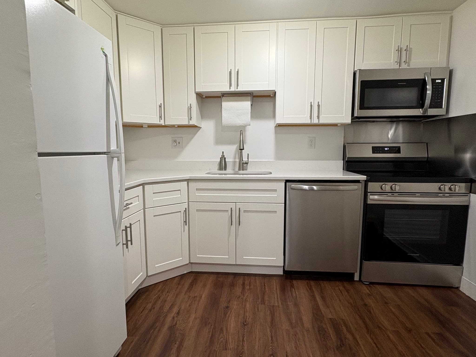
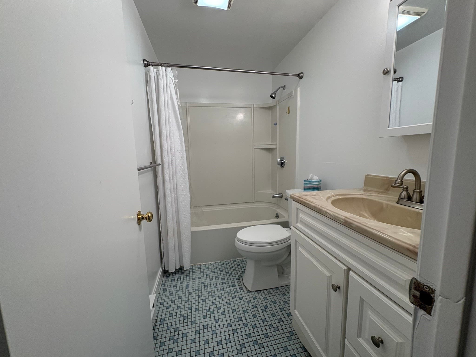
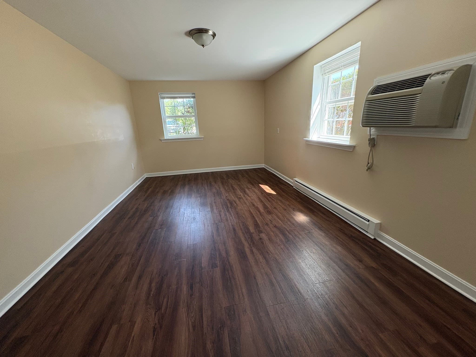
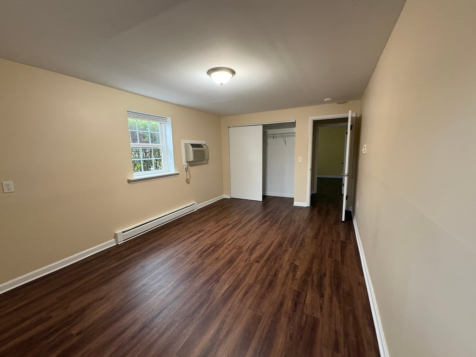
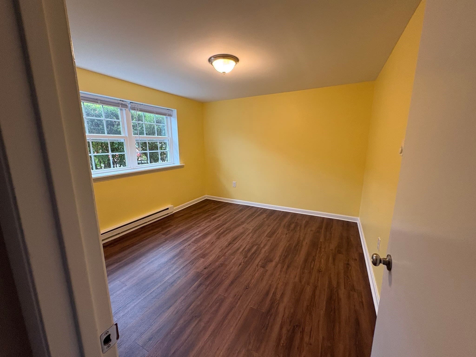
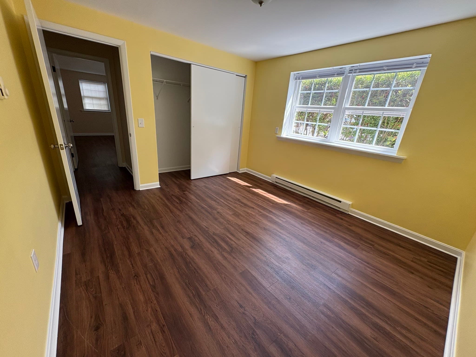
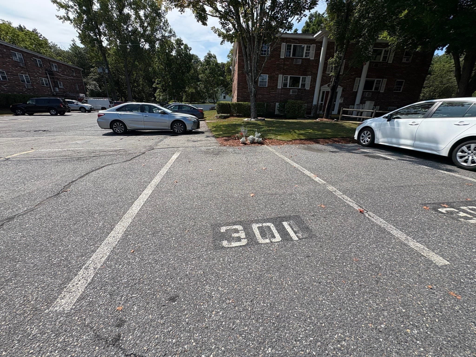
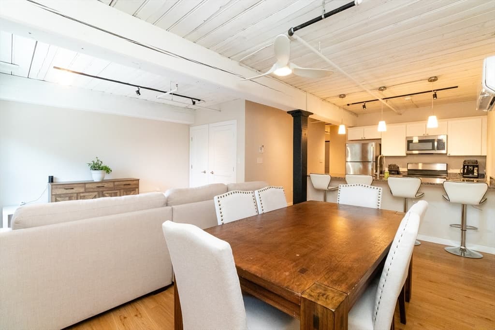
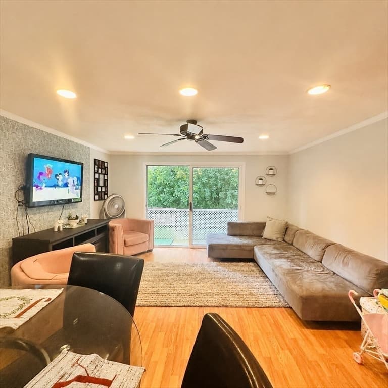
SELLER TO PAY CLOSING COSTS, up to $10,000! Welcome to this beautifully updated, move-in-ready two-bedroom corner unit condominium in the heart of Clinton. Situated a few steps down from the entry level, this unit offers ultimate convenience with quick, seamless access for unloading groceries and is located just steps away from the community laundry facilities.The entire condo has been thoughtfully updated, featuring a stunning, brand-new kitchen completed in 2025. It boasts stylish new cabinetry, elegant quartz countertops, a contemporary sink and faucet, a protective backsplash around the range, and a full suite of appliances including a range, microwave, dishwasher, refrigerator, and garbage disposal—all of which are included in the sale. Additional updates include durable vinyl plank flooring installed in 2020, energy-efficient windows from 2018, and a fresh coat of paint completed throughout the entire interior in 2026. The bathroom has also been refreshed with a new medicine cabinet, vanity, modern light fixtureand towel bar. This exceptionally well-maintained unit is highly efficient, offering notably low monthly heating and electric bills. All bedroom window blinds and the living room curtains are included, making this home truly turn-key. The location provides an ideal blend of community and convenience. Directly across the street, you will find a fantastic children's playground and splash park. The property is also just a short distance from local restaurants, grocery stores, and Clinton’s award-winning central park, famous for its lovely water fountain and walking paths, summer concerts, and the annual Old Home Day celebrations. The monthly condo fee provides worry-free living covering water, sewer, master insurance, exterior and road maintenance, landscaping, snow removal, management fees, and reserve funds. Take advantage of this exceptional home in one of Massachusetts' most charming communities.
Property details
- MLS
- MLS Property Information Network
- MLS #
- 73572004
- Property type
- Condominium
- Subdivision
- N/A
- Status
- Active
- Days on market
- 40
- On market date
- September 4, 2026
- Stories
- 1
- Total bathrooms
- 1
- Garage spaces
- N/A
- Parking spaces
- 1
- Lot size
- N/A
Location
Get directions →Nearby schools
Within 10 miles. School directory data from the National Center for Education Statistics (NCES), accessed via the Urban Institute Education Data API. Local Score is calculated by INNOVATE Real Estate; where a state rating is shown, it comes from that state's own official school report card.
- Enrollment
- 817
- Student:teacher ratio
- 12.6:1
- District
- Clinton
- Enrollment
- 578
- Student:teacher ratio
- 12.6:1
- District
- Clinton
- Enrollment
- 510
- Student:teacher ratio
- 12.1:1
- District
- Clinton
Walkability
Blended score for Clinton's center, calculated by INNOVATE Real Estate from two sources: the EPA's National Walkability Index (street network, transit, land-use mix) and Google Places amenity data (what's actually reachable on foot from this point). EPA National Walkability Index only -- nearby-amenity data not cached yet for this area.
Mortgage calculator
Estimate only - actual rate and payment depend on your lender, credit, and loan program.
Adjust tax / insurance estimates
Similar homes you might like
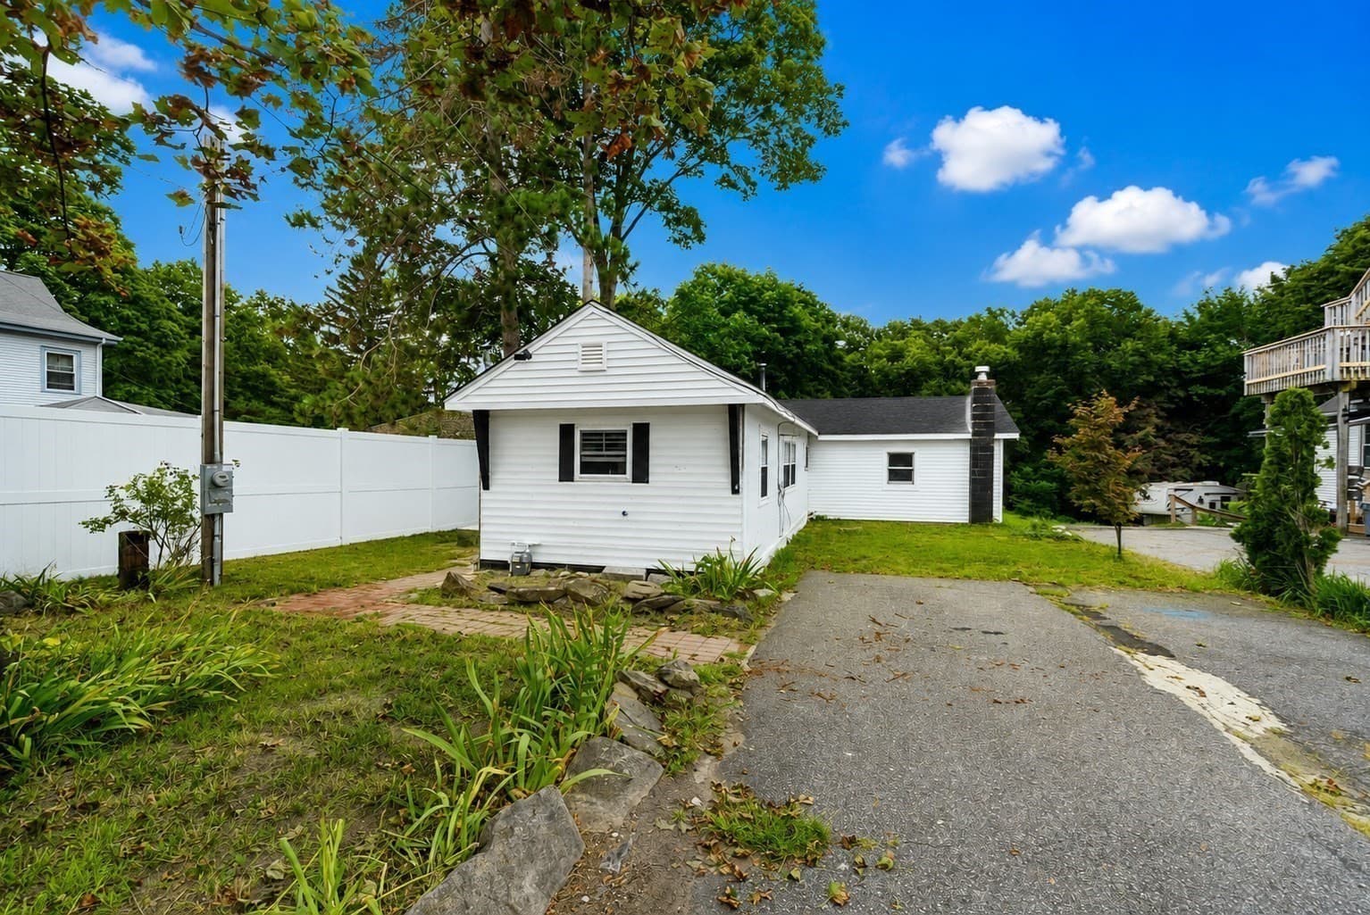
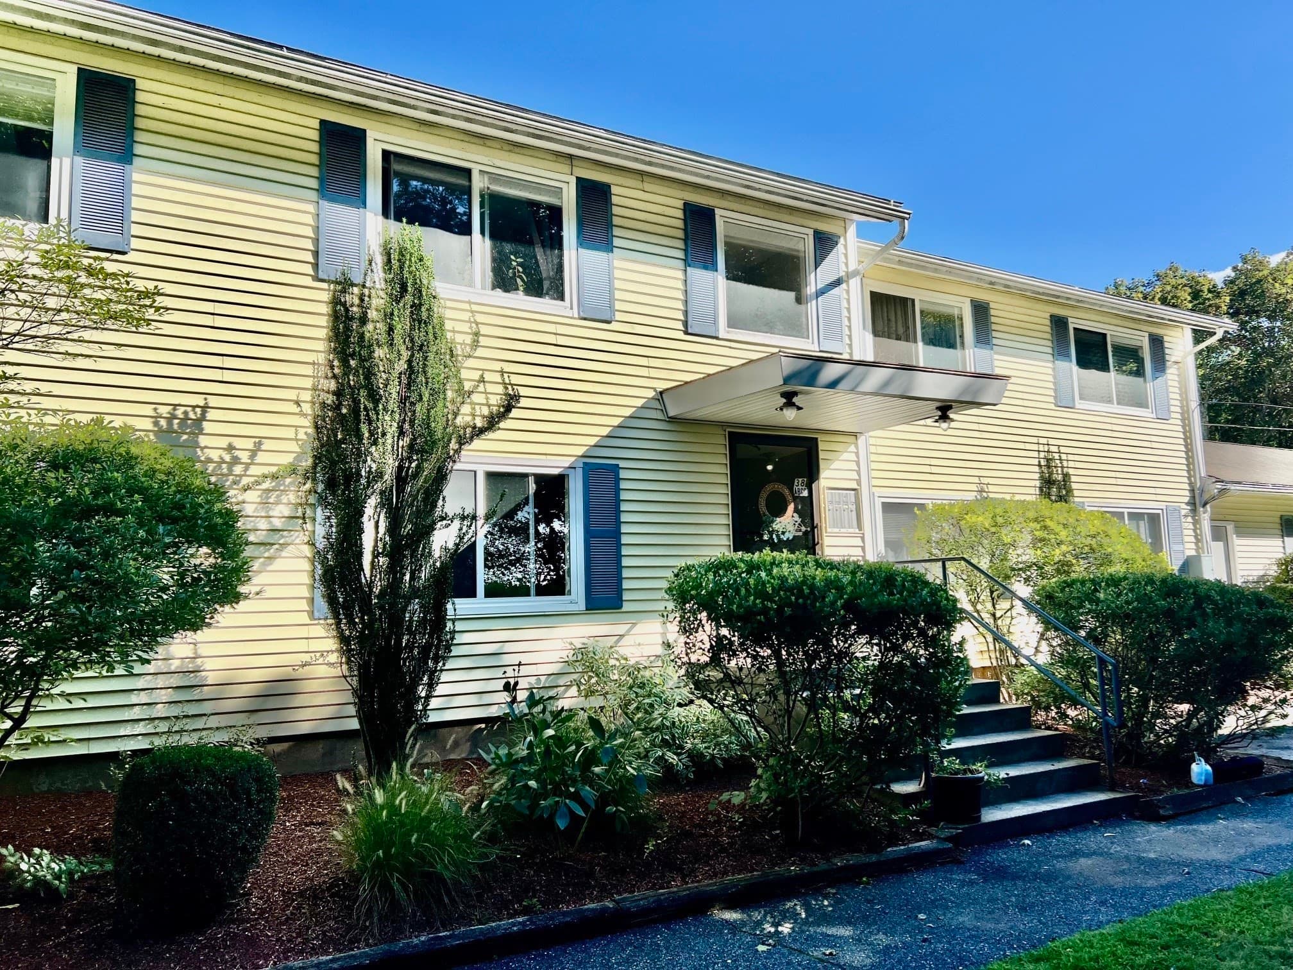
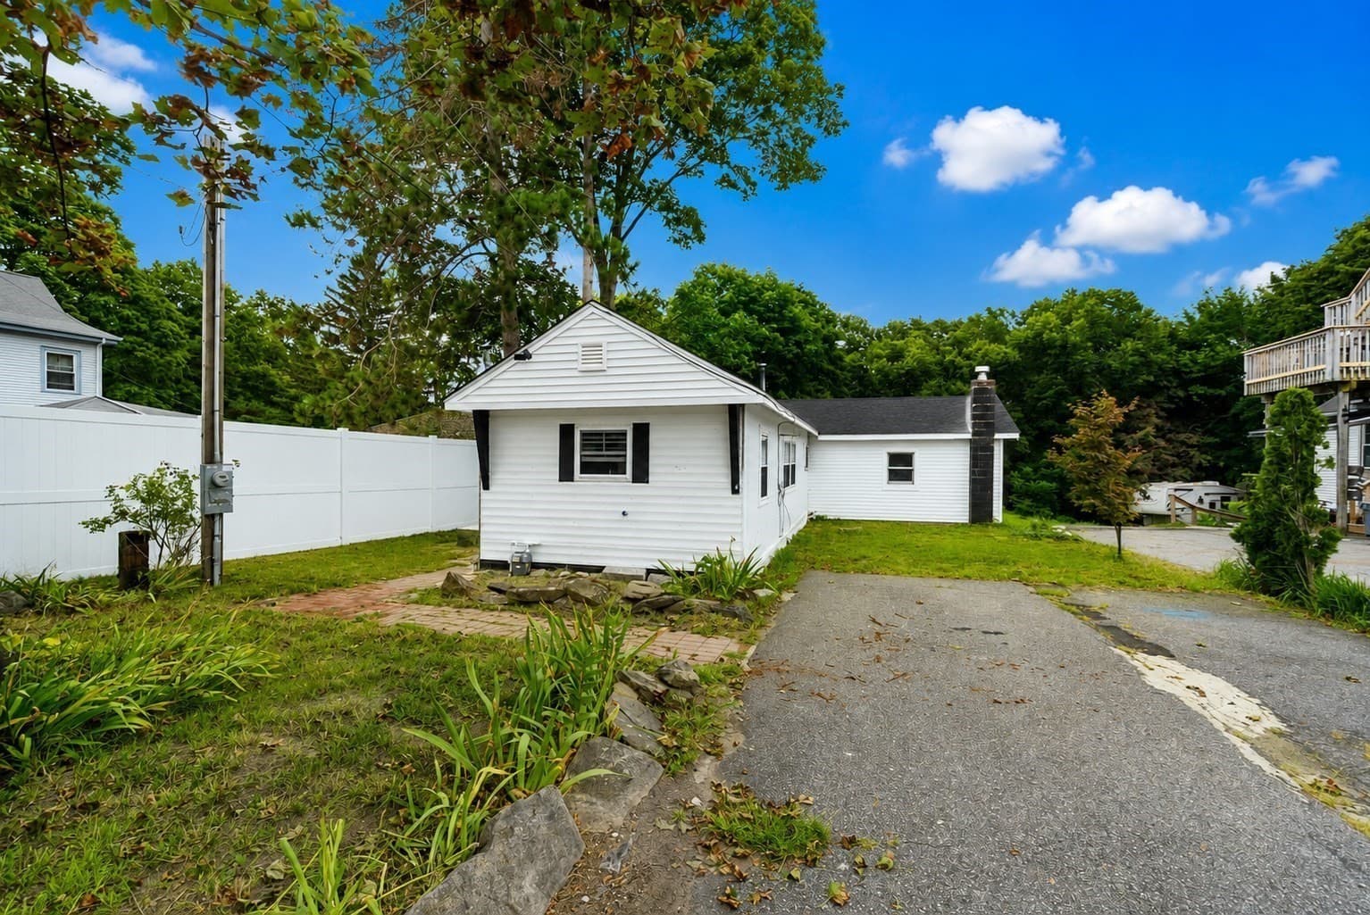
Data source: Listing information provided by MLS Property Information Network via Trestle/CoreLogic. Last updated 6 days ago.
Information herein deemed reliable but not guaranteed; all measurements, school assignments, HOA fees, taxes, and feature lists are approximate and should be independently verified. Equal Housing Opportunity.