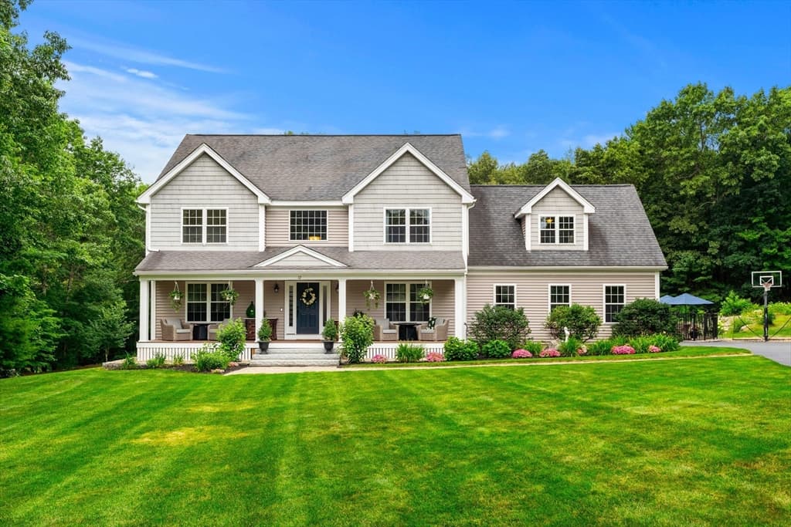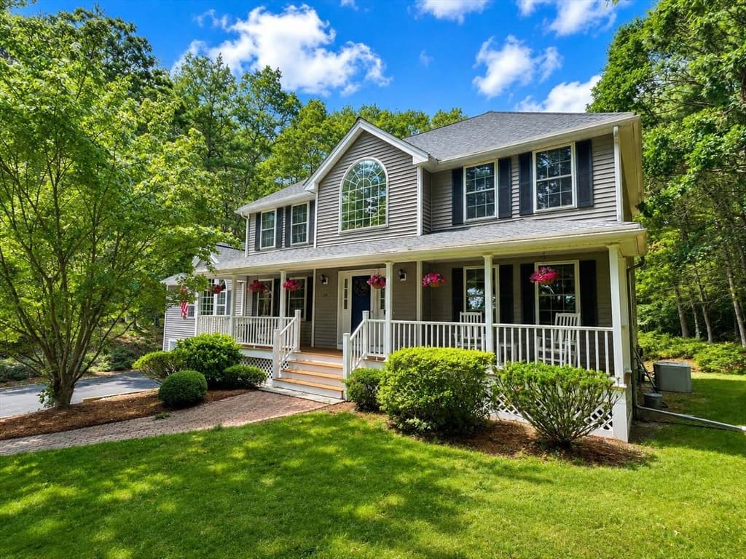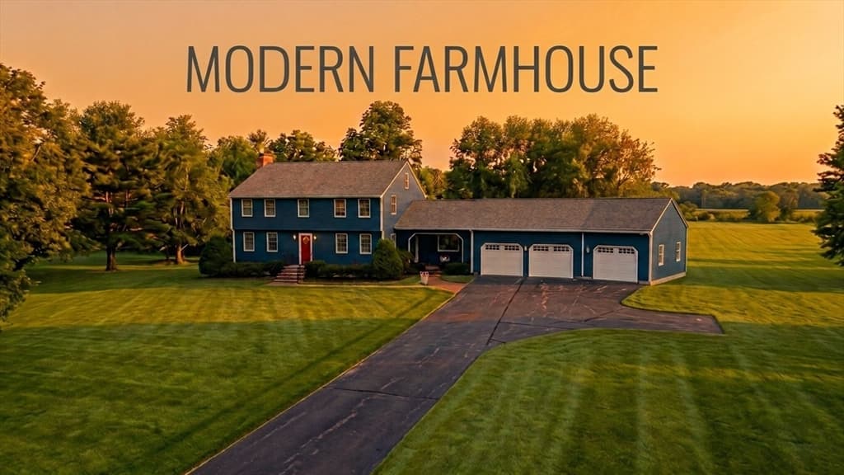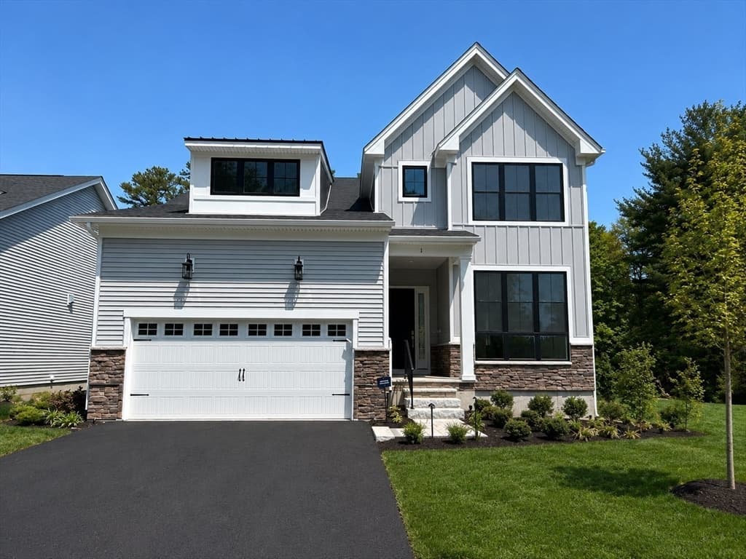
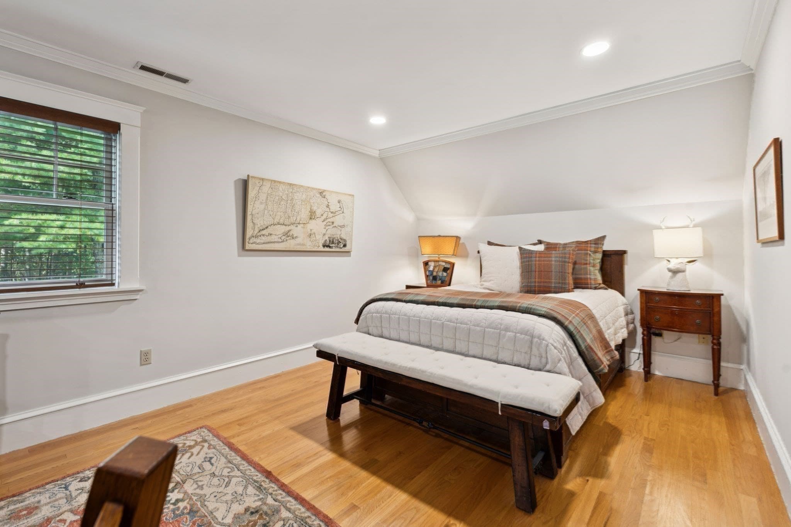
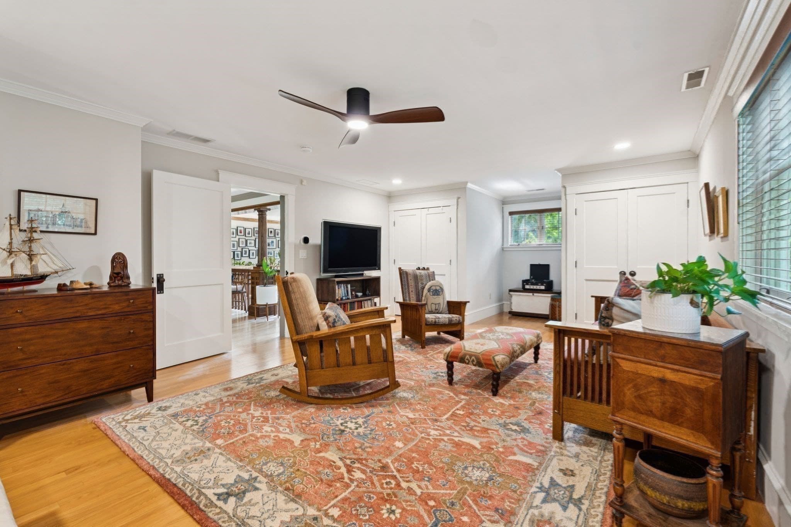
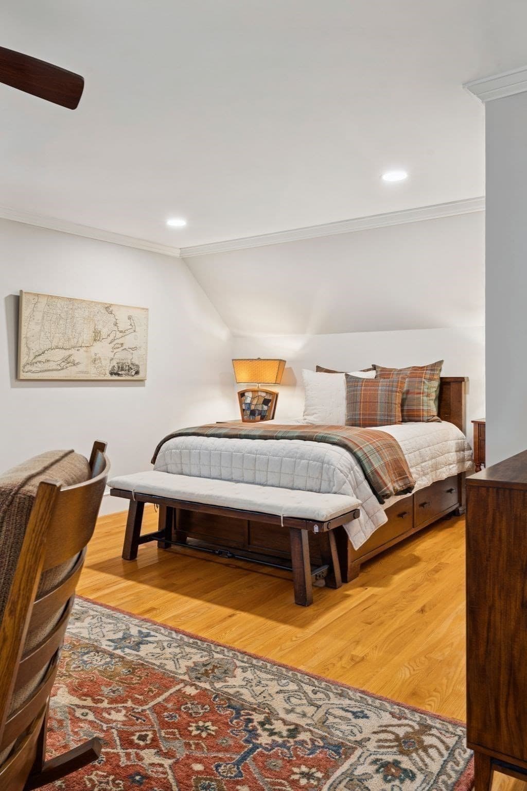
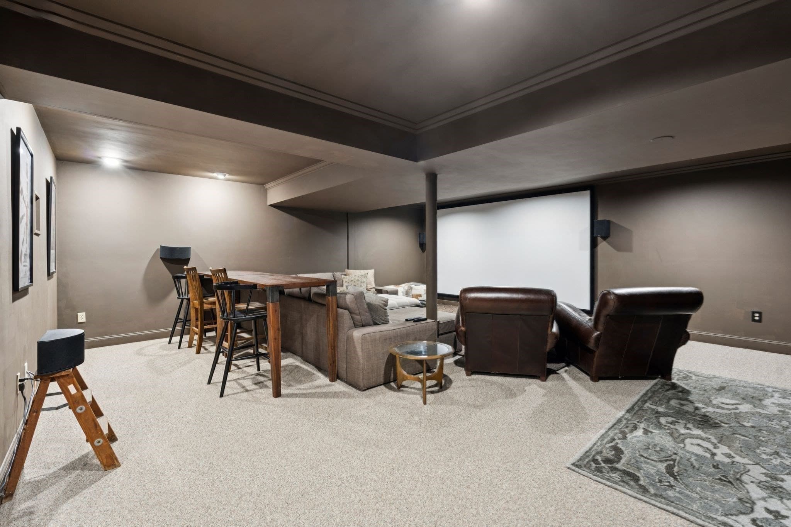
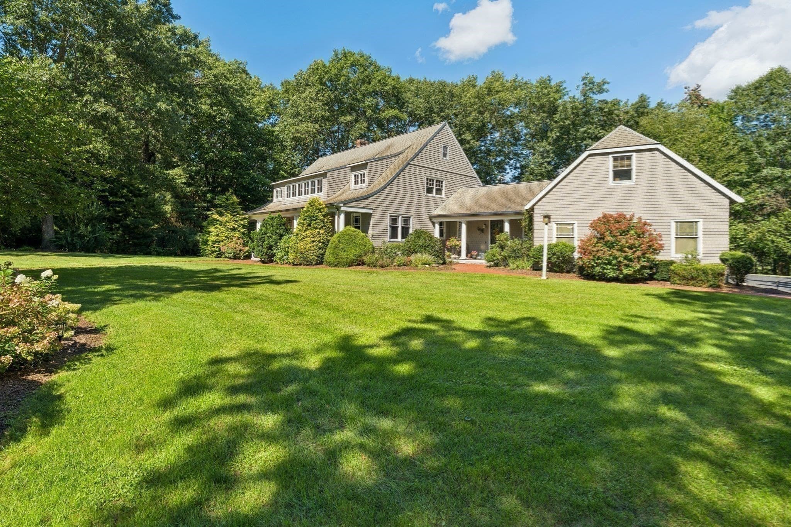
Single Family Residence at 7 Strawberry Hill Ln, Tyngsborough MA 01904, Tyngsborough
Single Family Residence at 7 Strawberry Hill Ln, Tyngsborough MA 01904, Tyngsborough, photo 2 of 40
Single Family Residence at 7 Strawberry Hill Ln, Tyngsborough MA 01904, Tyngsborough, photo 3 of 40
Single Family Residence at 7 Strawberry Hill Ln, Tyngsborough MA 01904, Tyngsborough, photo 4 of 40
Single Family Residence at 7 Strawberry Hill Ln, Tyngsborough MA 01904, Tyngsborough, photo 5 of 40
Single Family Residence at 7 Strawberry Hill Ln, Tyngsborough MA 01904, Tyngsborough, photo 6 of 40
Single Family Residence at 7 Strawberry Hill Ln, Tyngsborough MA 01904, Tyngsborough, photo 7 of 40
Single Family Residence at 7 Strawberry Hill Ln, Tyngsborough MA 01904, Tyngsborough, photo 8 of 40
Single Family Residence at 7 Strawberry Hill Ln, Tyngsborough MA 01904, Tyngsborough, photo 9 of 40
Single Family Residence at 7 Strawberry Hill Ln, Tyngsborough MA 01904, Tyngsborough, photo 10 of 40
Single Family Residence at 7 Strawberry Hill Ln, Tyngsborough MA 01904, Tyngsborough, photo 11 of 40
Single Family Residence at 7 Strawberry Hill Ln, Tyngsborough MA 01904, Tyngsborough, photo 12 of 40
Single Family Residence at 7 Strawberry Hill Ln, Tyngsborough MA 01904, Tyngsborough, photo 13 of 40
Single Family Residence at 7 Strawberry Hill Ln, Tyngsborough MA 01904, Tyngsborough, photo 14 of 40
Single Family Residence at 7 Strawberry Hill Ln, Tyngsborough MA 01904, Tyngsborough, photo 15 of 40
Single Family Residence at 7 Strawberry Hill Ln, Tyngsborough MA 01904, Tyngsborough, photo 16 of 40
Single Family Residence at 7 Strawberry Hill Ln, Tyngsborough MA 01904, Tyngsborough, photo 17 of 40
Single Family Residence at 7 Strawberry Hill Ln, Tyngsborough MA 01904, Tyngsborough, photo 18 of 40
Single Family Residence at 7 Strawberry Hill Ln, Tyngsborough MA 01904, Tyngsborough, photo 19 of 40
Single Family Residence at 7 Strawberry Hill Ln, Tyngsborough MA 01904, Tyngsborough, photo 20 of 40
Single Family Residence at 7 Strawberry Hill Ln, Tyngsborough MA 01904, Tyngsborough, photo 21 of 40
Single Family Residence at 7 Strawberry Hill Ln, Tyngsborough MA 01904, Tyngsborough, photo 22 of 40
Single Family Residence at 7 Strawberry Hill Ln, Tyngsborough MA 01904, Tyngsborough, photo 23 of 40
Single Family Residence at 7 Strawberry Hill Ln, Tyngsborough MA 01904, Tyngsborough, photo 24 of 40
Single Family Residence at 7 Strawberry Hill Ln, Tyngsborough MA 01904, Tyngsborough, photo 25 of 40
Single Family Residence at 7 Strawberry Hill Ln, Tyngsborough MA 01904, Tyngsborough, photo 26 of 40
Single Family Residence at 7 Strawberry Hill Ln, Tyngsborough MA 01904, Tyngsborough, photo 27 of 40
Single Family Residence at 7 Strawberry Hill Ln, Tyngsborough MA 01904, Tyngsborough, photo 28 of 40
Single Family Residence at 7 Strawberry Hill Ln, Tyngsborough MA 01904, Tyngsborough, photo 29 of 40
Single Family Residence at 7 Strawberry Hill Ln, Tyngsborough MA 01904, Tyngsborough, photo 30 of 40
Single Family Residence at 7 Strawberry Hill Ln, Tyngsborough MA 01904, Tyngsborough, photo 31 of 40
Single Family Residence at 7 Strawberry Hill Ln, Tyngsborough MA 01904, Tyngsborough, photo 32 of 40
Single Family Residence at 7 Strawberry Hill Ln, Tyngsborough MA 01904, Tyngsborough, photo 33 of 40
Single Family Residence at 7 Strawberry Hill Ln, Tyngsborough MA 01904, Tyngsborough, photo 34 of 40
Single Family Residence at 7 Strawberry Hill Ln, Tyngsborough MA 01904, Tyngsborough, photo 35 of 40
Single Family Residence at 7 Strawberry Hill Ln, Tyngsborough MA 01904, Tyngsborough, photo 36 of 40
Single Family Residence at 7 Strawberry Hill Ln, Tyngsborough MA 01904, Tyngsborough, photo 37 of 40
Single Family Residence at 7 Strawberry Hill Ln, Tyngsborough MA 01904, Tyngsborough, photo 38 of 40
Single Family Residence at 7 Strawberry Hill Ln, Tyngsborough MA 01904, Tyngsborough, photo 39 of 40
Single Family Residence at 7 Strawberry Hill Ln, Tyngsborough MA 01904, Tyngsborough, photo 40 of 40
40 photos

$1,400,000

7 Strawberry Hill Ln, Tyngsborough MA 01904
Tyngsborough, MA 01904
Listed by Siri Wilbur Kamien
Bedrooms
4
Bathrooms
3.5
Living area
4,602 sqft
Year built
2000

About this home

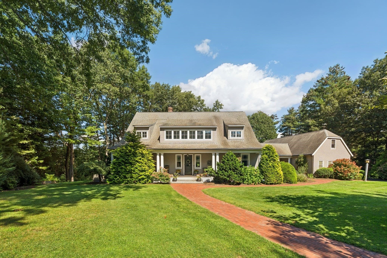
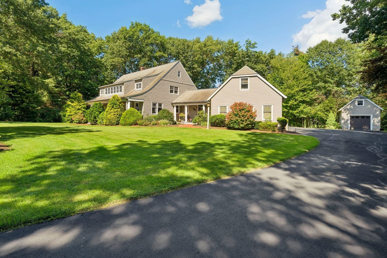
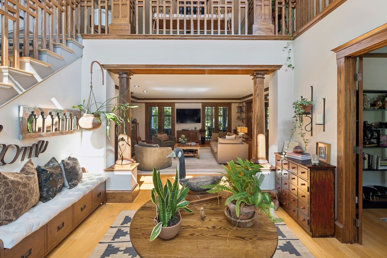
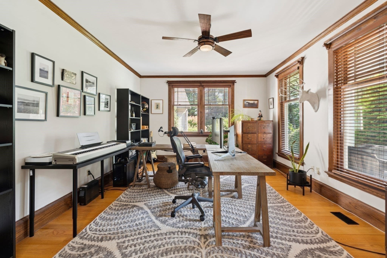
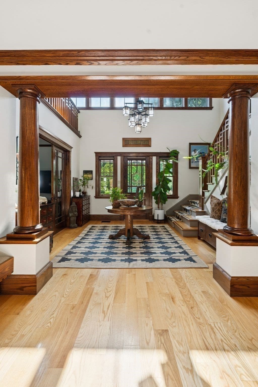
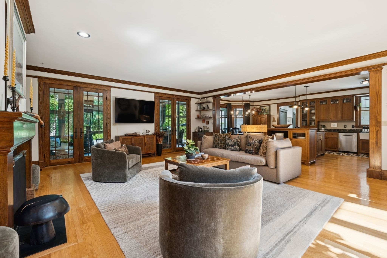
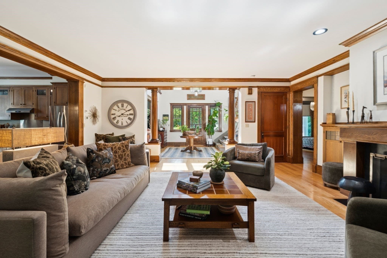
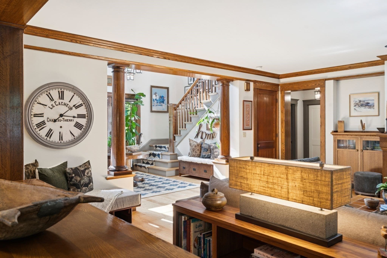
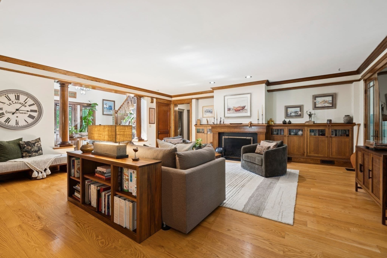
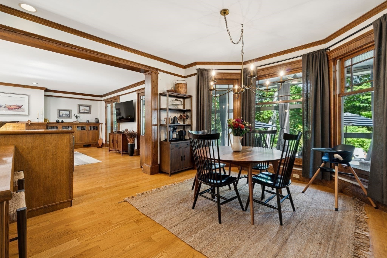
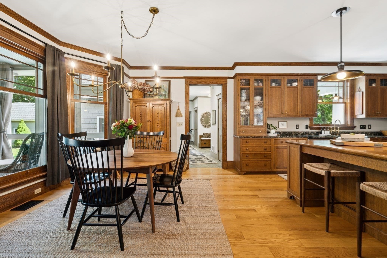
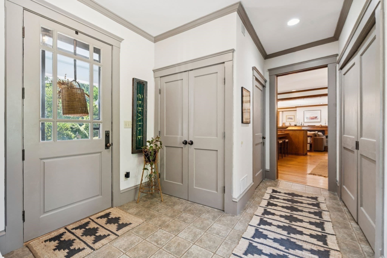
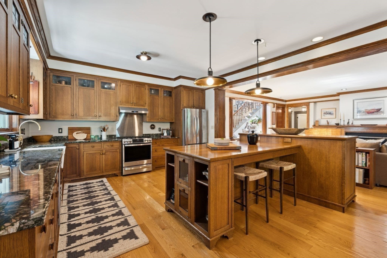
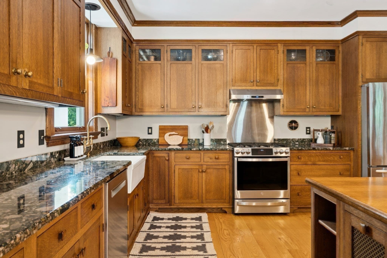
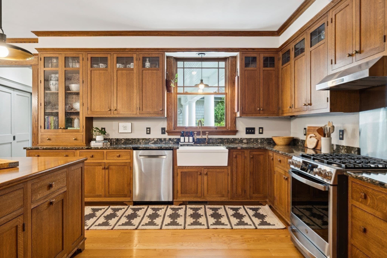
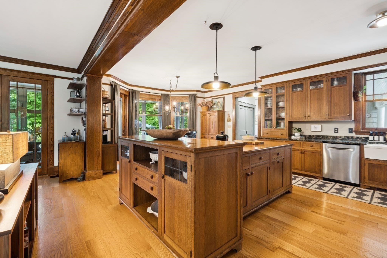
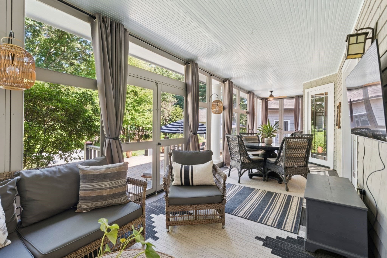
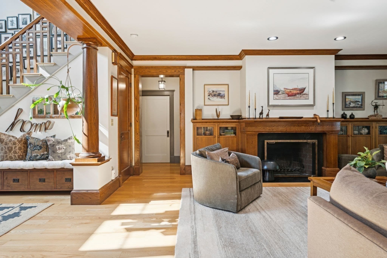
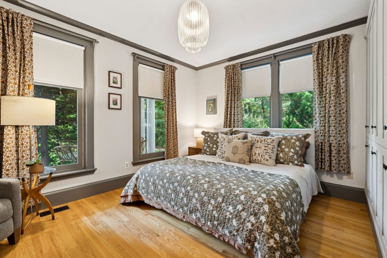
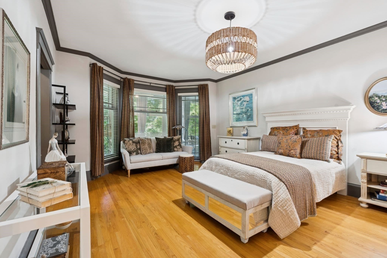
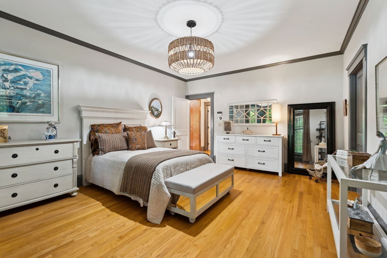
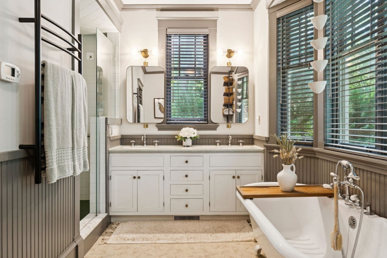
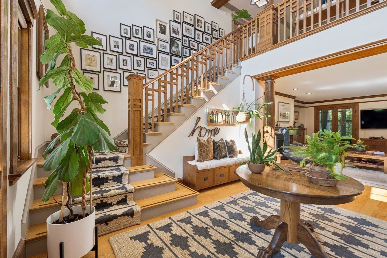
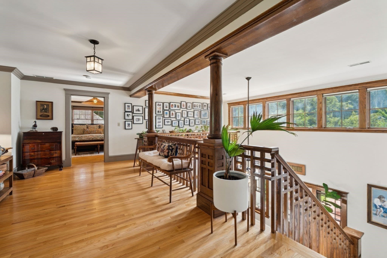
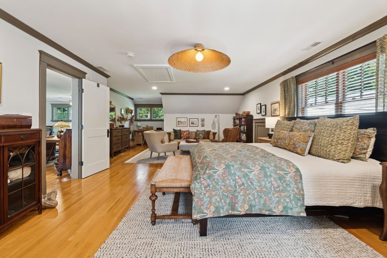
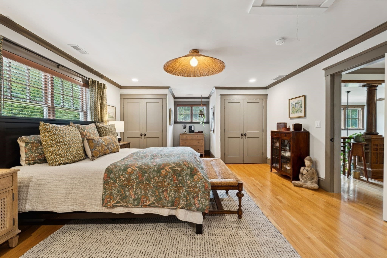
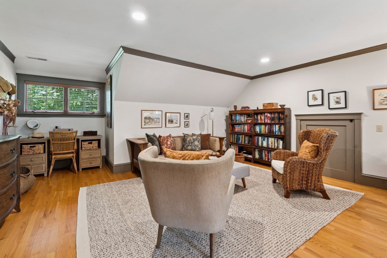
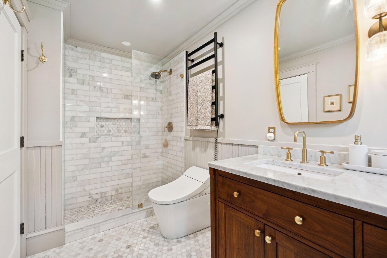
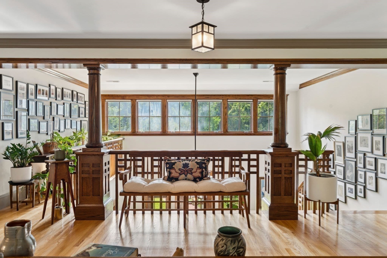
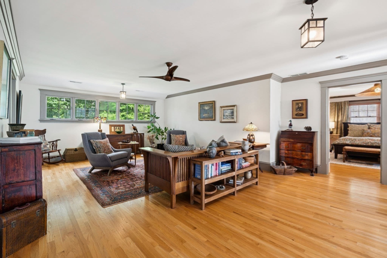
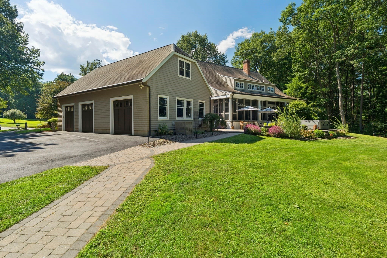
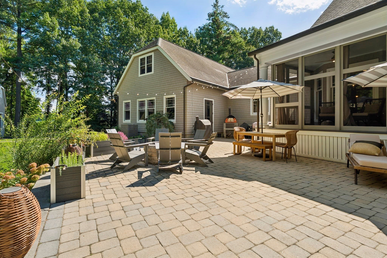
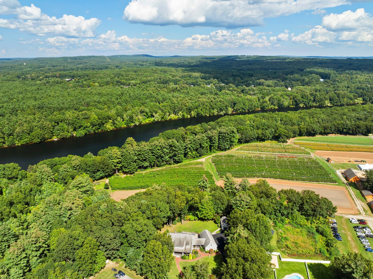
Masterfully Built Tyngsborough Craftsman With Custom Details of the highest quality and one of the most distinctive homes you’ll find in Tyngsborough. This exceptional Craftsman residence is a true celebration of craftsmanship, thoughtfully designed with an extraordinary level of detail rarely found in today’s homes. From the moment you arrive, the character is unmistakable. Hand-milled quartersawn woodwork, custom cabinetry, divided-light windows, hammered bronze hardware, exquisite lighting and beautiful hardwood floors extending throughout both levels create an atmosphere of timeless quality. A welcoming front porch and screened rear porch add to the home’s classic New England appeal.The impressive two-story foyer opens naturally to the living room and an inviting chef’s kitchen featuring granite countertops, an island with sideboard, and beautifully detailed seeded and leaded-glass cabinetry. The primary suite is a peaceful retreat with a charming bayed sitting area, walk-in closet and luxurious bath with radiant-heated flooring.A sun-filled family room—or ideal teen retreat—offers exceptional flexibility and features a gallery walk that provides an intriguing architectural focal point. Beyond that is an extraordinary 836-square-foot finished space, offering tremendous potential for an in-law, au pair, studio or additional living quarters, with a 5-bedroom septic system already in place.The property is equally impressive outside. There are three heated garage bays, including one with air conditioning, plus a separate fourth garage ideal for a boat, recreational vehicles, equipment or serious workshop use. An automatic gas generator and new furnaces provide additional peace of mind.Set on a private cul-de-sac, the grounds feature stone walls, brick and granite walkways and a front-yard septic system, while the serene rear yard is framed by a wooded border. Parlee Farms is just a short walk away, while Daniel Webster Highway shopping and dining and Route 3 are less than a mile from home. Vesper Country Club, local schools and UMass Lowell are all within approximately five miles.Former owner, Judith Ann Biggs of Tyngsborough, was a passionate miniaturist whose love of craftsmanship and intricate detail was reflected in her beautifully created miniature homes and furnishings. She carried this forward into the intricate woodworking of this home. Come take a lQQk!

Highlights

Fireplace

Property details

MLS
MLS Property Information Network
MLS #
73572411
Property type
Single Family Residence
Subdivision
N/A
Status
Active
Days on market
35
On market date
September 9, 2026
Stories
N/A
Total bathrooms
3.5
Garage spaces
4
Parking spaces
10
Lot size
1.53 acres
Loading map…

Nearby schools

Within 10 miles. School directory data from the National Center for Education Statistics (NCES), accessed via the Urban Institute Education Data API. Local Score is calculated by INNOVATE Real Estate; where a state rating is shown, it comes from that state's own official school report card.

Elementary
Bicentennial Elementary School
2.72 mi away · Grades -1-5
Nearest school -- attendance-zone data not available here
4.0
Local Score (student-teacher ratio only (preliminary -- will incorporate state test-score data once available)) -- not an official state rating
Enrollment
520
Student:teacher ratio
13.7:1
District
Nashua School District
Middle
Tyngsborough Middle
1.09 mi away · Grades 6-8
Nearest school -- attendance-zone data not available here
5.0
Local Score (student-teacher ratio only (preliminary -- will incorporate state test-score data once available)) -- not an official state rating
Enrollment
393
Student:teacher ratio
10.9:1
District
Tyngsborough
High
Tyngsborough High School
1.03 mi away · Grades 9-12
Nearest school -- attendance-zone data not available here
4.0
Local Score (student-teacher ratio only (preliminary -- will incorporate state test-score data once available)) -- not an official state rating
Enrollment
425
Student:teacher ratio
13.3:1
District
Tyngsborough

Walkability

Blended score for Tyngsborough's center, calculated by INNOVATE Real Estate from two sources: the EPA's National Walkability Index (street network, transit, land-use mix) and Google Places amenity data (what's actually reachable on foot from this point). 60% EPA National Walkability Index + 40% nearby-amenity density (Google Places).

49
Somewhat walkable
out of 100
EPA National Walkability Index
9.0 / 20 -- Below average walkable
Google Places amenity density
56 / 100
Restaurants & cafes9
Grocery stores0
Parks5
Schools4
Transit stops1
Pharmacies0

Mortgage calculator

Estimate only - actual rate and payment depend on your lender, credit, and loan program.

$
%
%
Adjust tax / insurance estimates
% / yr
$
/mo
Est. monthly payment
$8,581/mo
$280,000 down
$1,120,000 loan
Principal & interest$7,264
Property tax (est.)$1,167
Home insurance (est.)$150

Similar homes you might like

Data source: Listing information provided by MLS Property Information Network via Trestle/CoreLogic. Last updated September 13, 2026.

Information herein deemed reliable but not guaranteed; all measurements, school assignments, HOA fees, taxes, and feature lists are approximate and should be independently verified. Equal Housing Opportunity.