
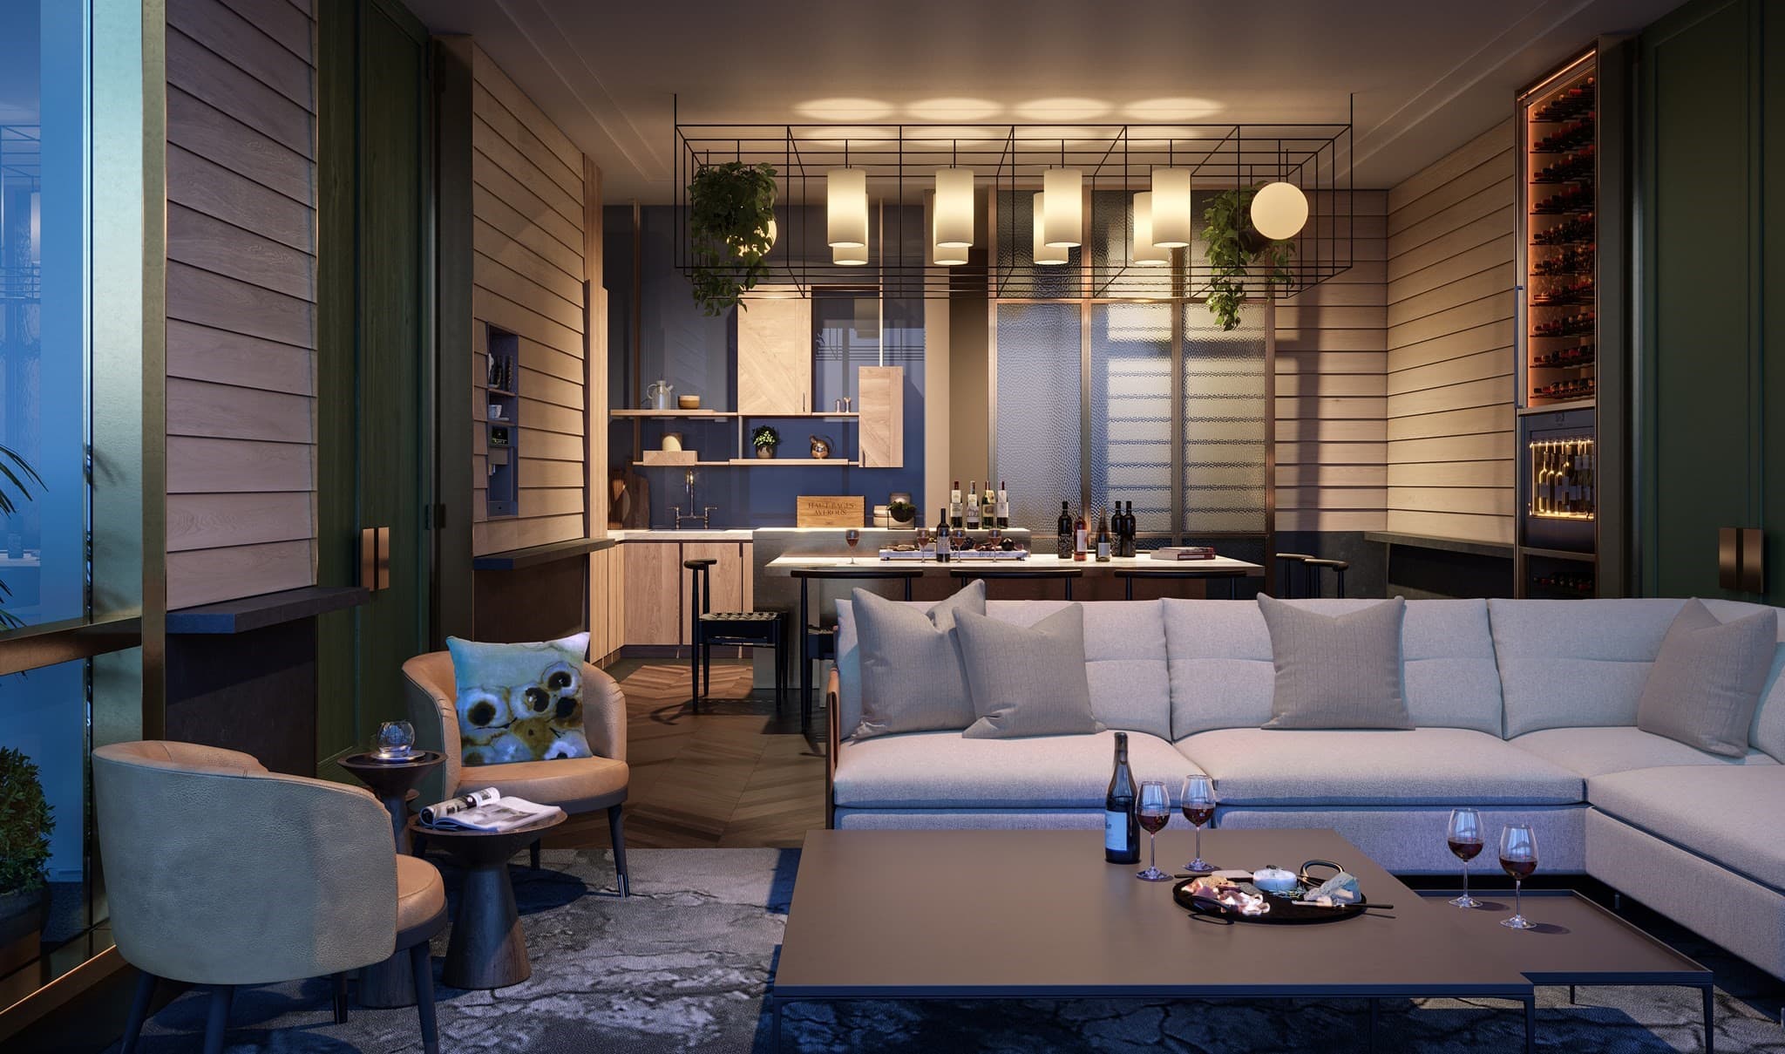
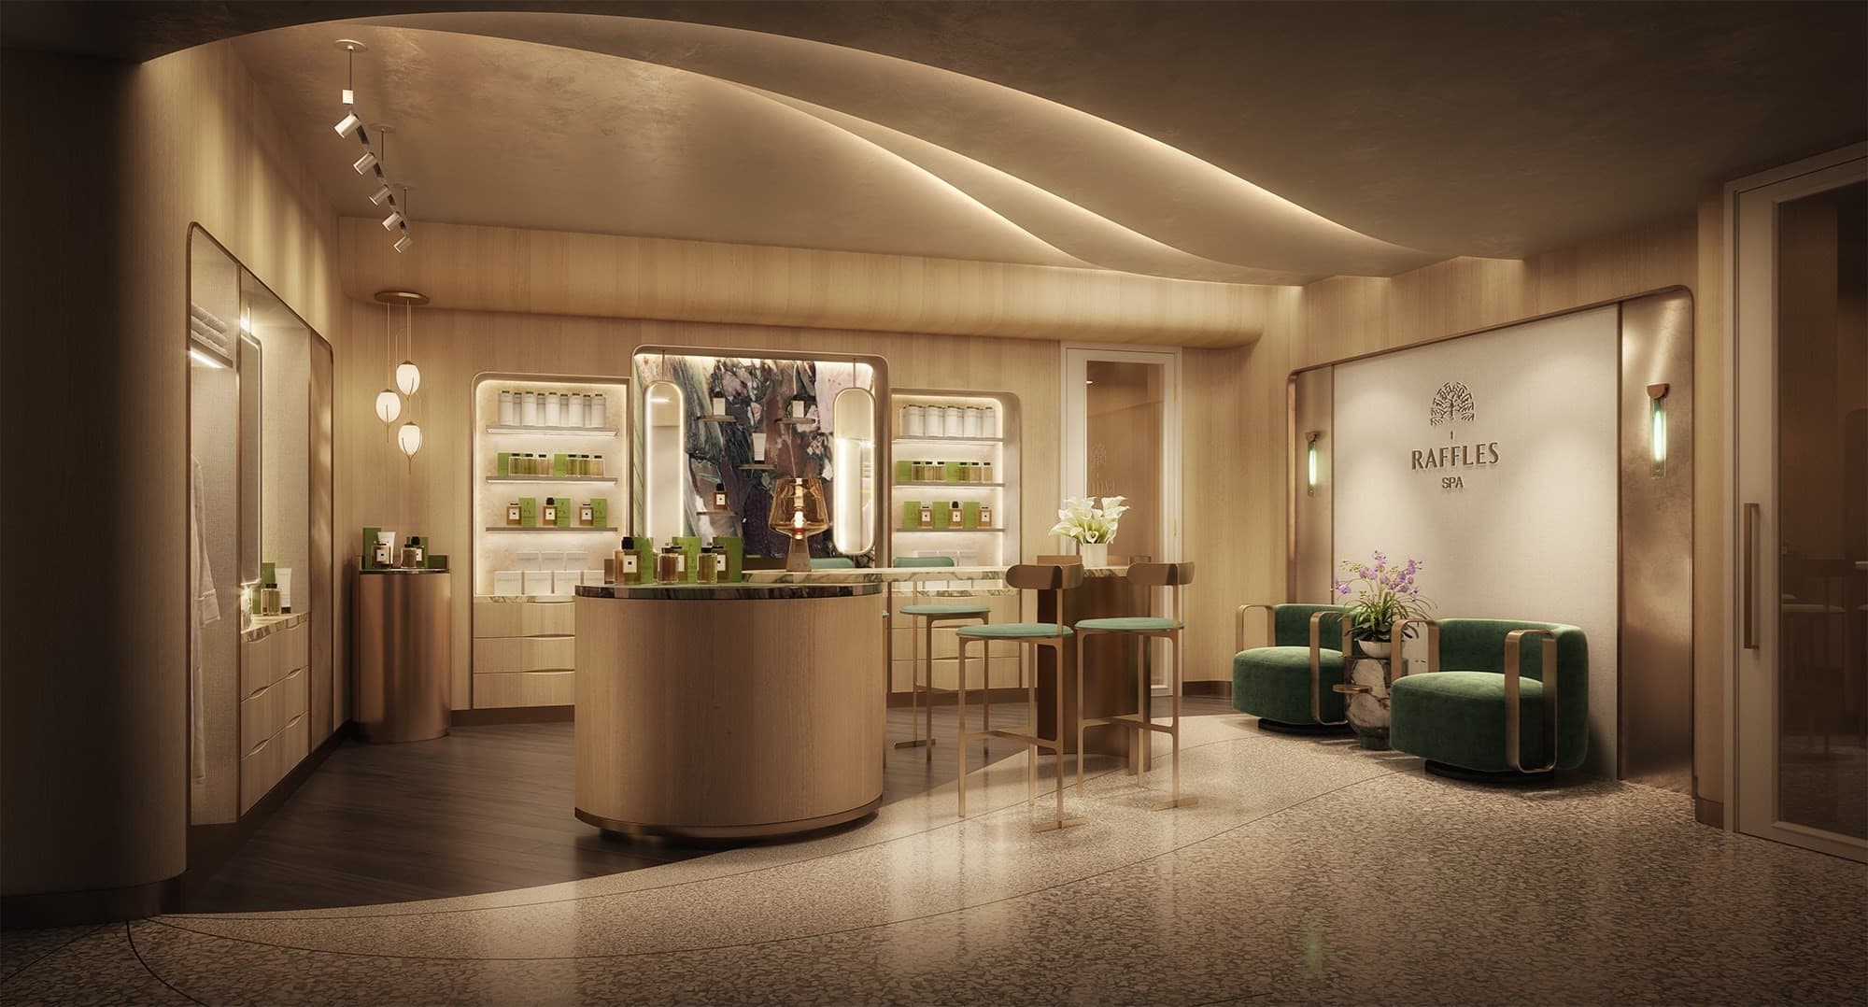
Condominium at 430 Stuart St # 1505, Boston MA 02116, Boston
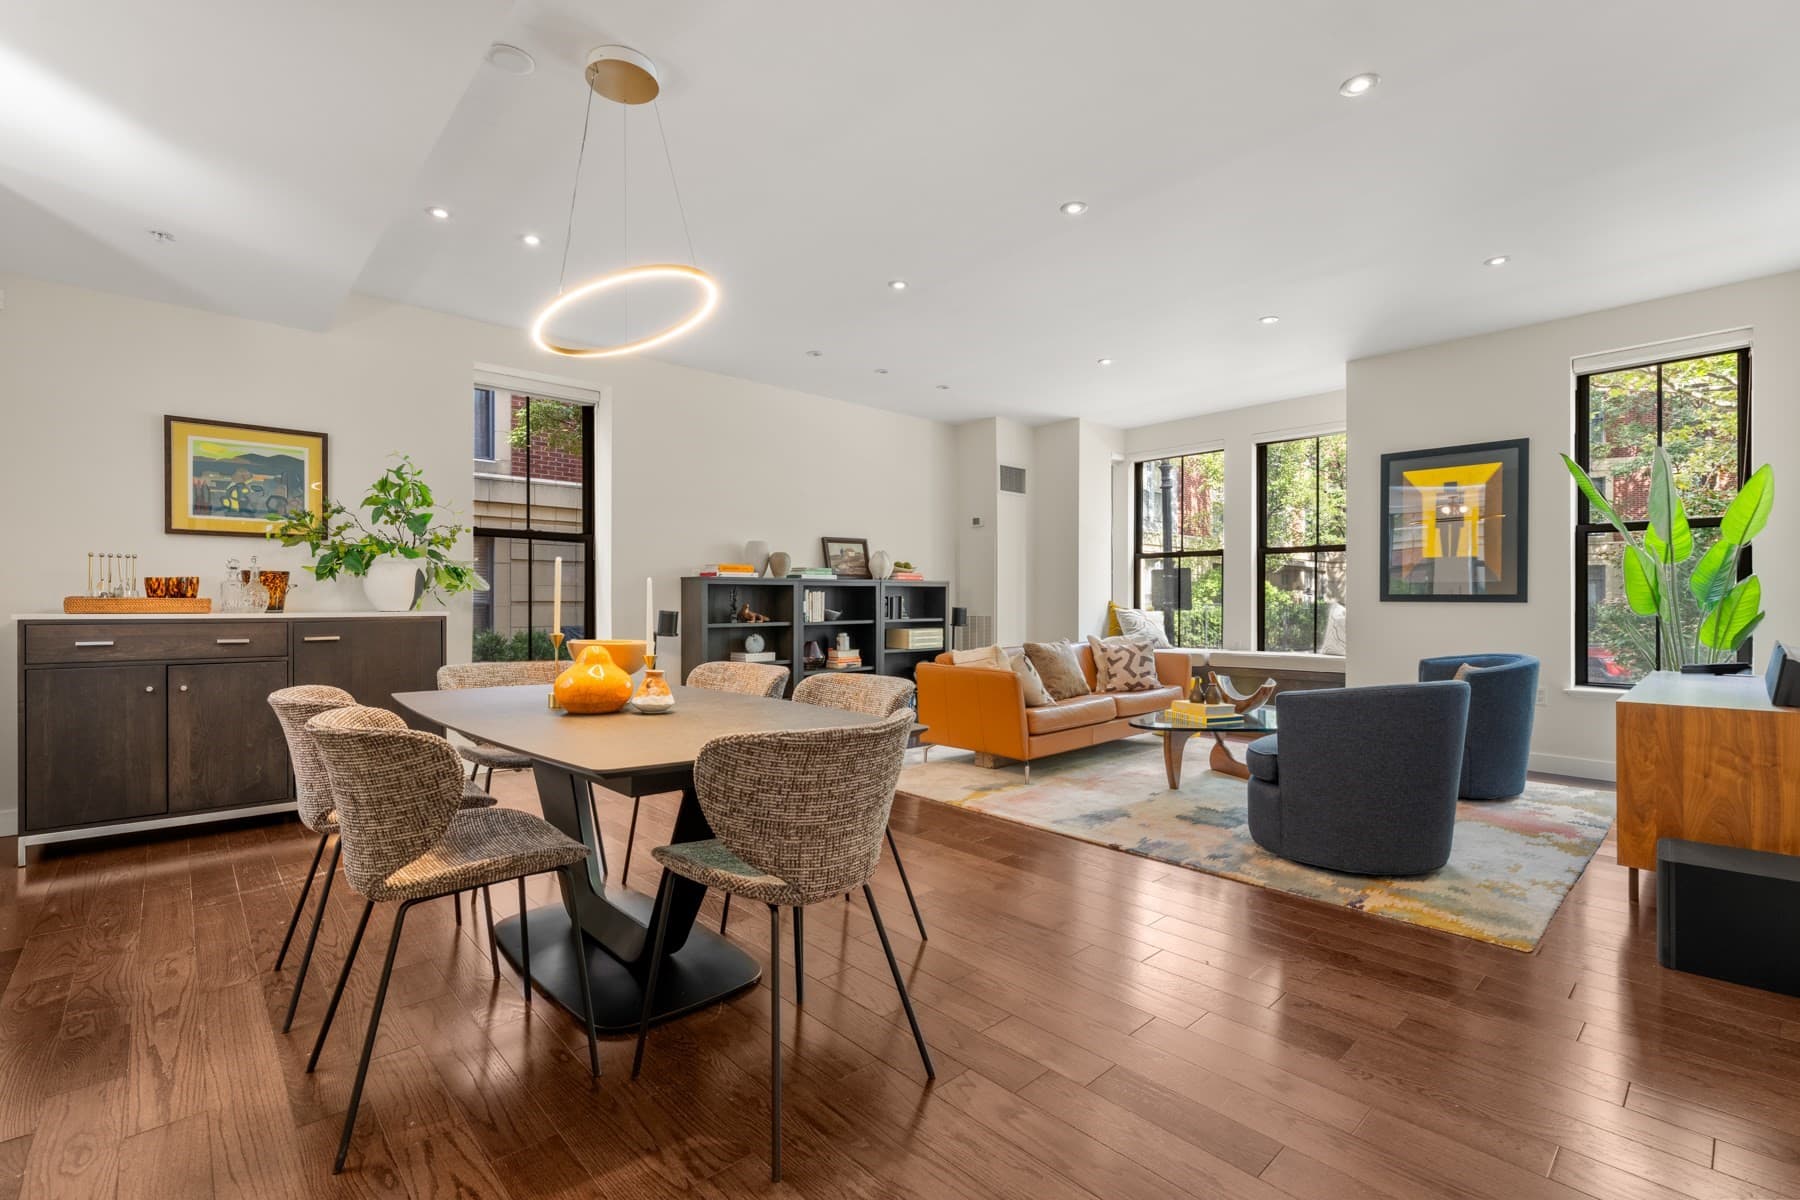
Condominium at 430 Stuart St # 1505, Boston MA 02116, Boston, photo 2 of 19
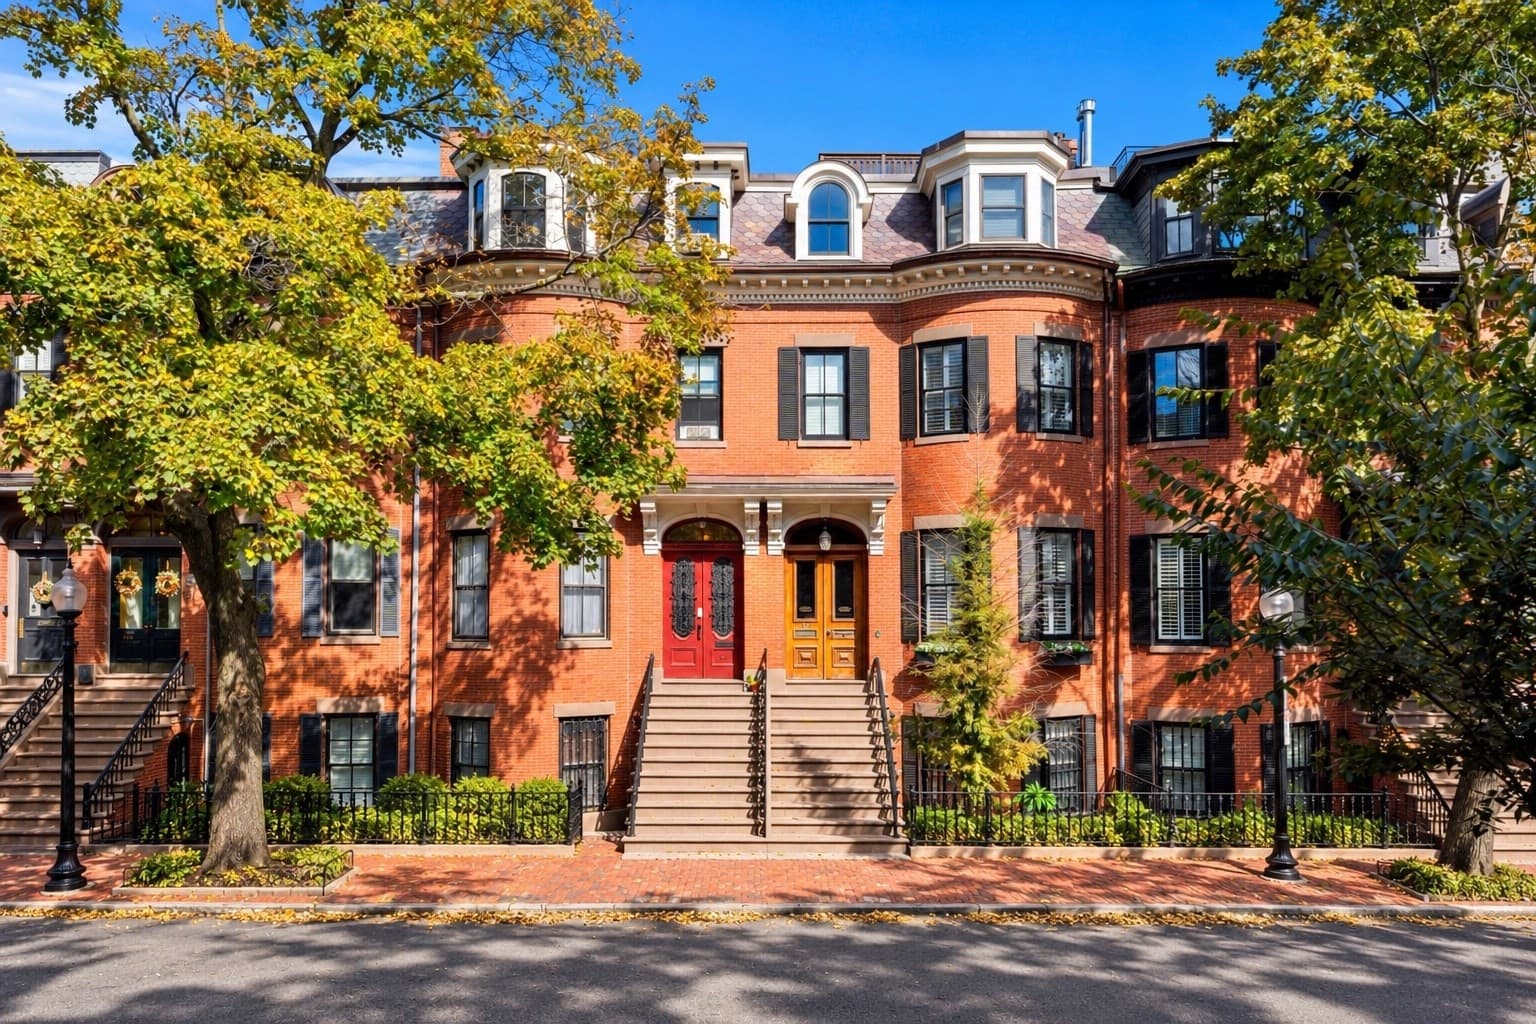
Condominium at 430 Stuart St # 1505, Boston MA 02116, Boston, photo 3 of 19
Condominium at 430 Stuart St # 1505, Boston MA 02116, Boston, photo 4 of 19
Condominium at 430 Stuart St # 1505, Boston MA 02116, Boston, photo 5 of 19
Condominium at 430 Stuart St # 1505, Boston MA 02116, Boston, photo 6 of 19
Condominium at 430 Stuart St # 1505, Boston MA 02116, Boston, photo 7 of 19
Condominium at 430 Stuart St # 1505, Boston MA 02116, Boston, photo 8 of 19
Condominium at 430 Stuart St # 1505, Boston MA 02116, Boston, photo 9 of 19
Condominium at 430 Stuart St # 1505, Boston MA 02116, Boston, photo 10 of 19
Condominium at 430 Stuart St # 1505, Boston MA 02116, Boston, photo 11 of 19
Condominium at 430 Stuart St # 1505, Boston MA 02116, Boston, photo 12 of 19
Condominium at 430 Stuart St # 1505, Boston MA 02116, Boston, photo 13 of 19
Condominium at 430 Stuart St # 1505, Boston MA 02116, Boston, photo 14 of 19
Condominium at 430 Stuart St # 1505, Boston MA 02116, Boston, photo 15 of 19
Condominium at 430 Stuart St # 1505, Boston MA 02116, Boston, photo 16 of 19
Condominium at 430 Stuart St # 1505, Boston MA 02116, Boston, photo 17 of 19
Condominium at 430 Stuart St # 1505, Boston MA 02116, Boston, photo 18 of 19
Condominium at 430 Stuart St # 1505, Boston MA 02116, Boston, photo 19 of 19
19 photos

$1,749,000

430 Stuart St # 1505, Boston MA 02116
Boston, MA 02116
Listed by Ryan McCormick
Bedrooms
0
Bathrooms
1
Living area
602 sqft
Year built
2023

About this home

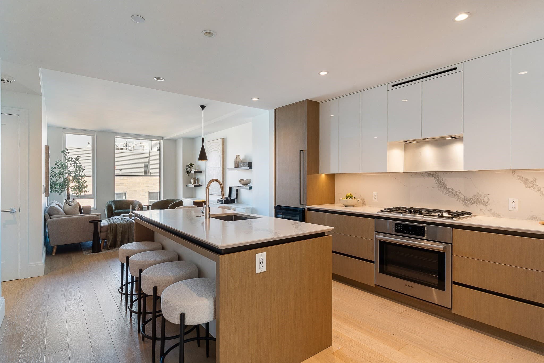
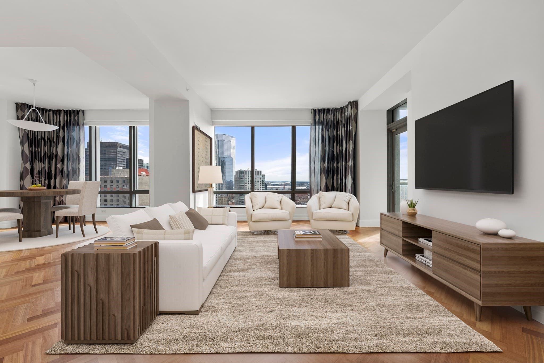
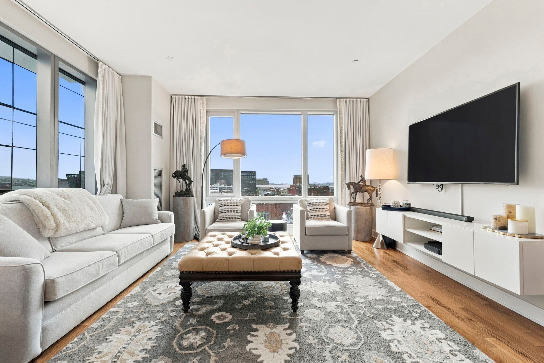
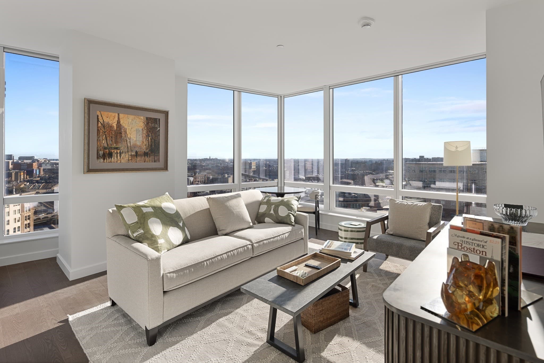
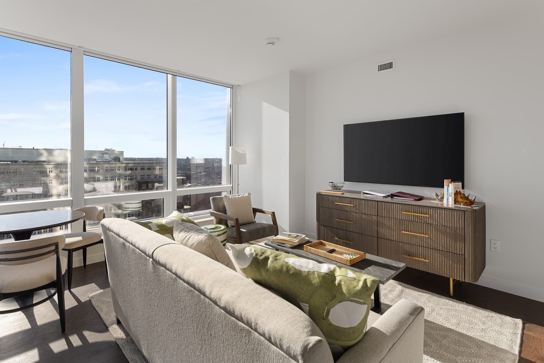
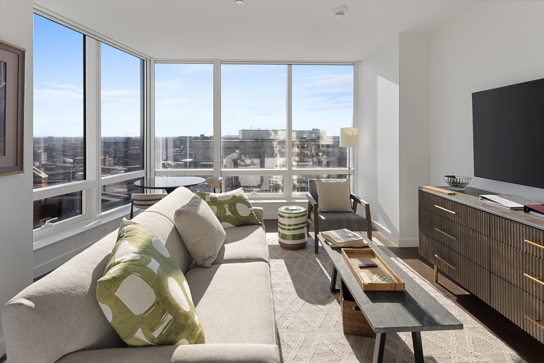
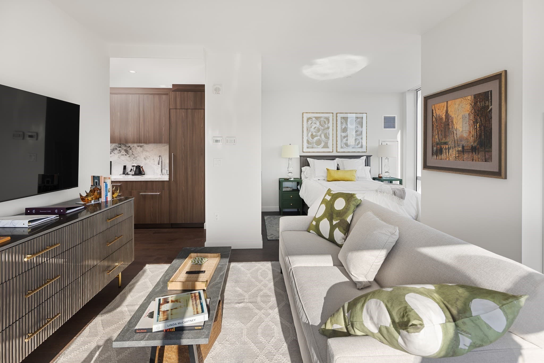
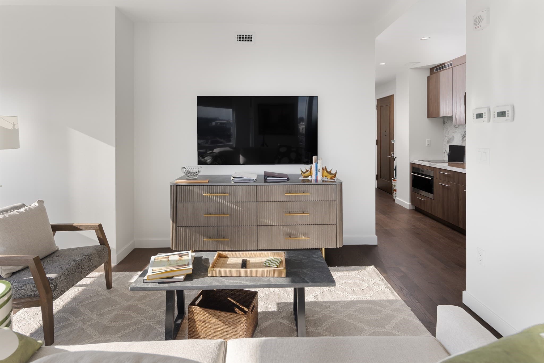
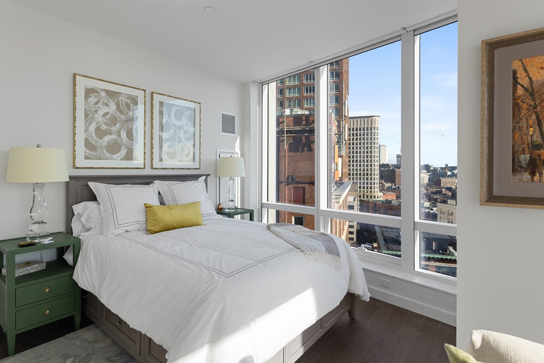
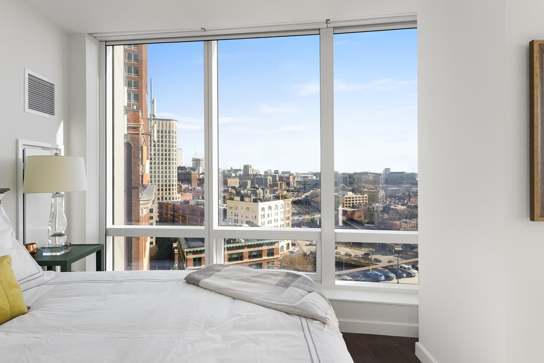
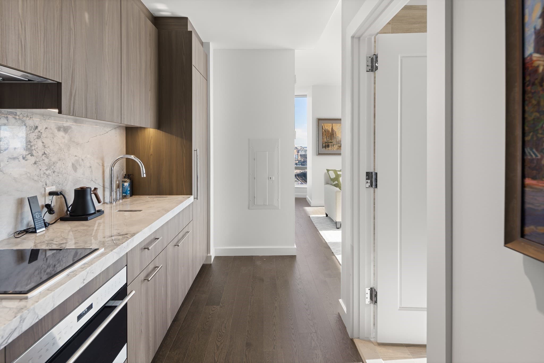
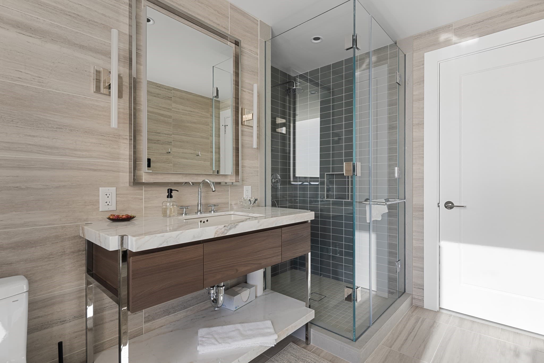
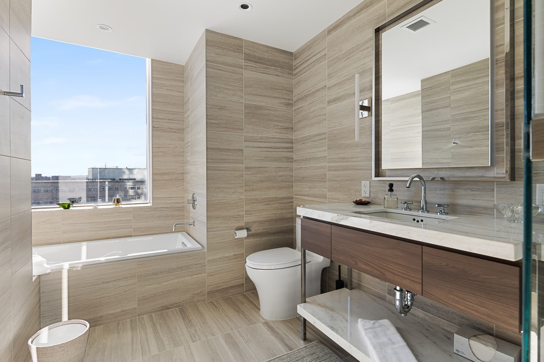
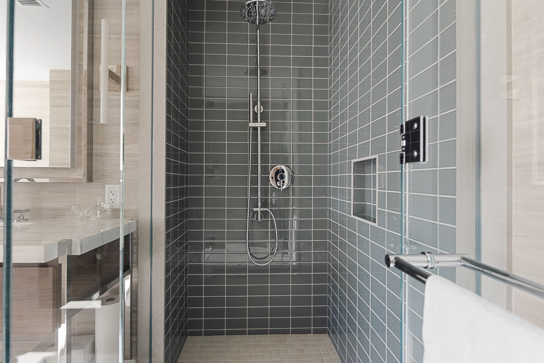
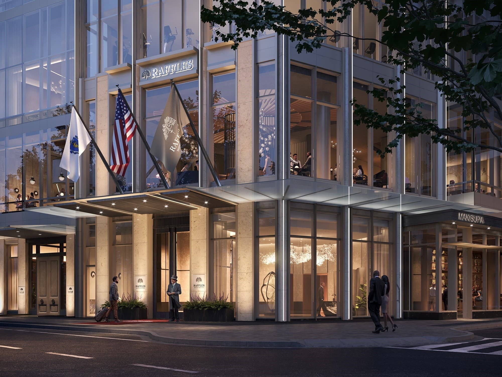
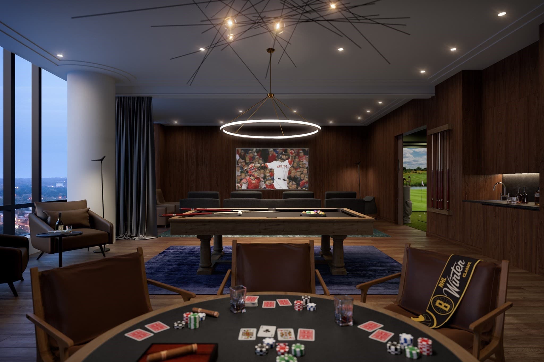
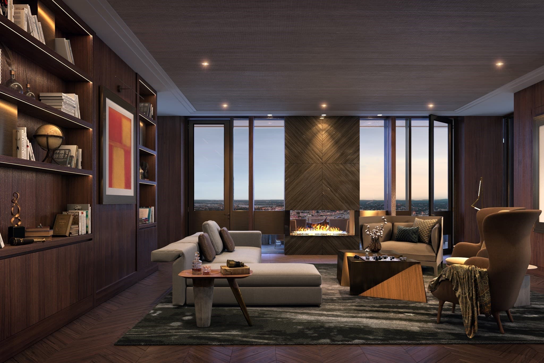
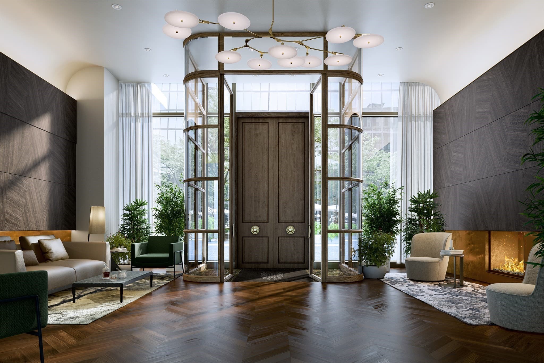
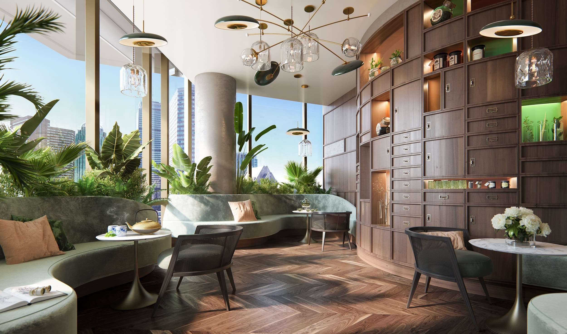
Turnkey pied-à-terre at Raffles Boston, offered fully furnished with high-end pieces, just bring your suitcase. This 602 sq ft residence features floor-to-ceiling windows framing breathtaking southeast views of the South End, South Boston, and the Blue Hills. Motorized and blackout shades throughout. The kitchenette boasts marble countertops and Sub-Zero/Wolf appliances, while the luxurious bath features a soaking tub, walk-in shower, and marble vanity. Hardwood flooring, double closets, and in-unit W/D complete the picture. Perfect as a full-time residence or a turnkey investment, this unit has a proven track record of consistent rentals with a full-service leasing program to supplement your investment. Dedicated butler and 24-hour concierge, plus 16 amenity spaces: Guerlain Spa, state-of-the-art fitness center, 20-meter lap pool, private residents' lounge with complimentary daily breakfast, golf simulator, and restaurants Long Bar, La Padrona, Blind Duck, and Cafe Pastel.

Property details

MLS #
73534030
Property type
Condominium
Subdivision
N/A
Status
Active
Days on market
125
On market date
June 10, 2026
Stories
1
Total bathrooms
1
Garage spaces
N/A
Parking spaces
N/A
Lot size
N/A
Loading map…

Nearby schools

Within 10 miles. School directory data from the National Center for Education Statistics (NCES), accessed via the Urban Institute Education Data API. Local Score is calculated by INNOVATE Real Estate; where a state rating is shown, it comes from that state's own official school report card.

Elementary
Josiah Quincy
0.53 mi away · Grades -1-5
Nearest school -- attendance-zone data not available here
5.0
Local Score (student-teacher ratio only (preliminary -- will incorporate state test-score data once available)) -- not an official state rating
Enrollment
711
Student:teacher ratio
10.9:1
District
Boston
Middle
James P Timilty Middle
1.48 mi away · Grades 6-8
Nearest school -- attendance-zone data not available here
5.0
Local Score (student-teacher ratio only (preliminary -- will incorporate state test-score data once available)) -- not an official state rating
Enrollment
205
Student:teacher ratio
8.2:1
District
Boston
High
Snowden International School at Copley
0.21 mi away · Grades 9-12
Nearest school -- attendance-zone data not available here
4.0
Local Score (student-teacher ratio only (preliminary -- will incorporate state test-score data once available)) -- not an official state rating
Enrollment
485
Student:teacher ratio
12.8:1
District
Boston

Walkability

Blended score for Boston's center, calculated by INNOVATE Real Estate from two sources: the EPA's National Walkability Index (street network, transit, land-use mix) and Google Places amenity data (what's actually reachable on foot from this point). 60% EPA National Walkability Index + 40% nearby-amenity density (Google Places).

92
Highly walkable
out of 100
EPA National Walkability Index
17.3 / 20 -- Most walkable
Google Places amenity density
100 / 100
Restaurants & cafes20
Grocery stores20
Parks20
Schools20
Transit stops20
Pharmacies20

Market position

How this listing compares to current activity in Boston, from live MLS data.

On the market 125 days -- 4 more days than Boston's current average of 121 days.
For reference, the median list price across 8,671 active listings in Boston right now is $47,500.

Mortgage calculator

Estimate only - actual rate and payment depend on your lender, credit, and loan program.

$
%
%
Adjust tax / insurance estimates
% / yr
$
/mo
Est. monthly payment
$10,683/mo
$349,800 down
$1,399,200 loan
Principal & interest$9,075
Property tax (est.)$1,458
Home insurance (est.)$150

Similar homes you might like

Data source: Listing information provided by MLS Property Information Network via Trestle/CoreLogic. Last updated August 28, 2026.

Information herein deemed reliable but not guaranteed; all measurements, school assignments, HOA fees, taxes, and feature lists are approximate and should be independently verified. Equal Housing Opportunity.