$670,000
About this home
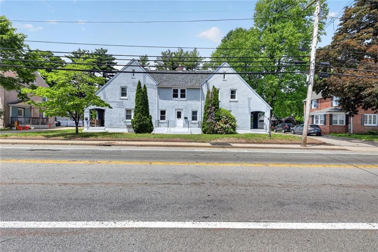
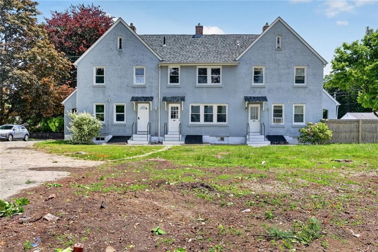
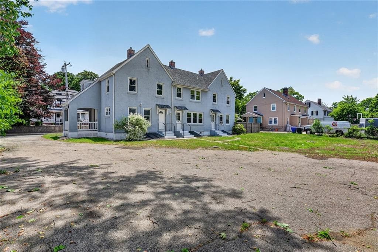
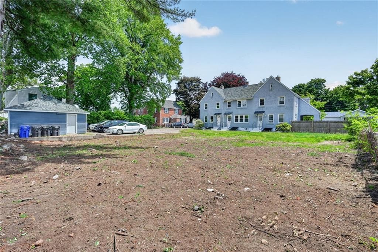
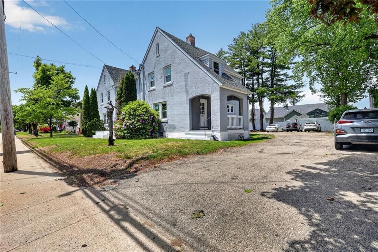
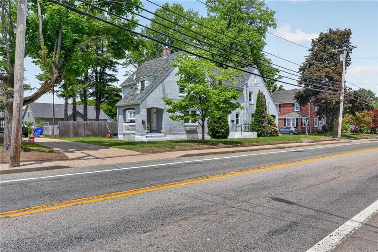
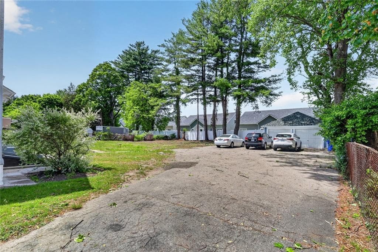
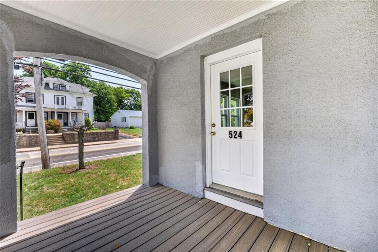
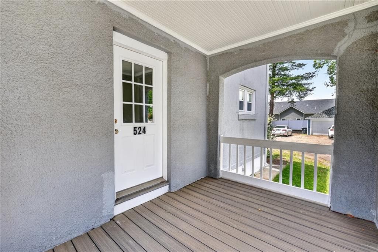
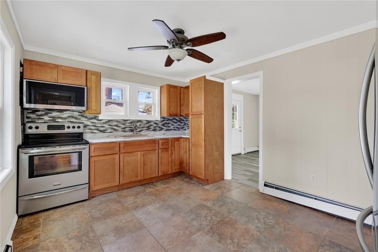
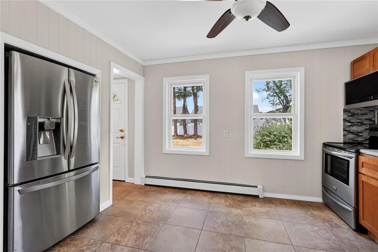
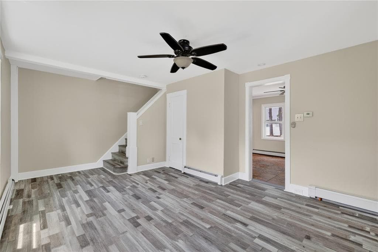
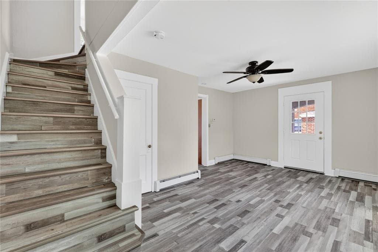
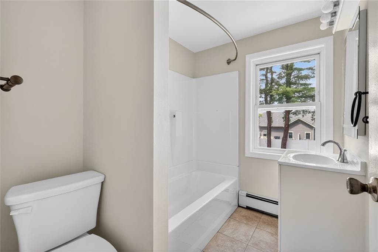
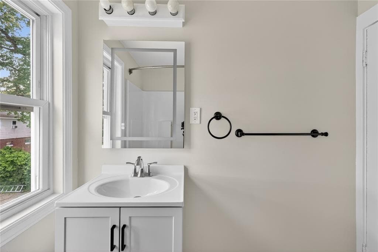
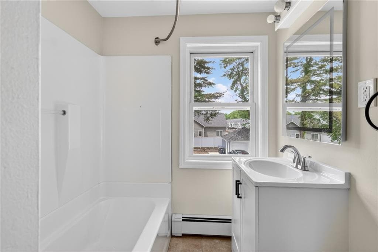
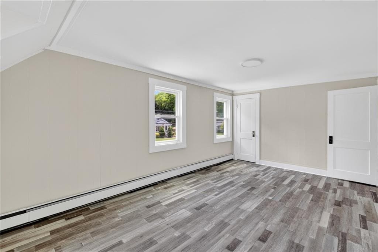
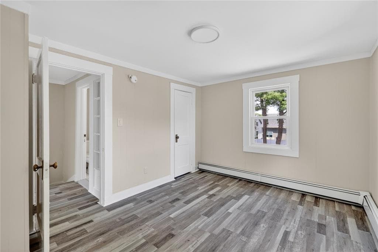
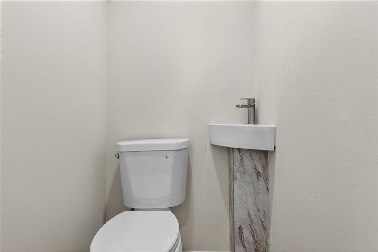
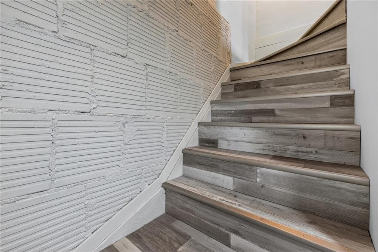
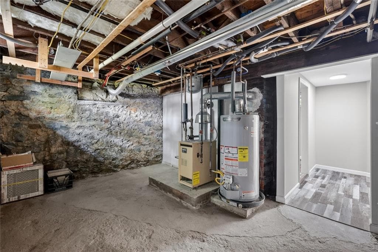
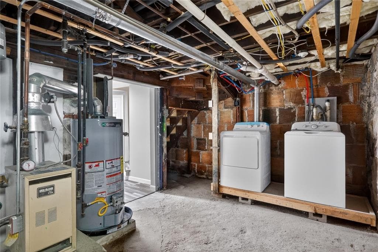
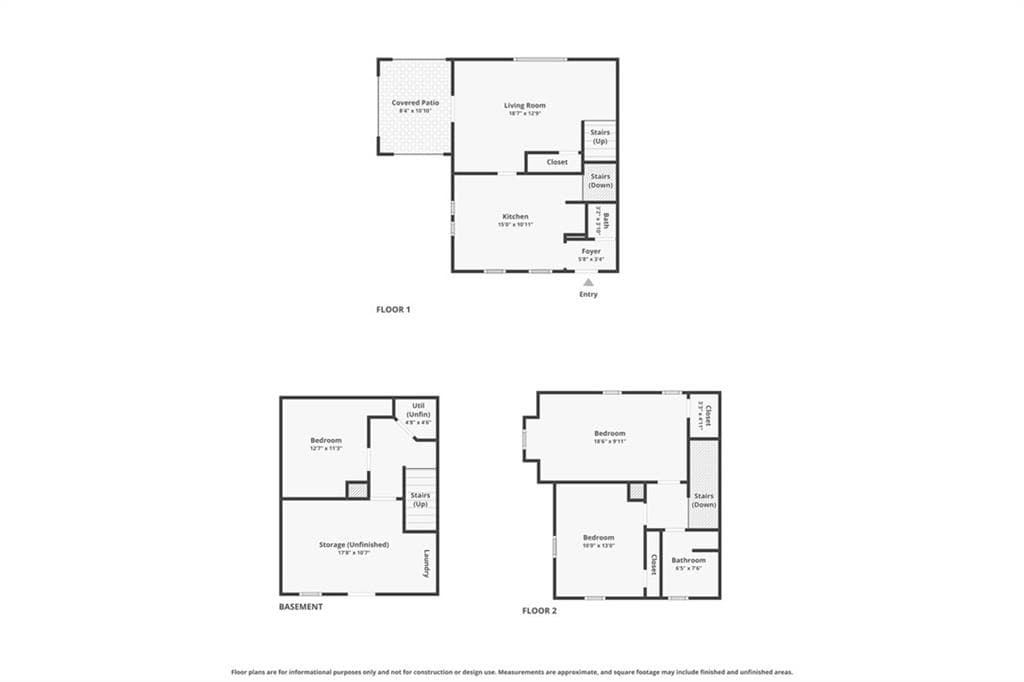
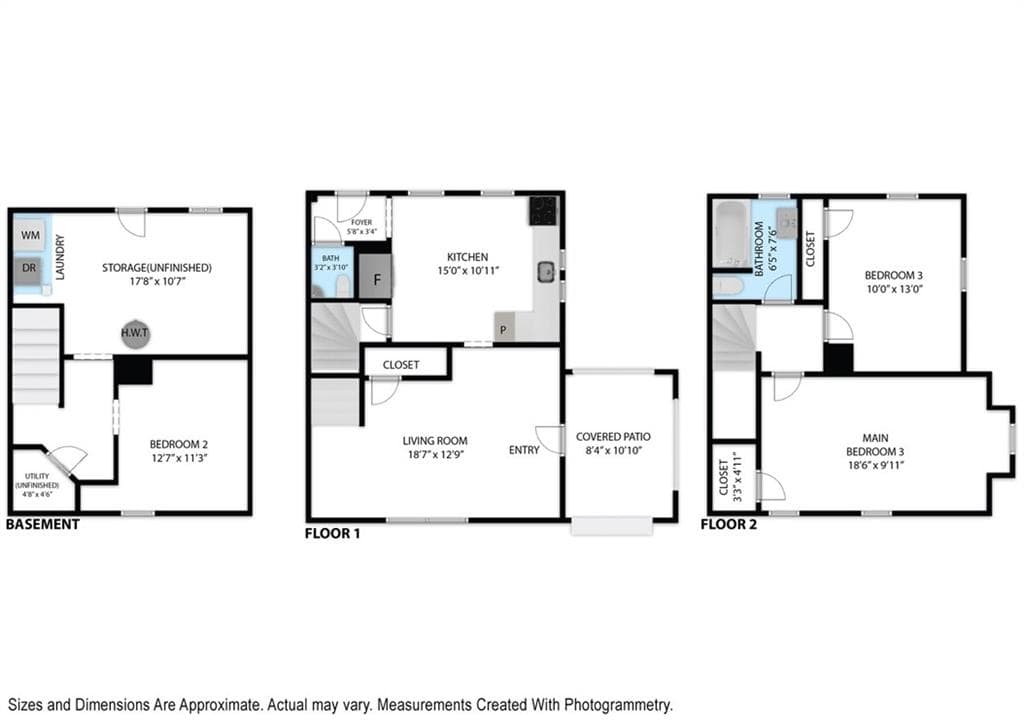
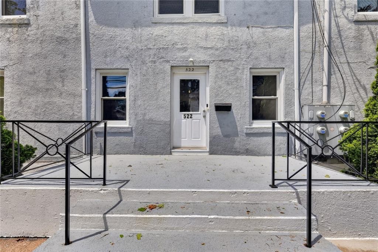
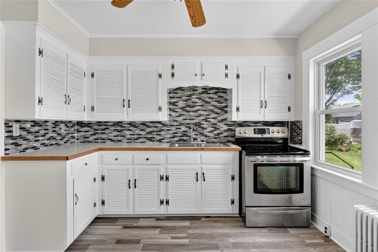
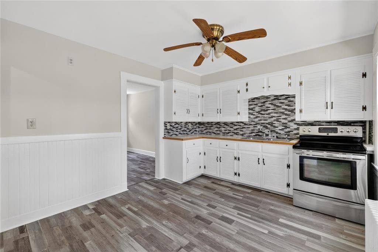
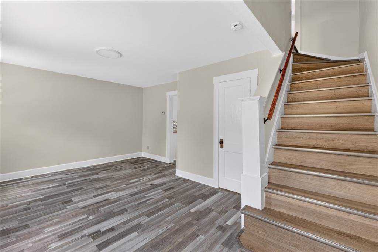
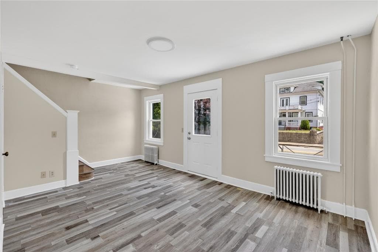
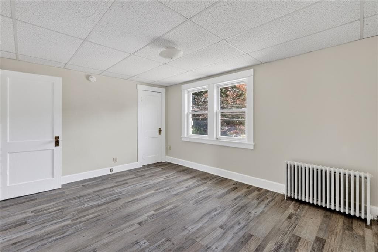
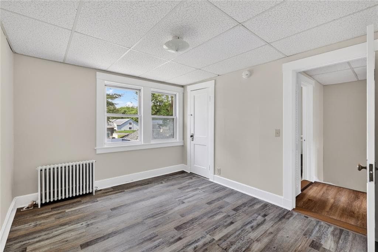
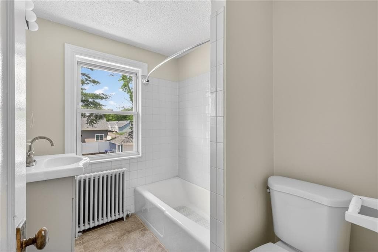
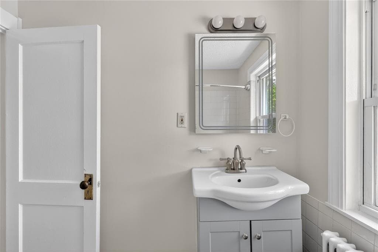
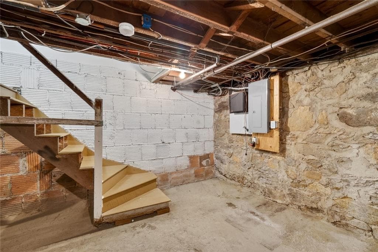
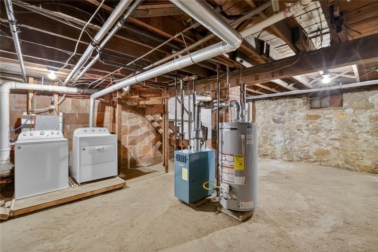
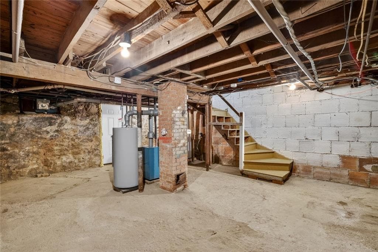
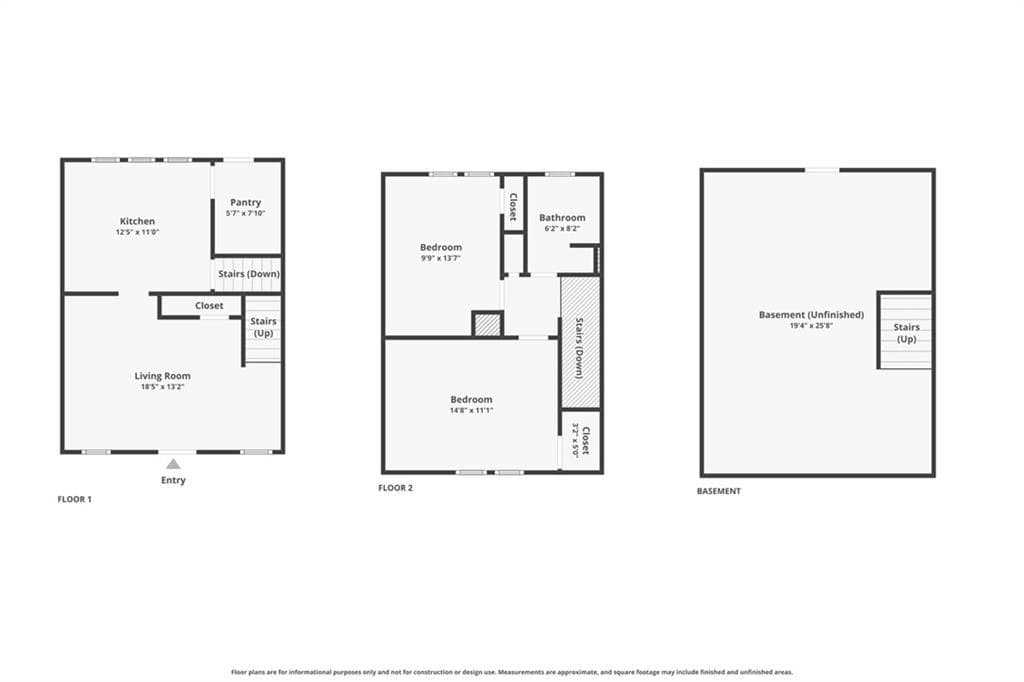
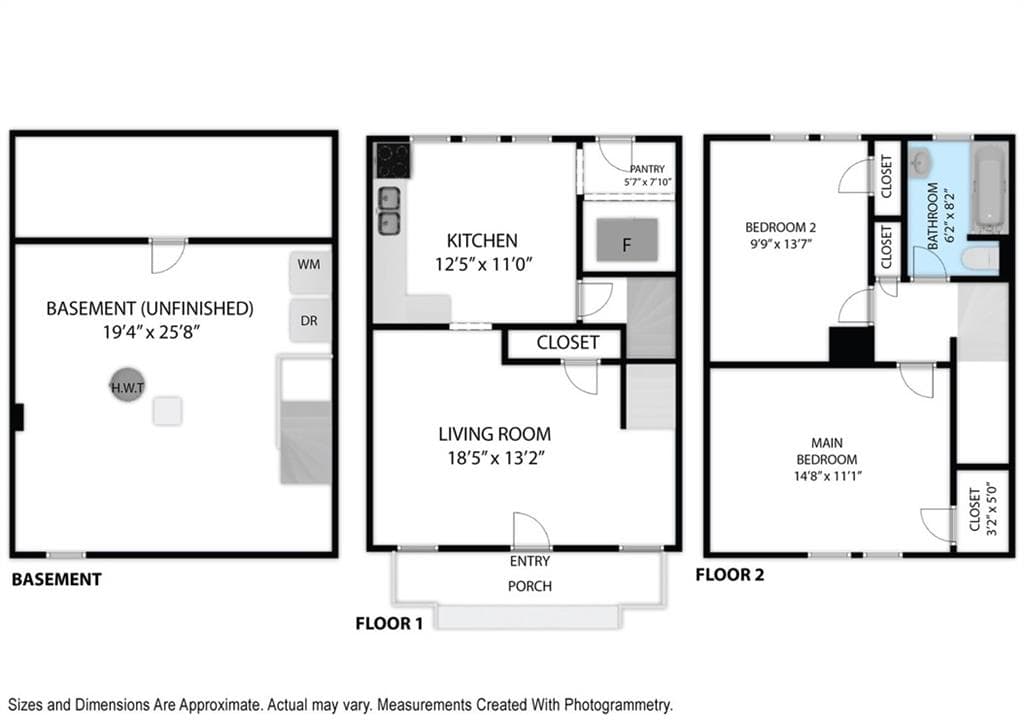
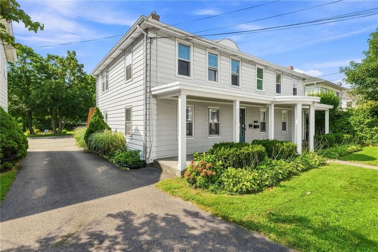
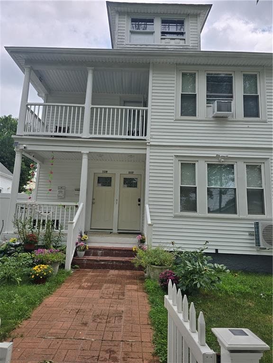
Exceptional opportunity to own a well-maintained 3-unit multifamily property with a unique side-by-side townhouse-style layout. Constructed with durable terracotta block and finished with stucco, this property offers a combination of character, low-maintenance exterior features, and strong income potential. The property consists of three spacious units. Two units have been fully renovated, including a 2-bedroom, 1.5-bath unit featuring an additional finished room in the basement ideal for a home office, playroom, gym, guest space, or other flexible uses, and a renovated 2-bedroom, 1-bath unit. The third unit, a 2-bedroom, 1-bath, is currently occupied by a tenant and is in great condition. All units feature separate gas and electric utilities as well as in-unit laundry, making management efficient and appealing to tenants. Whether you're an investor looking to add a solid income-producing property to your portfolio or an owner-occupant seeking the benefit of rental income, this property offers flexibility and significant upside potential. With two renovated units ready for occupancy and current rents below market, there is an opportunity to increase income and maximize returns. Conveniently located near shopping, restaurants, schools, and major highways, this property is a rare find that combines strong cash-flow potential with pride of ownership.
Property details
- MLS #
- 1421157
- Property type
- Multi Family
- Subdivision
- Westcott
- Status
- Active
- Days on market
- N/A
- On market date
- August 20, 2026
- Stories
- 2
- Garage spaces
- 2
- Lot size
- 0.3427 acres
Location
Get directions →Nearby schools
Within 10 miles · public school directory data (NCES)
- Enrollment
- 413
- Student:teacher ratio
- 12.1:1
- District
- West Warwick
- Enrollment
- 720
- Student:teacher ratio
- 11.4:1
- District
- Warwick
- District
- Warwick
Mortgage calculator
Estimate only - actual rate and payment depend on your lender, credit, and loan program.
Adjust tax / insurance estimates
Similar homes you might like
Data source: Listing information provided by Rhode Island Association of REALTORS via Trestle/CoreLogic. Last updated 4 hr ago.
Information herein deemed reliable but not guaranteed; all measurements, school assignments, HOA fees, taxes, and feature lists are approximate and should be independently verified. Equal Housing Opportunity.