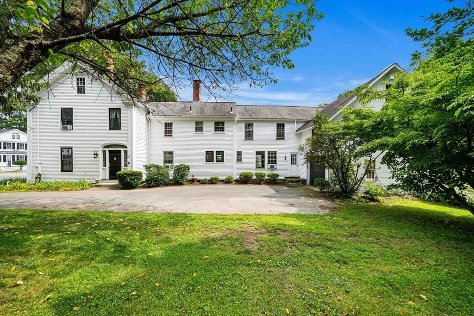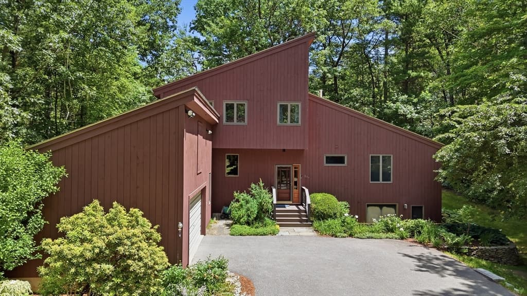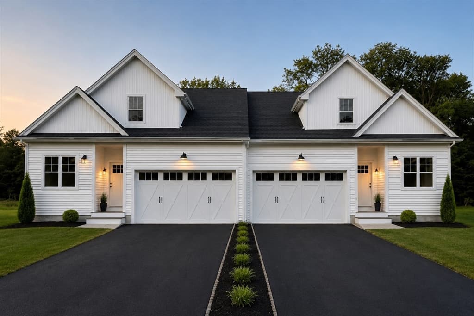
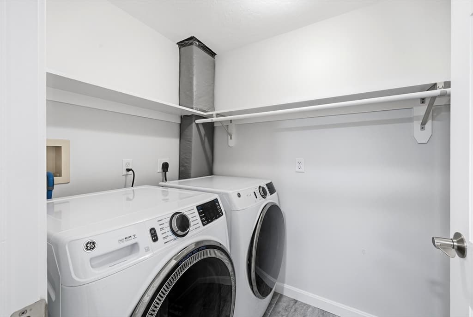
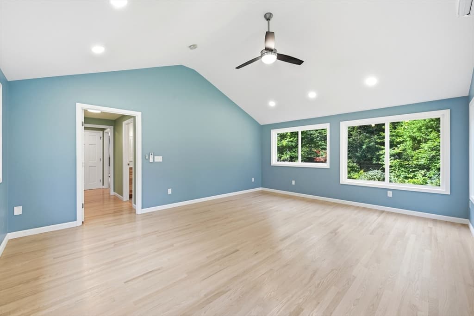
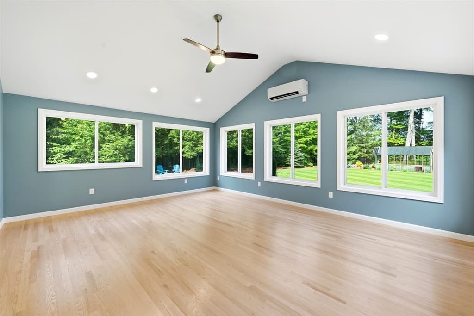
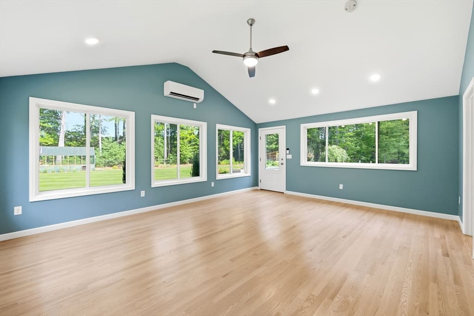
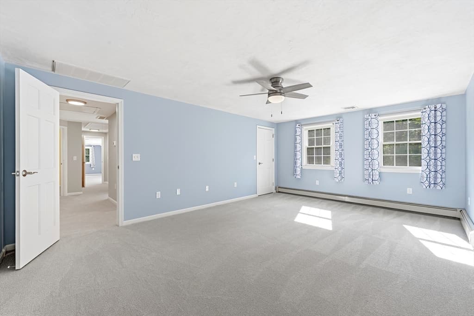
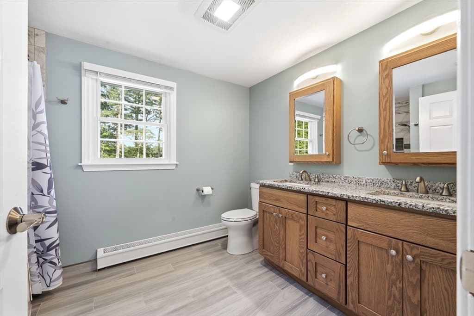
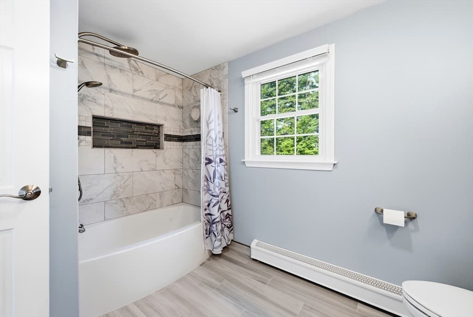
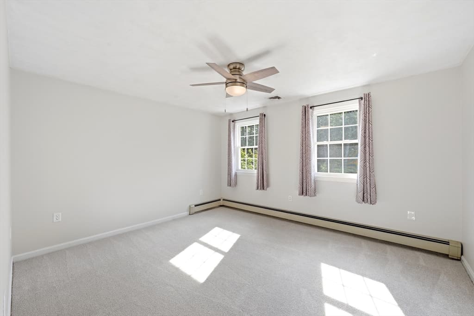
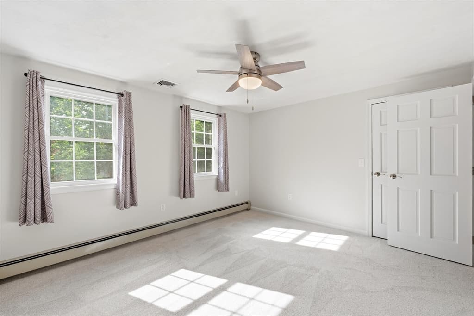
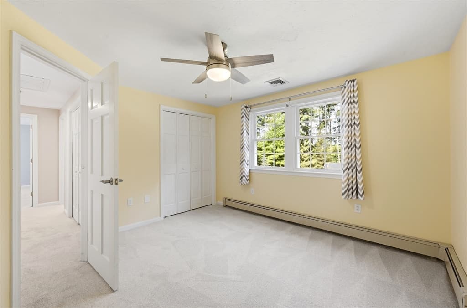
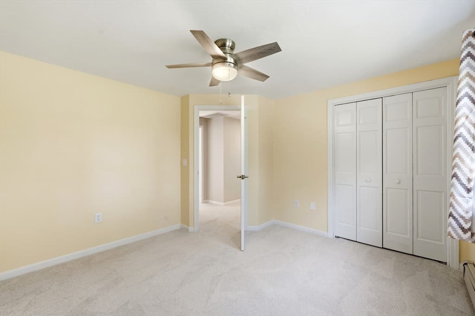
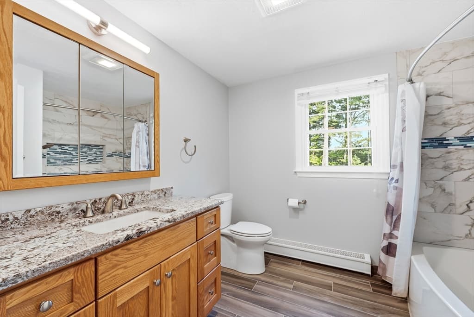
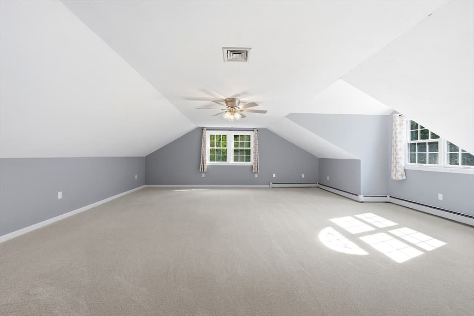
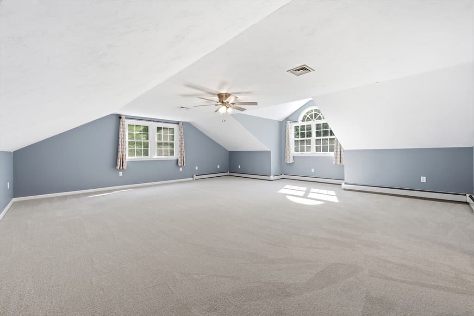
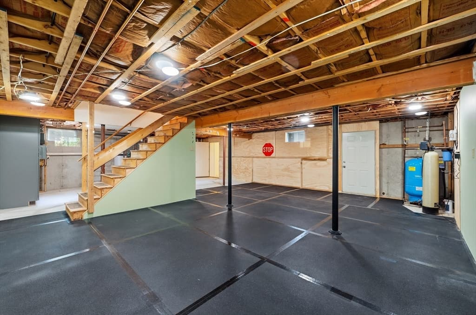
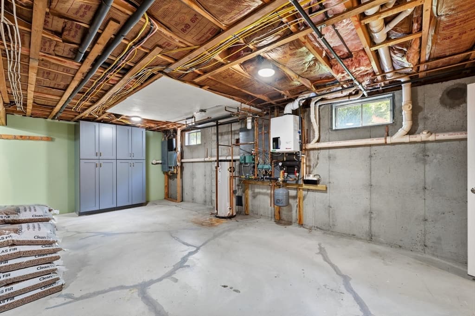
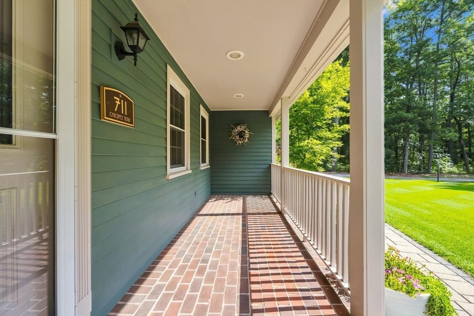
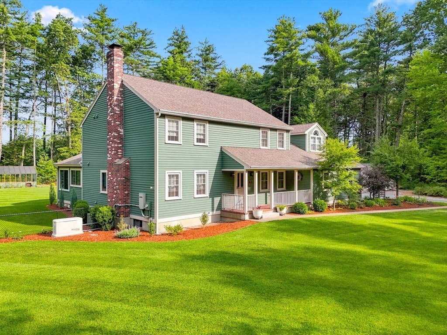
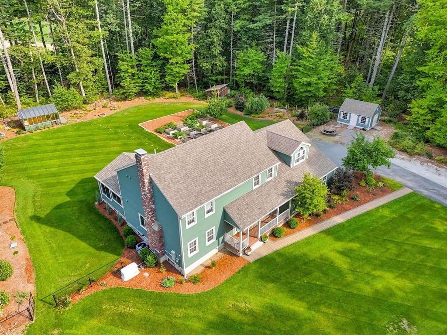
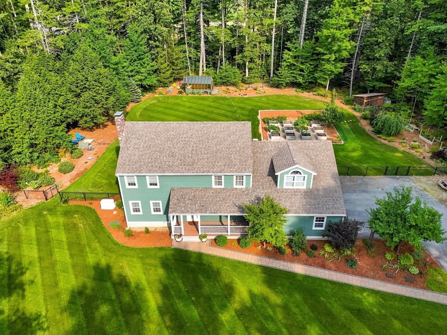
711 Chicopee Row, Groton MA 01450
711 Chicopee Row, Groton MA 01450 photo 2
711 Chicopee Row, Groton MA 01450 photo 3
711 Chicopee Row, Groton MA 01450 photo 4
711 Chicopee Row, Groton MA 01450 photo 5
711 Chicopee Row, Groton MA 01450 photo 6
711 Chicopee Row, Groton MA 01450 photo 7
711 Chicopee Row, Groton MA 01450 photo 8
711 Chicopee Row, Groton MA 01450 photo 9
711 Chicopee Row, Groton MA 01450 photo 10
711 Chicopee Row, Groton MA 01450 photo 11
711 Chicopee Row, Groton MA 01450 photo 12
711 Chicopee Row, Groton MA 01450 photo 13
711 Chicopee Row, Groton MA 01450 photo 14
711 Chicopee Row, Groton MA 01450 photo 15
711 Chicopee Row, Groton MA 01450 photo 16
711 Chicopee Row, Groton MA 01450 photo 17
711 Chicopee Row, Groton MA 01450 photo 18
711 Chicopee Row, Groton MA 01450 photo 19
711 Chicopee Row, Groton MA 01450 photo 20
711 Chicopee Row, Groton MA 01450 photo 21
711 Chicopee Row, Groton MA 01450 photo 22
711 Chicopee Row, Groton MA 01450 photo 23
711 Chicopee Row, Groton MA 01450 photo 24
711 Chicopee Row, Groton MA 01450 photo 25
711 Chicopee Row, Groton MA 01450 photo 26
711 Chicopee Row, Groton MA 01450 photo 27
711 Chicopee Row, Groton MA 01450 photo 28
711 Chicopee Row, Groton MA 01450 photo 29
711 Chicopee Row, Groton MA 01450 photo 30
711 Chicopee Row, Groton MA 01450 photo 31
711 Chicopee Row, Groton MA 01450 photo 32
711 Chicopee Row, Groton MA 01450 photo 33
711 Chicopee Row, Groton MA 01450 photo 34
711 Chicopee Row, Groton MA 01450 photo 35
711 Chicopee Row, Groton MA 01450 photo 36
711 Chicopee Row, Groton MA 01450 photo 37
711 Chicopee Row, Groton MA 01450 photo 38
711 Chicopee Row, Groton MA 01450 photo 39
711 Chicopee Row, Groton MA 01450 photo 40
711 Chicopee Row, Groton MA 01450 photo 41
711 Chicopee Row, Groton MA 01450 photo 42
42 photos

$949,900

711 Chicopee Row, Groton MA 01450
Groton, MA 01450
Listed by Lisa Pantuso
Bedrooms
4
Bathrooms
2.1
Living area
2,826 sqft
Year built
1991

About this home

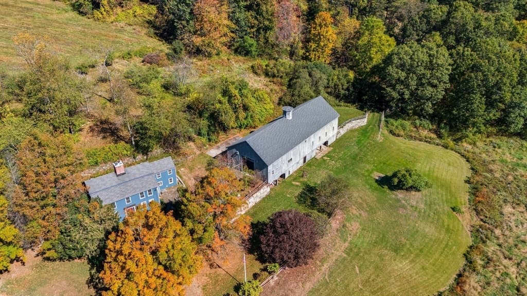
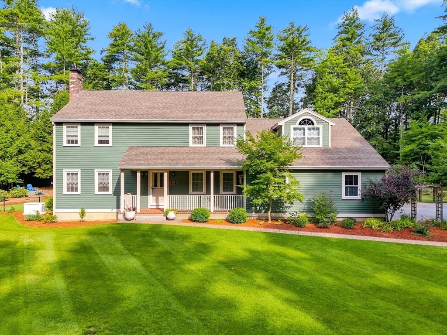
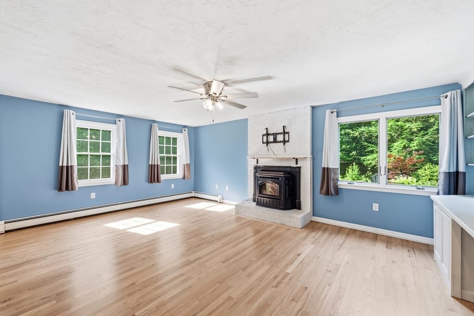
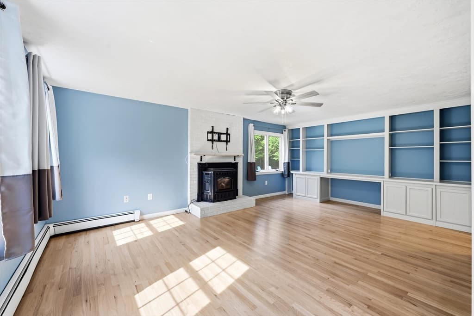
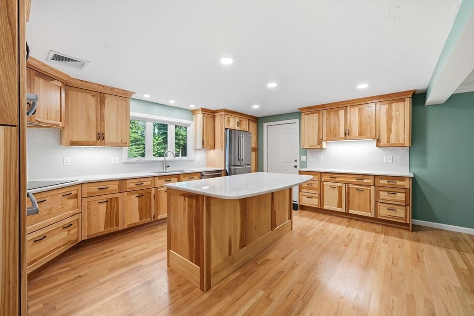
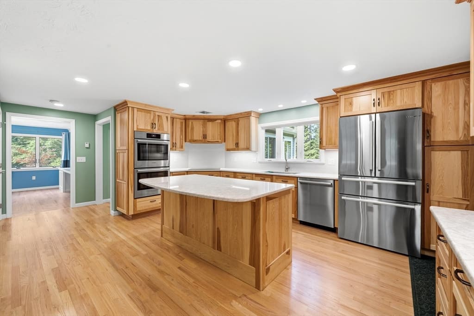
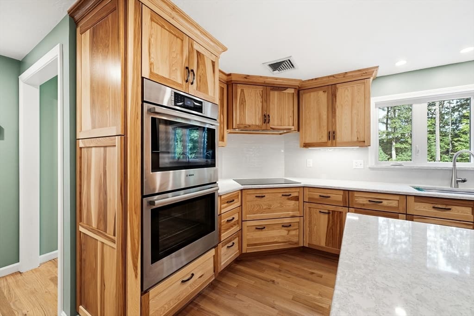
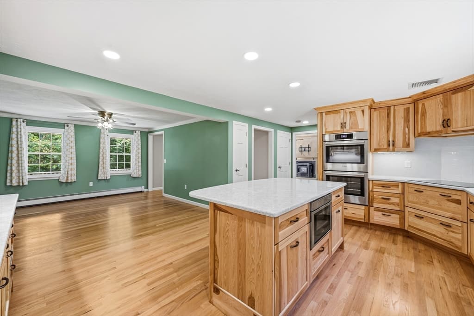
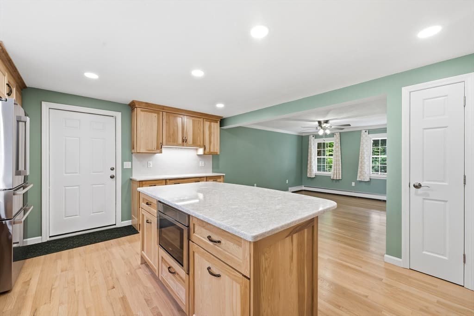
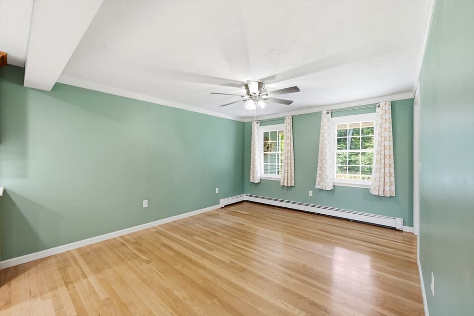
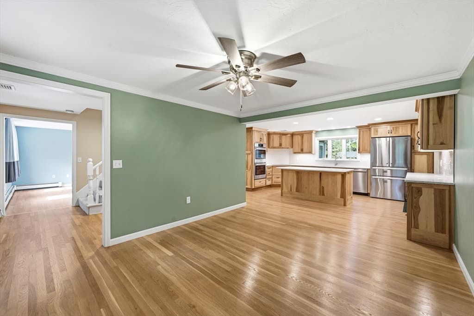
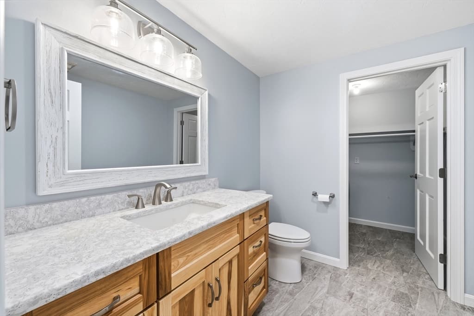
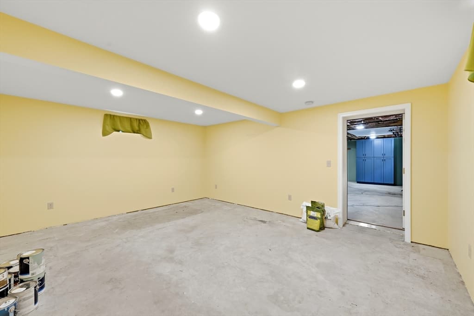
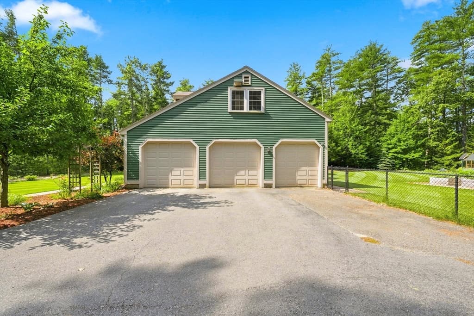
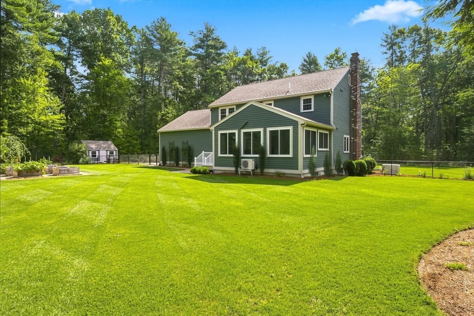
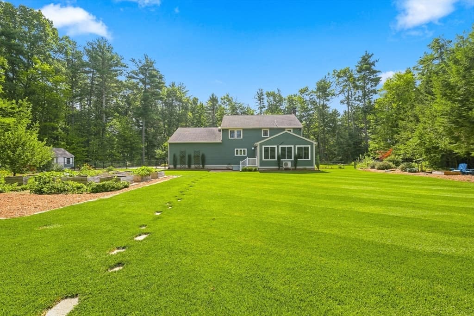
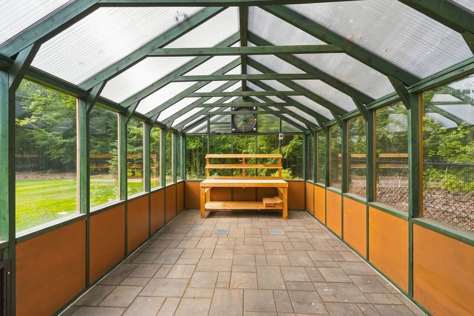
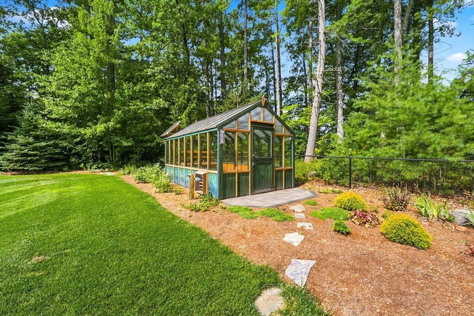
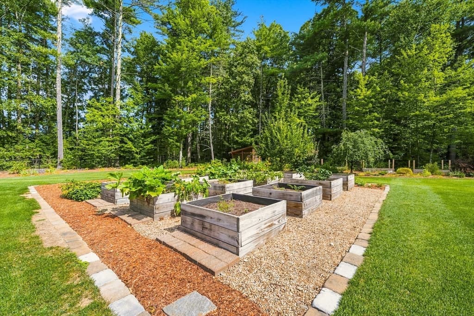
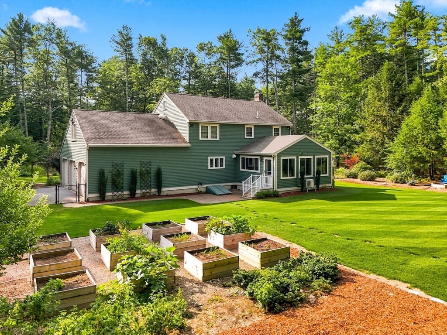
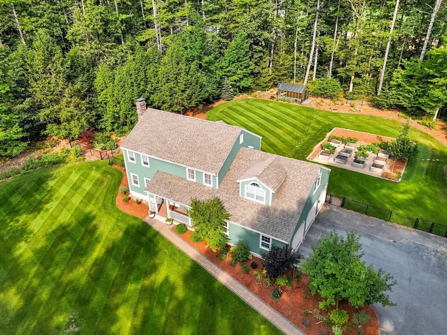
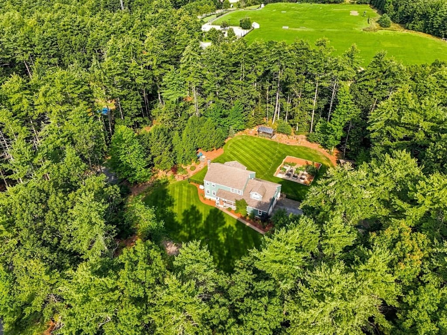
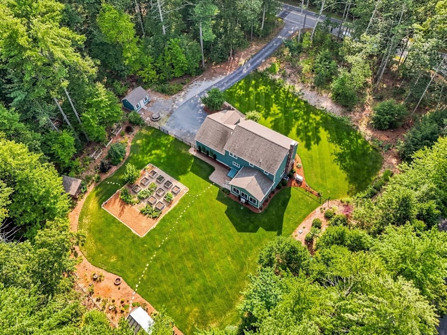
Set along scenic Chicopee Row, this beautifully curated home blends timeless New England charm with exceptional modern upgrades. At its heart is a stunning 2025 custom kitchen featuring Candlelight hickory cabinetry with extensive upgrades, quartz countertops, Bosch appliances, induction cooking, double ovens, microwave drawer, oversized Kraus sink, thoughtfully designed pantry storage and coffee bar. Freshly refinished hardwoods, new carpet and fresh interior paint enhance the move in ready interior. A dramatic cathedral ceiling sunroom overlooks the immaculate, fully fenced backyard, an exceptional outdoor retreat with raised gardens, custom chicken coop/run and a remarkable 2023 greenhouse with Dutch door, solar powered fan and built in dry well. Updated baths, custom built ins, pellet stove, 3 car garage, irrigation, EV charger, whole house Generac generator, Reeds Ferry shed and inviting farmer’s porch elevate this truly special Groton property. Open Houses Saturday 8/15 and Sunday 8/16 from 11-1pm.

Highlights

Fireplace

Property details

MLS #
73562376
Property type
Single Family Residence
Subdivision
N/A
Status
Active
Days on market
9
On market date
August 12, 2026
Stories
N/A
Garage spaces
3
Lot size
1.86 acres
Loading map…

Nearby schools

Within 10 miles · public school directory data (NCES)

Elementary
Florence Roche School
3.11 mi away · Grades 0-4
Nearest school -- attendance-zone data not available here
4.0
Local Score (student-teacher ratio only (preliminary -- will incorporate state test-score data once available)) -- not an official state rating
Enrollment
519
Student:teacher ratio
12.7:1
District
Groton-Dunstable
Middle
Groton Dunstable Regional Middle
3.1 mi away · Grades 5-8
Nearest school -- attendance-zone data not available here
5.0
Local Score (student-teacher ratio only (preliminary -- will incorporate state test-score data once available)) -- not an official state rating
Enrollment
715
Student:teacher ratio
11.5:1
District
Groton-Dunstable
High
Groton Dunstable Regional
0.33 mi away · Grades 9-12
Nearest school -- attendance-zone data not available here
4.0
Local Score (student-teacher ratio only (preliminary -- will incorporate state test-score data once available)) -- not an official state rating
Enrollment
704
Student:teacher ratio
13.0:1
District
Groton-Dunstable

Mortgage calculator

Estimate only - actual rate and payment depend on your lender, credit, and loan program.

$
%
%
Adjust tax / insurance estimates
% / yr
$
/mo
Est. monthly payment
$5,870/mo
$189,980 down
$759,920 loan
Principal & interest$4,929
Property tax (est.)$792
Home insurance (est.)$150

Similar homes you might like

Data source: Listing information provided by MLS Property Information Network via Trestle/CoreLogic. Last updated 5 days ago.

Information herein deemed reliable but not guaranteed; all measurements, school assignments, HOA fees, taxes, and feature lists are approximate and should be independently verified. Equal Housing Opportunity.