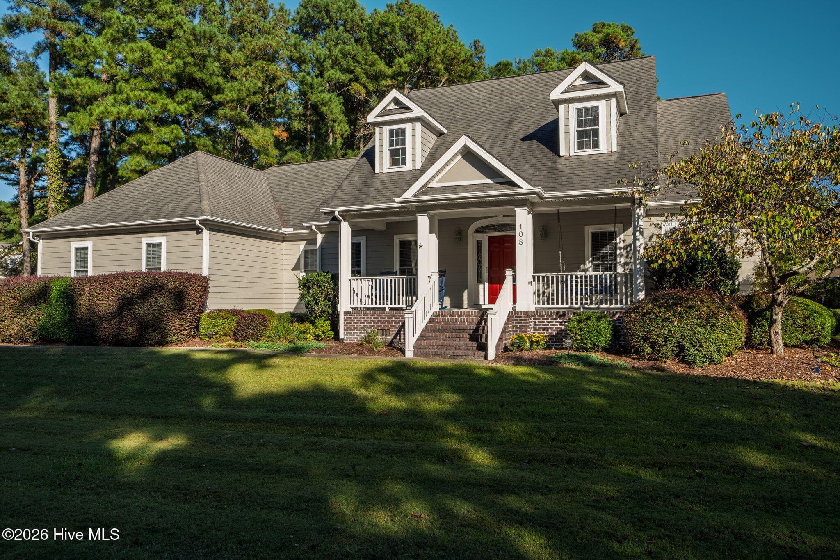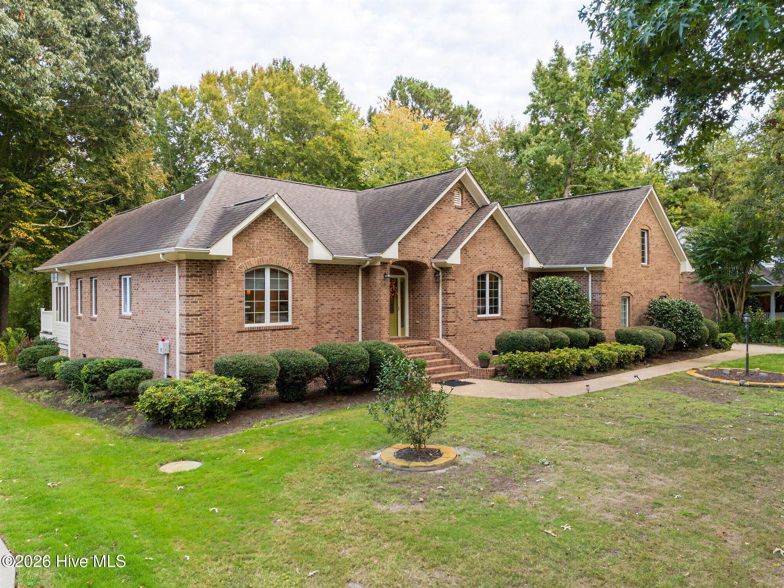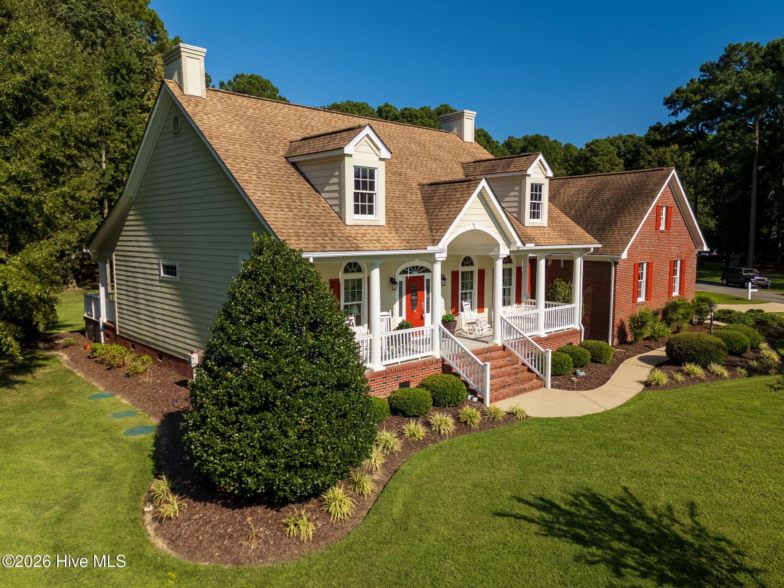
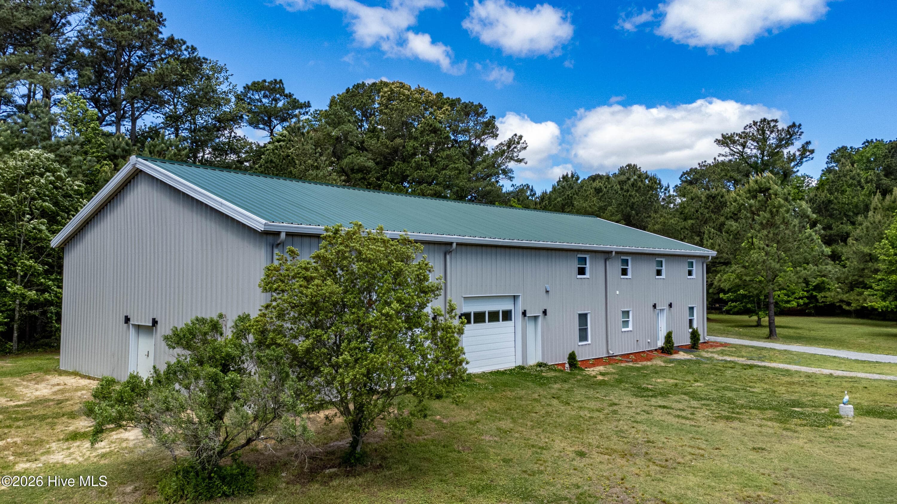
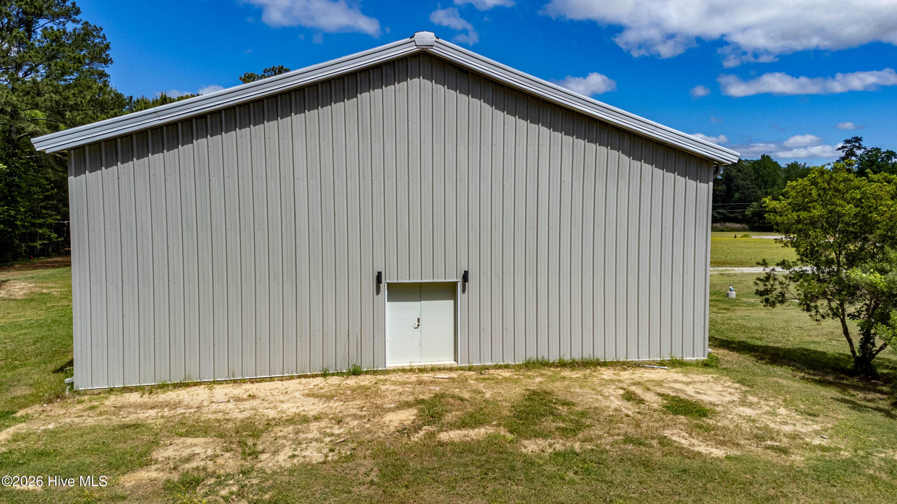
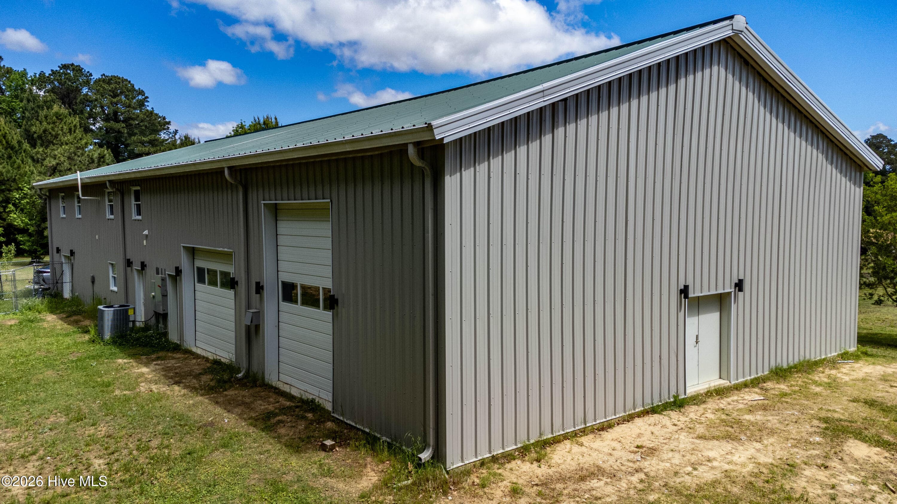
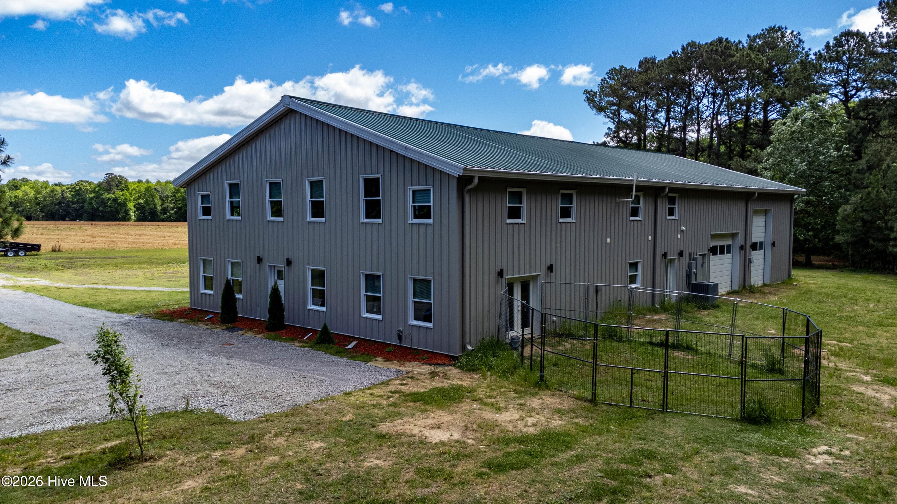
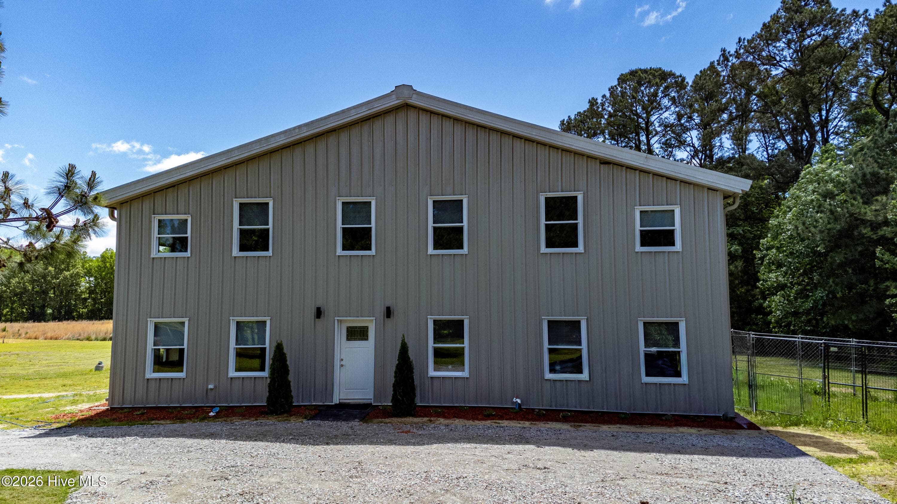




Single Family Residence at 281 Shipyard Road, Hertford, NC 27944
Single Family Residence at 281 Shipyard Road, Hertford, NC 27944, photo 2 of 68
Single Family Residence at 281 Shipyard Road, Hertford, NC 27944, photo 3 of 68
Single Family Residence at 281 Shipyard Road, Hertford, NC 27944, photo 4 of 68
Single Family Residence at 281 Shipyard Road, Hertford, NC 27944, photo 5 of 68
Single Family Residence at 281 Shipyard Road, Hertford, NC 27944, photo 6 of 68
Single Family Residence at 281 Shipyard Road, Hertford, NC 27944, photo 7 of 68
Single Family Residence at 281 Shipyard Road, Hertford, NC 27944, photo 8 of 68
Single Family Residence at 281 Shipyard Road, Hertford, NC 27944, photo 9 of 68
Single Family Residence at 281 Shipyard Road, Hertford, NC 27944, photo 10 of 68
Single Family Residence at 281 Shipyard Road, Hertford, NC 27944, photo 11 of 68
Single Family Residence at 281 Shipyard Road, Hertford, NC 27944, photo 12 of 68
Single Family Residence at 281 Shipyard Road, Hertford, NC 27944, photo 13 of 68
Single Family Residence at 281 Shipyard Road, Hertford, NC 27944, photo 14 of 68
Single Family Residence at 281 Shipyard Road, Hertford, NC 27944, photo 15 of 68
Single Family Residence at 281 Shipyard Road, Hertford, NC 27944, photo 16 of 68
Single Family Residence at 281 Shipyard Road, Hertford, NC 27944, photo 17 of 68
Single Family Residence at 281 Shipyard Road, Hertford, NC 27944, photo 18 of 68
Single Family Residence at 281 Shipyard Road, Hertford, NC 27944, photo 19 of 68
Single Family Residence at 281 Shipyard Road, Hertford, NC 27944, photo 20 of 68
Single Family Residence at 281 Shipyard Road, Hertford, NC 27944, photo 21 of 68
Single Family Residence at 281 Shipyard Road, Hertford, NC 27944, photo 22 of 68
Single Family Residence at 281 Shipyard Road, Hertford, NC 27944, photo 23 of 68
Single Family Residence at 281 Shipyard Road, Hertford, NC 27944, photo 24 of 68
Single Family Residence at 281 Shipyard Road, Hertford, NC 27944, photo 25 of 68
Single Family Residence at 281 Shipyard Road, Hertford, NC 27944, photo 26 of 68
Single Family Residence at 281 Shipyard Road, Hertford, NC 27944, photo 27 of 68
Single Family Residence at 281 Shipyard Road, Hertford, NC 27944, photo 28 of 68
Single Family Residence at 281 Shipyard Road, Hertford, NC 27944, photo 29 of 68
Single Family Residence at 281 Shipyard Road, Hertford, NC 27944, photo 30 of 68
Single Family Residence at 281 Shipyard Road, Hertford, NC 27944, photo 31 of 68
Single Family Residence at 281 Shipyard Road, Hertford, NC 27944, photo 32 of 68
Single Family Residence at 281 Shipyard Road, Hertford, NC 27944, photo 33 of 68
Single Family Residence at 281 Shipyard Road, Hertford, NC 27944, photo 34 of 68
Single Family Residence at 281 Shipyard Road, Hertford, NC 27944, photo 35 of 68
Single Family Residence at 281 Shipyard Road, Hertford, NC 27944, photo 36 of 68
Single Family Residence at 281 Shipyard Road, Hertford, NC 27944, photo 37 of 68
Single Family Residence at 281 Shipyard Road, Hertford, NC 27944, photo 38 of 68
Single Family Residence at 281 Shipyard Road, Hertford, NC 27944, photo 39 of 68
Single Family Residence at 281 Shipyard Road, Hertford, NC 27944, photo 40 of 68
Single Family Residence at 281 Shipyard Road, Hertford, NC 27944, photo 41 of 68
Single Family Residence at 281 Shipyard Road, Hertford, NC 27944, photo 42 of 68
Single Family Residence at 281 Shipyard Road, Hertford, NC 27944, photo 43 of 68
Single Family Residence at 281 Shipyard Road, Hertford, NC 27944, photo 44 of 68
Single Family Residence at 281 Shipyard Road, Hertford, NC 27944, photo 45 of 68
Single Family Residence at 281 Shipyard Road, Hertford, NC 27944, photo 46 of 68
Single Family Residence at 281 Shipyard Road, Hertford, NC 27944, photo 47 of 68
Single Family Residence at 281 Shipyard Road, Hertford, NC 27944, photo 48 of 68
Single Family Residence at 281 Shipyard Road, Hertford, NC 27944, photo 49 of 68
Single Family Residence at 281 Shipyard Road, Hertford, NC 27944, photo 50 of 68
Single Family Residence at 281 Shipyard Road, Hertford, NC 27944, photo 51 of 68
Single Family Residence at 281 Shipyard Road, Hertford, NC 27944, photo 52 of 68
Single Family Residence at 281 Shipyard Road, Hertford, NC 27944, photo 53 of 68
Single Family Residence at 281 Shipyard Road, Hertford, NC 27944, photo 54 of 68
Single Family Residence at 281 Shipyard Road, Hertford, NC 27944, photo 55 of 68
Single Family Residence at 281 Shipyard Road, Hertford, NC 27944, photo 56 of 68
Single Family Residence at 281 Shipyard Road, Hertford, NC 27944, photo 57 of 68
Single Family Residence at 281 Shipyard Road, Hertford, NC 27944, photo 58 of 68
Single Family Residence at 281 Shipyard Road, Hertford, NC 27944, photo 59 of 68
Single Family Residence at 281 Shipyard Road, Hertford, NC 27944, photo 60 of 68
Single Family Residence at 281 Shipyard Road, Hertford, NC 27944, photo 61 of 68
Single Family Residence at 281 Shipyard Road, Hertford, NC 27944, photo 62 of 68
Single Family Residence at 281 Shipyard Road, Hertford, NC 27944, photo 63 of 68
Single Family Residence at 281 Shipyard Road, Hertford, NC 27944, photo 64 of 68
Single Family Residence at 281 Shipyard Road, Hertford, NC 27944, photo 65 of 68
Single Family Residence at 281 Shipyard Road, Hertford, NC 27944, photo 66 of 68
Single Family Residence at 281 Shipyard Road, Hertford, NC 27944, photo 67 of 68
Single Family Residence at 281 Shipyard Road, Hertford, NC 27944, photo 68 of 68
68 photos

$650,000

281 Shipyard Road, Hertford, NC 27944
Hertford, NC 27944
Listed by Shane Noblin · eXp Realty
Bedrooms
3
Bathrooms
2.5
Living area
2,500 sqft
Year built
2025

About this home

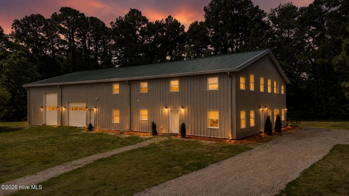
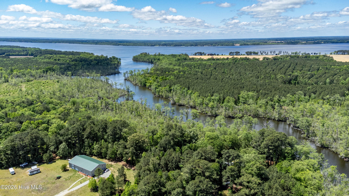
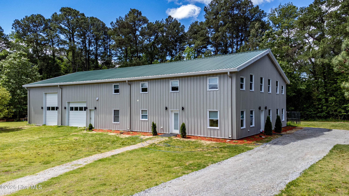
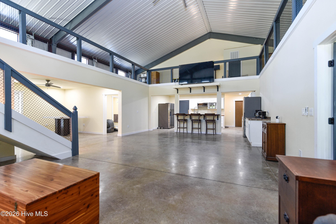
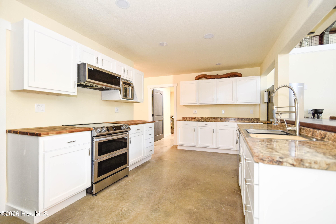
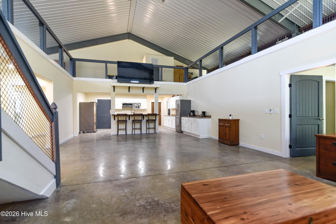
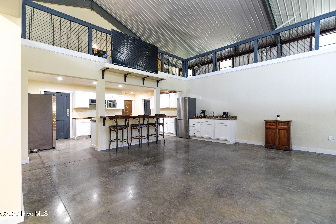
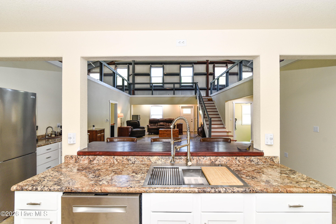
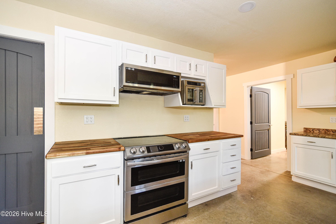
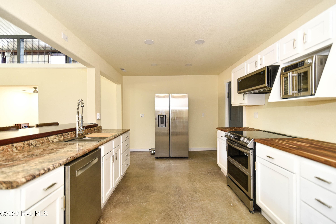
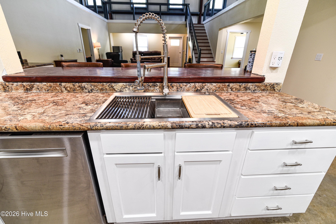
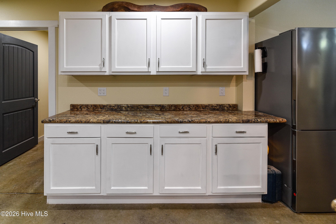
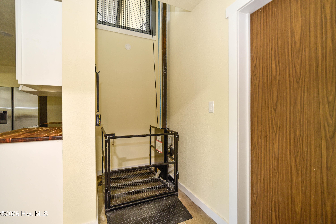
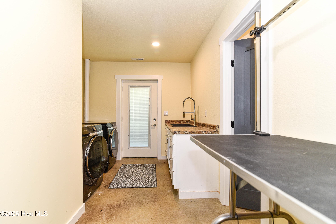
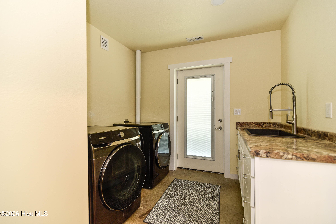
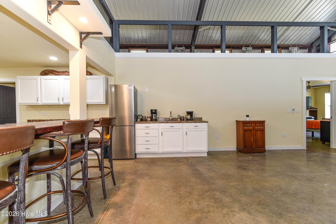
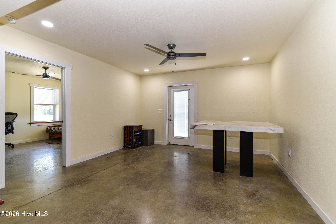
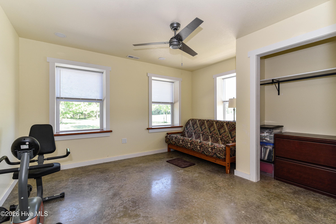
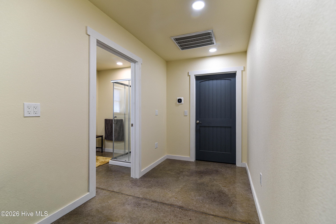
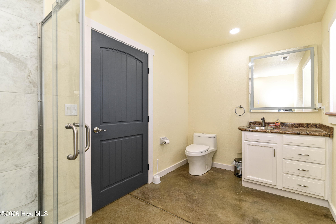
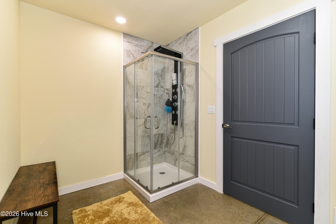
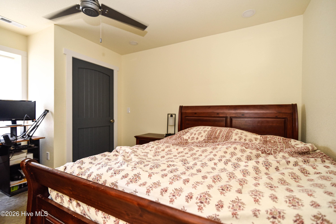
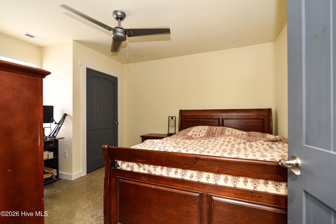
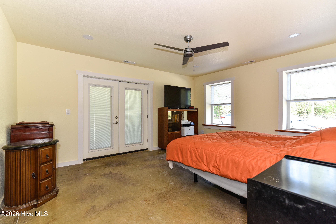
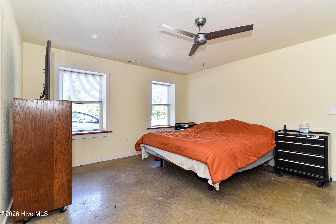
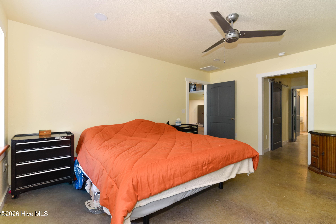
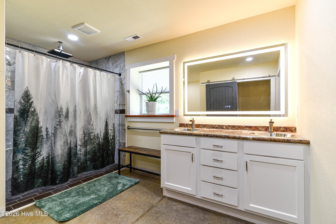
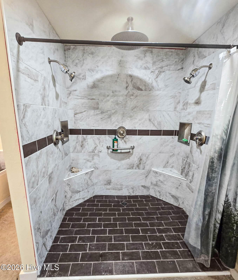
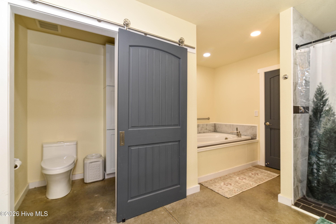
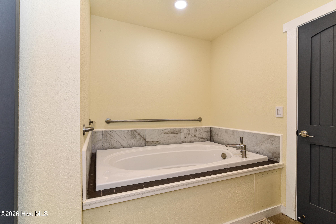
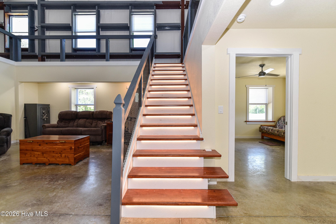
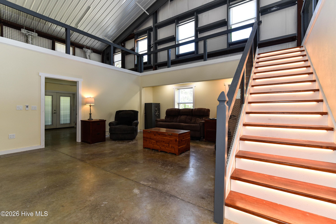
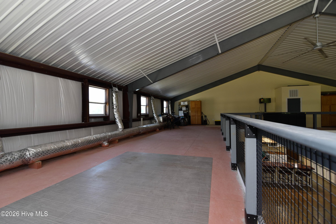
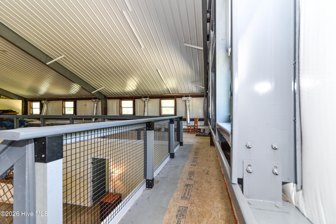
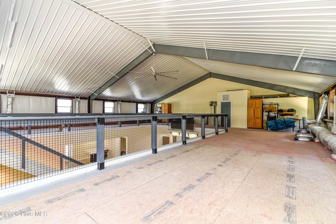
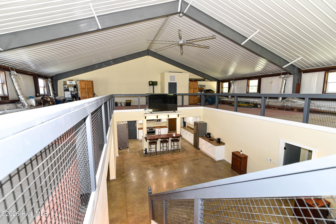
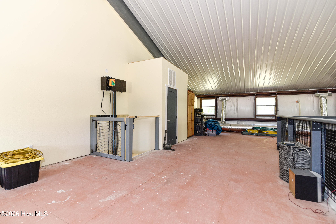
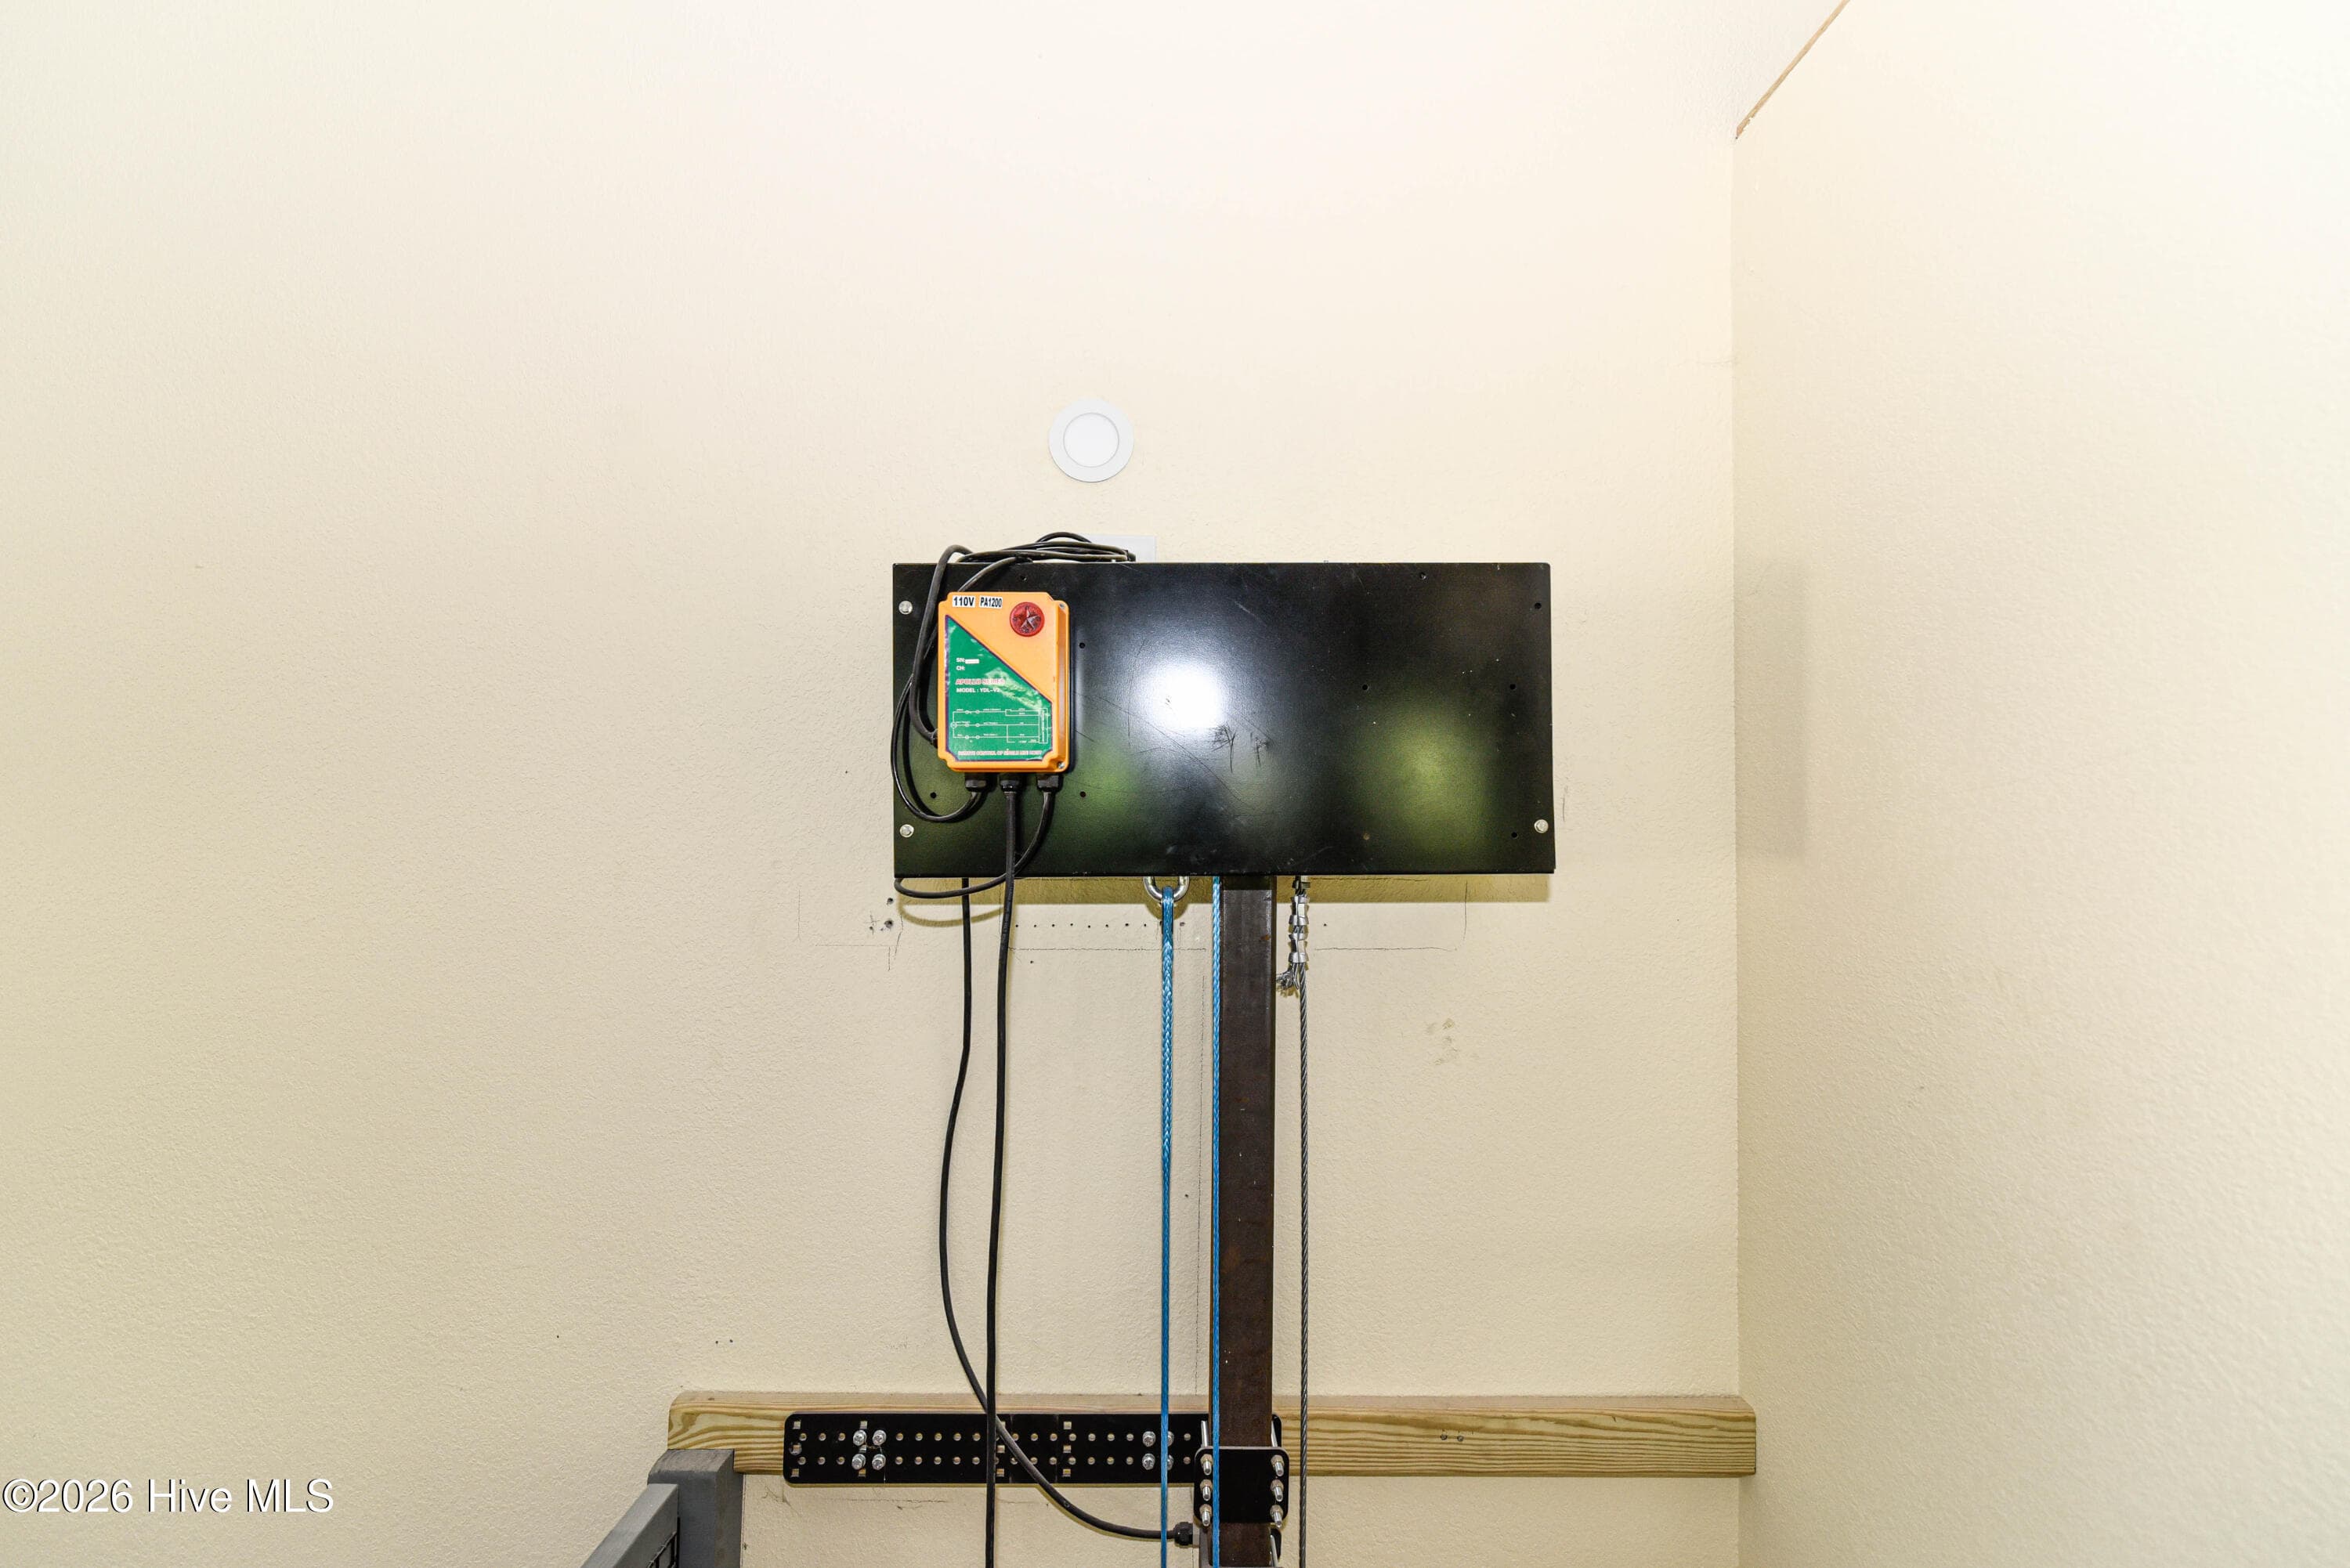
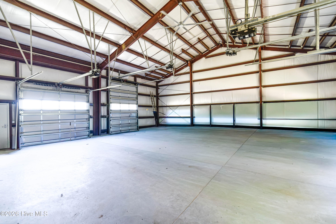
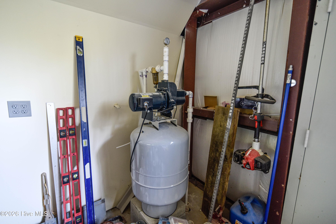
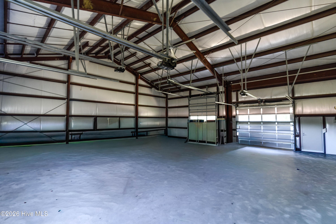
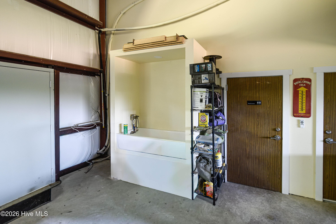
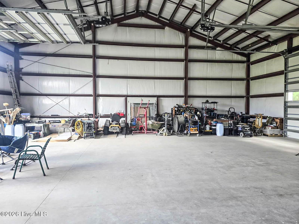
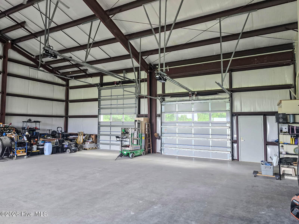
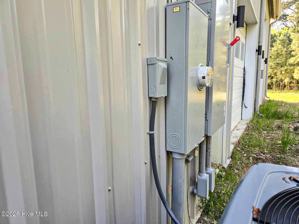
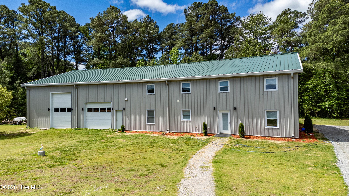
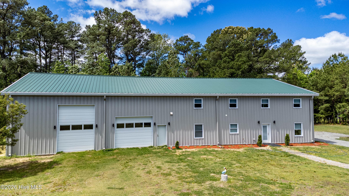
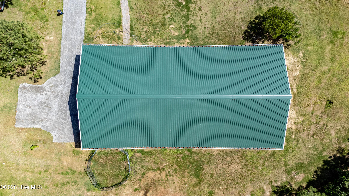
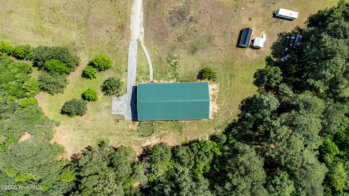
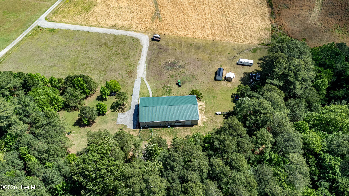
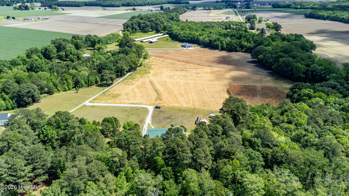
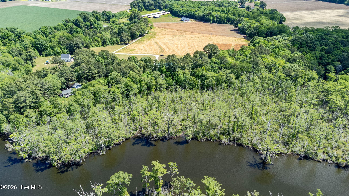
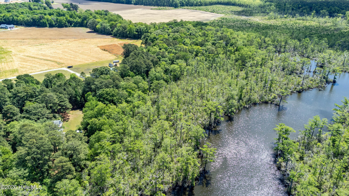
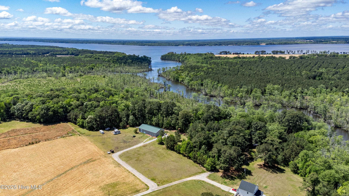
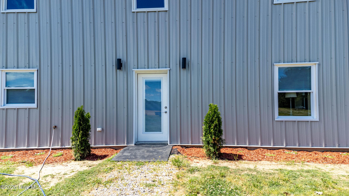
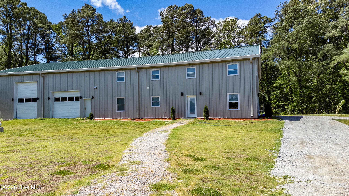
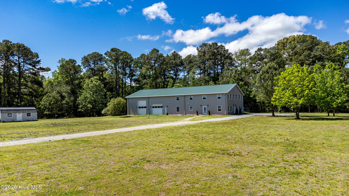
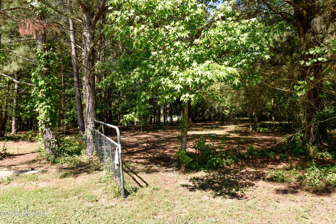
Experience the perfect blend of space, privacy, and waterfront living with this newly built 5,000-square-foot steel frame set on 10 acres along Suttons Creek. With more than 250 feet of creek frontage and direct navigable access to the Perquimans River, this property offers a rare opportunity to enjoy life on the water while surrounded by peaceful countryside. The home is thoughtfully designed with 2,500 square feet of living space and an additional 2,500 square feet of fully insulated garage space. Inside, you're welcomed by an expansive open-concept layout featuring a living area, dining space, and a recently expanded kitchen. The kitchen is equipped with Energy Star appliances, abundant cabinetry, and generous counter space, making it ideal for both daily living and entertaining. The residence includes three bedrooms and two full bathrooms, enhanced with modern touches such as LED mirrors. Smart home features--including thermostats, lighting, and ceiling fans--add convenience and efficiency throughout. The main living area soars to the roofline, creating a bright, airy atmosphere, complemented by an oversized ceiling fan to keep air flowing comfortably. A 1,900-square-foot unfinished loft provides endless possibilities for customization. Accessed by a staircase with motion-activated tread lighting, the loft also includes a wheelchair post lift for added accessibility. The garage is built to accommodate a variety of needs, featuring four oversized insulated doors that can easily fit larger vehicles, including campers. A 50/30-amp RV hookup adds even more versatility for travel or guest accommodations. Outside, the property offers both privacy and functionality, set well off New Hope Road. A fenced area with a run-in shelter is ready for horses, goats, or other animals. The creekside setting invites boating, fishing, and kayaking, with a neighborhood launch available for easy access. Built in 2025, this property is designed for years of comfortable living and connection with nature. Conveniently located near Hertford, Edenton, and Elizabeth City, and just a short drive to the Outer Banks, it offers the ideal balance of seclusion and accessibility.

Highlights

Waterfront

Property details

MLS
Hive MLS
MLS #
100570078
Property type
Single Family Residence
Subdivision
Not In Subdivision
Status
Active
Days on market
177
On market date
April 28, 2026
Stories
N/A
Total bathrooms
2.5
Garage spaces
4
Parking spaces
4
Lot size
10.02 acres
Loading map…

Nearby schools

Within 10 miles. School directory data from the National Center for Education Statistics (NCES), accessed via the Urban Institute Education Data API. Local Score is calculated by INNOVATE Real Estate; where a state rating is shown, it comes from that state's own official school report card.

Elementary
Hertford Grammar
5.02 mi away · Grades 3-5
Zoned school (attendance boundary, 2015-16 data)
3.3
Local Score (state rating (2025) blended 70/30 with student-teacher ratio) -- not an official state rating
State rating: C (2025)
Enrollment
355
Student:teacher ratio
14.8:1
District
Perquimans County Schools
Middle
Perquimans County Middle
5.44 mi away · Grades 6-8
Zoned school (attendance boundary, 2015-16 data)
3.3
Local Score (state rating (2025) blended 70/30 with student-teacher ratio) -- not an official state rating
State rating: C (2025)
Enrollment
396
Student:teacher ratio
13.2:1
District
Perquimans County Schools
High
Perquimans County High
4.79 mi away · Grades 9-12
Zoned school (attendance boundary, 2015-16 data)
3.0
Local Score (state rating (2025) blended 70/30 with student-teacher ratio) -- not an official state rating
State rating: C (2025)
Enrollment
504
Student:teacher ratio
15.3:1
District
Perquimans County Schools

Walkability

Blended score for Hertford's center, calculated by INNOVATE Real Estate from two sources: the EPA's National Walkability Index (street network, transit, land-use mix) and Google Places amenity data (what's actually reachable on foot from this point). EPA National Walkability Index only -- nearby-amenity data not cached yet for this area.

13
Very car-dependent
out of 100
EPA National Walkability Index
2.5 / 20 -- Least walkable

Market position

How this listing compares to current activity in Hertford, from live MLS data.

On the market 177 days -- 23 fewer days than Hertford's current average of 200 days.
For reference, the median list price across 238 active listings in Hertford right now is $115,000.

Mortgage calculator

Estimate only - actual rate and payment depend on your lender, credit, and loan program.

$
%
%
Adjust tax / insurance estimates
% / yr
$
/mo
Est. monthly payment
$4,064/mo
$130,000 down
$520,000 loan
Principal & interest$3,373
Property tax (est.)$542
Home insurance (est.)$150

Similar homes you might like

Data source: Listing information provided by Hive MLS via Trestle/CoreLogic. Last updated 1 days ago.

Information herein deemed reliable but not guaranteed; all measurements, school assignments, HOA fees, taxes, and feature lists are approximate and should be independently verified. Equal Housing Opportunity.