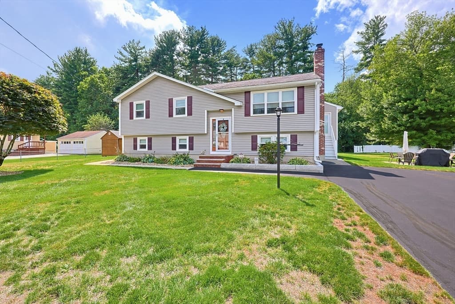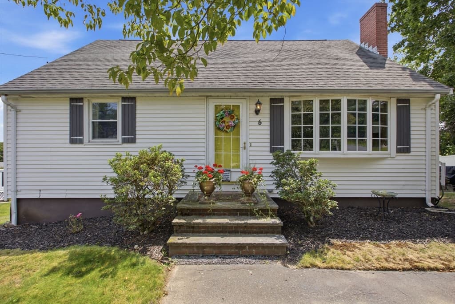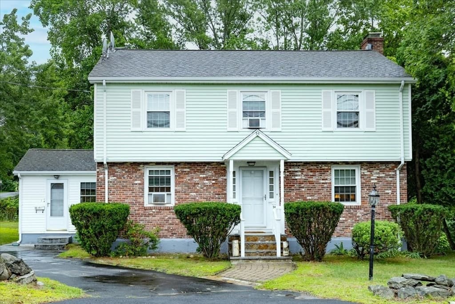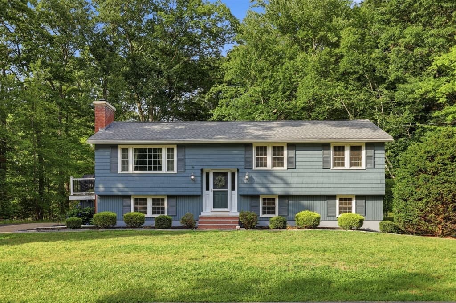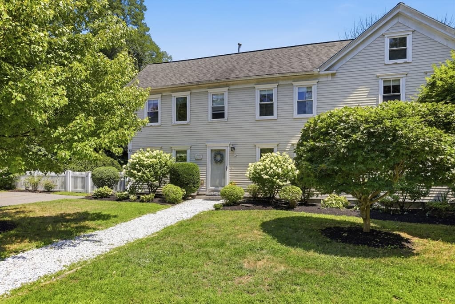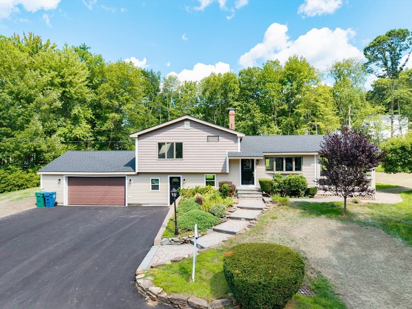
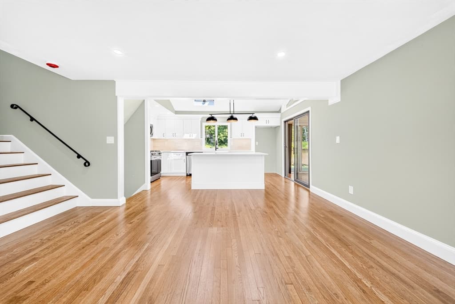
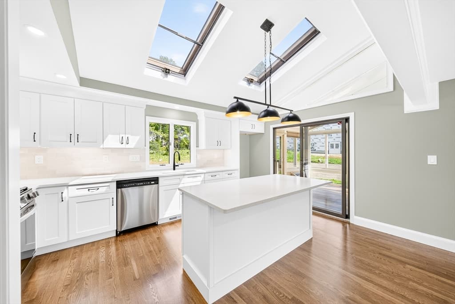
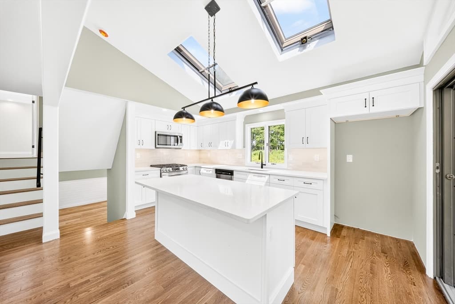
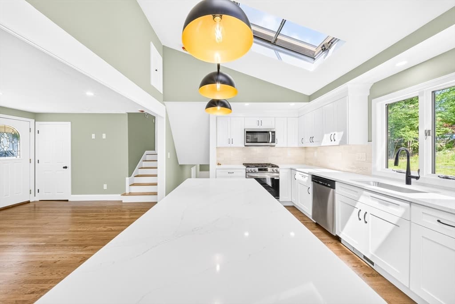
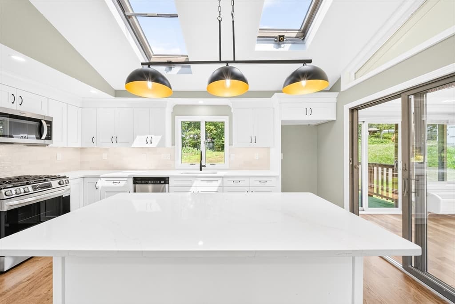
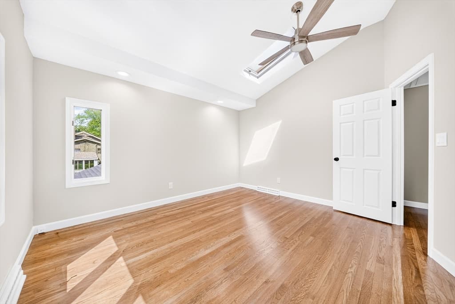
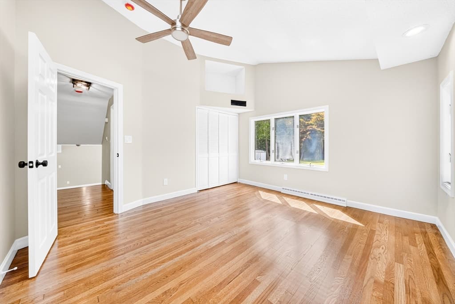

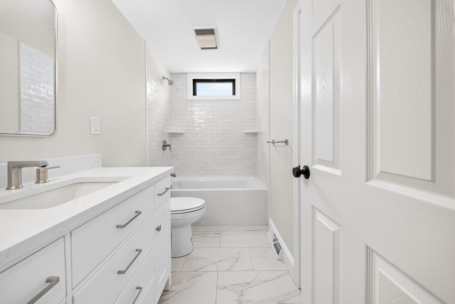
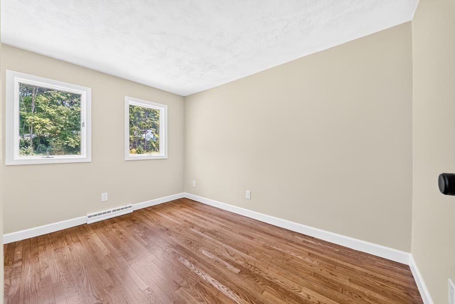
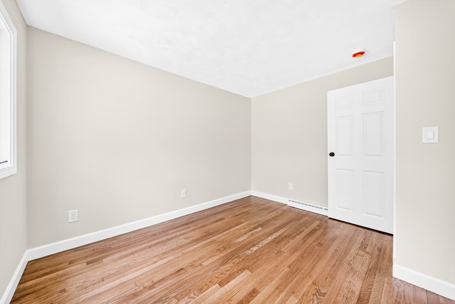
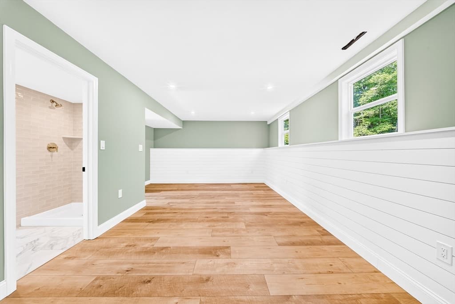
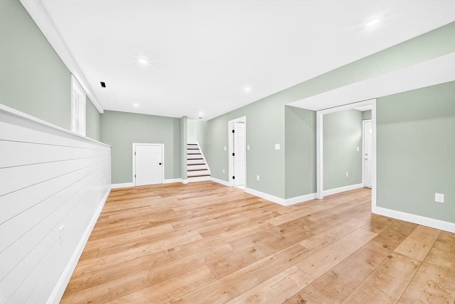
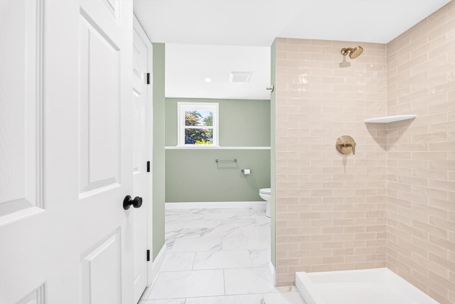
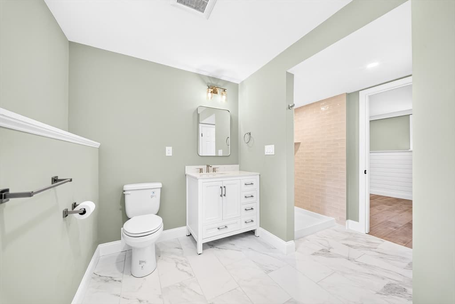
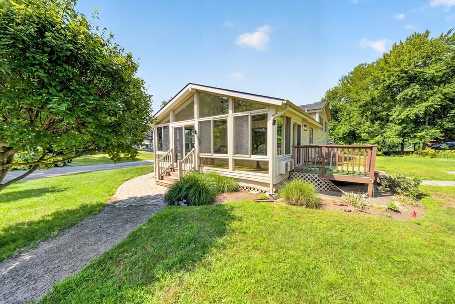
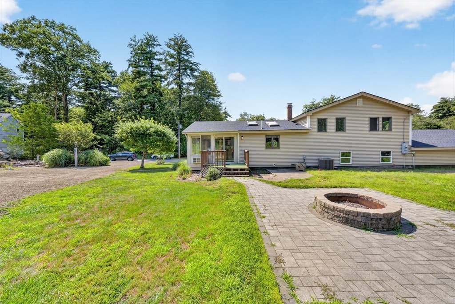
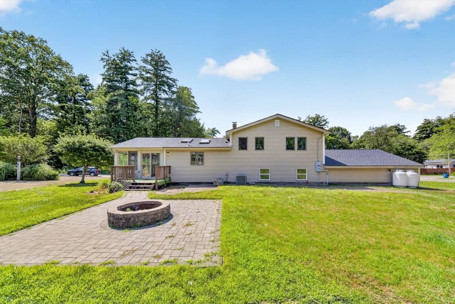
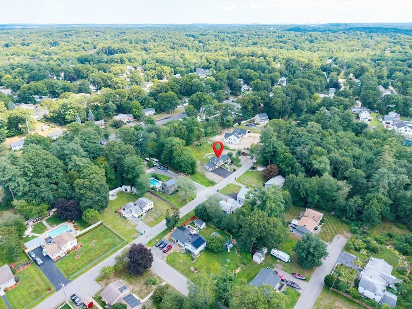
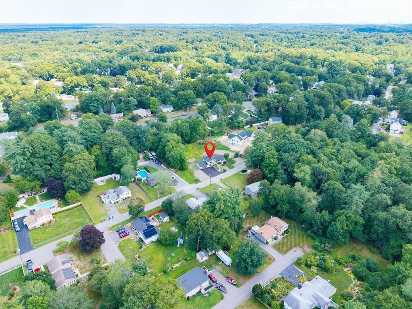
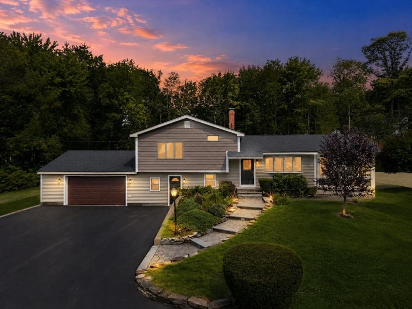
14 Clarence Street, Billerica MA 01821
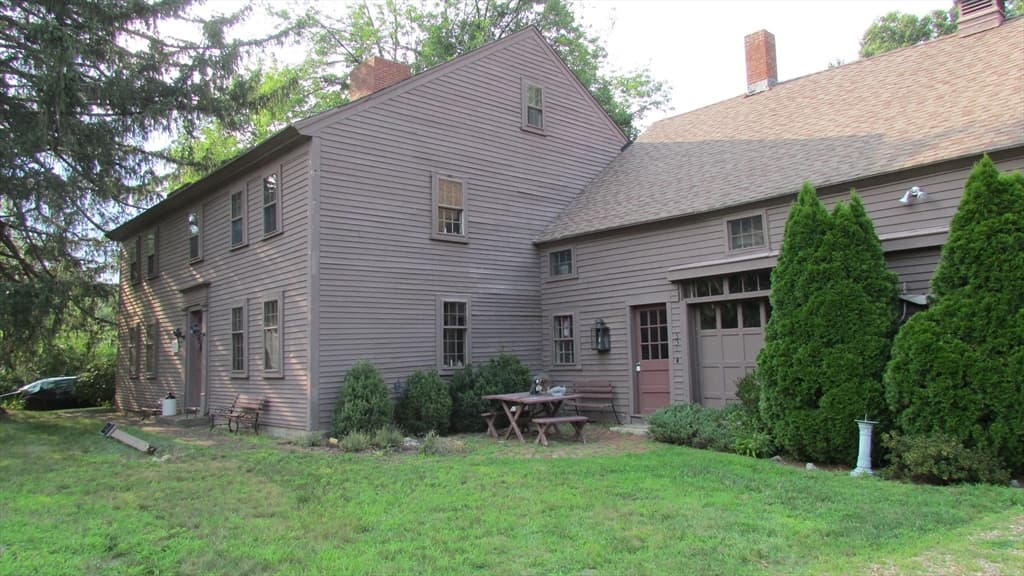
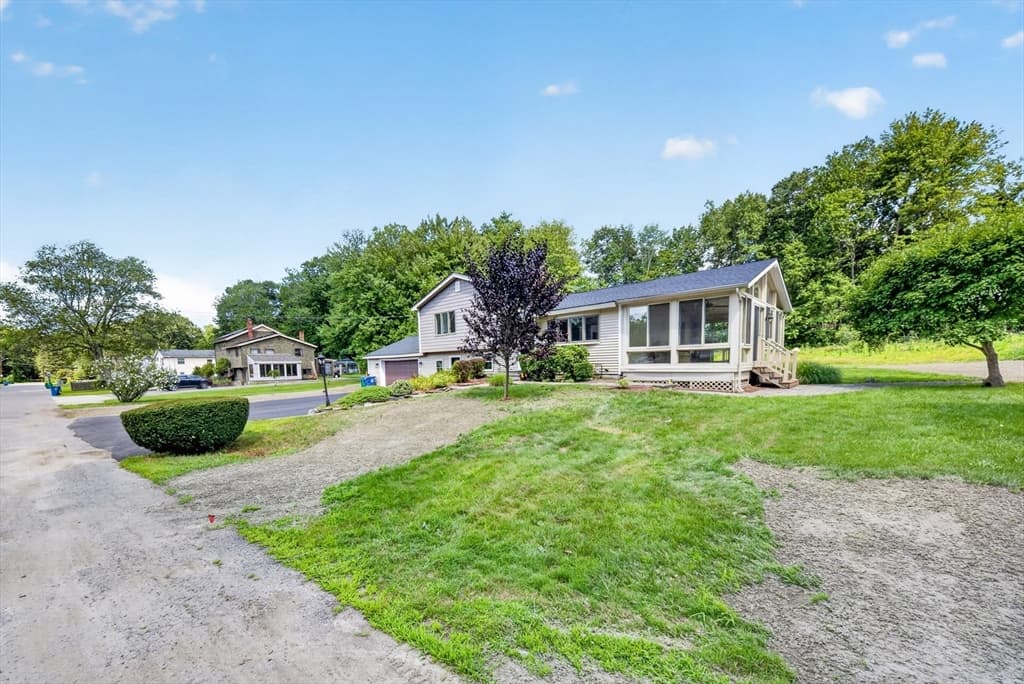
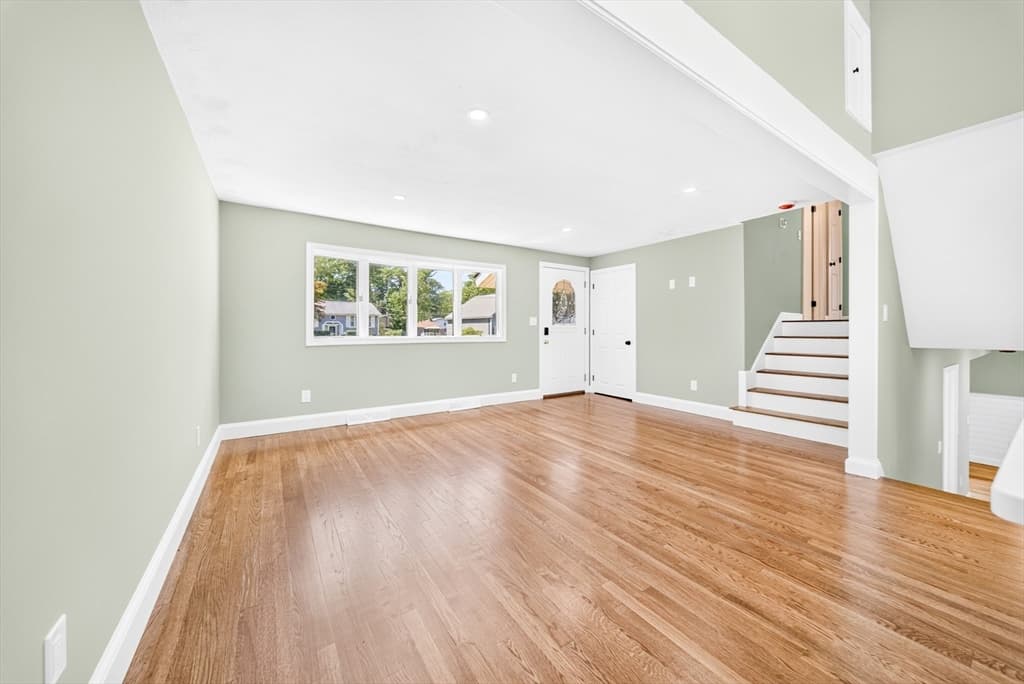
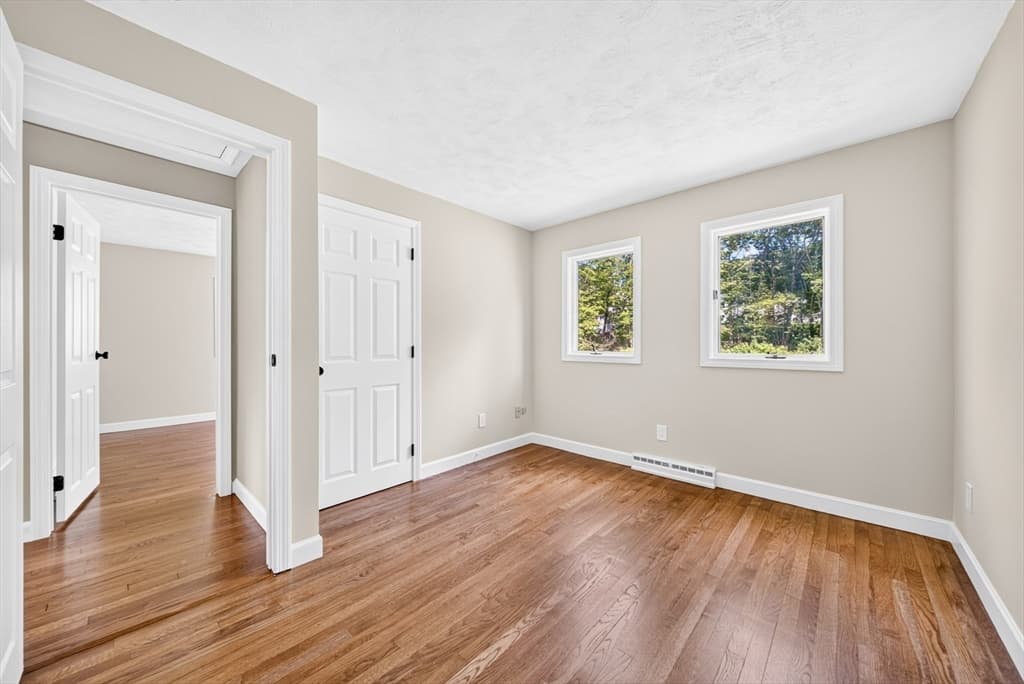
14 Clarence Street, Billerica MA 01821 photo 2
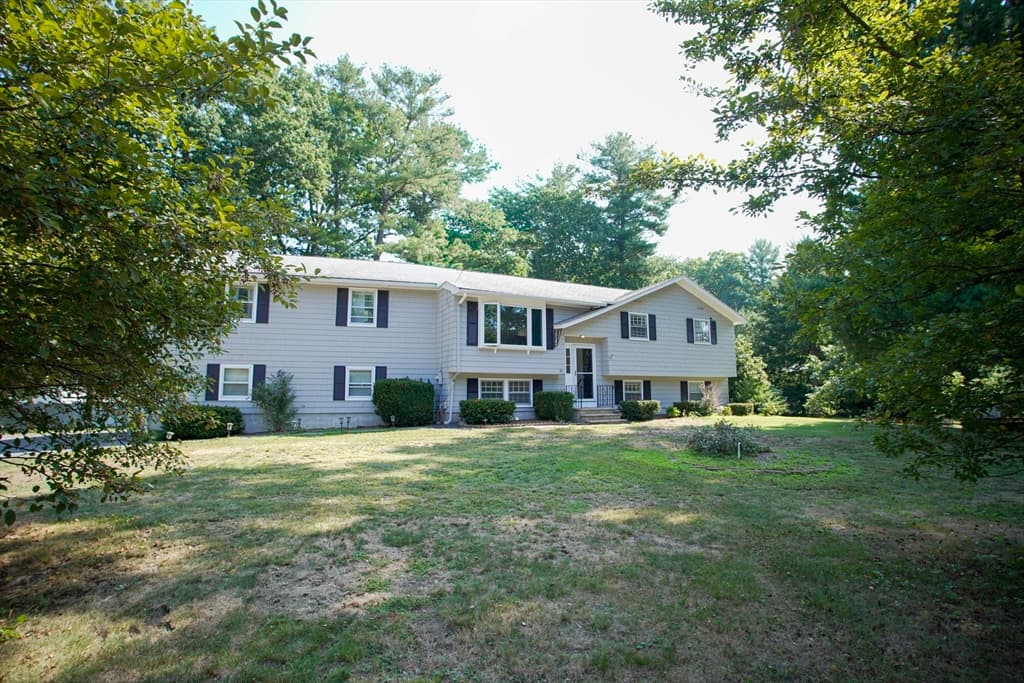
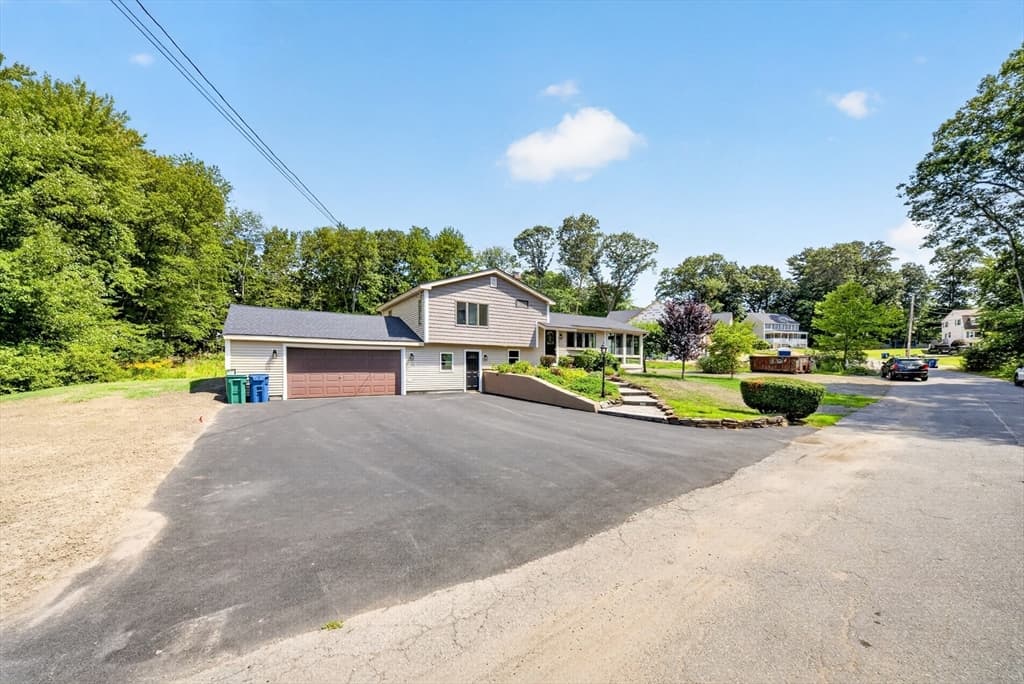
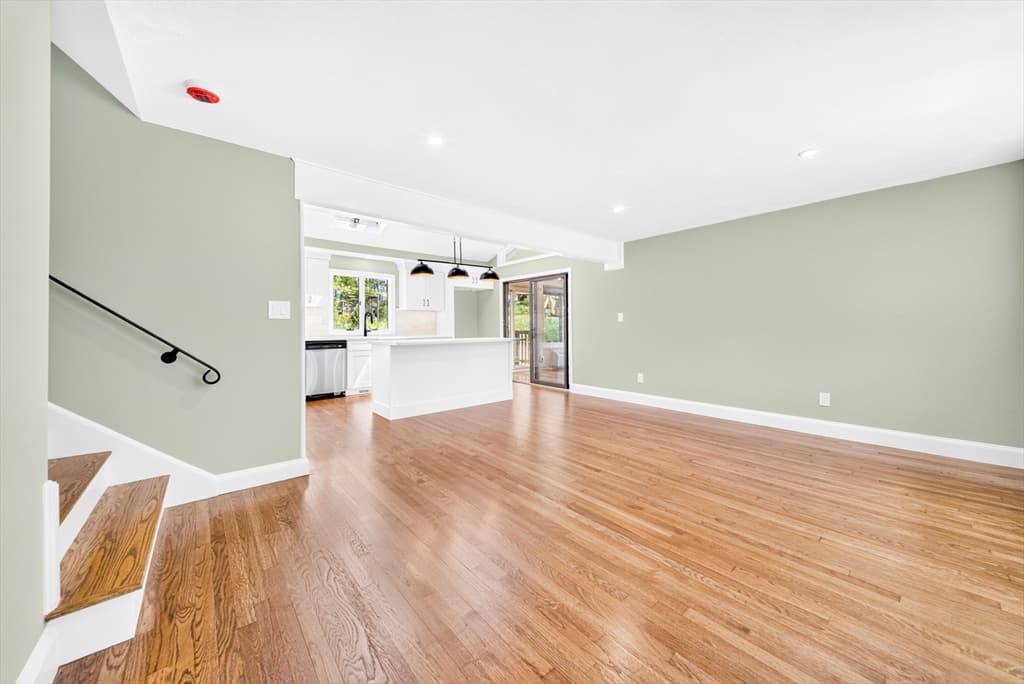
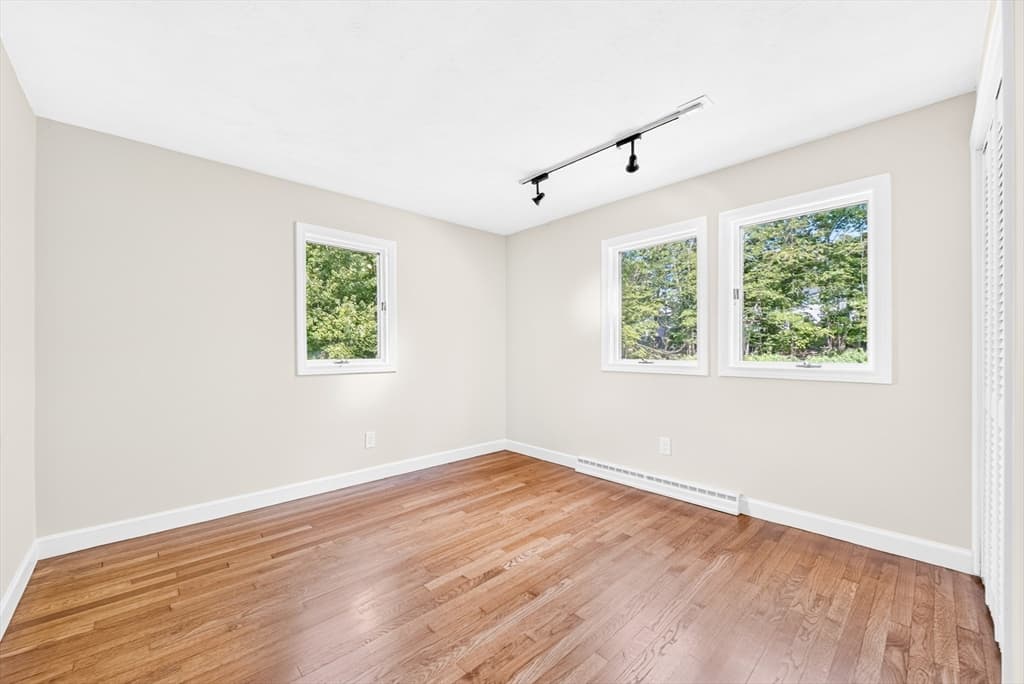
14 Clarence Street, Billerica MA 01821 photo 3
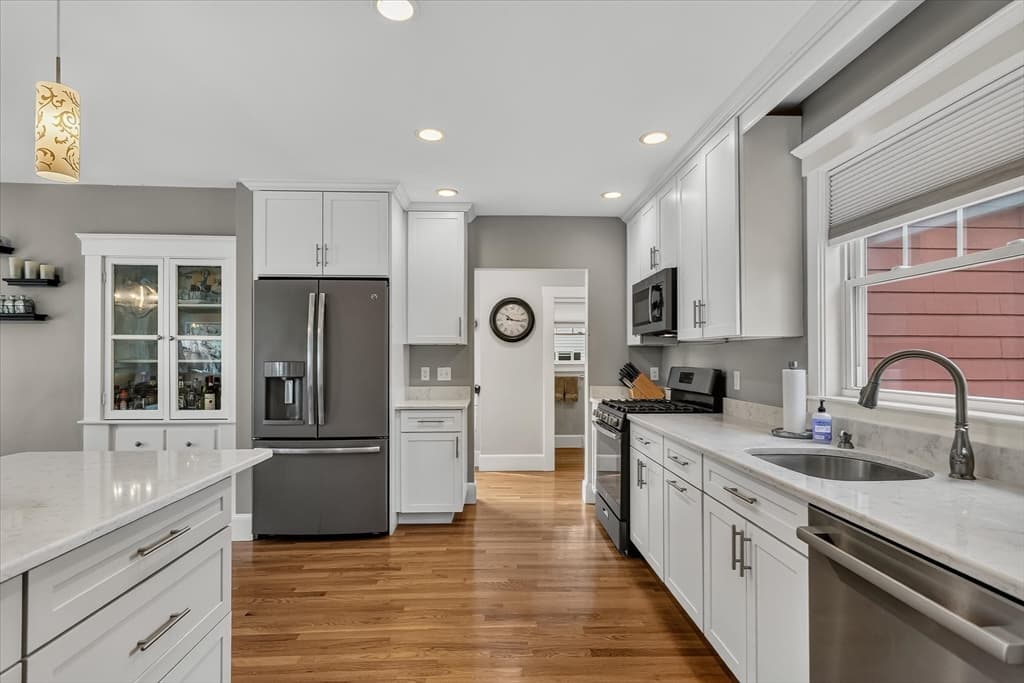
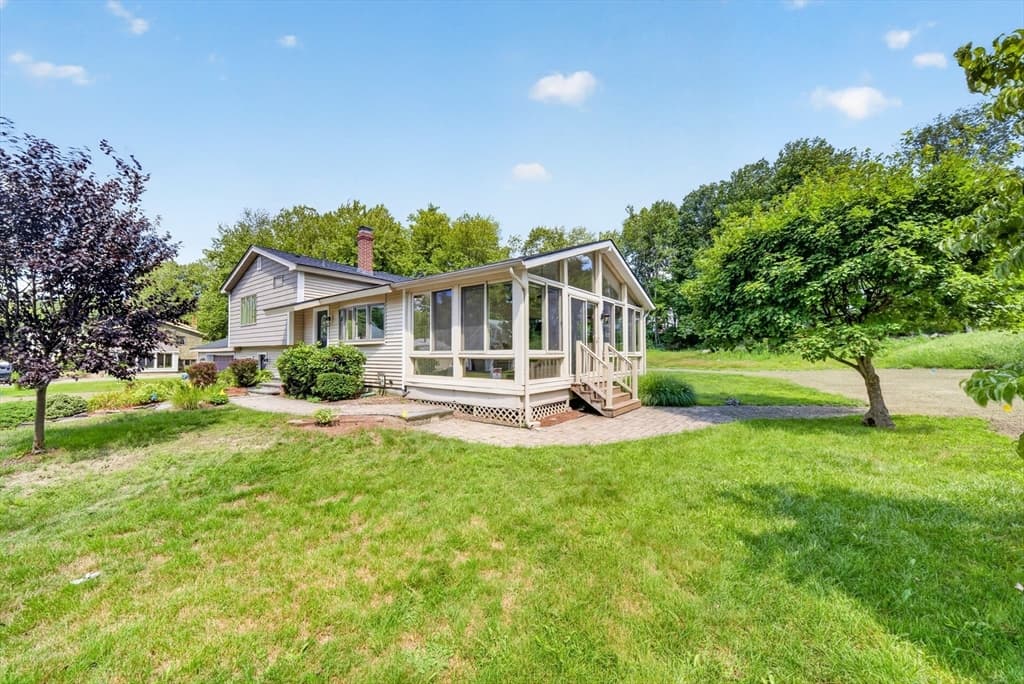
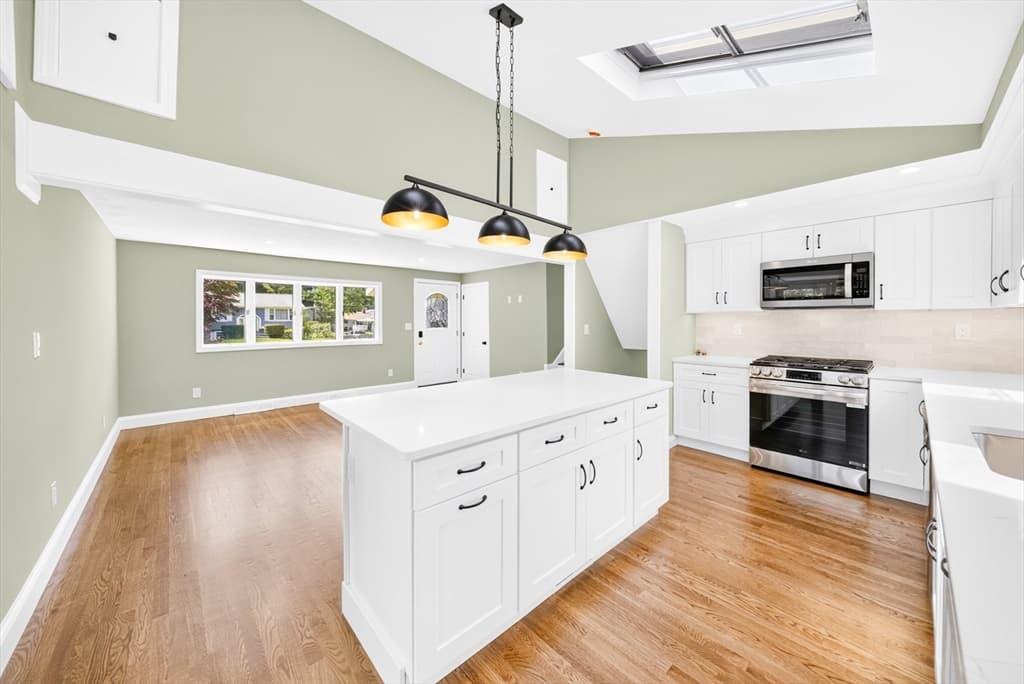
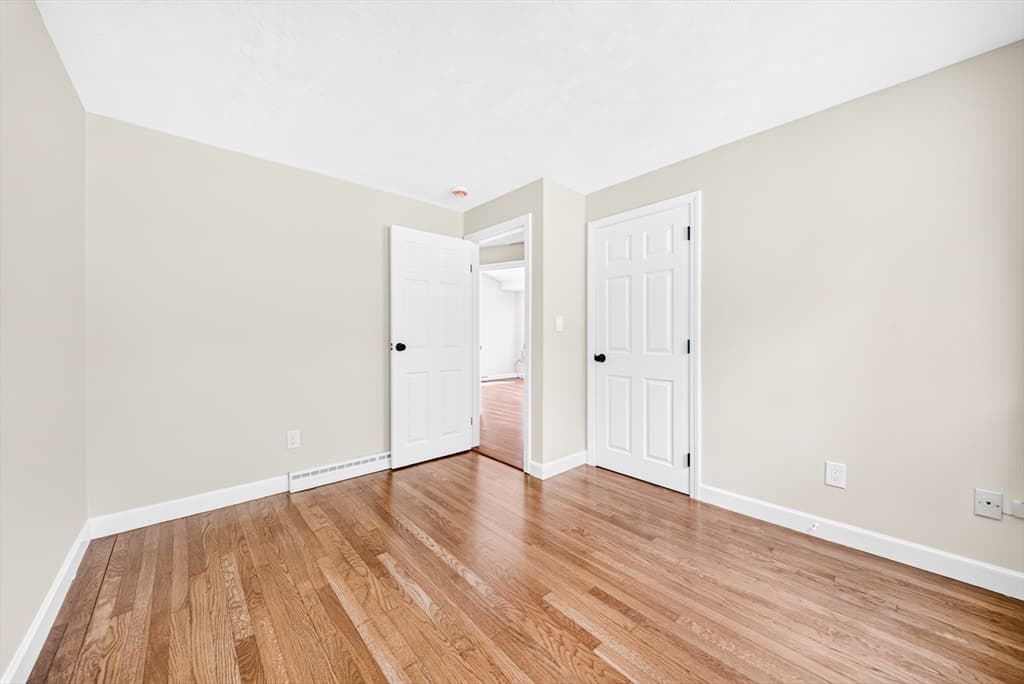
14 Clarence Street, Billerica MA 01821 photo 4
14 Clarence Street, Billerica MA 01821 photo 5
14 Clarence Street, Billerica MA 01821 photo 6
14 Clarence Street, Billerica MA 01821 photo 7
14 Clarence Street, Billerica MA 01821 photo 8
14 Clarence Street, Billerica MA 01821 photo 9
14 Clarence Street, Billerica MA 01821 photo 10
14 Clarence Street, Billerica MA 01821 photo 11
14 Clarence Street, Billerica MA 01821 photo 12
14 Clarence Street, Billerica MA 01821 photo 13
14 Clarence Street, Billerica MA 01821 photo 14
14 Clarence Street, Billerica MA 01821 photo 15
14 Clarence Street, Billerica MA 01821 photo 16
14 Clarence Street, Billerica MA 01821 photo 17
14 Clarence Street, Billerica MA 01821 photo 18
14 Clarence Street, Billerica MA 01821 photo 19
14 Clarence Street, Billerica MA 01821 photo 20
14 Clarence Street, Billerica MA 01821 photo 21
14 Clarence Street, Billerica MA 01821 photo 22
14 Clarence Street, Billerica MA 01821 photo 23
14 Clarence Street, Billerica MA 01821 photo 24
14 Clarence Street, Billerica MA 01821 photo 25
14 Clarence Street, Billerica MA 01821 photo 26
14 Clarence Street, Billerica MA 01821 photo 27
14 Clarence Street, Billerica MA 01821 photo 28
14 Clarence Street, Billerica MA 01821 photo 29
14 Clarence Street, Billerica MA 01821 photo 30
14 Clarence Street, Billerica MA 01821 photo 31
14 Clarence Street, Billerica MA 01821 photo 32
14 Clarence Street, Billerica MA 01821 photo 33
14 Clarence Street, Billerica MA 01821 photo 34
14 Clarence Street, Billerica MA 01821 photo 35
35 photos

$849,900

14 Clarence Street, Billerica MA 01821
Billerica, MA 01821
Listed by Bryan Duby
Bedrooms
3
Bathrooms
2
Living area
1,761 sqft
Year built
1962

About this home

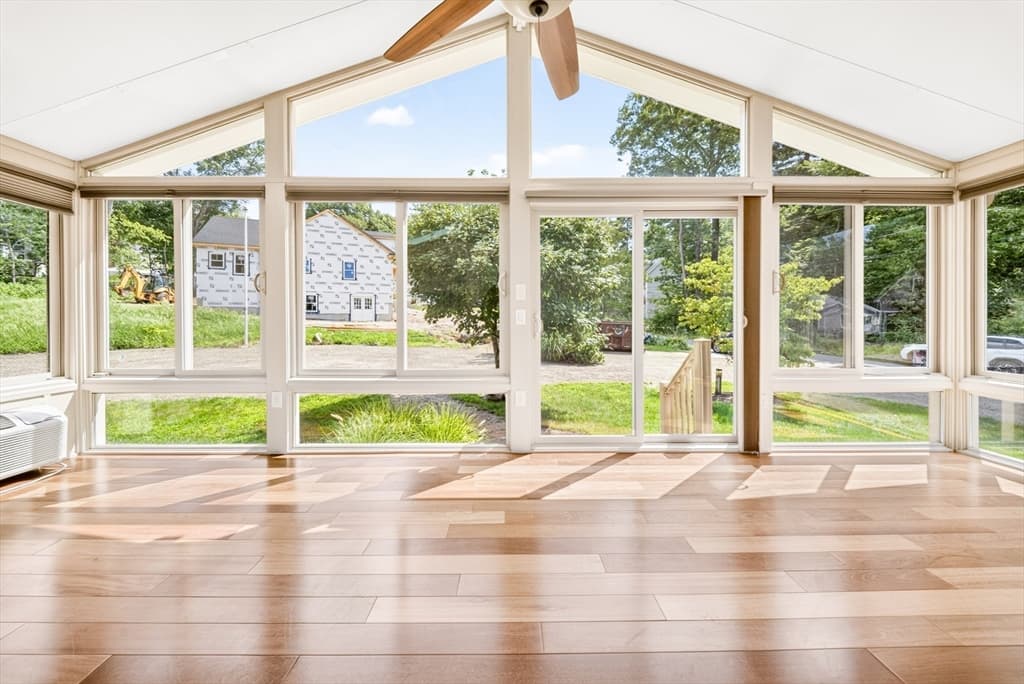
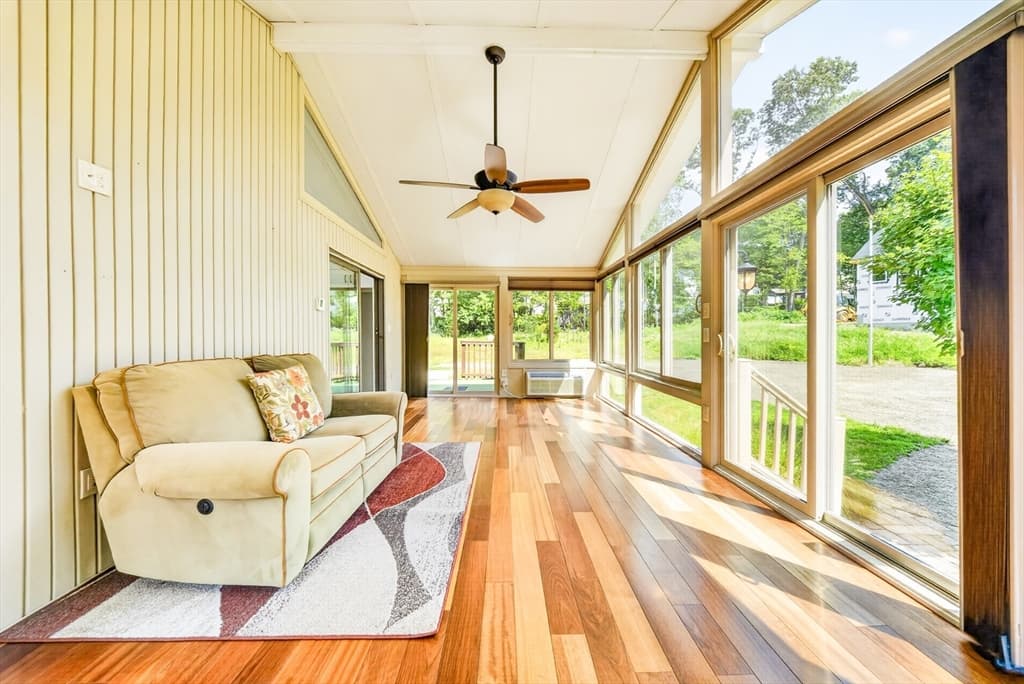
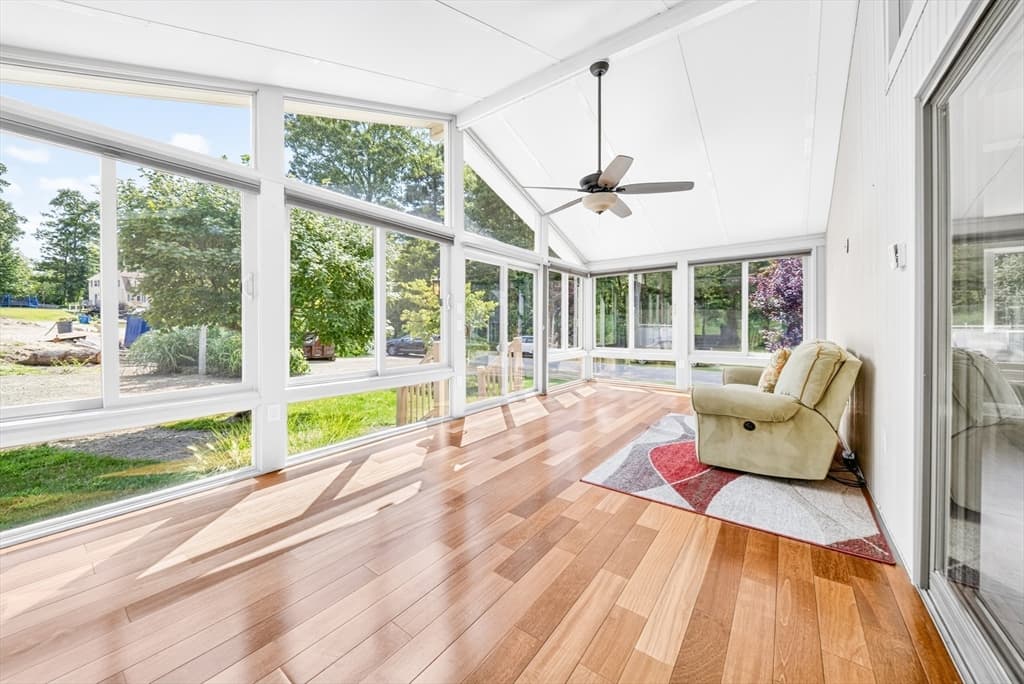
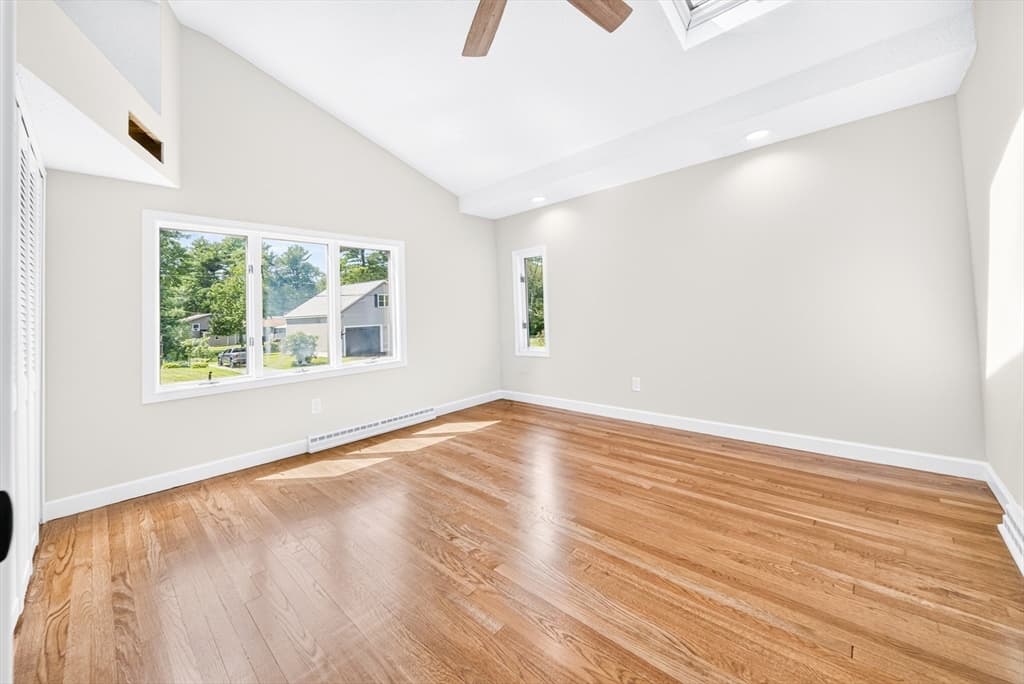
Have an Experience at Clarence!! Welcome to 14 Clarence Street in Billerica where exceptional craftsmanship meets an unbeatable location. Nestled in one of Billerica's most desirable neighborhoods, this recently renovated 3-bedroom, 2-bath home offers over 1,700 plus square feet of thoughtfully updated living space. From the moment you arrive, you'll appreciate the improvements, including a new roof, siding, professionally landscaped exterior, irrigation system, updated flooring, stunning new kitchen with modern cabinetry, stainless steel appliances and beautifully renovated bathrooms. Every detail has been carefully considered, making this home truly move-in ready. The spacious layout and added bonus rooms provide the perfect blend of comfort and functionality for everyday living and entertaining. Conveniently located and in close proximity to shopping, schools, public transportation, major highways and the Town of Burlington. See this property today before someone else settles in!

Property details

MLS #
73554300
Property type
Single Family Residence
Subdivision
N/A
Status
Active
Days on market
8
On market date
August 12, 2026
Stories
N/A
Garage spaces
1
Lot size
0.33 acres
Loading map…

Nearby schools

Within 10 miles · public school directory data (NCES)

Elementary
Thomas Ditson
0.23 mi away · Grades 0-4
Nearest school -- attendance-zone data not available here
3.0
Local Score (student-teacher ratio only (preliminary -- will incorporate state test-score data once available)) -- not an official state rating
Enrollment
532
Student:teacher ratio
15.6:1
District
Billerica
Middle
Locke Middle
1.71 mi away · Grades 5-7
Nearest school -- attendance-zone data not available here
5.0
Local Score (student-teacher ratio only (preliminary -- will incorporate state test-score data once available)) -- not an official state rating
Enrollment
529
Student:teacher ratio
11.5:1
District
Billerica
High
Shawsheen Valley Vocational Technical High School
0.95 mi away · Grades 9-12
Nearest school -- attendance-zone data not available here
5.0
Local Score (student-teacher ratio only (preliminary -- will incorporate state test-score data once available)) -- not an official state rating
Enrollment
1,317
Student:teacher ratio
10.2:1
District
Shawsheen Valley Regional Vocational Technical

Mortgage calculator

Estimate only - actual rate and payment depend on your lender, credit, and loan program.

$
%
%
Adjust tax / insurance estimates
% / yr
$
/mo
Est. monthly payment
$5,268/mo
$169,980 down
$679,920 loan
Principal & interest$4,410
Property tax (est.)$708
Home insurance (est.)$150

Similar homes you might like

Data source: Listing information provided by MLS Property Information Network via Trestle/CoreLogic. Last updated 4 days ago.

Information herein deemed reliable but not guaranteed; all measurements, school assignments, HOA fees, taxes, and feature lists are approximate and should be independently verified. Equal Housing Opportunity.