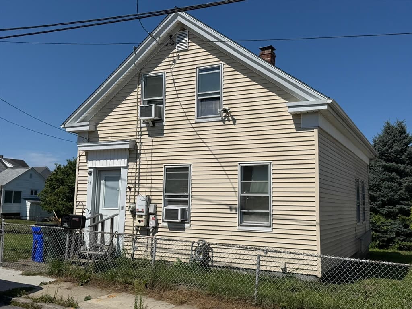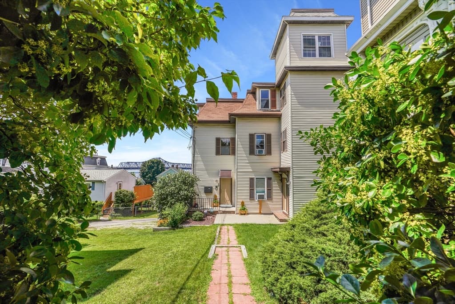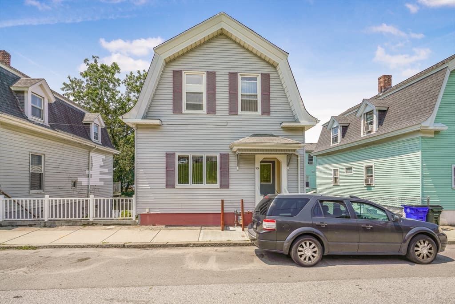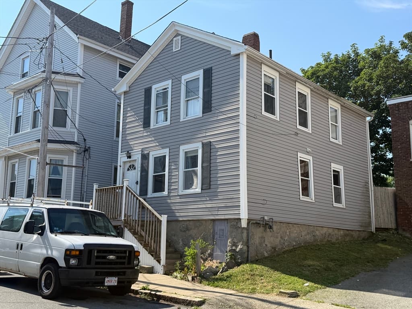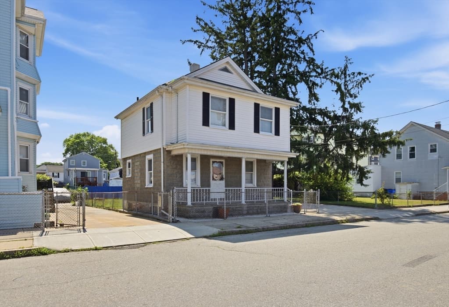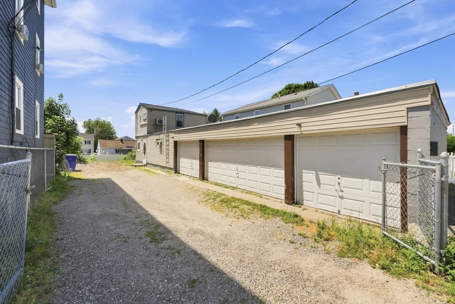
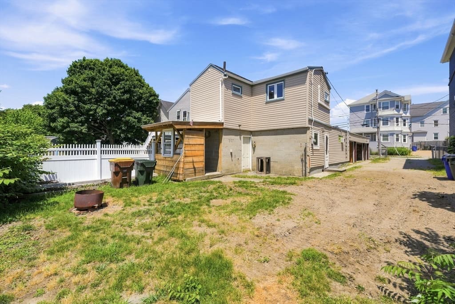
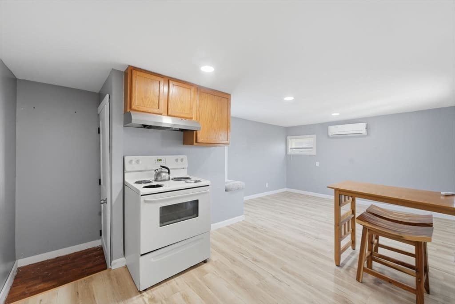
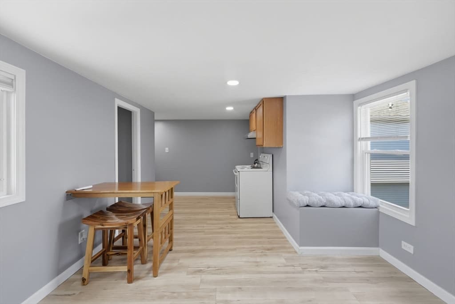
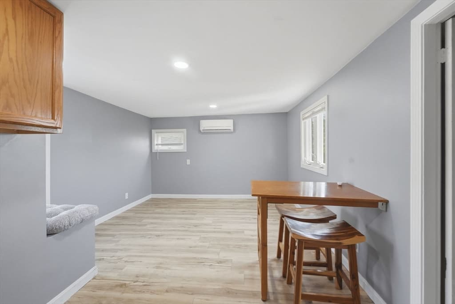
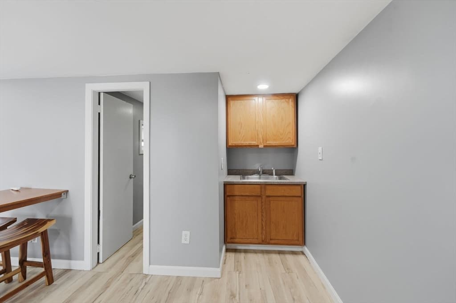
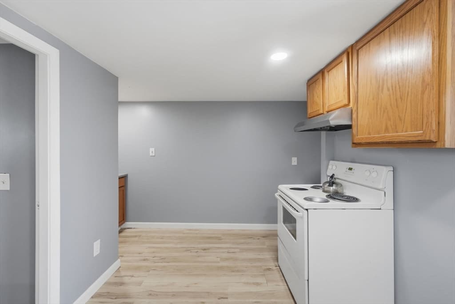
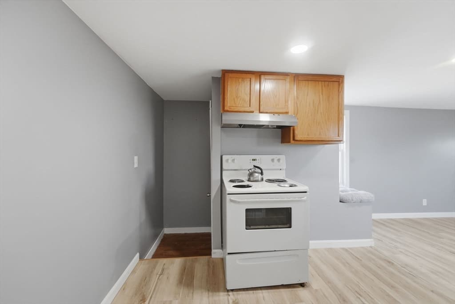
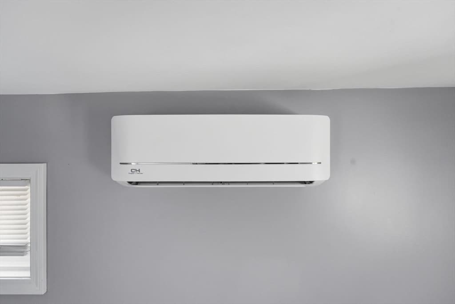
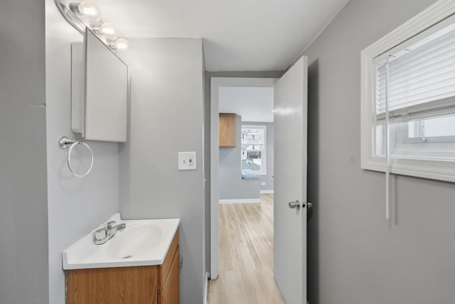
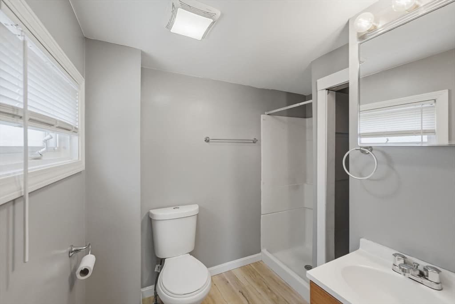
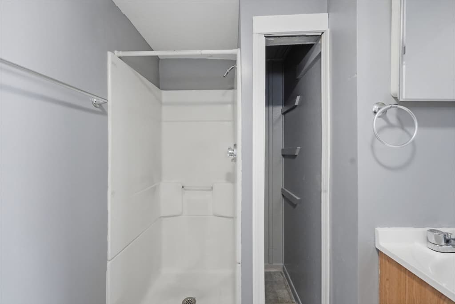
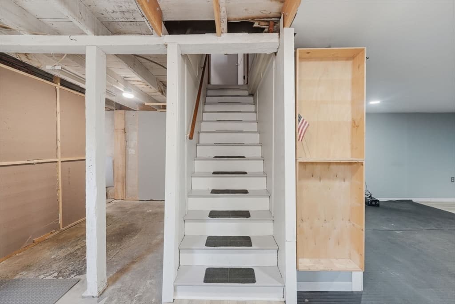
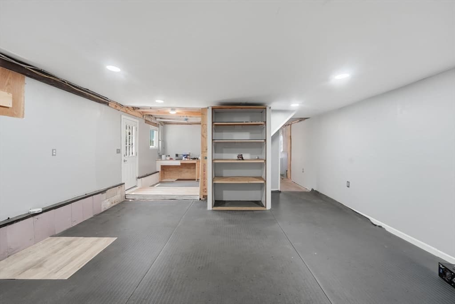
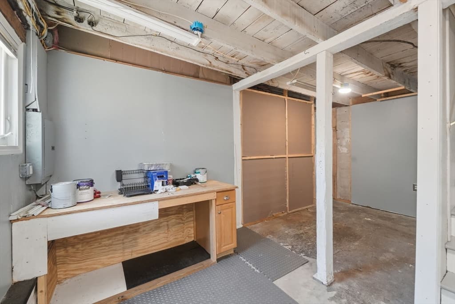
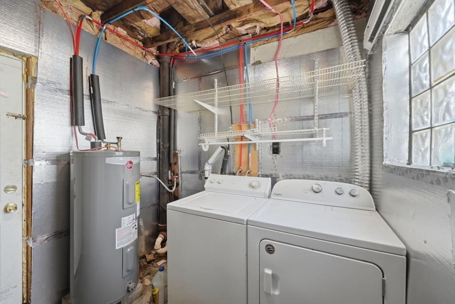
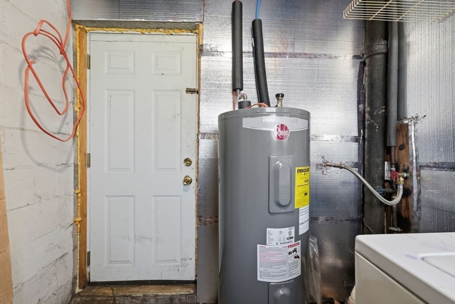
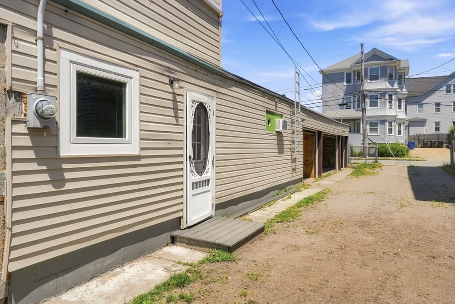
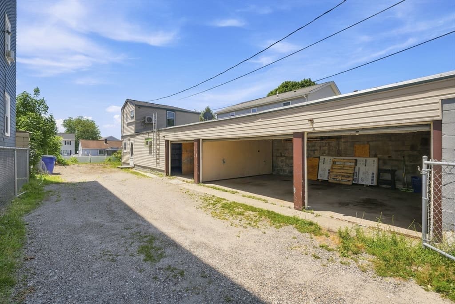
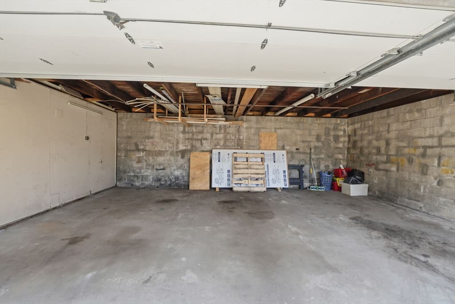
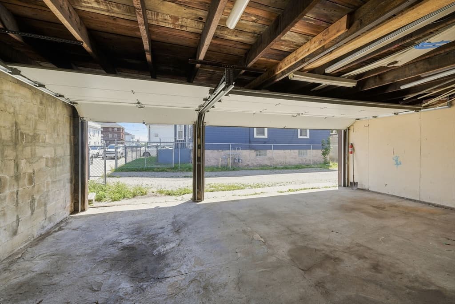
415 Anthony St, Fall River MA 02720
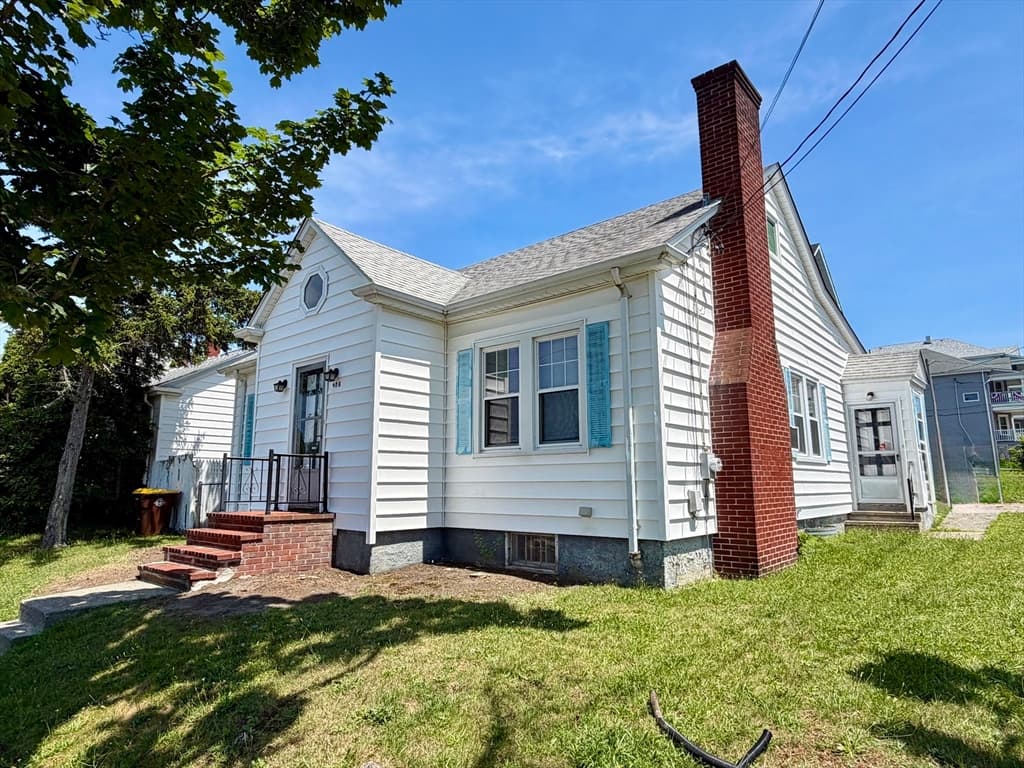
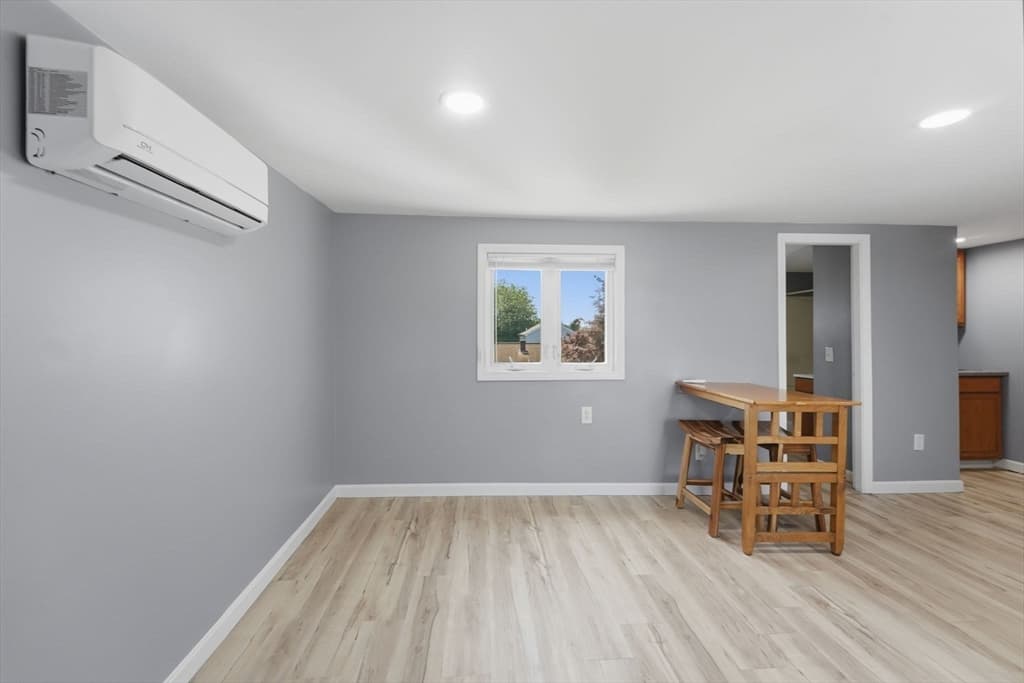
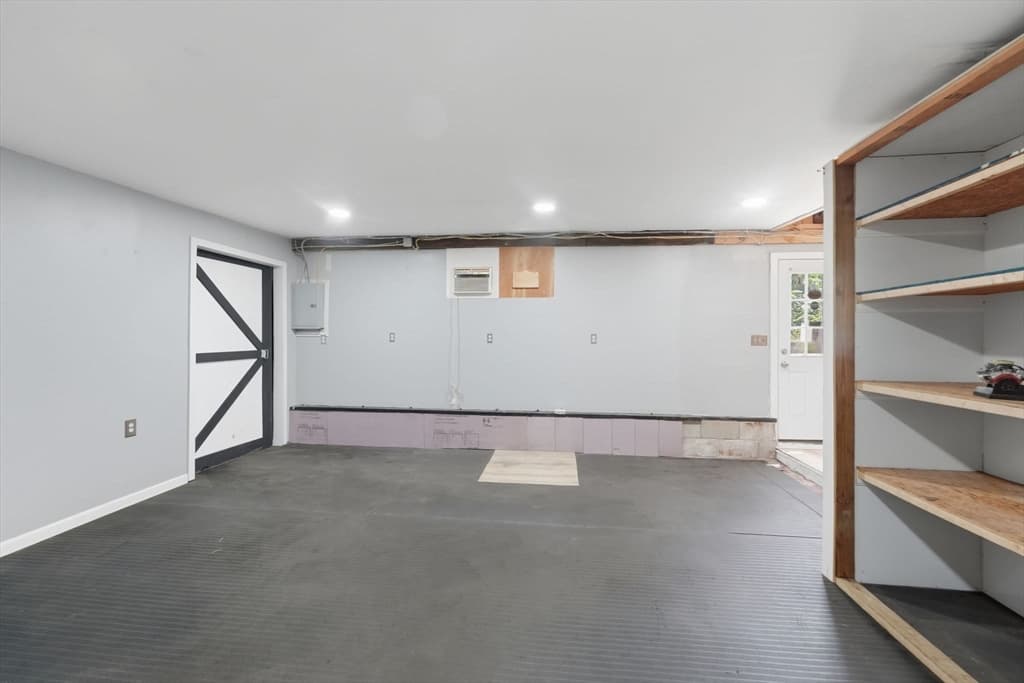
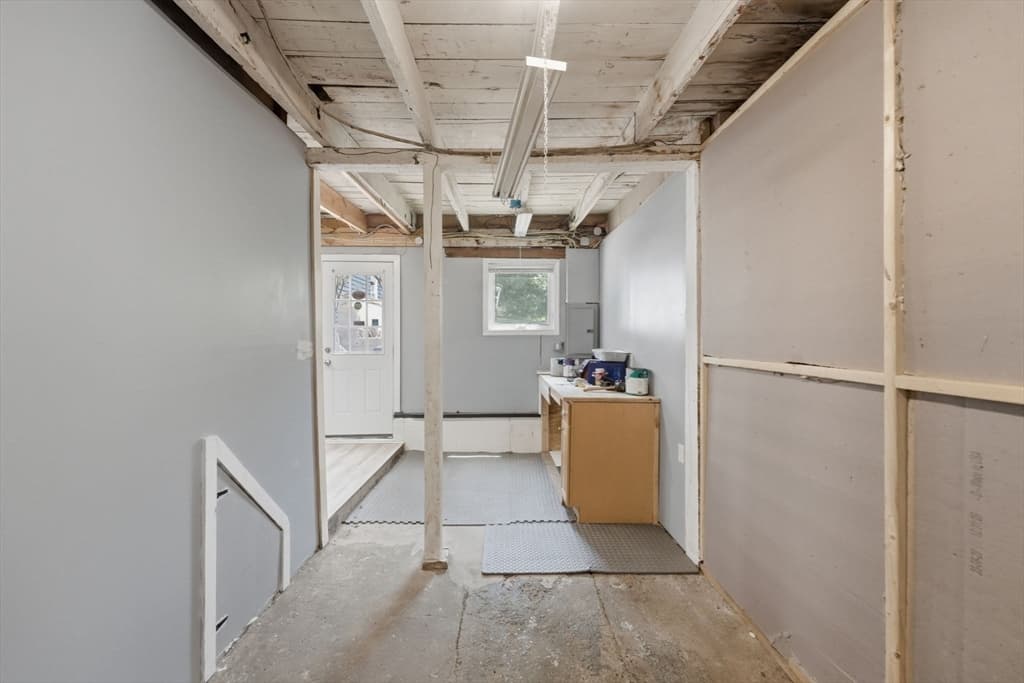
415 Anthony St, Fall River MA 02720 photo 2
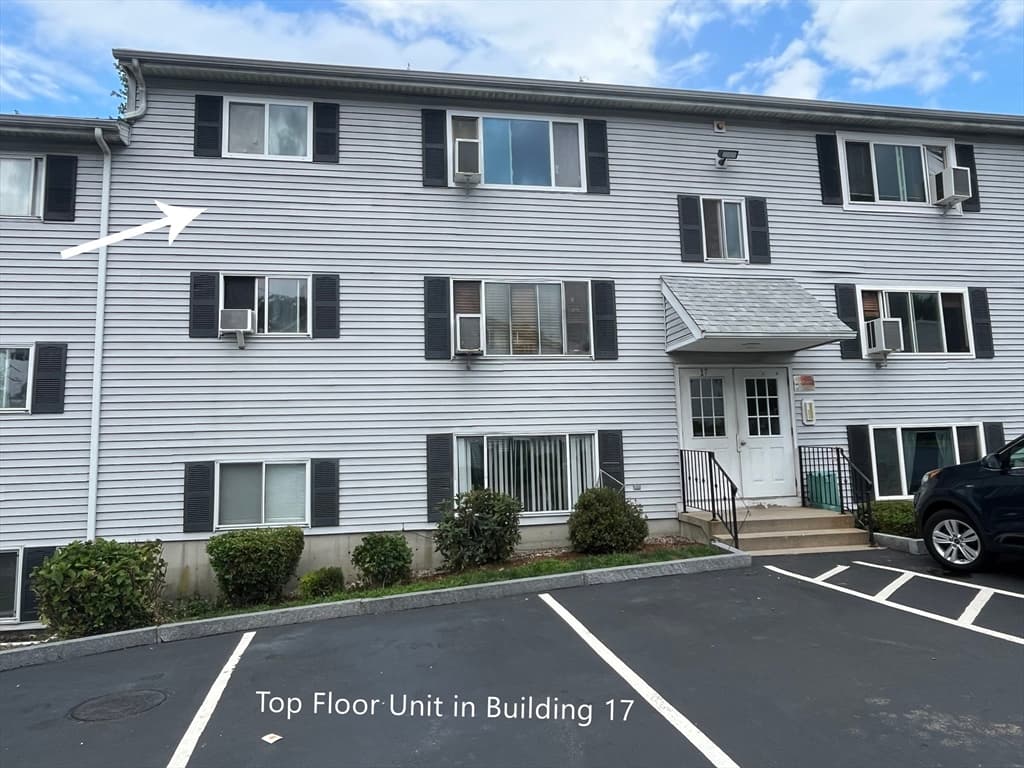
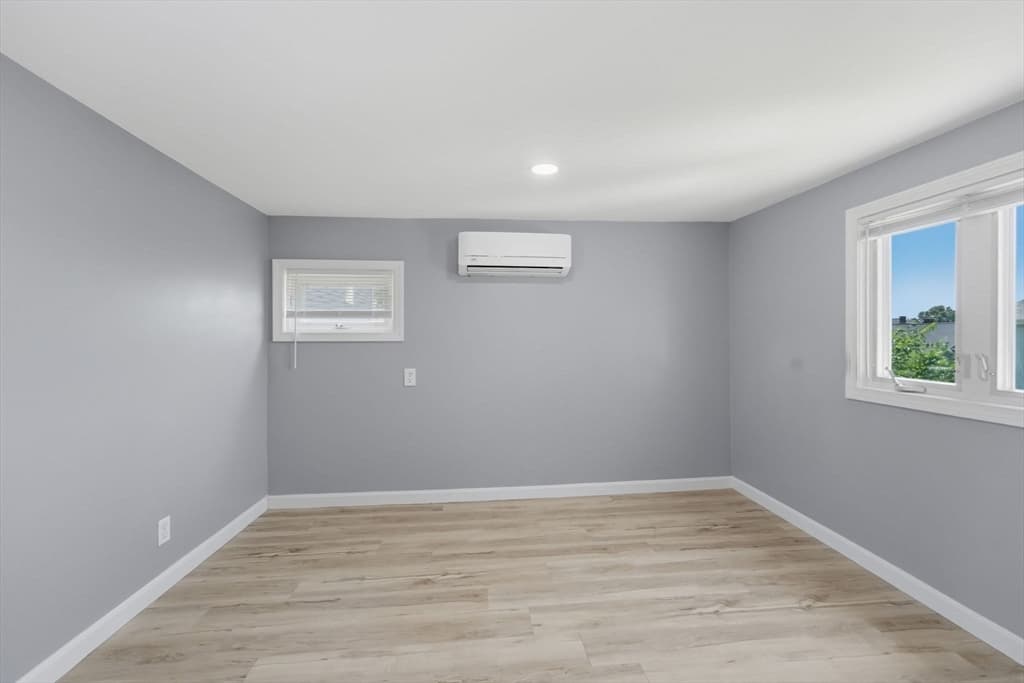
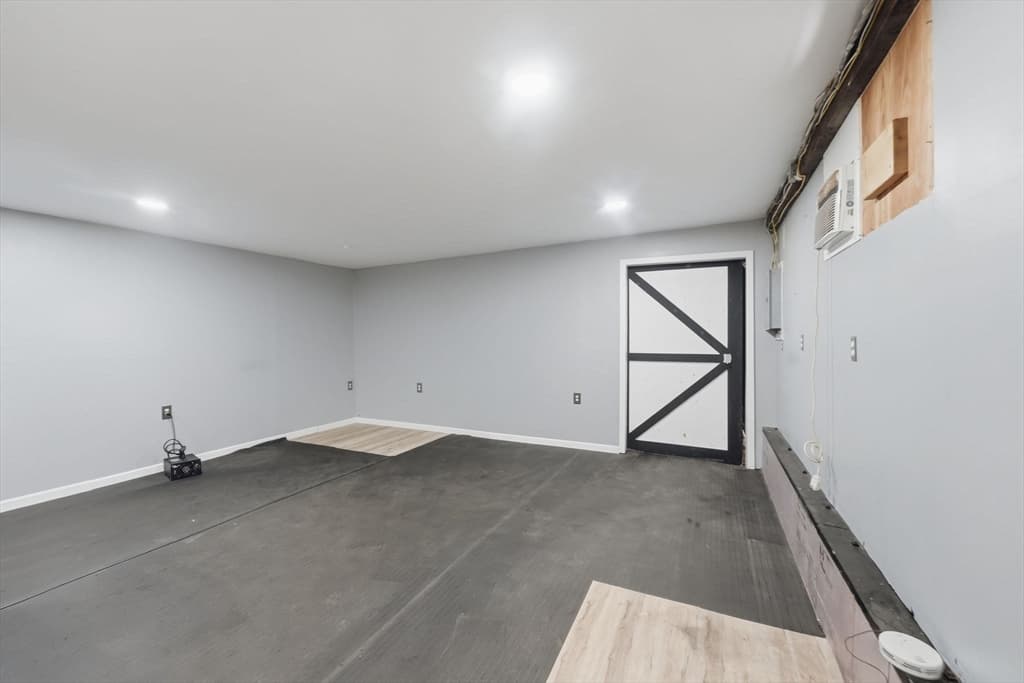
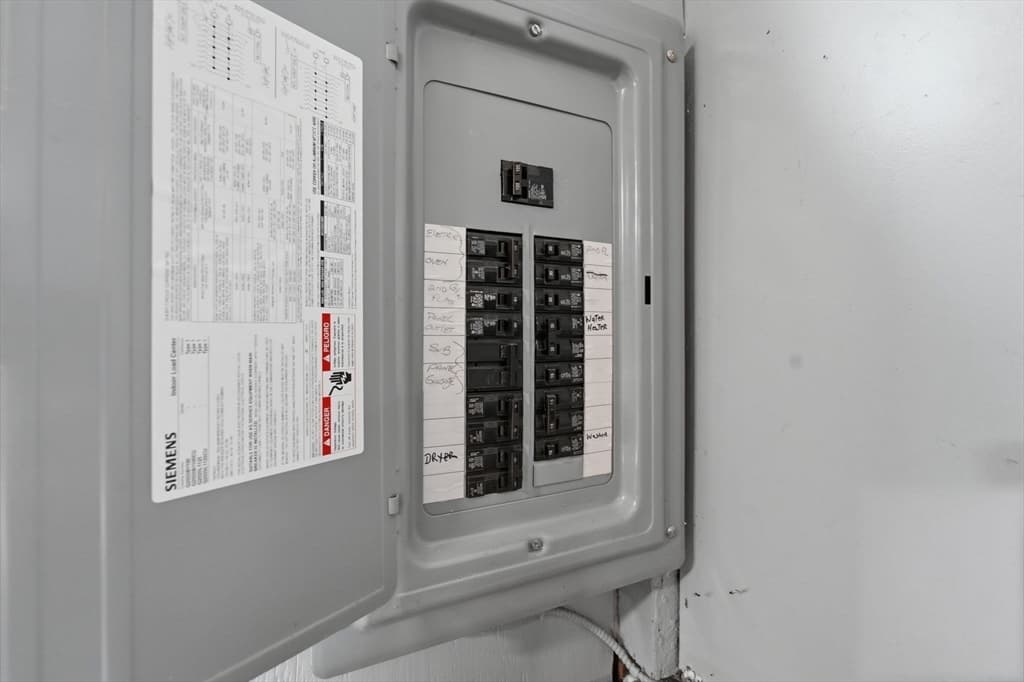
415 Anthony St, Fall River MA 02720 photo 3
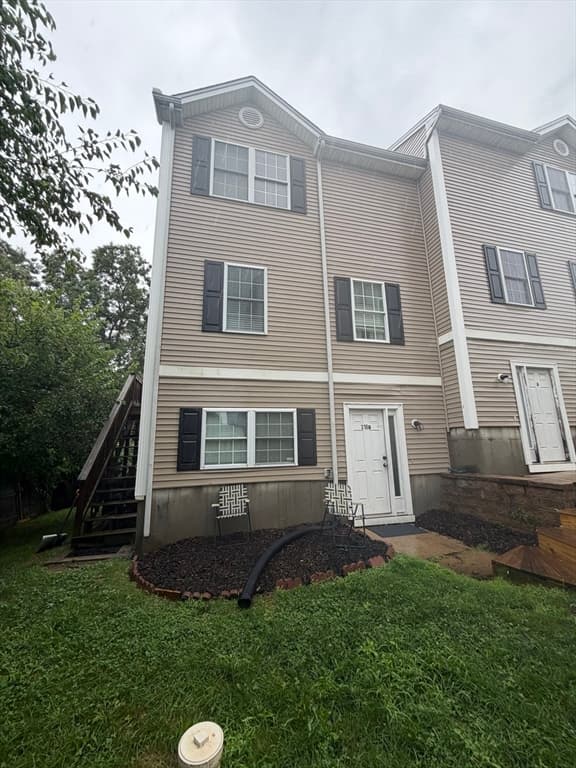
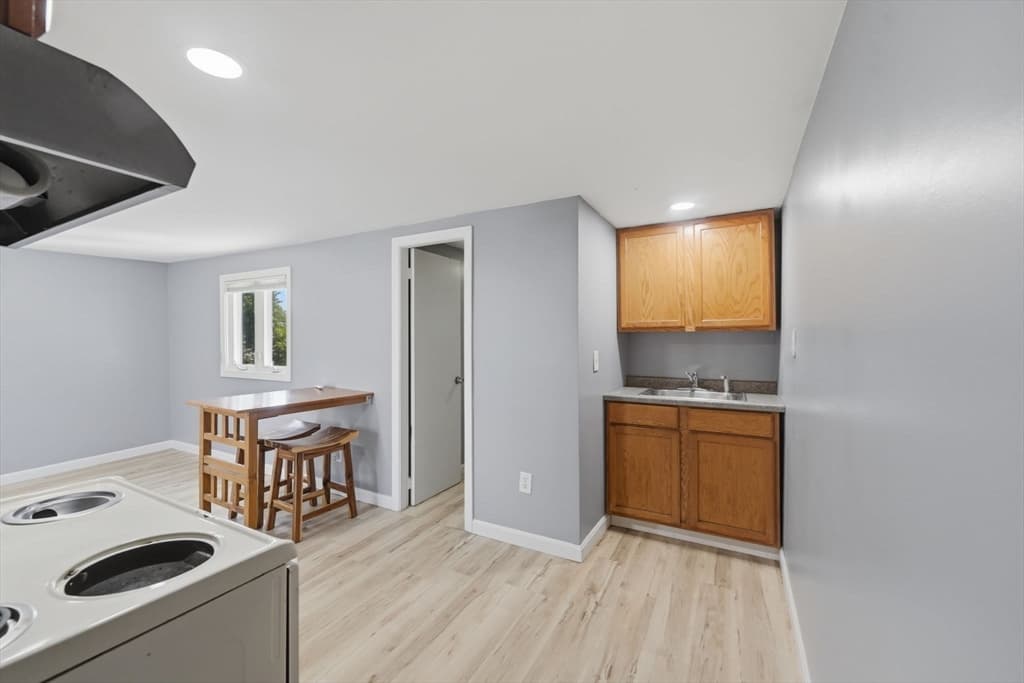
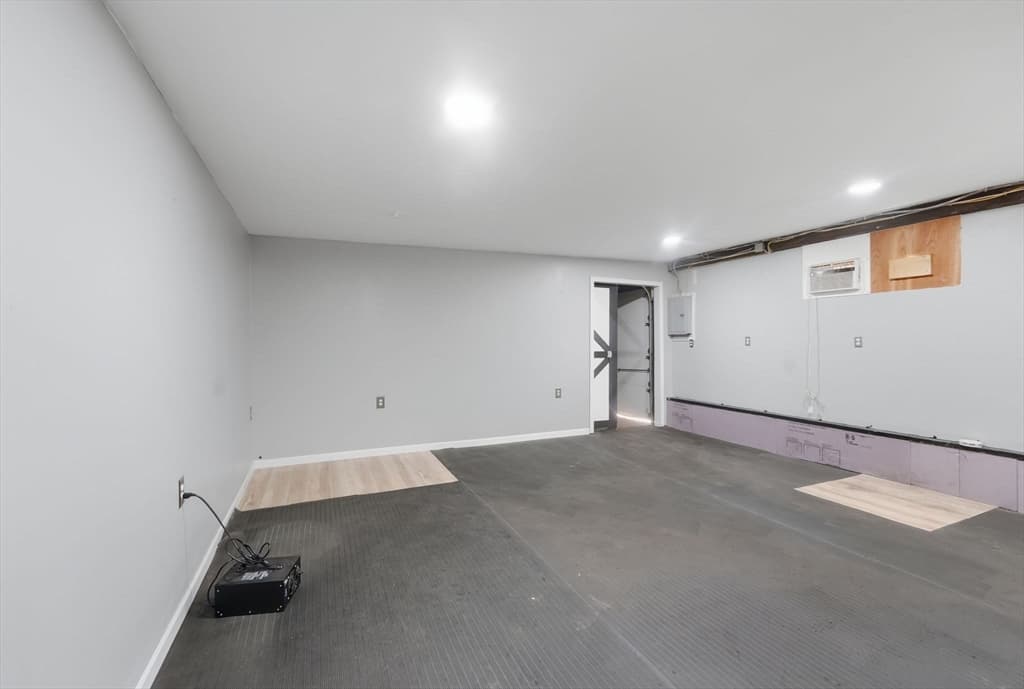
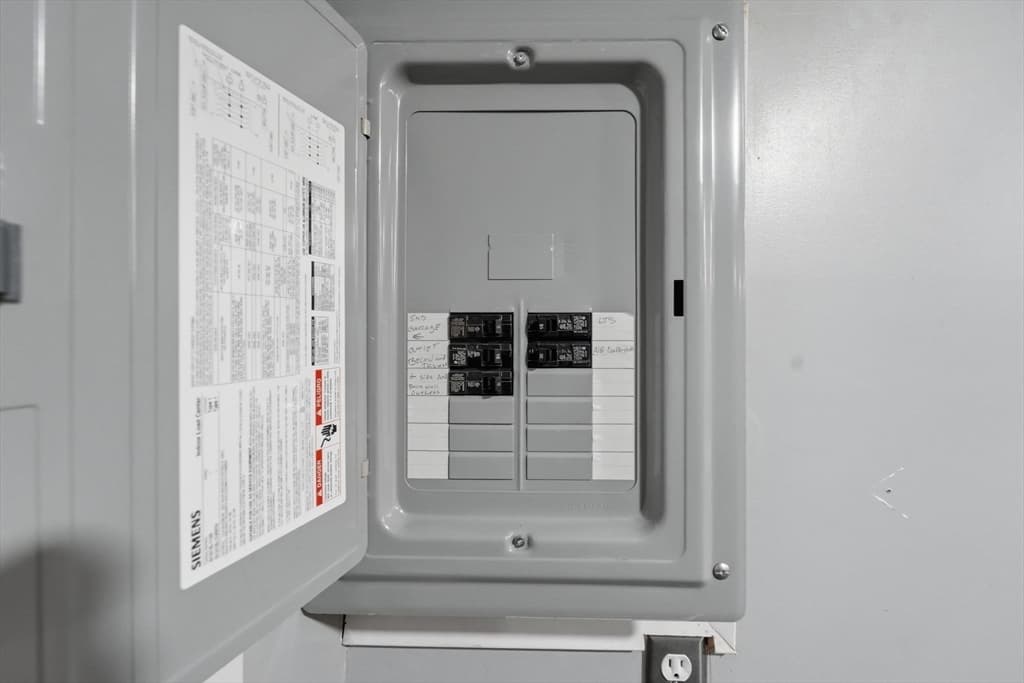
415 Anthony St, Fall River MA 02720 photo 4
415 Anthony St, Fall River MA 02720 photo 5
415 Anthony St, Fall River MA 02720 photo 6
415 Anthony St, Fall River MA 02720 photo 7
415 Anthony St, Fall River MA 02720 photo 8
415 Anthony St, Fall River MA 02720 photo 9
415 Anthony St, Fall River MA 02720 photo 10
415 Anthony St, Fall River MA 02720 photo 11
415 Anthony St, Fall River MA 02720 photo 12
415 Anthony St, Fall River MA 02720 photo 13
415 Anthony St, Fall River MA 02720 photo 14
415 Anthony St, Fall River MA 02720 photo 15
415 Anthony St, Fall River MA 02720 photo 16
415 Anthony St, Fall River MA 02720 photo 17
415 Anthony St, Fall River MA 02720 photo 18
415 Anthony St, Fall River MA 02720 photo 19
415 Anthony St, Fall River MA 02720 photo 20
415 Anthony St, Fall River MA 02720 photo 21
415 Anthony St, Fall River MA 02720 photo 22
415 Anthony St, Fall River MA 02720 photo 23
415 Anthony St, Fall River MA 02720 photo 24
415 Anthony St, Fall River MA 02720 photo 25
415 Anthony St, Fall River MA 02720 photo 26
415 Anthony St, Fall River MA 02720 photo 27
415 Anthony St, Fall River MA 02720 photo 28
415 Anthony St, Fall River MA 02720 photo 29
415 Anthony St, Fall River MA 02720 photo 30
415 Anthony St, Fall River MA 02720 photo 31
415 Anthony St, Fall River MA 02720 photo 32
415 Anthony St, Fall River MA 02720 photo 33
415 Anthony St, Fall River MA 02720 photo 34
415 Anthony St, Fall River MA 02720 photo 35
415 Anthony St, Fall River MA 02720 photo 36
415 Anthony St, Fall River MA 02720 photo 37
415 Anthony St, Fall River MA 02720 photo 38
38 photos

$309,000

415 Anthony St, Fall River MA 02720
Fall River, MA 02720
Listed by Christopher Woodard
Bedrooms
1
Bathrooms
1
Living area
962 sqft
Year built
1950

About this home

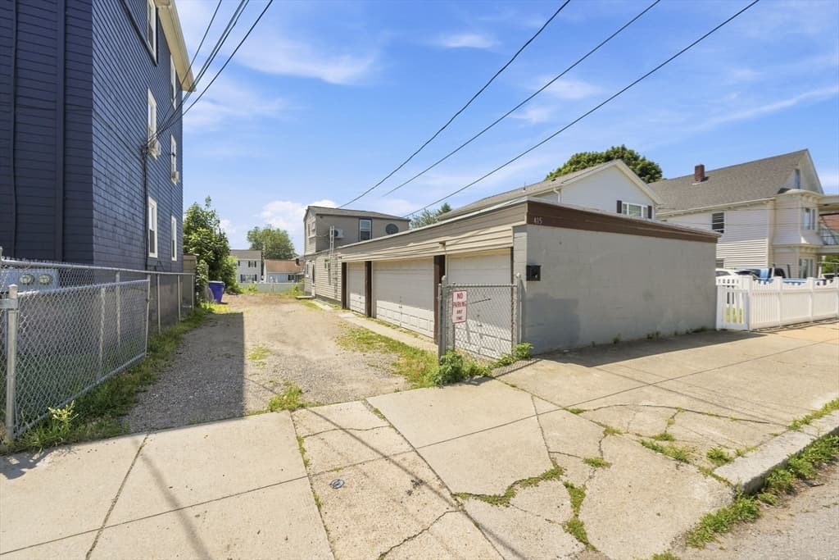
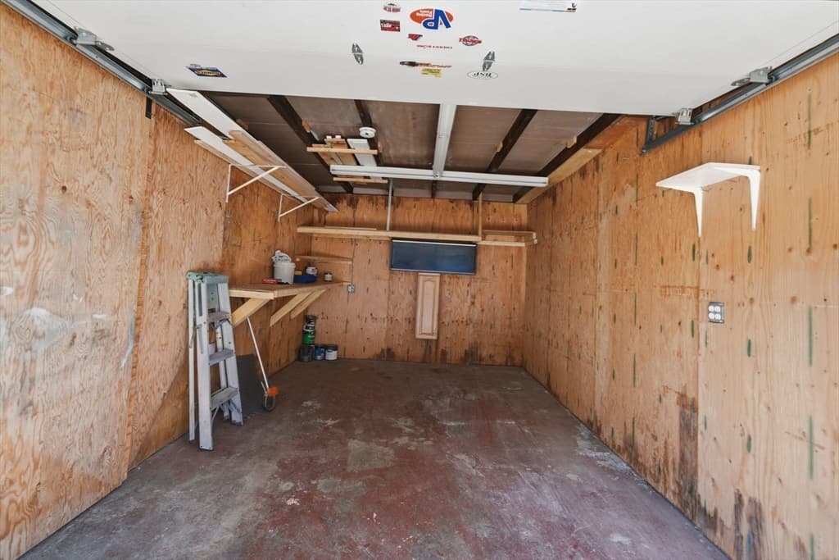
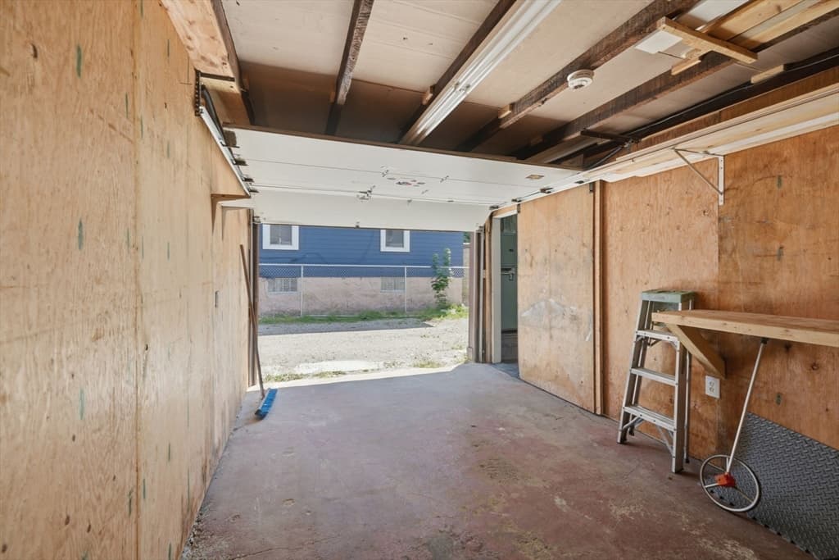
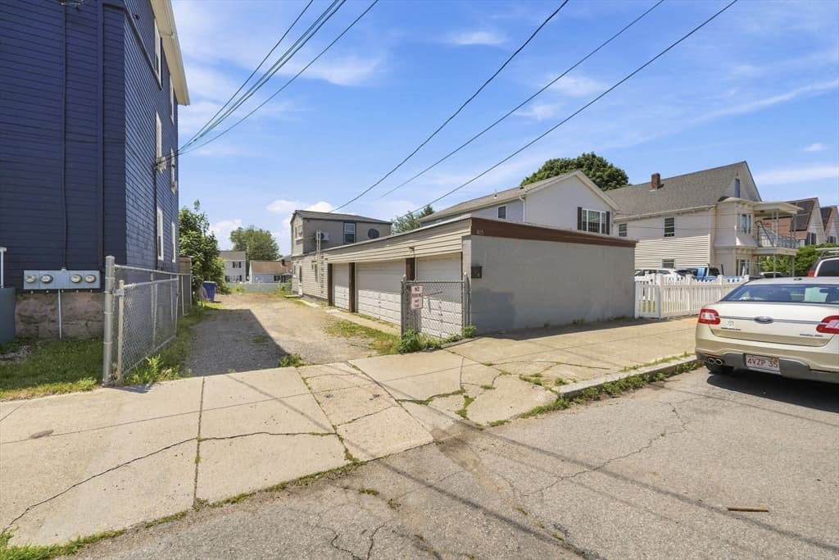
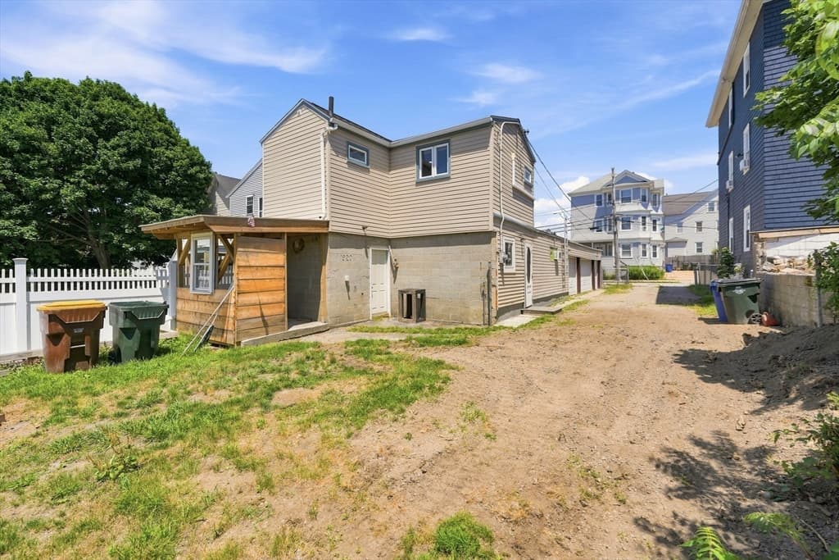
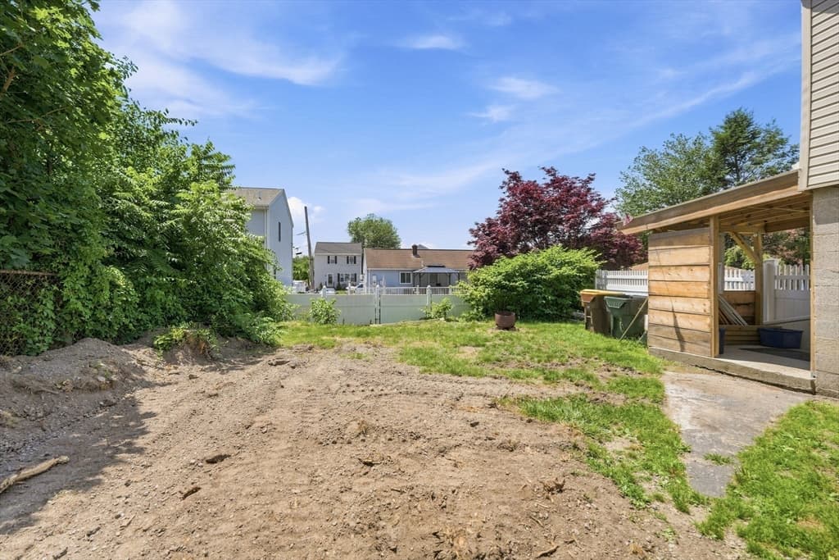
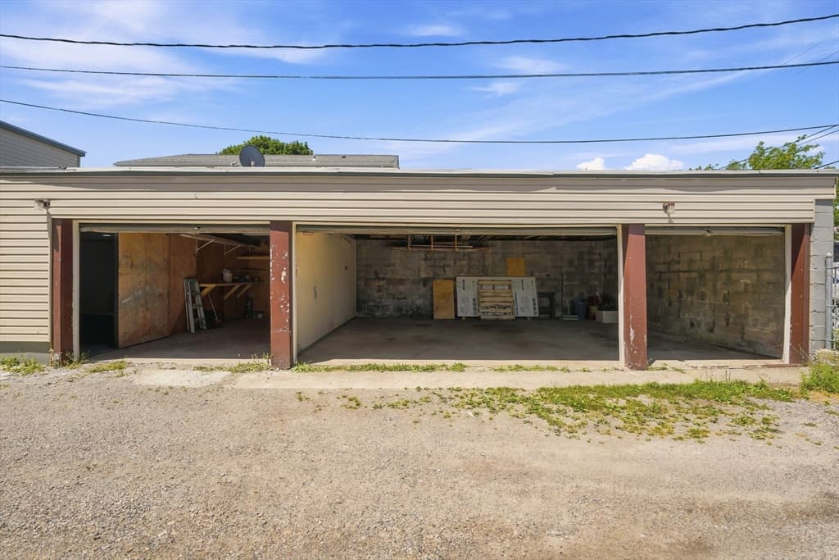
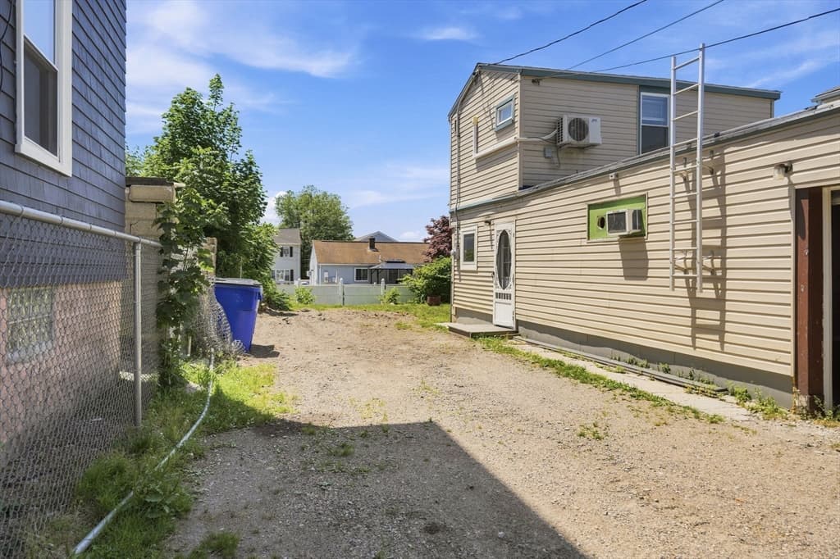
This one-of-a-kind home offers an ideal setup for car enthusiasts, hobbyists, contractors, or anyone needing extensive storage and workspace. Situated on a fully fenced lot, this home features 1 bedroom and 1 full bath with a functional layout ready for your personal updates and finishing touches. Three attached garages provide space for up to four or five vehicles, making this property a rare find. Whether you're looking for a primary residence with unmatched garage space or a property with incredible potential, this unique offering is full of possibilities.

Property details

MLS #
73545003
Property type
Single Family Residence
Subdivision
N/A
Status
Active
Days on market
45
On market date
July 6, 2026
Stories
N/A
Garage spaces
4
Lot size
0.09 acres
Loading map…

Nearby schools

Within 10 miles · public school directory data (NCES)

Elementary
Letourneau Elementary School
0.09 mi away · Grades -1-5
Nearest school -- attendance-zone data not available here
3.0
Local Score (student-teacher ratio only (preliminary -- will incorporate state test-score data once available)) -- not an official state rating
Enrollment
607
Student:teacher ratio
15.2:1
District
Fall River
Middle
Matthew J Kuss Middle
1.91 mi away · Grades 6-8
Nearest school -- attendance-zone data not available here
4.0
Local Score (student-teacher ratio only (preliminary -- will incorporate state test-score data once available)) -- not an official state rating
Enrollment
707
Student:teacher ratio
13.9:1
District
Fall River
HighCharter
Argosy Collegiate Charter School
1.13 mi away · Grades 6-12
Nearest school -- attendance-zone data not available here
4.0
Local Score (student-teacher ratio only (preliminary -- will incorporate state test-score data once available)) -- not an official state rating
Enrollment
566
Student:teacher ratio
13.2:1
District
Argosy Collegiate Charter School (District)

Mortgage calculator

Estimate only - actual rate and payment depend on your lender, credit, and loan program.

$
%
%
Adjust tax / insurance estimates
% / yr
$
/mo
Est. monthly payment
$2,011/mo
$61,800 down
$247,200 loan
Principal & interest$1,603
Property tax (est.)$258
Home insurance (est.)$150

Similar homes you might like

Data source: Listing information provided by MLS Property Information Network via Trestle/CoreLogic. Last updated 11 days ago.

Information herein deemed reliable but not guaranteed; all measurements, school assignments, HOA fees, taxes, and feature lists are approximate and should be independently verified. Equal Housing Opportunity.