
$975,000
About this home
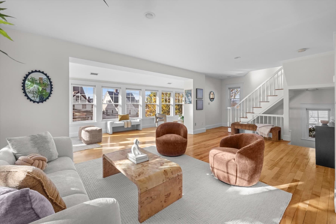
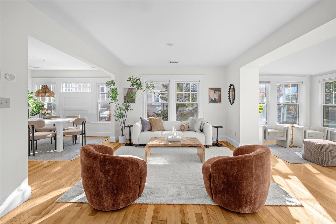
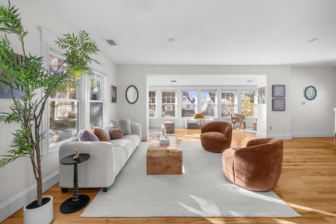
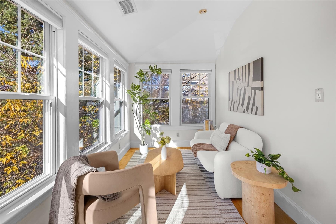
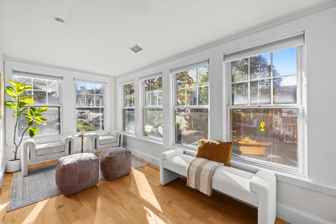
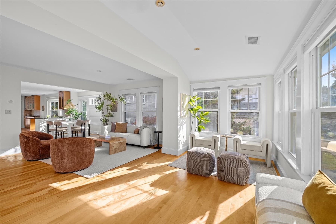
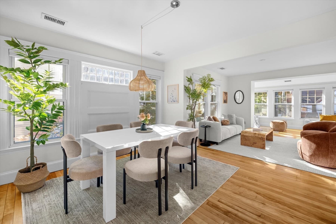
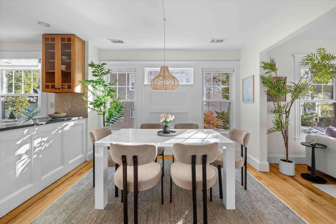
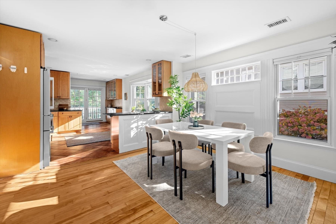
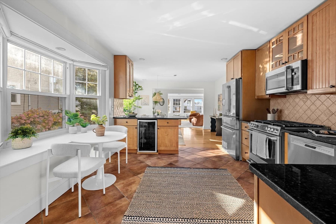
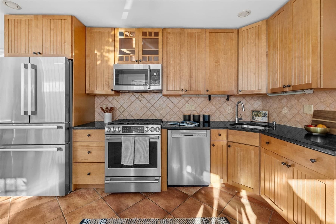
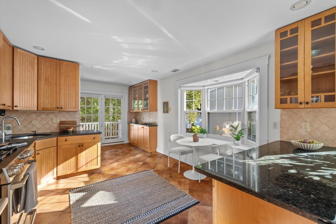
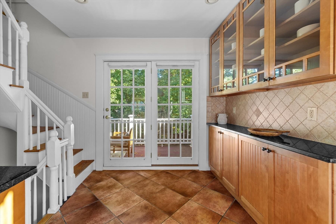
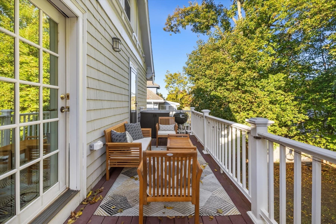
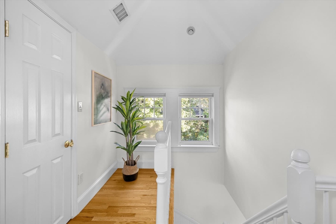
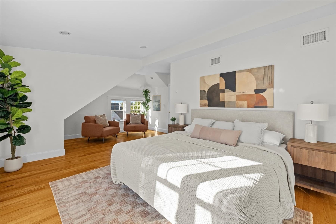
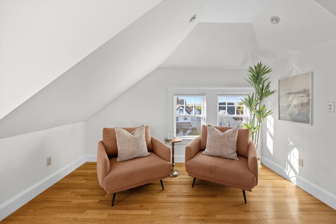
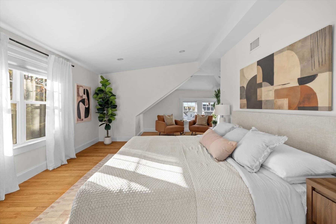
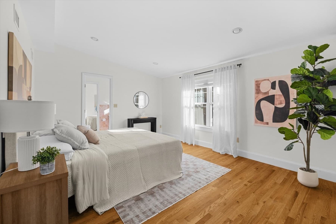
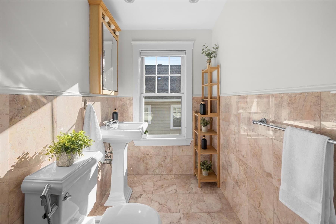
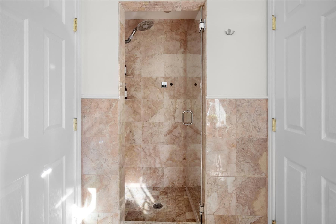
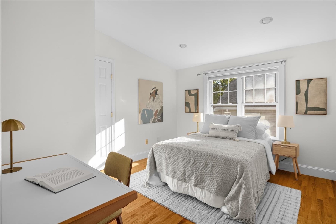
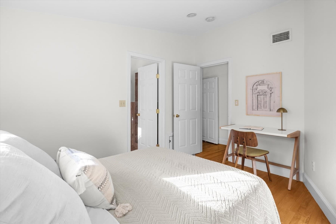
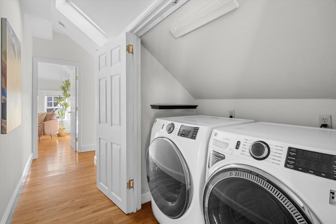
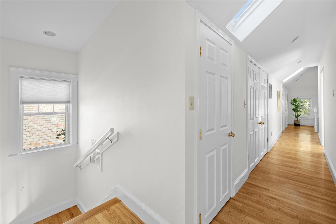
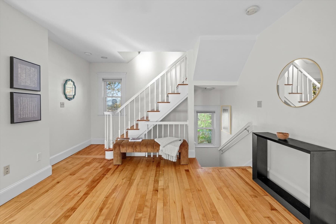
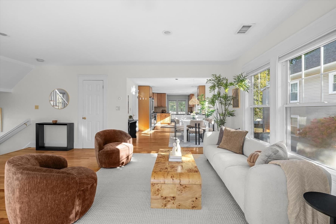
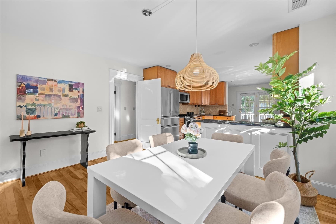
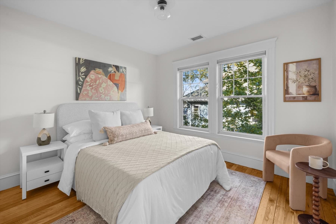
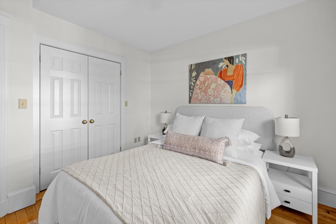
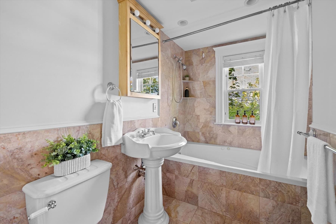
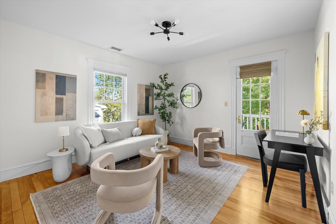
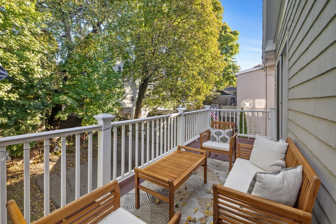
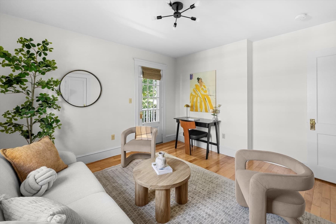
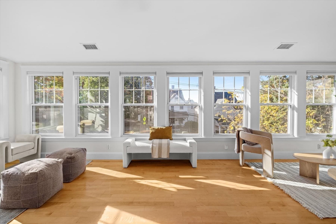
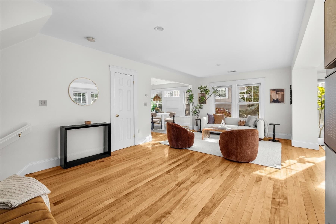
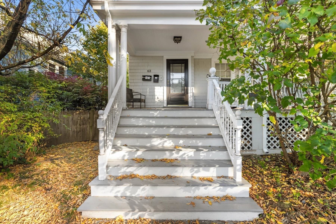
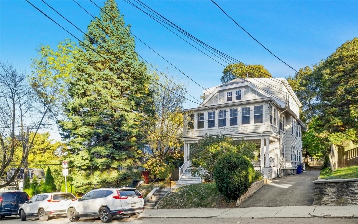
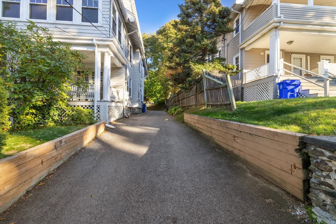
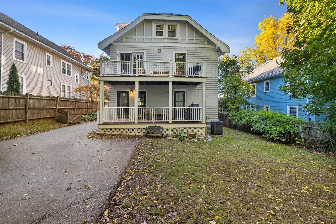
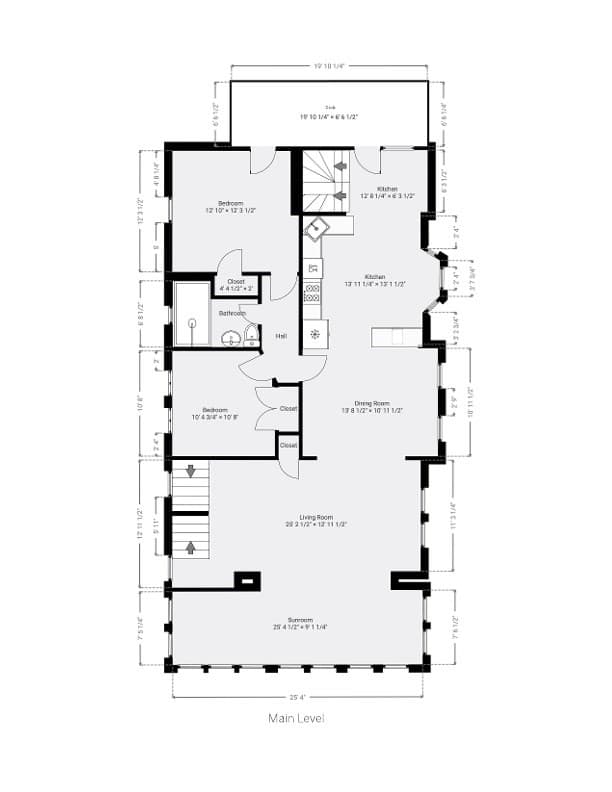
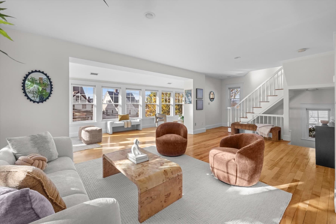
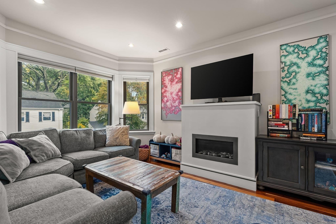
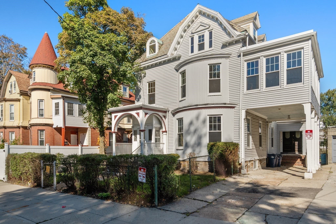
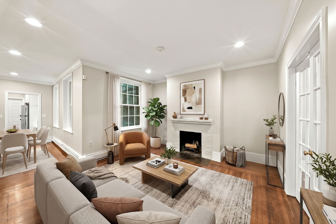
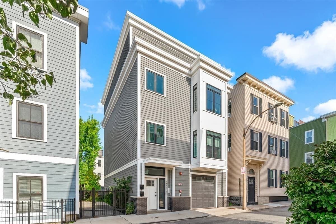
This spacious upper bilevel condo in Brighton’s Oak Square lives like a single family home, with four bedrooms, two bathrooms, front and back interior staircases, rear parking and a fenced backyard. The generous 2,100-plus sq ft begins with an open foyer facing an oversize living room, open to the most window-filled sunroom you’ve ever seen. This expanse, which extends to the dining room, provides endless light and a remarkable space for lounging and entertaining. The dining room opens into the fully outfitted kitchen, with its own window-seat breakfast nook. Find updated appliances including Bosch, a wine fridge, and extensive cabinetry and counter space. From here, make your way onto the private deck overlooking the shared backyard. The bedrooms are thoughtfully spread between the two floors. On the main level, an enclosed hallway hosts two bedrooms and a full bathroom with large jetted tub. One bedroom offers a wide closet; the other, direct access onto the private deck. A perfectly private wing for long-stay guests and home office. On the upper level, find a king-size primary suite featuring a sitting area, walk-in closet, and en-suite shower bathroom, shared Jack and Jill style with the fourth bedroom, which also has a walk-in closet. This setup allows for a young one to share that level with you, or for an expanded bedroom suite with dressing room or office. The skylit lengthwise hallway features lovely wall art space, a side-by-side laundry closet and two sizable storage closets. Enjoy young, efficient systems: 2025 tankless hot water and 2022 HVAC with cooling. In the basement with direct walk-out, stash your gear in the private 350 sq ft enclosed storage area. Wade into Oak Square shopping along Washington Street. Nearby, get out to Boston Landing’s dining, live music and sports in one mile; Rogers Park tennis courts and McKinney Playground in short blocks; and Charles River trails and bike path in half mile. Quick access to the Mass Pike (Rte 90); 0.8 mile to the Green Line B train.
Property details
- MLS
- MLS Property Information Network
- MLS #
- 73593004
- Property type
- Condominium
- Subdivision
- N/A
- Status
- Active
- Days on market
- 1
- On market date
- October 20, 2026
- Stories
- 2
- Total bathrooms
- 2
- Garage spaces
- N/A
- Parking spaces
- 1
- Lot size
- 0.05 acres
Location
Get directions →Nearby schools
Within 10 miles. School directory data from the National Center for Education Statistics (NCES), accessed via the Urban Institute Education Data API. Local Score is calculated by INNOVATE Real Estate; where a state rating is shown, it comes from that state's own official school report card.
- Enrollment
- 265
- Student:teacher ratio
- 12.6:1
- District
- Boston
- Enrollment
- 465
- Student:teacher ratio
- 9.5:1
- District
- Newton
- Enrollment
- 129
- Student:teacher ratio
- 8.1:1
- District
- Boston
Walkability
Blended score for Boston's center, calculated by INNOVATE Real Estate from two sources: the EPA's National Walkability Index (street network, transit, land-use mix) and Google Places amenity data (what's actually reachable on foot from this point). EPA National Walkability Index only -- nearby-amenity data not cached yet for this area.
Market position
How this listing compares to current activity in Boston, from live MLS data.
Mortgage calculator
Estimate only - actual rate and payment depend on your lender, credit, and loan program.
Adjust tax / insurance estimates
Similar homes you might like
Data source: Listing information provided by MLS Property Information Network via Trestle/CoreLogic. Last updated 16 hr ago.
Information herein deemed reliable but not guaranteed; all measurements, school assignments, HOA fees, taxes, and feature lists are approximate and should be independently verified. Equal Housing Opportunity.