
$3,200,000
About this home
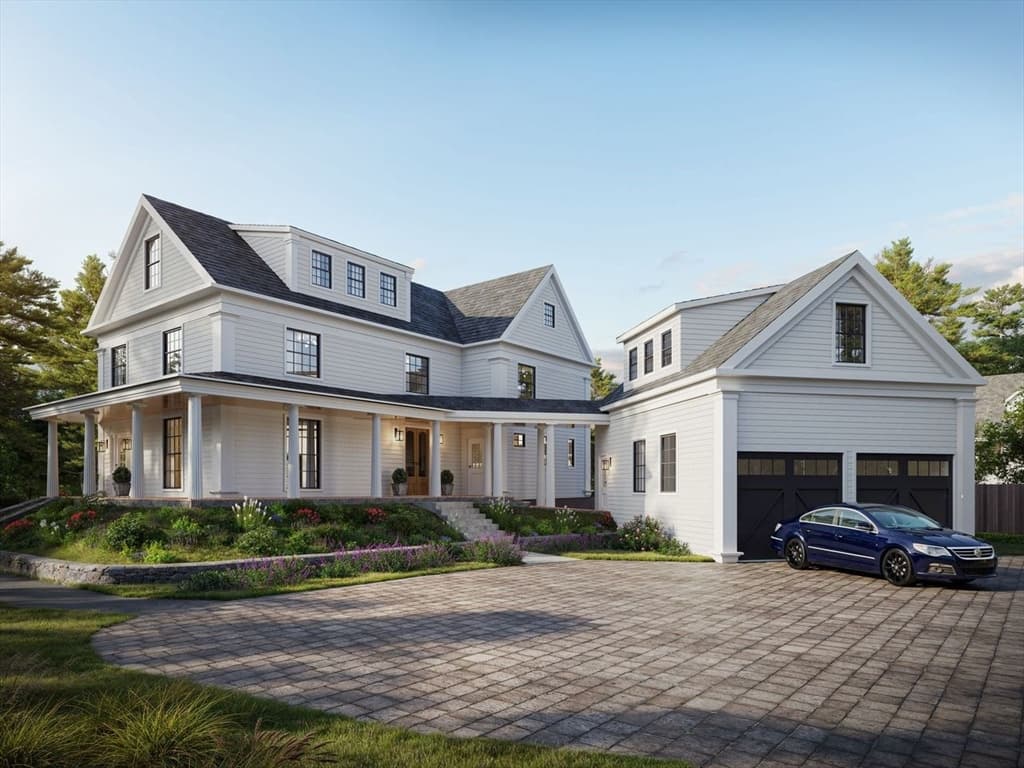
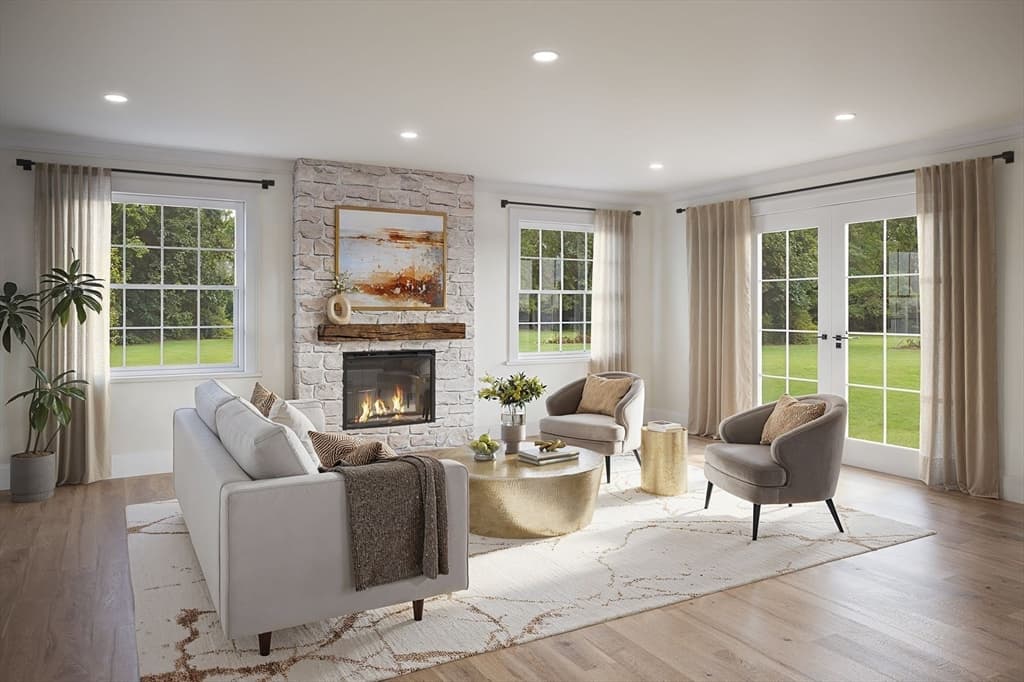
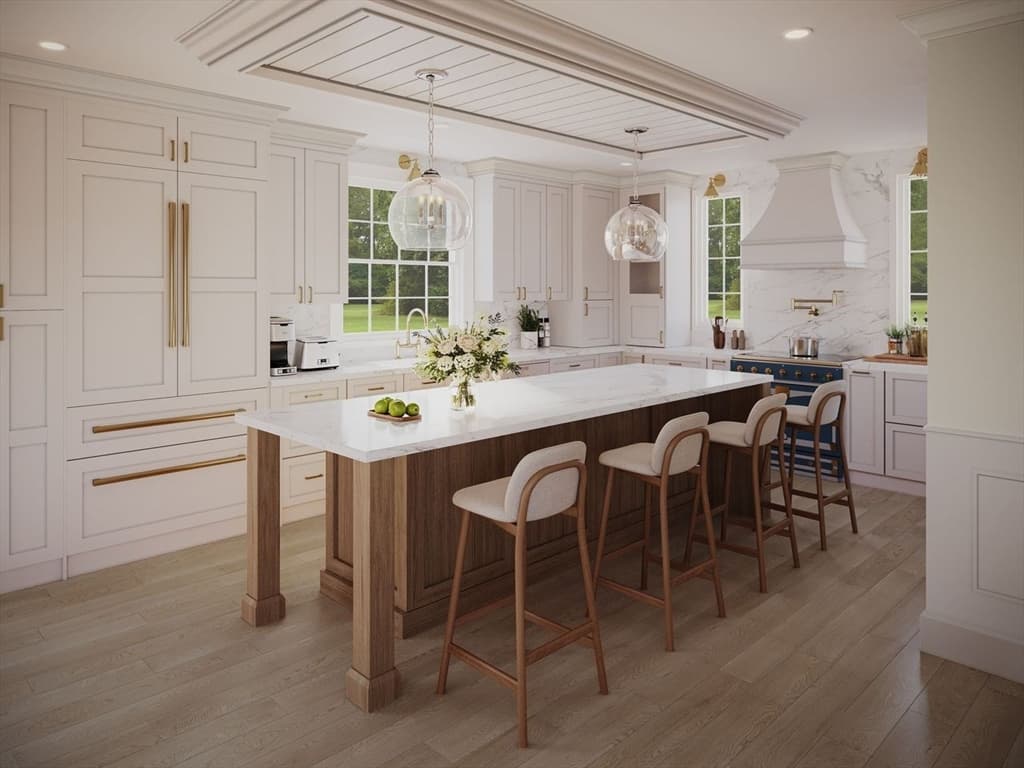
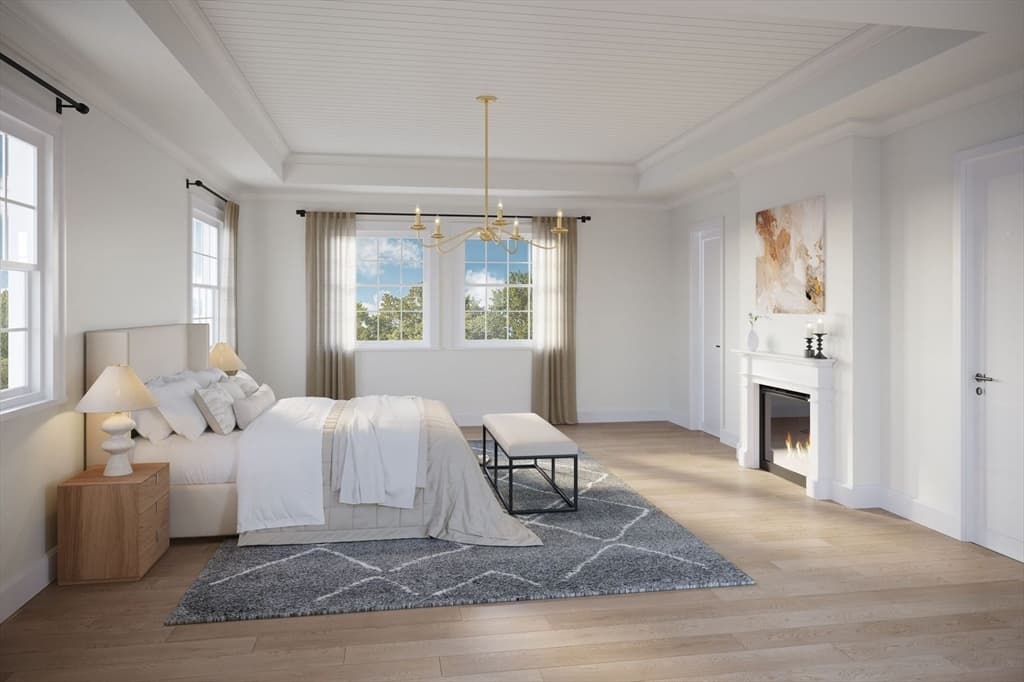
Introducing 18 Ridge Street — a masterfully restored and reimagined Greek Revival residence where timeless architectural beauty meets elevated modern luxury. Set on a beautifully landscaped 20,654 sq ft lot, this exceptional 5-bedroom, 5 full and 1 half bath home offers over 5,295 square feet of exquisitely curated living space designed for both sophisticated entertaining and everyday comfort. From the moment you arrive, the home’s striking historical columns, wraparound porch, circular driveway, and natural stone detailing create an unforgettable first impression. Inside, every space has been thoughtfully crafted with premium finishes and custom design elements throughout. The showstopping chef’s kitchen features paneled Thermador appliances, a stunning La Cornue induction range, and a custom white oak island that seamlessly anchors the heart of the home. Formal and informal living spaces flow beautifully together, highlighted by exposed chimneys, restored 1800s double doors, multiple fireplaces, floor-to-ceiling windows, and rich hardwood flooring. The luxurious primary suite serves as a private retreat, complete with a tray ceiling, fireplace, spa-inspired bath with radiant heated floors, soaking tub, oversized custom shower, and an impressive walk-in closet with built-in island storage. Additional bedrooms offer ensuite and Jack-and-Jill bath configurations, while the finished third floor provides flexible living with cathedral ceilings, sitting area, and office space.Designed with entertainment and lifestyle in mind, the finished lower level features a custom movie theater, wet bar, wine room, and additional pantry storage. Above the detached two-car garage, finished bonus rooms with a full bath create the ideal space for a home office, gym, studio, or guest accommodations.Blending historic character with cutting-edge efficiency, the home has undergone an extensive structural rebuild and offers fully electric, energy-efficient living with multi-zone heat pumps, EV-ready garage spaces, radiant heated bathroom floors, Pella windows, and premium construction materials throughout. A rare opportunity to own a truly distinctive luxury residence in one of Winchester’s most sought-after neighborhoods.
Highlights
Property details
- MLS
- MLS Property Information Network
- MLS #
- 73561372
- Property type
- Single Family Residence
- Subdivision
- N/A
- Status
- Active
- Days on market
- 72
- On market date
- August 10, 2026
- Stories
- N/A
- Total bathrooms
- 5.5
- Garage spaces
- 2
- Parking spaces
- 6
- Lot size
- 0.47 acres
Location
Get directions →Nearby schools
Within 10 miles. School directory data from the National Center for Education Statistics (NCES), accessed via the Urban Institute Education Data API. Local Score is calculated by INNOVATE Real Estate; where a state rating is shown, it comes from that state's own official school report card.
- Enrollment
- 453
- Student:teacher ratio
- 13.3:1
- District
- Arlington
- Enrollment
- 906
- Student:teacher ratio
- 11.3:1
- District
- Arlington
- Enrollment
- 1,483
- Student:teacher ratio
- 13.0:1
- District
- Arlington
Walkability
Blended score for Winchester's center, calculated by INNOVATE Real Estate from two sources: the EPA's National Walkability Index (street network, transit, land-use mix) and Google Places amenity data (what's actually reachable on foot from this point). 60% EPA National Walkability Index + 40% nearby-amenity density (Google Places).
Market position
How this listing compares to current activity in Winchester, from live MLS data.
Mortgage calculator
Estimate only - actual rate and payment depend on your lender, credit, and loan program.
Adjust tax / insurance estimates
Similar homes you might like
Data source: Listing information provided by MLS Property Information Network via Trestle/CoreLogic. Last updated August 27, 2026.
Information herein deemed reliable but not guaranteed; all measurements, school assignments, HOA fees, taxes, and feature lists are approximate and should be independently verified. Equal Housing Opportunity.