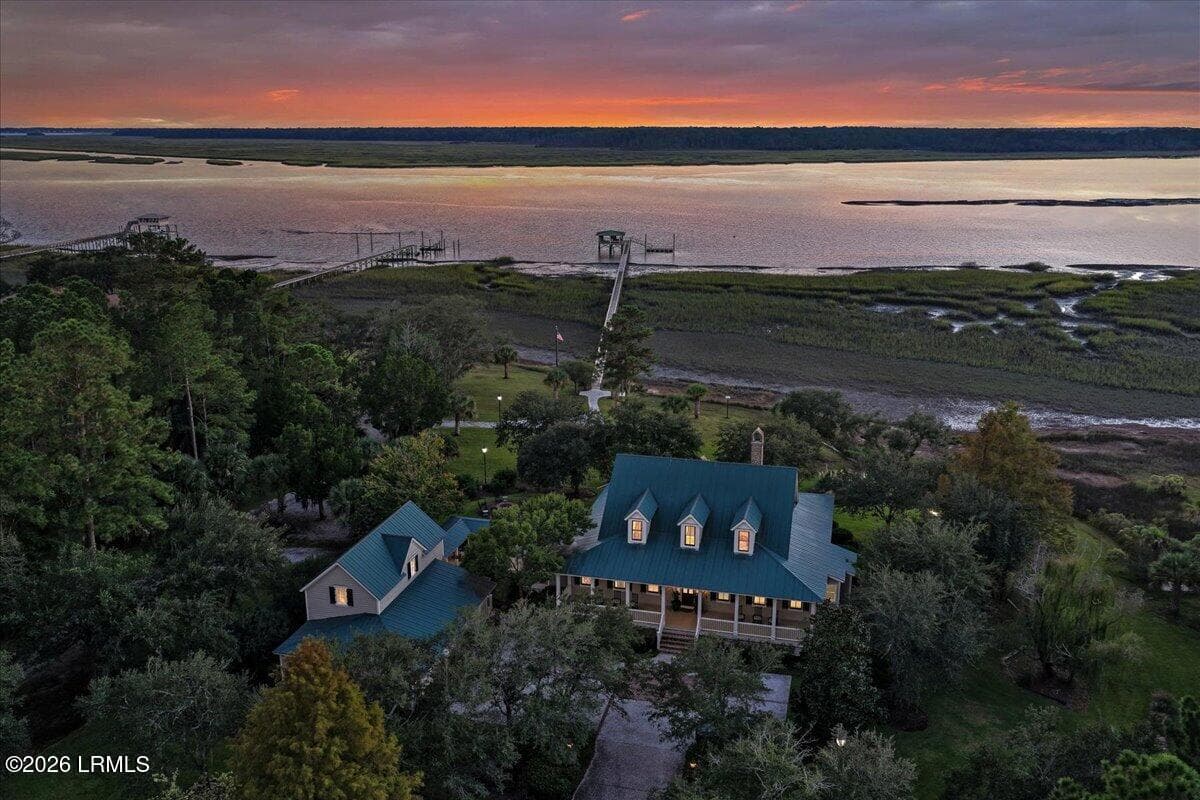
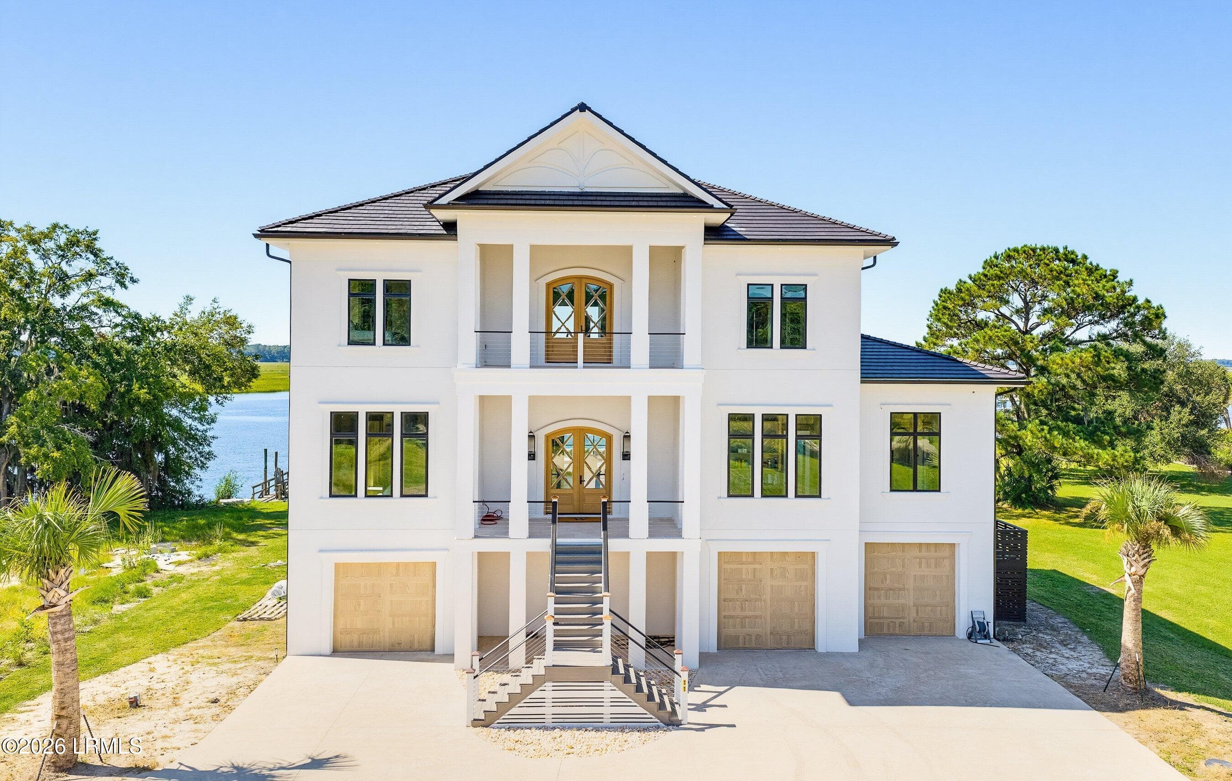
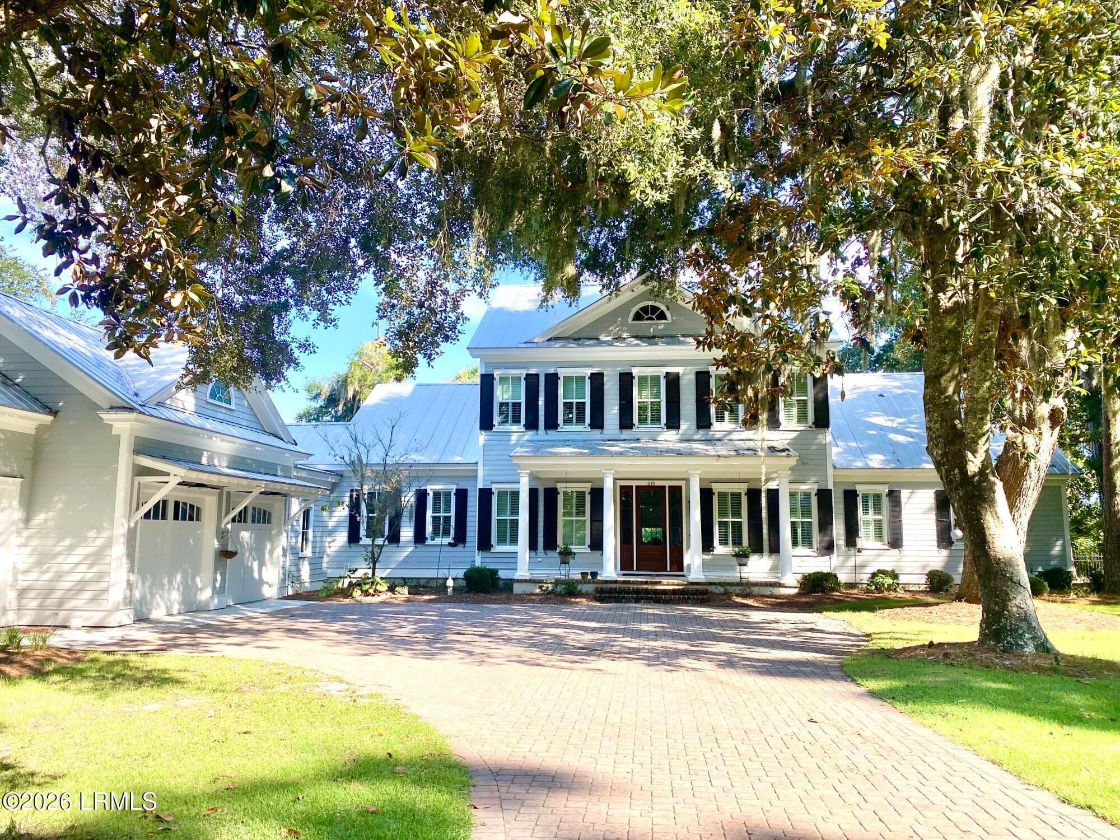
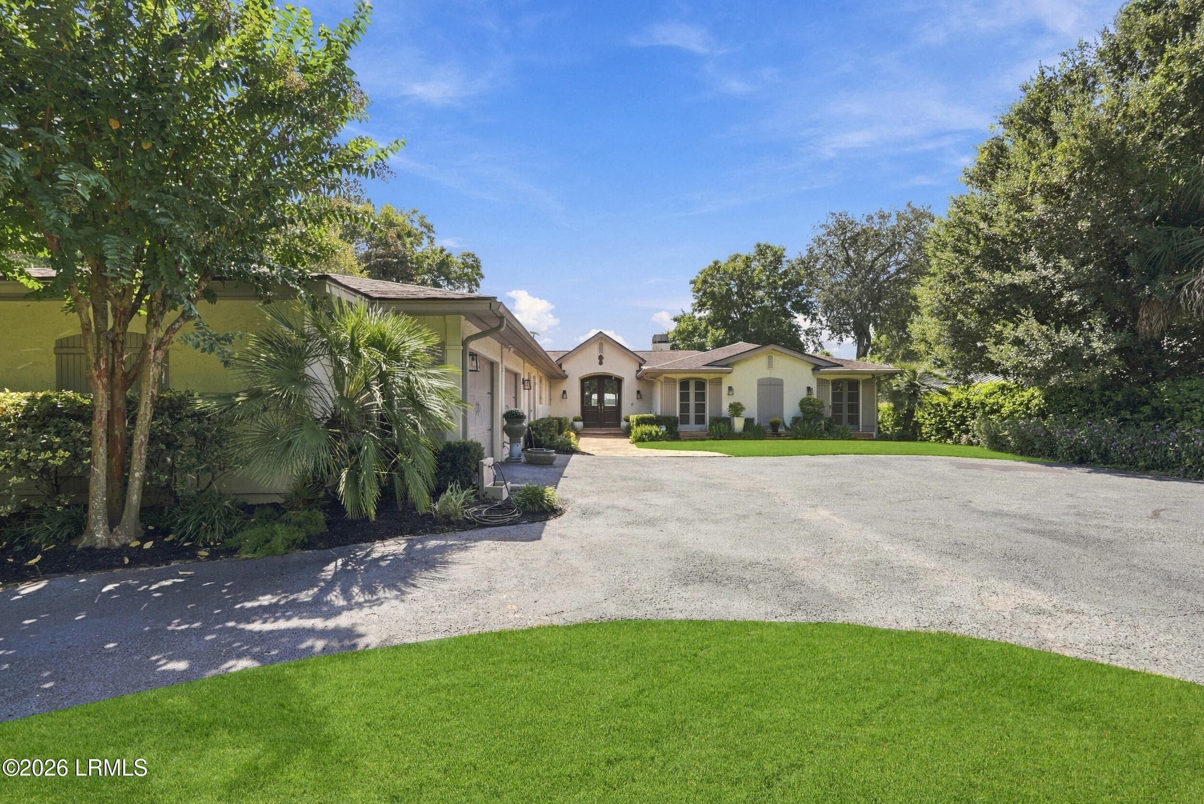
Single Family Residence at 802 Kist Road, Greer SC 29651
Single Family Residence at 802 Kist Road, Greer SC 29651, photo 2 of 50
Single Family Residence at 802 Kist Road, Greer SC 29651, photo 3 of 50
Single Family Residence at 802 Kist Road, Greer SC 29651, photo 4 of 50
Single Family Residence at 802 Kist Road, Greer SC 29651, photo 5 of 50
Single Family Residence at 802 Kist Road, Greer SC 29651, photo 6 of 50
Single Family Residence at 802 Kist Road, Greer SC 29651, photo 7 of 50
Single Family Residence at 802 Kist Road, Greer SC 29651, photo 8 of 50
Single Family Residence at 802 Kist Road, Greer SC 29651, photo 9 of 50
Single Family Residence at 802 Kist Road, Greer SC 29651, photo 10 of 50
Single Family Residence at 802 Kist Road, Greer SC 29651, photo 11 of 50
Single Family Residence at 802 Kist Road, Greer SC 29651, photo 12 of 50
Single Family Residence at 802 Kist Road, Greer SC 29651, photo 13 of 50
Single Family Residence at 802 Kist Road, Greer SC 29651, photo 14 of 50
Single Family Residence at 802 Kist Road, Greer SC 29651, photo 15 of 50
Single Family Residence at 802 Kist Road, Greer SC 29651, photo 16 of 50
Single Family Residence at 802 Kist Road, Greer SC 29651, photo 17 of 50
Single Family Residence at 802 Kist Road, Greer SC 29651, photo 18 of 50
Single Family Residence at 802 Kist Road, Greer SC 29651, photo 19 of 50
Single Family Residence at 802 Kist Road, Greer SC 29651, photo 20 of 50
Single Family Residence at 802 Kist Road, Greer SC 29651, photo 21 of 50
Single Family Residence at 802 Kist Road, Greer SC 29651, photo 22 of 50
Single Family Residence at 802 Kist Road, Greer SC 29651, photo 23 of 50
Single Family Residence at 802 Kist Road, Greer SC 29651, photo 24 of 50
Single Family Residence at 802 Kist Road, Greer SC 29651, photo 25 of 50
Single Family Residence at 802 Kist Road, Greer SC 29651, photo 26 of 50
Single Family Residence at 802 Kist Road, Greer SC 29651, photo 27 of 50
Single Family Residence at 802 Kist Road, Greer SC 29651, photo 28 of 50
Single Family Residence at 802 Kist Road, Greer SC 29651, photo 29 of 50
Single Family Residence at 802 Kist Road, Greer SC 29651, photo 30 of 50
Single Family Residence at 802 Kist Road, Greer SC 29651, photo 31 of 50
Single Family Residence at 802 Kist Road, Greer SC 29651, photo 32 of 50
Single Family Residence at 802 Kist Road, Greer SC 29651, photo 33 of 50
Single Family Residence at 802 Kist Road, Greer SC 29651, photo 34 of 50
Single Family Residence at 802 Kist Road, Greer SC 29651, photo 35 of 50
Single Family Residence at 802 Kist Road, Greer SC 29651, photo 36 of 50
Single Family Residence at 802 Kist Road, Greer SC 29651, photo 37 of 50
Single Family Residence at 802 Kist Road, Greer SC 29651, photo 38 of 50
Single Family Residence at 802 Kist Road, Greer SC 29651, photo 39 of 50
Single Family Residence at 802 Kist Road, Greer SC 29651, photo 40 of 50
Single Family Residence at 802 Kist Road, Greer SC 29651, photo 41 of 50
Single Family Residence at 802 Kist Road, Greer SC 29651, photo 42 of 50
Single Family Residence at 802 Kist Road, Greer SC 29651, photo 43 of 50
Single Family Residence at 802 Kist Road, Greer SC 29651, photo 44 of 50
Single Family Residence at 802 Kist Road, Greer SC 29651, photo 45 of 50
Single Family Residence at 802 Kist Road, Greer SC 29651, photo 46 of 50
Single Family Residence at 802 Kist Road, Greer SC 29651, photo 47 of 50
Single Family Residence at 802 Kist Road, Greer SC 29651, photo 48 of 50
Single Family Residence at 802 Kist Road, Greer SC 29651, photo 49 of 50
Single Family Residence at 802 Kist Road, Greer SC 29651, photo 50 of 50
50 photos

$3,980,000

802 Kist Road, Greer SC 29651
Greer, SC 29651
Listed by Mary L Pate · That Realty Group
Bedrooms
5
Bathrooms
6.5
Living area
N/A
Year built
2024

About this home

Privately set on approximately 4.5 acres with a grand arrival drive and wooded backdrop, this 2024 custom French Country estate presents a rare, top-of-the-line offering where timeless craftsmanship meets todays most desirable luxury amenities and high-performance infrastructure. A bricked courtyard and covered porte-cochere open to a dramatic foyer highlighted by a statement floating spiral staircase. The coffered great room-complete with gas fireplace and disappearing TV-flows seamlessly to expansive outdoor living for effortless entertaining. The chef's kitchen is outfitted to a professional standard with Wolf 6-burner gas range with dual griddle and double ovens, Sub-Zero refrigeration, wine refrigerator, and a substantial butler's pantry featuring microwave/oven, additional Sub-Zero refrigeration, dishwasher, and disposal. The main-level primary suite is a true retreat with gas fireplace, dual vanities, spa-style shower/tub wet room, and an exceptional walk-in closet; a second main-level bedroom with full bath is thoughtfully positioned near the foyer. Upstairs offers three additional bedrooms, two-and-a-half baths, a theatre room, and an entertainment lounge with refrigerator/ice maker, plus access to a covered porch with gas fireplace. A private study/office suite with full bath, separate entry, and its own spiral staircase provides ideal flexibility for work, guests, or multi-generational living. Outdoor living is equally refined with a covered grill porch with wood-burning fireplace, built-in grill, sink, refrigerator, and ice maker, opening to a large patio with Pentair heated spa and an outdoor shower. Notable infrastructure includes a vapor-barrier crawl space with humidifier, R-48 blown-in insulation, multiple zoned HVAC systems, gas water heaters, a 48 kW Generac generator with automatic transfer switch, security system with exterior cameras, and remotely controlled exterior lighting. Integrated Sonos audio/automation and multiple TVs convey per seller; verify in associated documents.

Highlights

Fireplace

Property details

MLS
Greater Greenville MLS
MLS #
1591829
Property type
Single Family Residence
Subdivision
None
Status
Active
Days on market
93
On market date
N/A
Stories
2
Total bathrooms
6.5
Garage spaces
5
Parking spaces
5
Lot size
4.5 acres
Loading map…

Nearby schools

Within 10 miles. School directory data from the National Center for Education Statistics (NCES), accessed via the Urban Institute Education Data API. Local Score is calculated by INNOVATE Real Estate; where a state rating is shown, it comes from that state's own official school report card.

Elementary
Abner Creek Academy
0.74 mi away · Grades -1-4
Zoned school (attendance boundary, 2015-16 data)
3.3
Local Score (state rating (2025) blended 70/30 with student-teacher ratio) -- not an official state rating
State rating: Average (2025)
Enrollment
678
Student:teacher ratio
13.0:1
District
Spartanburg 05
Middle
Berry Shoals Intermediate
6.19 mi away · Grades 5-6
Zoned school (attendance boundary, 2015-16 data)
4.0
Local Score (student-teacher ratio only (preliminary -- will incorporate state test-score data once available)) -- not an official state rating
Enrollment
803
Student:teacher ratio
13.8:1
District
Spartanburg 05
High
James F. Byrnes High
5.53 mi away · Grades 9-12
Zoned school (attendance boundary, 2015-16 data)
3.7
Local Score (state rating (2025) blended 70/30 with student-teacher ratio) -- not an official state rating
State rating: Good (2025)
Enrollment
2,051
Student:teacher ratio
17.4:1
District
Spartanburg 05

Walkability

Blended score for Greer's center, calculated by INNOVATE Real Estate from two sources: the EPA's National Walkability Index (street network, transit, land-use mix) and Google Places amenity data (what's actually reachable on foot from this point). 60% EPA National Walkability Index + 40% nearby-amenity density (Google Places).

22
Car-dependent
out of 100
EPA National Walkability Index
6.0 / 20 -- Below average walkable
Google Places amenity density
10 / 100
Restaurants & cafes0
Grocery stores0
Parks0
Schools2
Transit stops0
Pharmacies0

Mortgage calculator

Estimate only - actual rate and payment depend on your lender, credit, and loan program.

$
%
%
Adjust tax / insurance estimates
% / yr
$
/mo
Est. monthly payment
$24,118/mo
$796,000 down
$3,184,000 loan
Principal & interest$20,651
Property tax (est.)$3,317
Home insurance (est.)$150

Similar homes you might like

Data source: Listing information provided by Greater Greenville MLS via Trestle/CoreLogic. Last updated August 16, 2026.

Information herein deemed reliable but not guaranteed; all measurements, school assignments, HOA fees, taxes, and feature lists are approximate and should be independently verified. Equal Housing Opportunity.