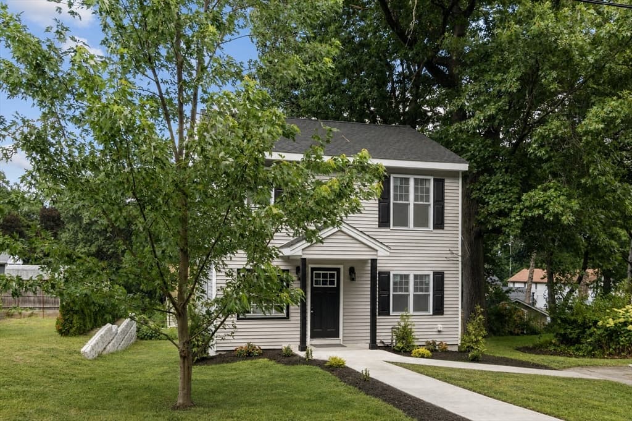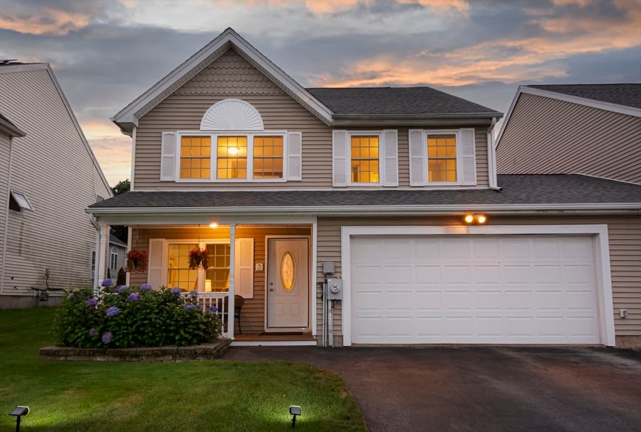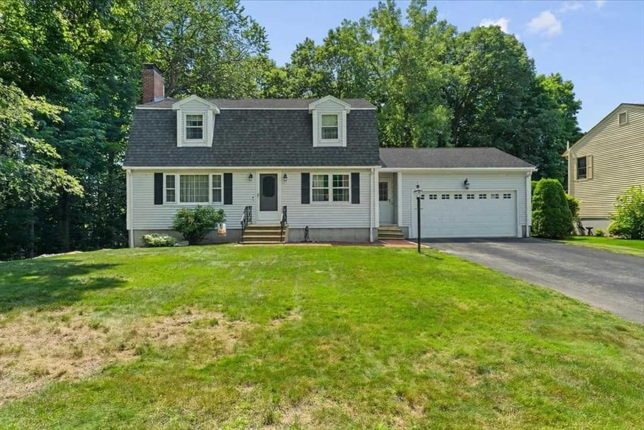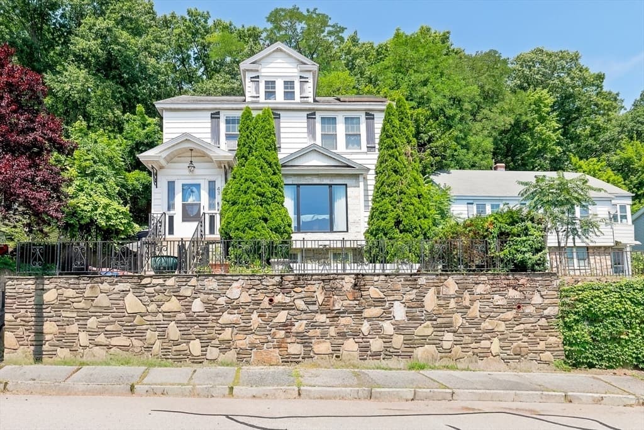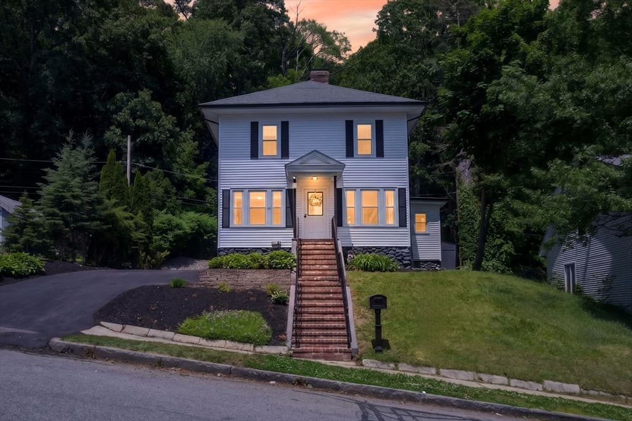
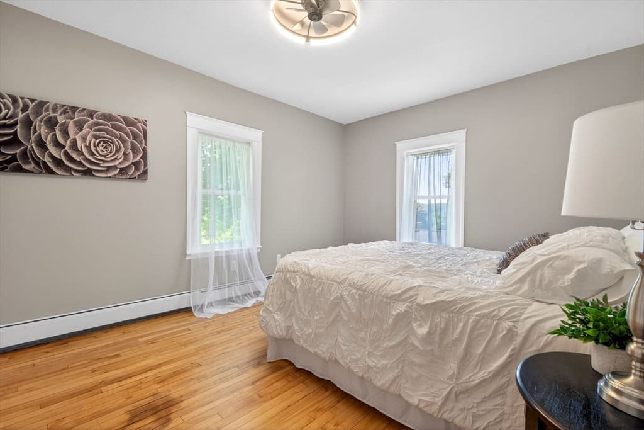
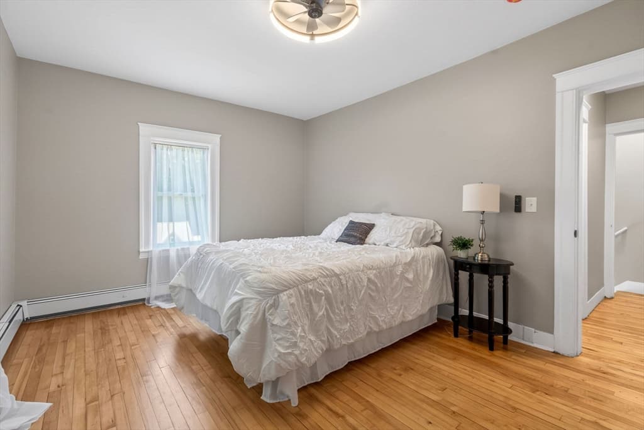
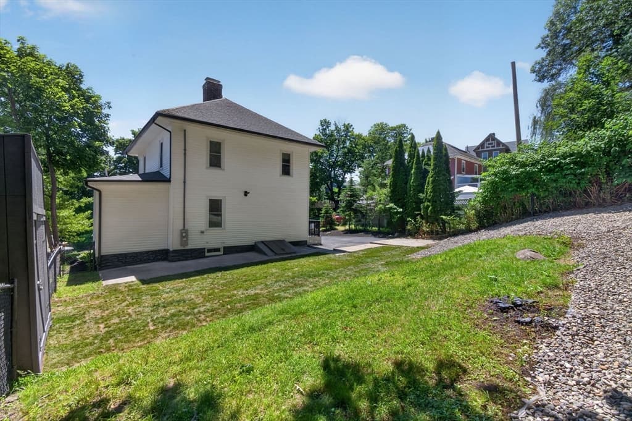
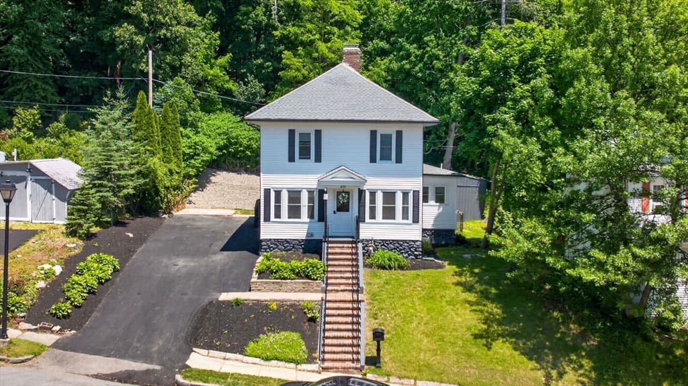
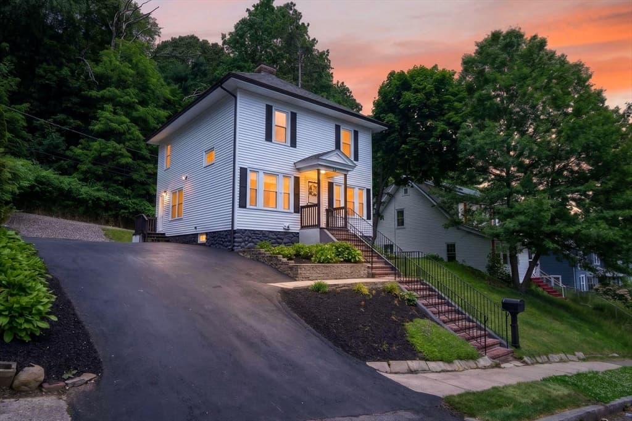
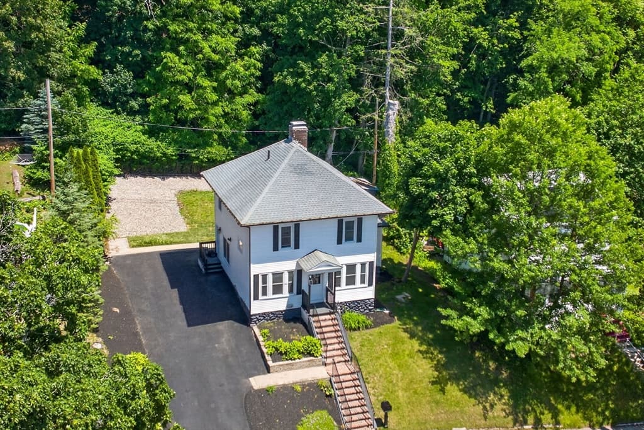
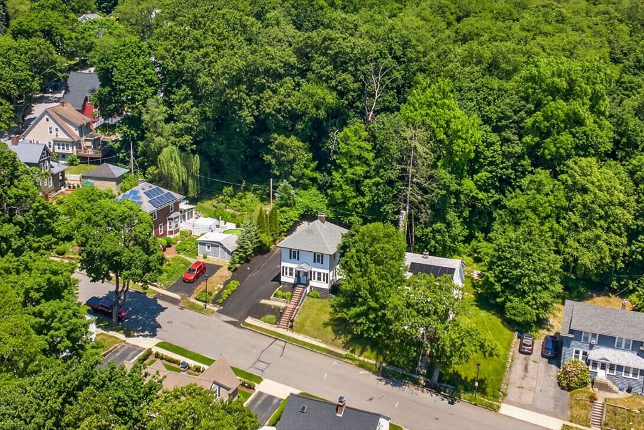
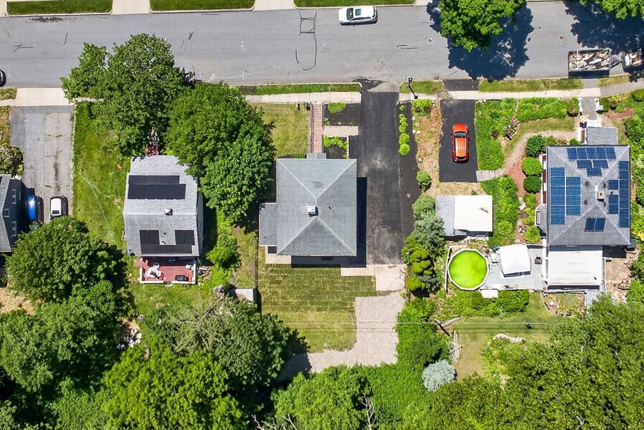
26 Rob Roy Rd, Worcester MA 01602
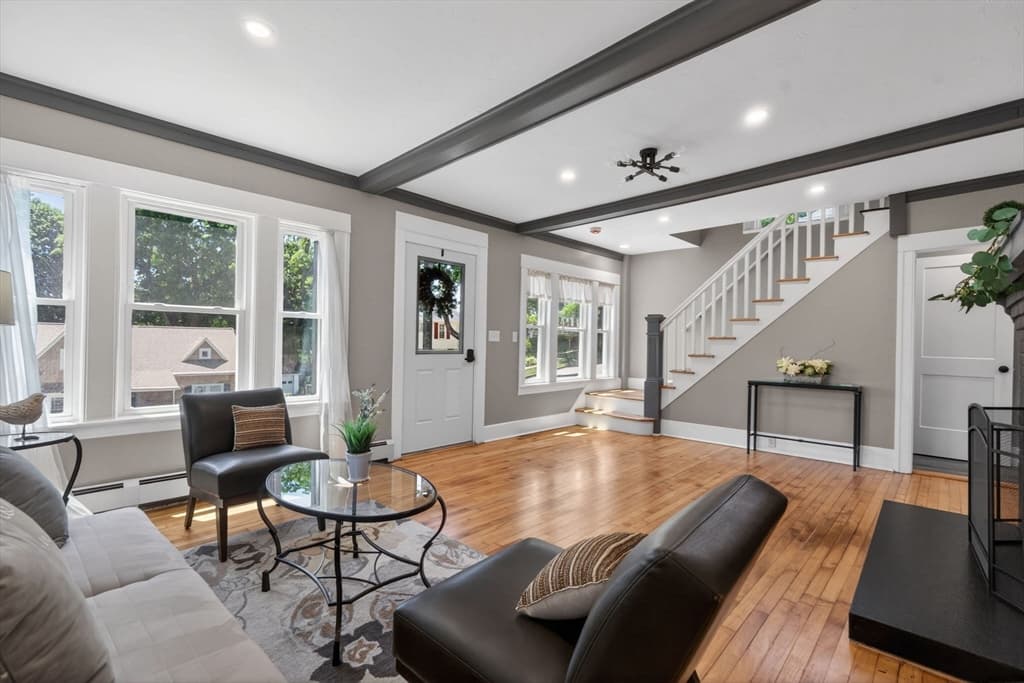
26 Rob Roy Rd, Worcester MA 01602 photo 2
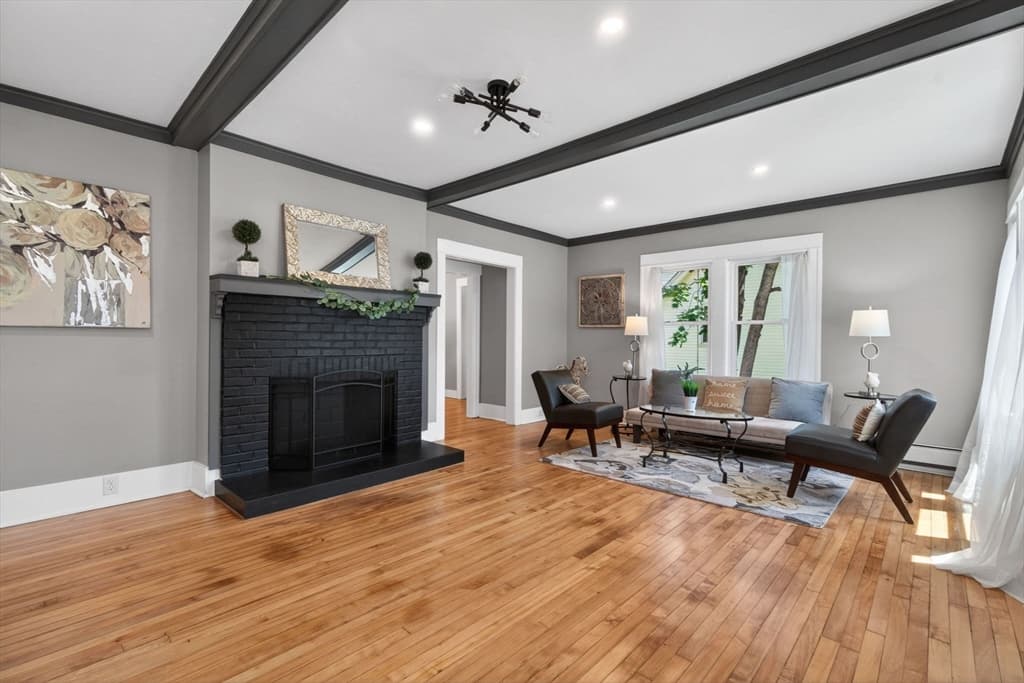
26 Rob Roy Rd, Worcester MA 01602 photo 3
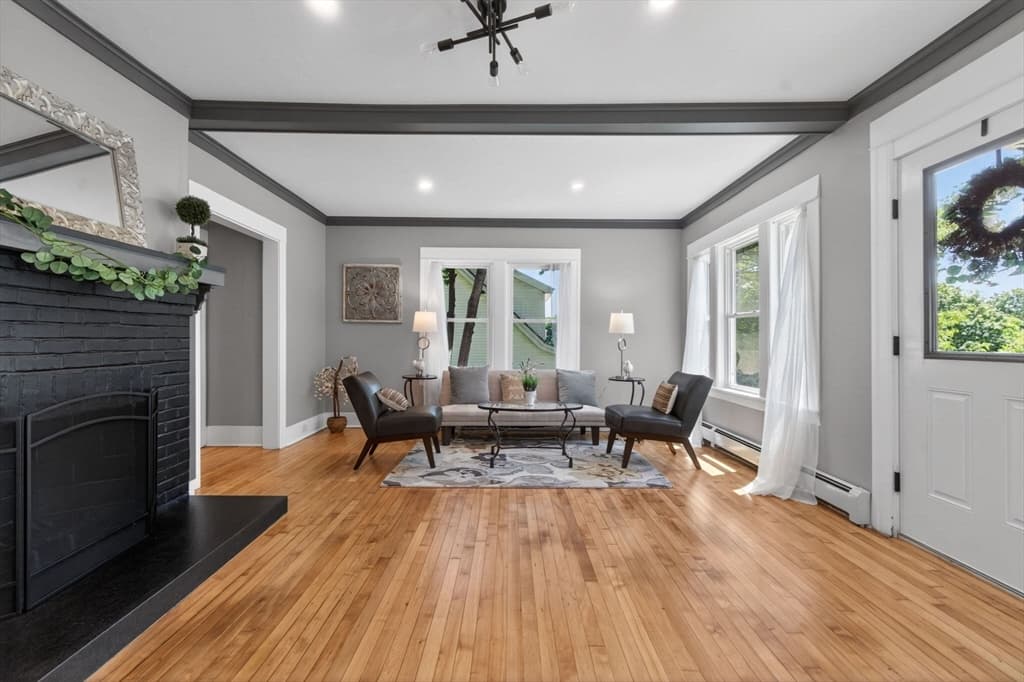
26 Rob Roy Rd, Worcester MA 01602 photo 4
26 Rob Roy Rd, Worcester MA 01602 photo 5
26 Rob Roy Rd, Worcester MA 01602 photo 6
26 Rob Roy Rd, Worcester MA 01602 photo 7
26 Rob Roy Rd, Worcester MA 01602 photo 8
26 Rob Roy Rd, Worcester MA 01602 photo 9
26 Rob Roy Rd, Worcester MA 01602 photo 10
26 Rob Roy Rd, Worcester MA 01602 photo 11
26 Rob Roy Rd, Worcester MA 01602 photo 12
26 Rob Roy Rd, Worcester MA 01602 photo 13
26 Rob Roy Rd, Worcester MA 01602 photo 14
26 Rob Roy Rd, Worcester MA 01602 photo 15
26 Rob Roy Rd, Worcester MA 01602 photo 16
26 Rob Roy Rd, Worcester MA 01602 photo 17
26 Rob Roy Rd, Worcester MA 01602 photo 18
26 Rob Roy Rd, Worcester MA 01602 photo 19
26 Rob Roy Rd, Worcester MA 01602 photo 20
26 Rob Roy Rd, Worcester MA 01602 photo 21
26 Rob Roy Rd, Worcester MA 01602 photo 22
26 Rob Roy Rd, Worcester MA 01602 photo 23
26 Rob Roy Rd, Worcester MA 01602 photo 24
26 Rob Roy Rd, Worcester MA 01602 photo 25
26 Rob Roy Rd, Worcester MA 01602 photo 26
26 Rob Roy Rd, Worcester MA 01602 photo 27
26 Rob Roy Rd, Worcester MA 01602 photo 28
26 Rob Roy Rd, Worcester MA 01602 photo 29
26 Rob Roy Rd, Worcester MA 01602 photo 30
30 photos

$499,000

26 Rob Roy Rd, Worcester MA 01602
Worcester, MA 01602
Listed by Eugene Doktorov
Bedrooms
4
Bathrooms
2
Living area
1,552 sqft
Year built
1930

About this home

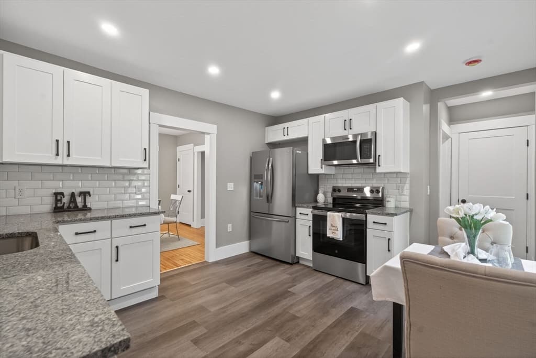
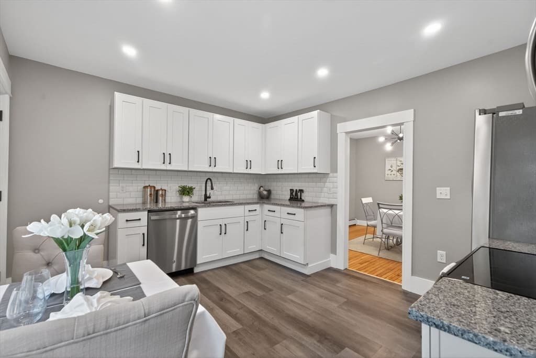
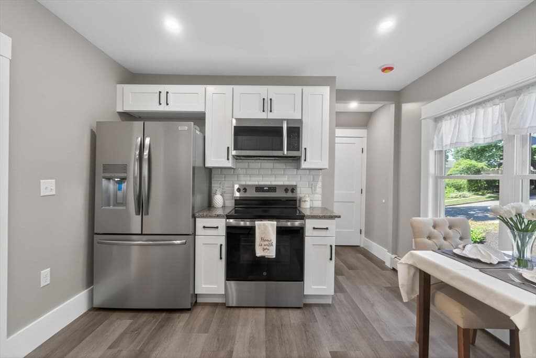
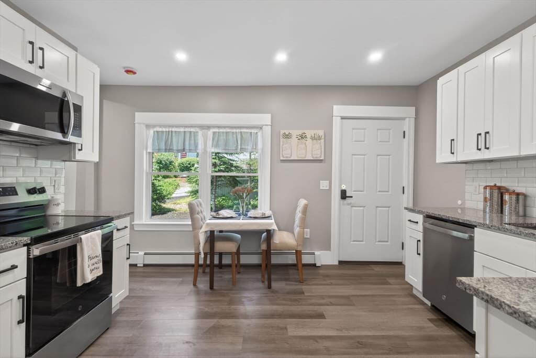
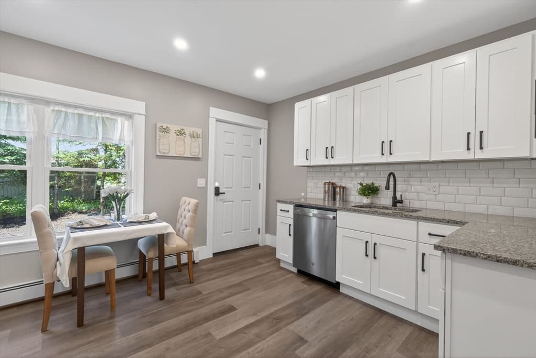
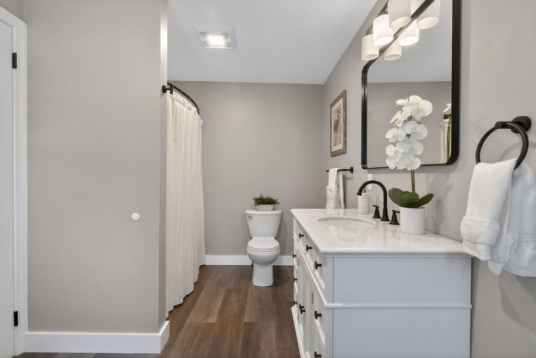
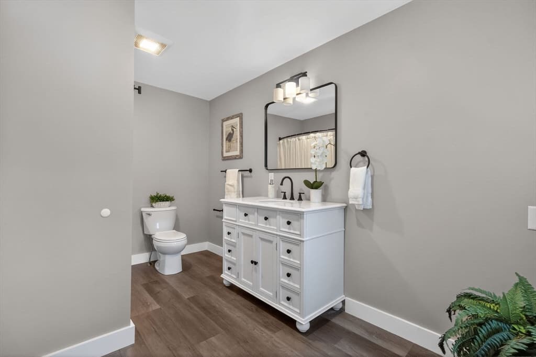
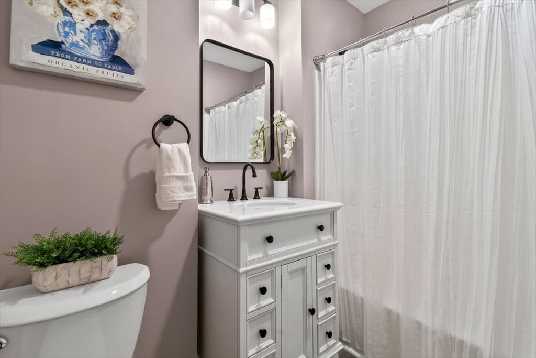
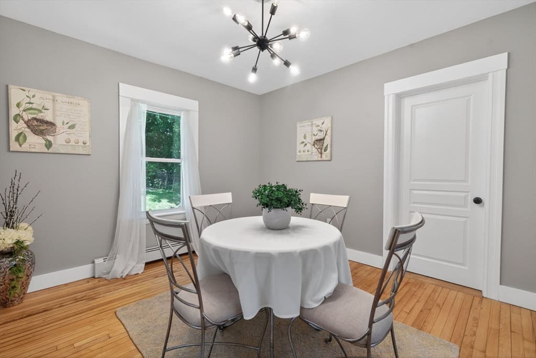
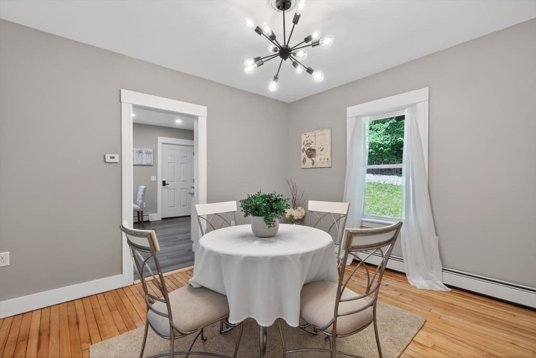
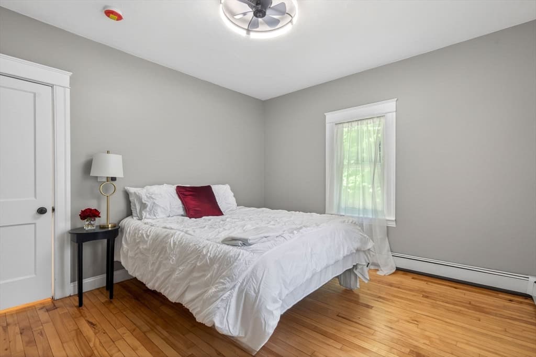
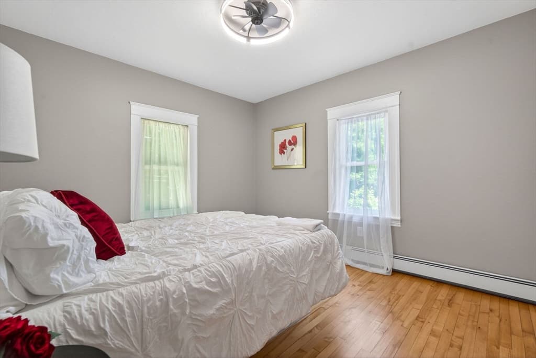
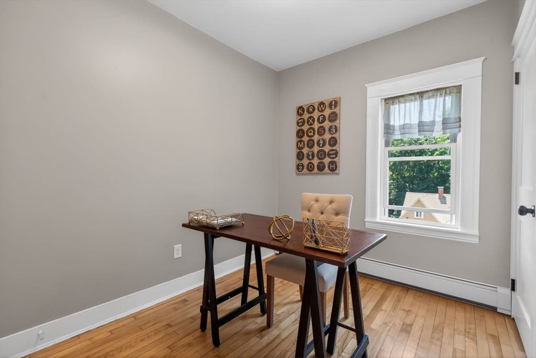
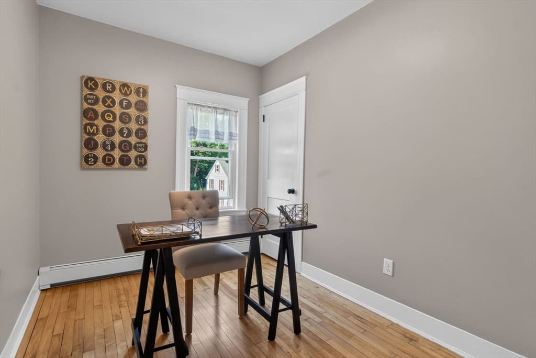
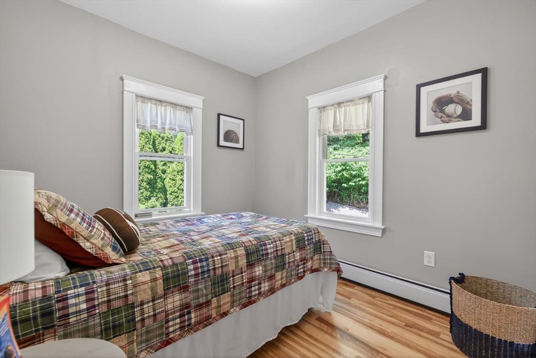
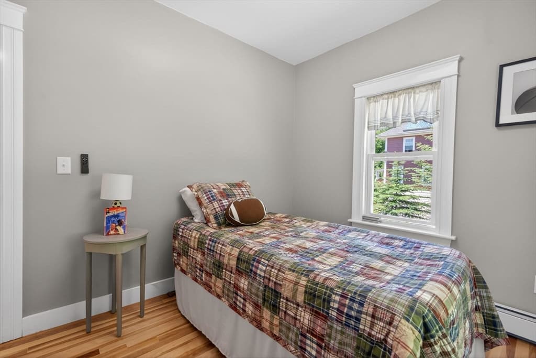
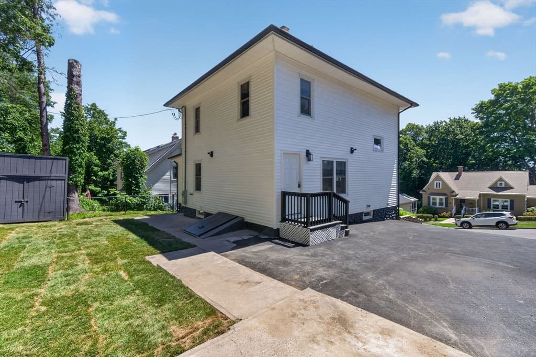
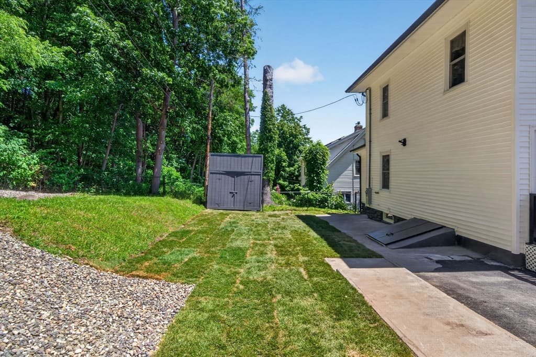
Turnkey 4-bedroom, 2-bath Colonial in Worcester's desirable 01602 neighborhood, extensively renovated from top to bottom. Enjoy the character of an established home with major modern upgrades including new siding, windows, exterior doors, spray foam insulation, 200-amp electrical service, high-efficiency gas combi boiler, gutters, driveway and landscaping. Inside, restored birch hardwood floors complement a stunning new kitchen with upgraded cabinetry, countertops and appliances. The main level offers a spacious living room with fireplace, dining room, full bath and convenient laundry. Upstairs are four bedrooms and a second full bath. A full basement with bulkhead offers excellent storage, while the private backyard abuts conservation land and includes a large storage shed. An exceptional opportunity for buyers seeking a truly move-in-ready home in 01602. Easy to show!

Highlights

ViewFireplace

Property details

MLS #
73534272
Property type
Single Family Residence
Subdivision
West Side
Status
Active
Days on market
74
On market date
June 11, 2026
Stories
N/A
Garage spaces
N/A
Lot size
0.15 acres
Loading map…

Nearby schools

Within 10 miles · public school directory data (NCES)

Elementary
May Street
0.33 mi away · Grades 0-6
Nearest school -- attendance-zone data not available here
3.0
Local Score (student-teacher ratio only (preliminary -- will incorporate state test-score data once available)) -- not an official state rating
Enrollment
300
Student:teacher ratio
16.7:1
District
Worcester
Middle
Forest Grove Middle
1.77 mi away · Grades 7-8
Nearest school -- attendance-zone data not available here
4.0
Local Score (student-teacher ratio only (preliminary -- will incorporate state test-score data once available)) -- not an official state rating
Enrollment
932
Student:teacher ratio
12.6:1
District
Worcester
High
Doherty Memorial High
0.72 mi away · Grades 9-12
Nearest school -- attendance-zone data not available here
4.0
Local Score (student-teacher ratio only (preliminary -- will incorporate state test-score data once available)) -- not an official state rating
Enrollment
1,331
Student:teacher ratio
12.8:1
District
Worcester

Mortgage calculator

Estimate only - actual rate and payment depend on your lender, credit, and loan program.

$
%
%
Adjust tax / insurance estimates
% / yr
$
/mo
Est. monthly payment
$3,155/mo
$99,800 down
$399,200 loan
Principal & interest$2,589
Property tax (est.)$416
Home insurance (est.)$150

Similar homes you might like

Data source: Listing information provided by MLS Property Information Network via Trestle/CoreLogic. Last updated 11 days ago.

Information herein deemed reliable but not guaranteed; all measurements, school assignments, HOA fees, taxes, and feature lists are approximate and should be independently verified. Equal Housing Opportunity.