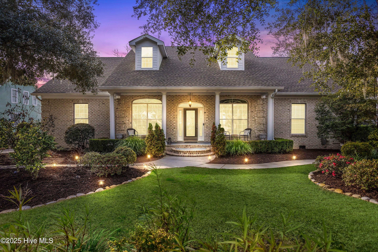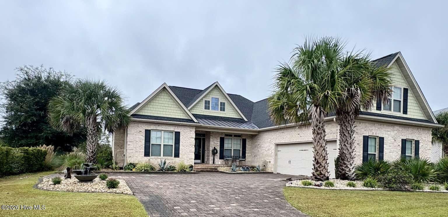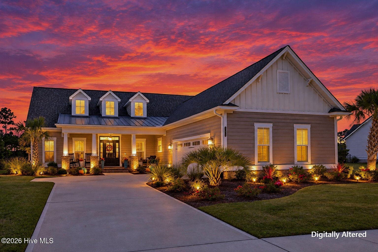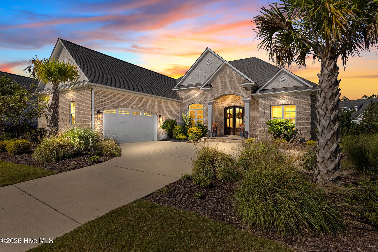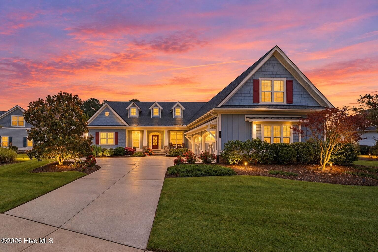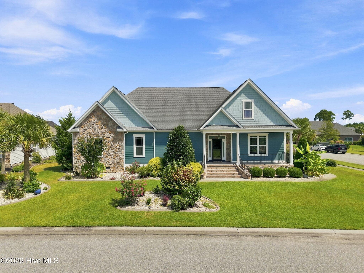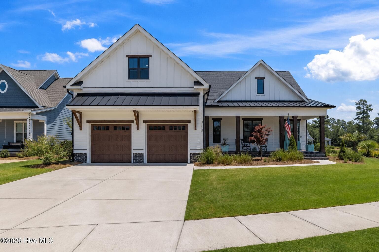
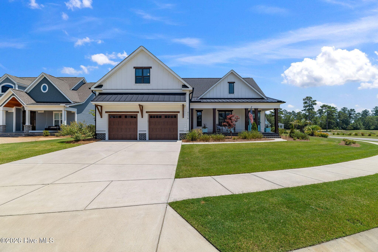
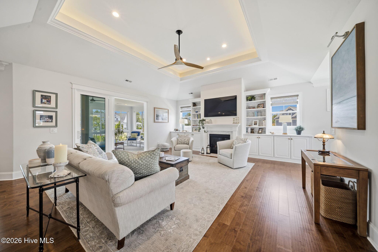
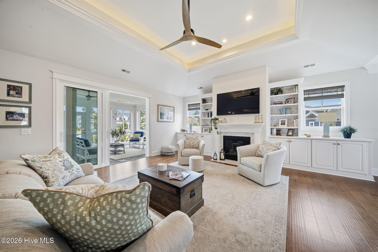
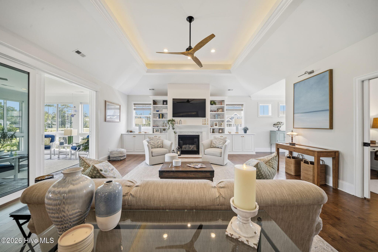
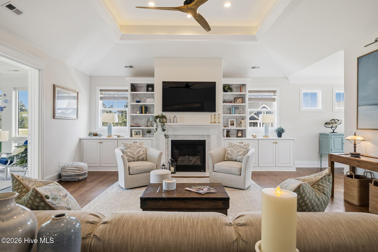
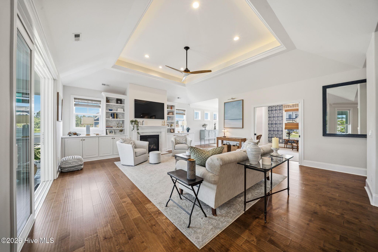
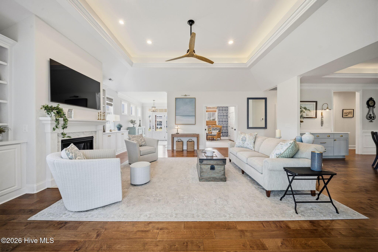
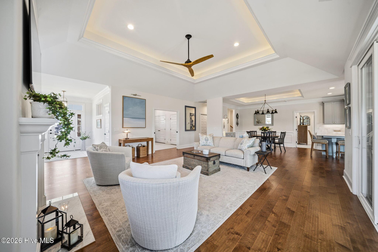
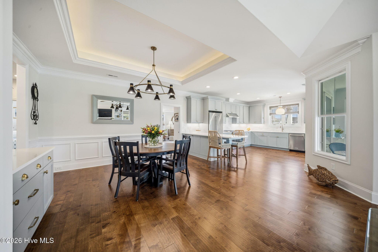
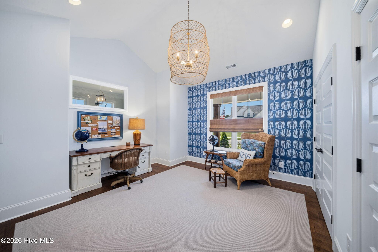
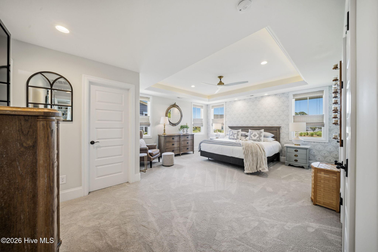
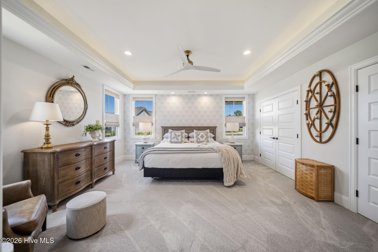
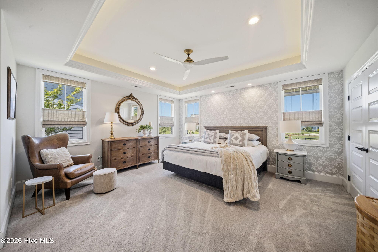
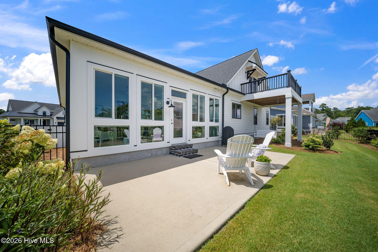
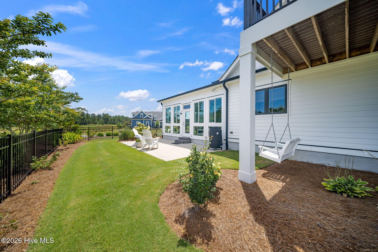
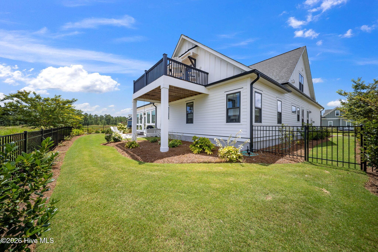
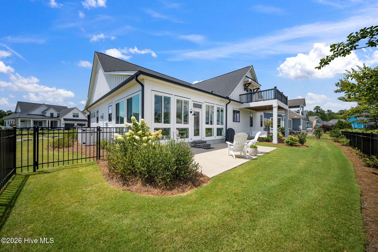
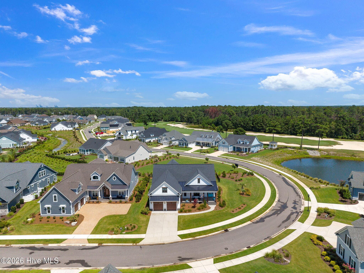
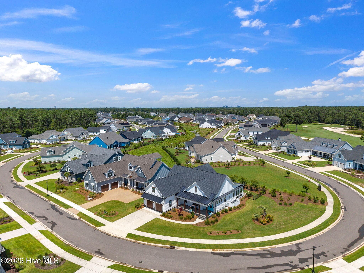
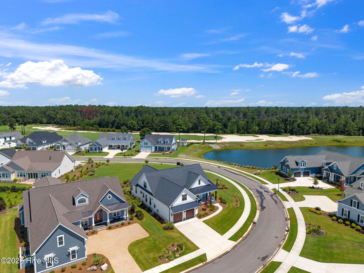
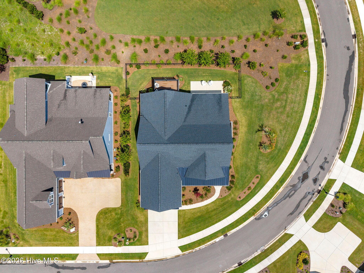
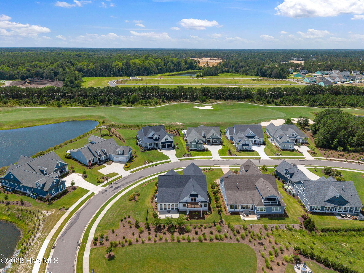
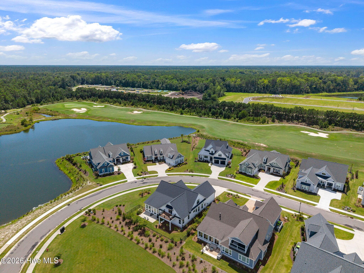
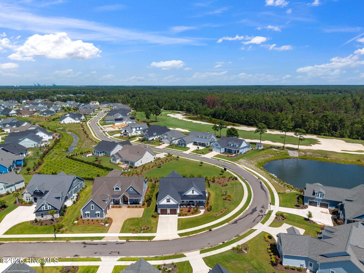
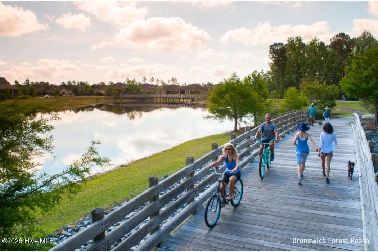


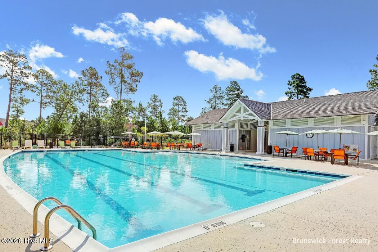

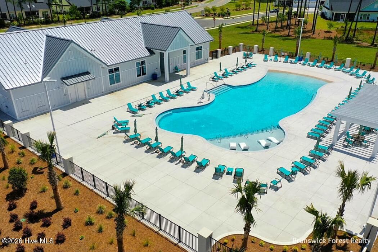

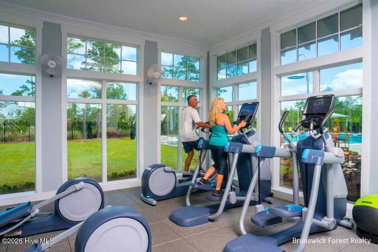
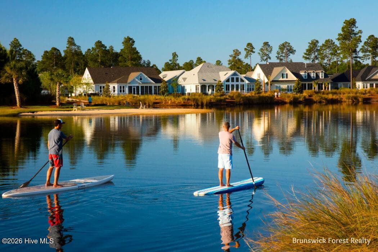

Single Family Residence at 4216 Cobleskill Drive, Leland, NC 28451
Single Family Residence at 4216 Cobleskill Drive, Leland, NC 28451, photo 2 of 95
Single Family Residence at 4216 Cobleskill Drive, Leland, NC 28451, photo 3 of 95
Single Family Residence at 4216 Cobleskill Drive, Leland, NC 28451, photo 4 of 95
Single Family Residence at 4216 Cobleskill Drive, Leland, NC 28451, photo 5 of 95
Single Family Residence at 4216 Cobleskill Drive, Leland, NC 28451, photo 6 of 95
Single Family Residence at 4216 Cobleskill Drive, Leland, NC 28451, photo 7 of 95
Single Family Residence at 4216 Cobleskill Drive, Leland, NC 28451, photo 8 of 95
Single Family Residence at 4216 Cobleskill Drive, Leland, NC 28451, photo 9 of 95
Single Family Residence at 4216 Cobleskill Drive, Leland, NC 28451, photo 10 of 95
Single Family Residence at 4216 Cobleskill Drive, Leland, NC 28451, photo 11 of 95
Single Family Residence at 4216 Cobleskill Drive, Leland, NC 28451, photo 12 of 95
Single Family Residence at 4216 Cobleskill Drive, Leland, NC 28451, photo 13 of 95
Single Family Residence at 4216 Cobleskill Drive, Leland, NC 28451, photo 14 of 95
Single Family Residence at 4216 Cobleskill Drive, Leland, NC 28451, photo 15 of 95
Single Family Residence at 4216 Cobleskill Drive, Leland, NC 28451, photo 16 of 95
Single Family Residence at 4216 Cobleskill Drive, Leland, NC 28451, photo 17 of 95
Single Family Residence at 4216 Cobleskill Drive, Leland, NC 28451, photo 18 of 95
Single Family Residence at 4216 Cobleskill Drive, Leland, NC 28451, photo 19 of 95
Single Family Residence at 4216 Cobleskill Drive, Leland, NC 28451, photo 20 of 95
Single Family Residence at 4216 Cobleskill Drive, Leland, NC 28451, photo 21 of 95
Single Family Residence at 4216 Cobleskill Drive, Leland, NC 28451, photo 22 of 95
Single Family Residence at 4216 Cobleskill Drive, Leland, NC 28451, photo 23 of 95
Single Family Residence at 4216 Cobleskill Drive, Leland, NC 28451, photo 24 of 95
Single Family Residence at 4216 Cobleskill Drive, Leland, NC 28451, photo 25 of 95
Single Family Residence at 4216 Cobleskill Drive, Leland, NC 28451, photo 26 of 95
Single Family Residence at 4216 Cobleskill Drive, Leland, NC 28451, photo 27 of 95
Single Family Residence at 4216 Cobleskill Drive, Leland, NC 28451, photo 28 of 95
Single Family Residence at 4216 Cobleskill Drive, Leland, NC 28451, photo 29 of 95
Single Family Residence at 4216 Cobleskill Drive, Leland, NC 28451, photo 30 of 95
Single Family Residence at 4216 Cobleskill Drive, Leland, NC 28451, photo 31 of 95
Single Family Residence at 4216 Cobleskill Drive, Leland, NC 28451, photo 32 of 95
Single Family Residence at 4216 Cobleskill Drive, Leland, NC 28451, photo 33 of 95
Single Family Residence at 4216 Cobleskill Drive, Leland, NC 28451, photo 34 of 95
Single Family Residence at 4216 Cobleskill Drive, Leland, NC 28451, photo 35 of 95
Single Family Residence at 4216 Cobleskill Drive, Leland, NC 28451, photo 36 of 95
Single Family Residence at 4216 Cobleskill Drive, Leland, NC 28451, photo 37 of 95
Single Family Residence at 4216 Cobleskill Drive, Leland, NC 28451, photo 38 of 95
Single Family Residence at 4216 Cobleskill Drive, Leland, NC 28451, photo 39 of 95
Single Family Residence at 4216 Cobleskill Drive, Leland, NC 28451, photo 40 of 95
Single Family Residence at 4216 Cobleskill Drive, Leland, NC 28451, photo 41 of 95
Single Family Residence at 4216 Cobleskill Drive, Leland, NC 28451, photo 42 of 95
Single Family Residence at 4216 Cobleskill Drive, Leland, NC 28451, photo 43 of 95
Single Family Residence at 4216 Cobleskill Drive, Leland, NC 28451, photo 44 of 95
Single Family Residence at 4216 Cobleskill Drive, Leland, NC 28451, photo 45 of 95
Single Family Residence at 4216 Cobleskill Drive, Leland, NC 28451, photo 46 of 95
Single Family Residence at 4216 Cobleskill Drive, Leland, NC 28451, photo 47 of 95
Single Family Residence at 4216 Cobleskill Drive, Leland, NC 28451, photo 48 of 95
Single Family Residence at 4216 Cobleskill Drive, Leland, NC 28451, photo 49 of 95
Single Family Residence at 4216 Cobleskill Drive, Leland, NC 28451, photo 50 of 95
Single Family Residence at 4216 Cobleskill Drive, Leland, NC 28451, photo 51 of 95
Single Family Residence at 4216 Cobleskill Drive, Leland, NC 28451, photo 52 of 95
Single Family Residence at 4216 Cobleskill Drive, Leland, NC 28451, photo 53 of 95
Single Family Residence at 4216 Cobleskill Drive, Leland, NC 28451, photo 54 of 95
Single Family Residence at 4216 Cobleskill Drive, Leland, NC 28451, photo 55 of 95
Single Family Residence at 4216 Cobleskill Drive, Leland, NC 28451, photo 56 of 95
Single Family Residence at 4216 Cobleskill Drive, Leland, NC 28451, photo 57 of 95
Single Family Residence at 4216 Cobleskill Drive, Leland, NC 28451, photo 58 of 95
Single Family Residence at 4216 Cobleskill Drive, Leland, NC 28451, photo 59 of 95
Single Family Residence at 4216 Cobleskill Drive, Leland, NC 28451, photo 60 of 95
Single Family Residence at 4216 Cobleskill Drive, Leland, NC 28451, photo 61 of 95
Single Family Residence at 4216 Cobleskill Drive, Leland, NC 28451, photo 62 of 95
Single Family Residence at 4216 Cobleskill Drive, Leland, NC 28451, photo 63 of 95
Single Family Residence at 4216 Cobleskill Drive, Leland, NC 28451, photo 64 of 95
Single Family Residence at 4216 Cobleskill Drive, Leland, NC 28451, photo 65 of 95
Single Family Residence at 4216 Cobleskill Drive, Leland, NC 28451, photo 66 of 95
Single Family Residence at 4216 Cobleskill Drive, Leland, NC 28451, photo 67 of 95
Single Family Residence at 4216 Cobleskill Drive, Leland, NC 28451, photo 68 of 95
Single Family Residence at 4216 Cobleskill Drive, Leland, NC 28451, photo 69 of 95
Single Family Residence at 4216 Cobleskill Drive, Leland, NC 28451, photo 70 of 95
Single Family Residence at 4216 Cobleskill Drive, Leland, NC 28451, photo 71 of 95
Single Family Residence at 4216 Cobleskill Drive, Leland, NC 28451, photo 72 of 95
Single Family Residence at 4216 Cobleskill Drive, Leland, NC 28451, photo 73 of 95
Single Family Residence at 4216 Cobleskill Drive, Leland, NC 28451, photo 74 of 95
Single Family Residence at 4216 Cobleskill Drive, Leland, NC 28451, photo 75 of 95
Single Family Residence at 4216 Cobleskill Drive, Leland, NC 28451, photo 76 of 95
Single Family Residence at 4216 Cobleskill Drive, Leland, NC 28451, photo 77 of 95
Single Family Residence at 4216 Cobleskill Drive, Leland, NC 28451, photo 78 of 95
Single Family Residence at 4216 Cobleskill Drive, Leland, NC 28451, photo 79 of 95
Single Family Residence at 4216 Cobleskill Drive, Leland, NC 28451, photo 80 of 95
Single Family Residence at 4216 Cobleskill Drive, Leland, NC 28451, photo 81 of 95
Single Family Residence at 4216 Cobleskill Drive, Leland, NC 28451, photo 82 of 95
Single Family Residence at 4216 Cobleskill Drive, Leland, NC 28451, photo 83 of 95
Single Family Residence at 4216 Cobleskill Drive, Leland, NC 28451, photo 84 of 95
Single Family Residence at 4216 Cobleskill Drive, Leland, NC 28451, photo 85 of 95
Single Family Residence at 4216 Cobleskill Drive, Leland, NC 28451, photo 86 of 95
Single Family Residence at 4216 Cobleskill Drive, Leland, NC 28451, photo 87 of 95
Single Family Residence at 4216 Cobleskill Drive, Leland, NC 28451, photo 88 of 95
Single Family Residence at 4216 Cobleskill Drive, Leland, NC 28451, photo 89 of 95
Single Family Residence at 4216 Cobleskill Drive, Leland, NC 28451, photo 90 of 95
Single Family Residence at 4216 Cobleskill Drive, Leland, NC 28451, photo 91 of 95
Single Family Residence at 4216 Cobleskill Drive, Leland, NC 28451, photo 92 of 95
Single Family Residence at 4216 Cobleskill Drive, Leland, NC 28451, photo 93 of 95
Single Family Residence at 4216 Cobleskill Drive, Leland, NC 28451, photo 94 of 95
Single Family Residence at 4216 Cobleskill Drive, Leland, NC 28451, photo 95 of 95
95 photos

$995,000

4216 Cobleskill Drive, Leland, NC 28451
Leland, NC 28451
Listed by Jerry L Helms · Brunswick Forest Realty, LLC
Bedrooms
4
Bathrooms
3
Living area
3,836 sqft
Year built
2023

About this home

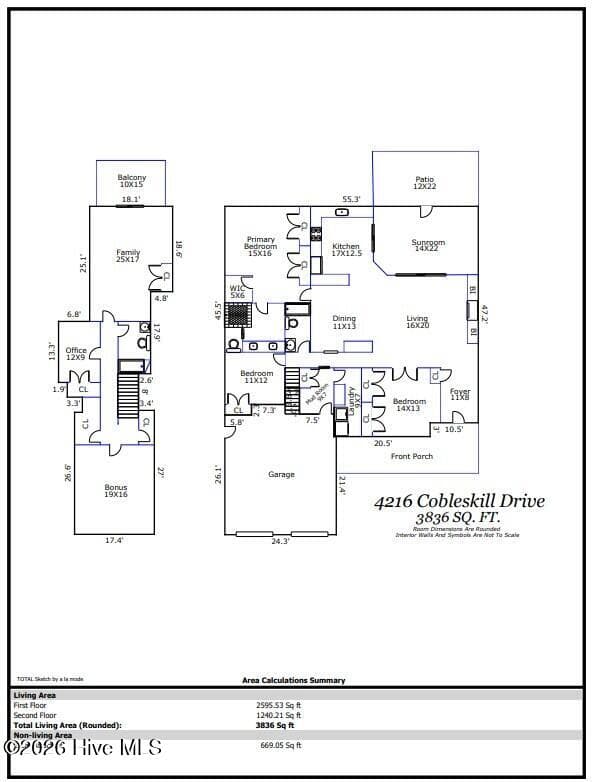
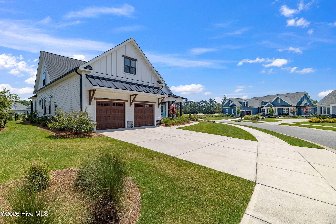
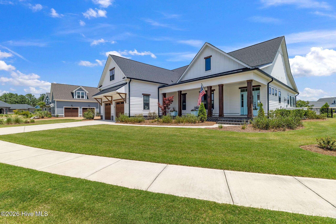
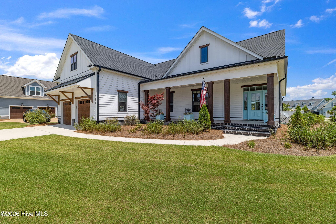
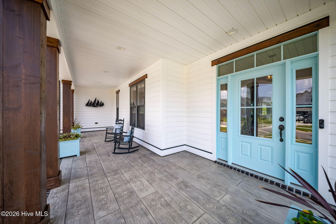
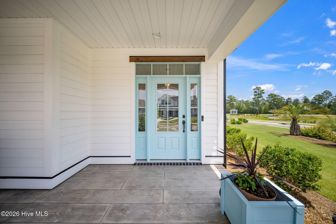
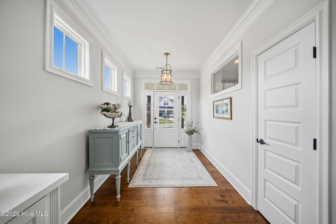
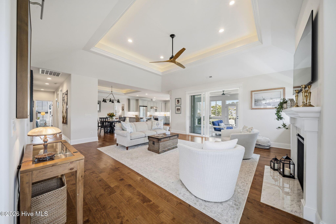
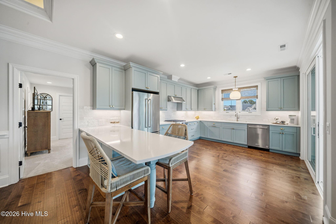
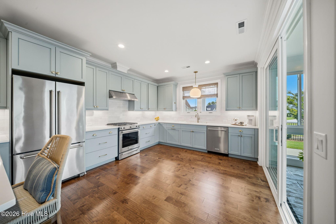
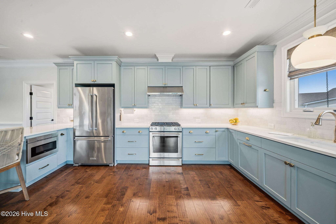
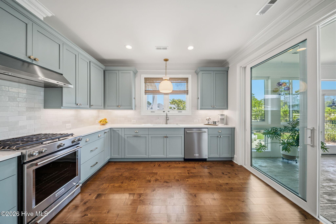
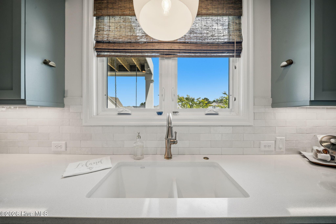
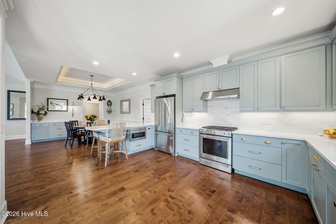
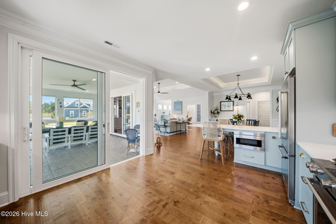
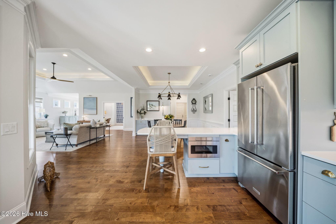
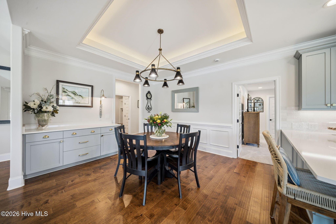
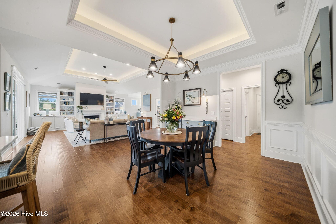
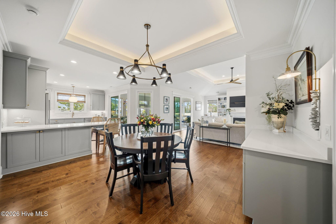
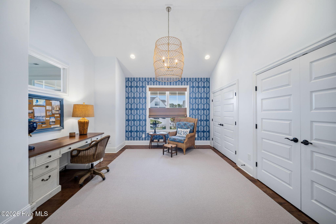
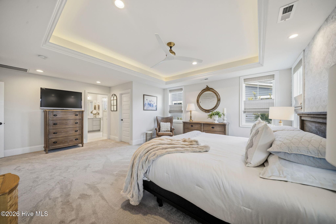
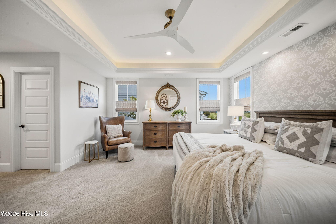
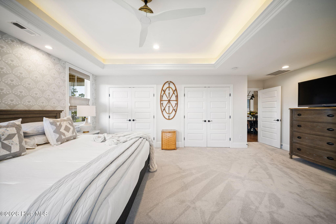
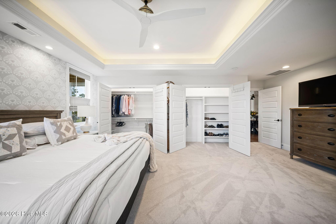
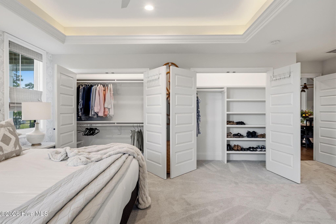
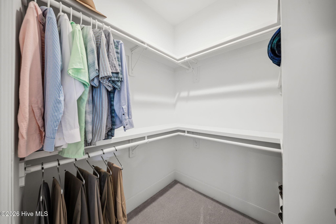
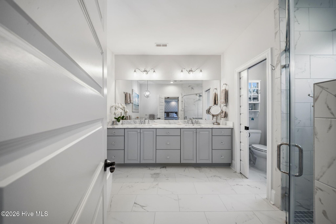
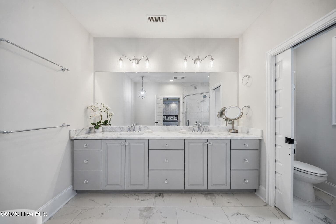
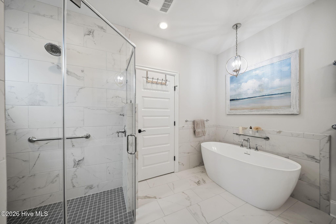
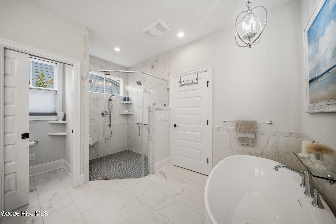
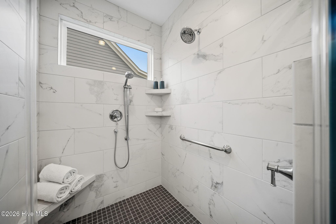
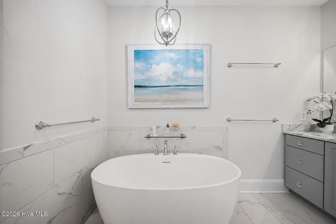
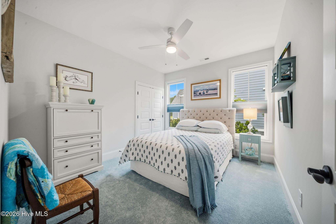
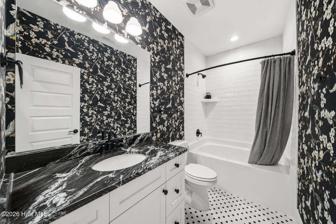
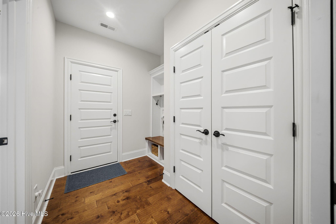
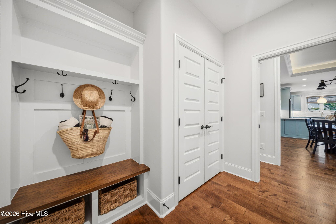
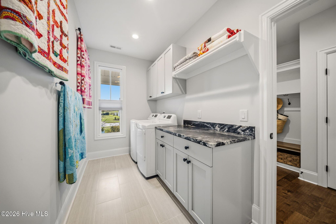
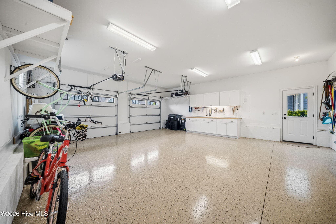
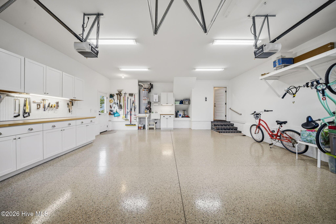
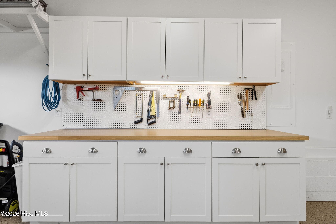
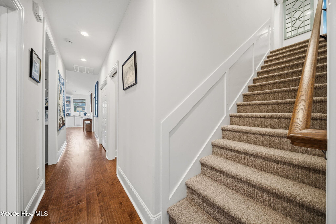
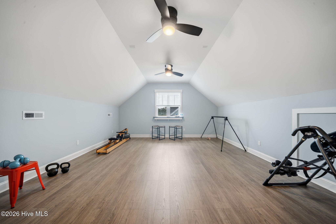
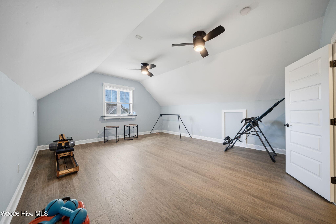
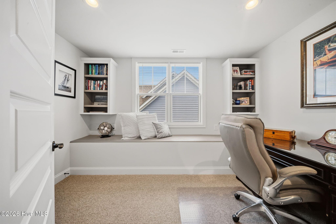
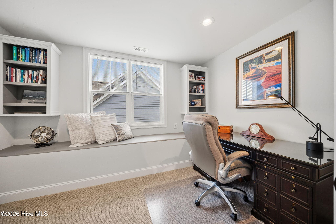
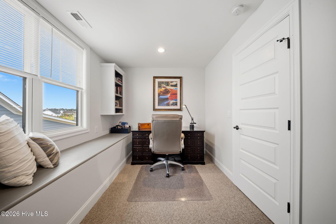
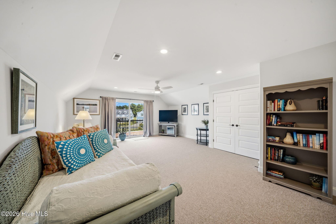
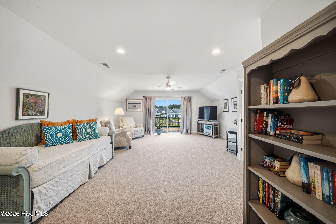
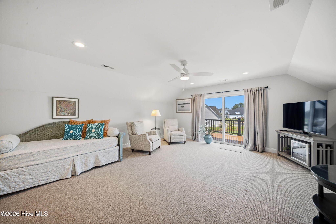
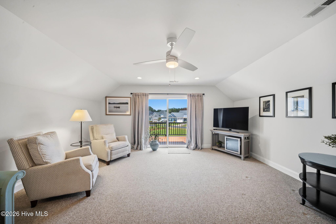
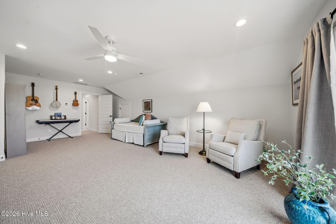
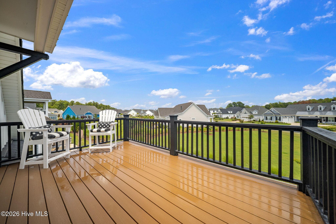
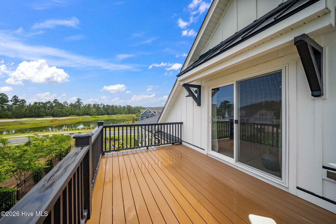
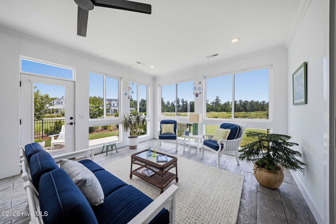
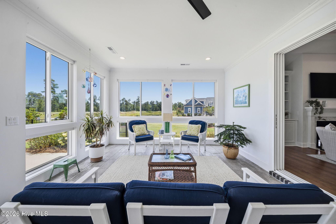
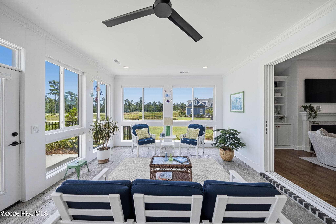
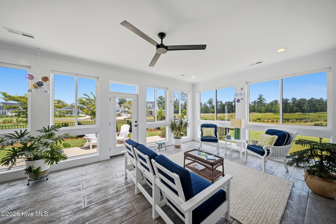
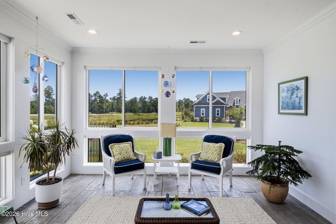
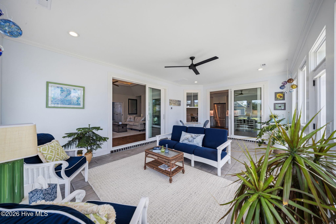
Nestled on a premier homesite in the highly sought-after The Peninsula at Cape Fear National within Brunswick Forest, this exceptional custom home by Liberty Homes offers breathtaking views of both the lake and golf course while showcasing impeccable craftsmanship and luxurious upgrades throughout. Designed to maximize natural light, the home features an abundance of oversized windows, wide-plank hardwood flooring throughout the main living areas, extensive custom millwork, extra-wide trim, and designer lighting that create an elegant yet welcoming atmosphere. The stunning great room is anchored by a dramatic 14-foot tray ceiling and custom built-in shelves surrounding the fireplace, providing both beauty and functionality. The fully upgraded gourmet kitchen is thoughtfully appointed with custom cabinetry, premium countertops, a spacious peninsula, high-end stainless steel appliances, and an enlarged sliding glass door that seamlessly connects to the four-seasons room. Complete with expansive sliders and custom shades, this versatile space offers year-round enjoyment while taking full advantage of the spectacular outdoor views. A dedicated dining area provides the perfect setting for entertaining family and friends. The spacious first-floor owner's suite serves as a private retreat, featuring a spa-inspired ensuite bath with a soaking tub, beautifully tiled walk-in shower, dual vanities, and generous closet space. A second guest bedroom and full bath on the main level provide comfort and convenience for visitors. Upstairs offers exceptional flexibility with an additional bedroom and full bath, a dedicated office featuring custom bench seating, and a spacious flex room that opens onto a private balcony overlooking the tranquil lake--an ideal spot to enjoy morning coffee or unwind at sunset. Additional thoughtful features include a mudroom, dedicated laundry room with custom cabinetry, and an extended garage complete with epoxy flooring and built-in storage cabinets. Perfectly positioned in one of Brunswick Forest's most desirable neighborhoods, this extraordinary home combines timeless design, luxurious finishes, and an unmatched setting to create an exceptional coastal lifestyle.

Highlights

Fireplace

Property details

MLS
Hive MLS
MLS #
100591246
Property type
Single Family Residence
Subdivision
Brunswick Forest
Status
Active
Days on market
87
On market date
July 24, 2026
Stories
N/A
Total bathrooms
3
Garage spaces
2
Parking spaces
2
Lot size
0.3 acres
Loading map…

Nearby schools

Within 10 miles. School directory data from the National Center for Education Statistics (NCES), accessed via the Urban Institute Education Data API. Local Score is calculated by INNOVATE Real Estate; where a state rating is shown, it comes from that state's own official school report card.

Elementary
Town Creek Elementary
3.48 mi away · Grades -1-5
Zoned school (attendance boundary, 2015-16 data)
4.0
Local Score (state rating (2025) blended 70/30 with student-teacher ratio) -- not an official state rating
State rating: B (2025)
Enrollment
760
Student:teacher ratio
14.9:1
District
Brunswick County Schools
Middle
Leland Middle
5.09 mi away · Grades 6-8
Zoned school (attendance boundary, 2015-16 data)
2.3
Local Score (state rating (2025) blended 70/30 with student-teacher ratio) -- not an official state rating
State rating: D (2025)
Enrollment
787
Student:teacher ratio
16.4:1
District
Brunswick County Schools
High
Brunswick County Early College
14.16 mi away · Grades 9-13
Zoned school (attendance boundary, 2015-16 data)
3.8
Local Score (state rating (2025) blended 70/30 with student-teacher ratio) -- not an official state rating
State rating: A (2025)
Enrollment
365
Student:teacher ratio
33.2:1
District
Brunswick County Schools

Walkability

Blended score for Leland's center, calculated by INNOVATE Real Estate from two sources: the EPA's National Walkability Index (street network, transit, land-use mix) and Google Places amenity data (what's actually reachable on foot from this point). EPA National Walkability Index only -- nearby-amenity data not cached yet for this area.

32
Car-dependent
out of 100
EPA National Walkability Index
6.3 / 20 -- Below average walkable

Mortgage calculator

Estimate only - actual rate and payment depend on your lender, credit, and loan program.

$
%
%
Adjust tax / insurance estimates
% / yr
$
/mo
Est. monthly payment
$6,142/mo
$199,000 down
$796,000 loan
Principal & interest$5,163
Property tax (est.)$829
Home insurance (est.)$150

Similar homes you might like

Data source: Listing information provided by Hive MLS via Trestle/CoreLogic. Last updated 3 days ago.

Information herein deemed reliable but not guaranteed; all measurements, school assignments, HOA fees, taxes, and feature lists are approximate and should be independently verified. Equal Housing Opportunity.