
$775,000
About this home
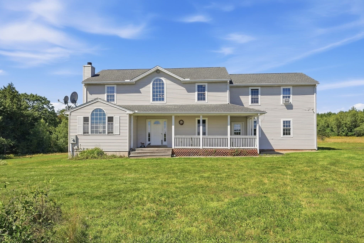
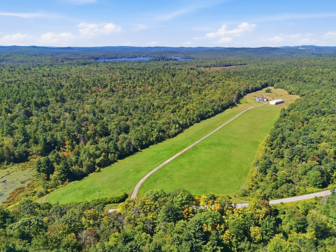
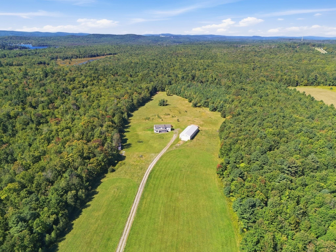
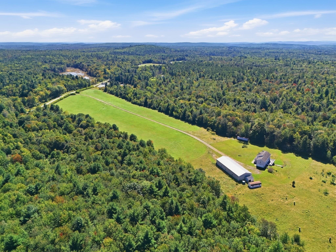
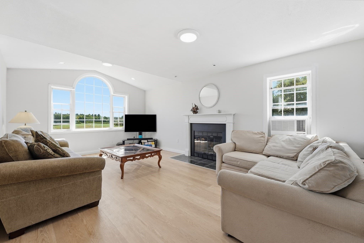
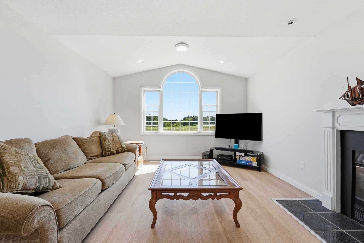
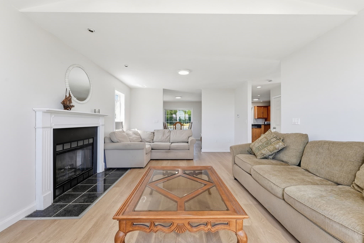
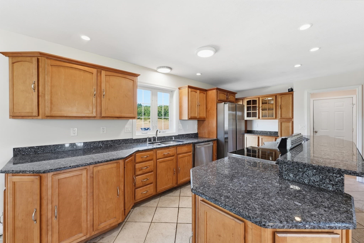
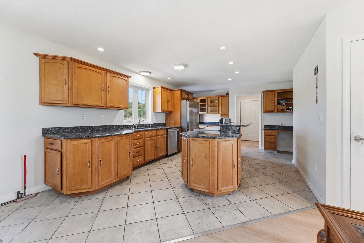
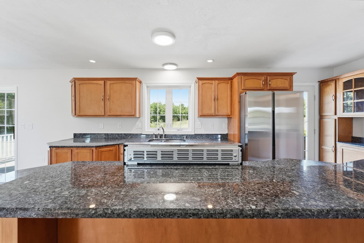
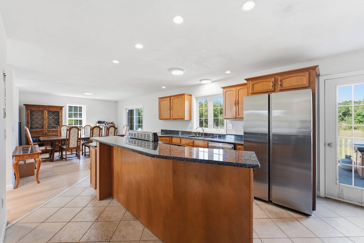
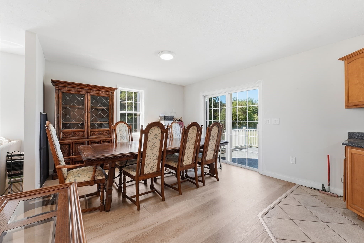
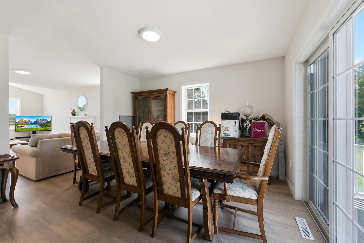
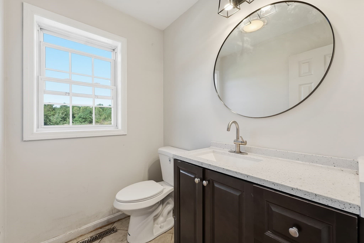
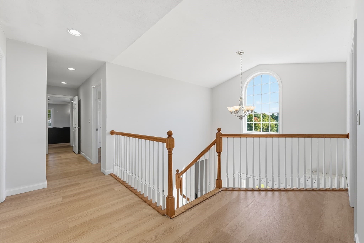
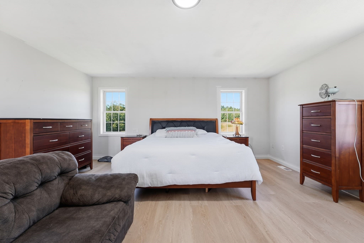
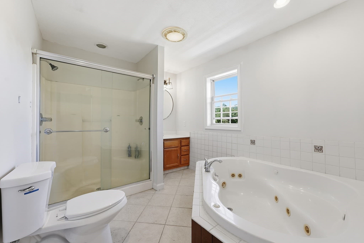
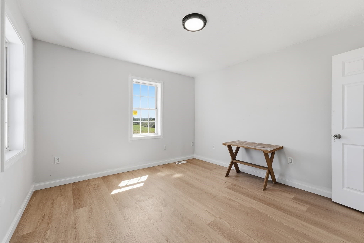
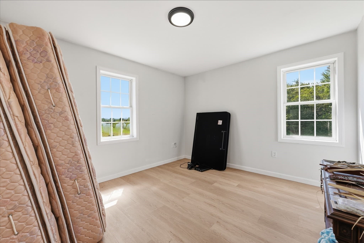
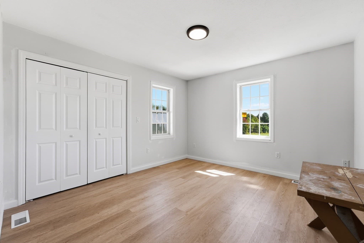
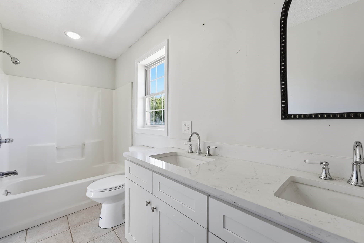
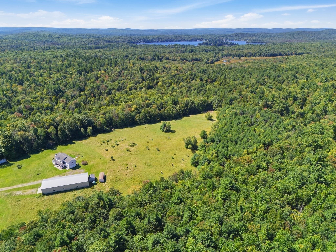
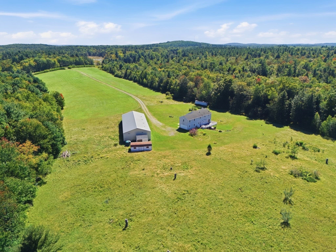
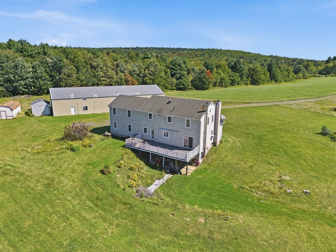
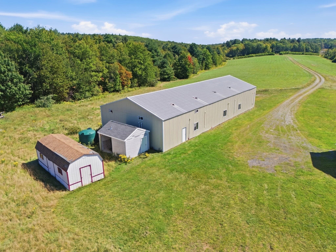
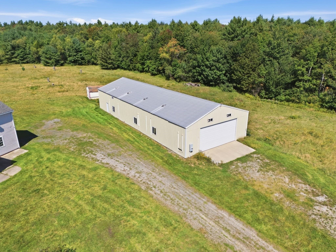
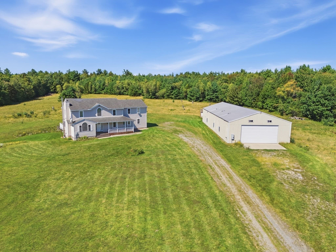
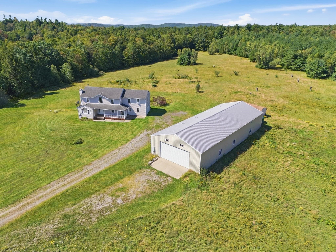
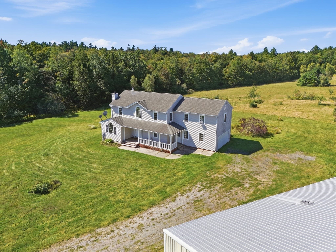
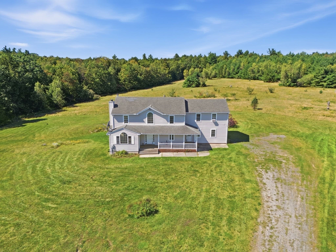
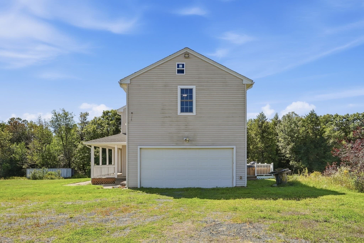
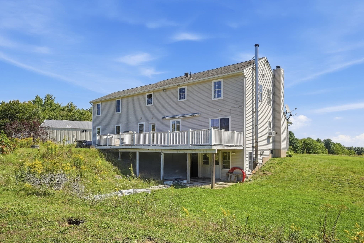
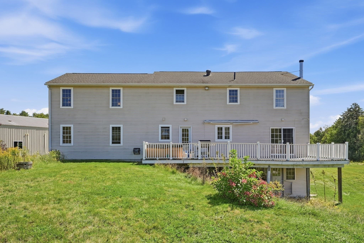
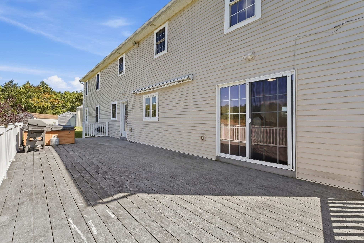
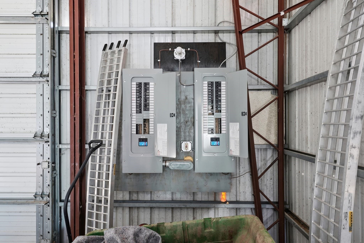
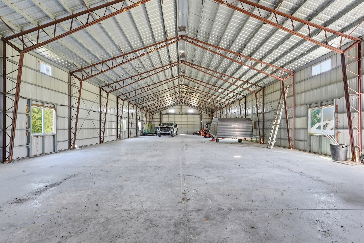
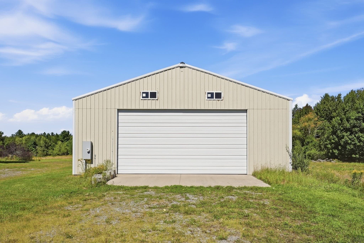
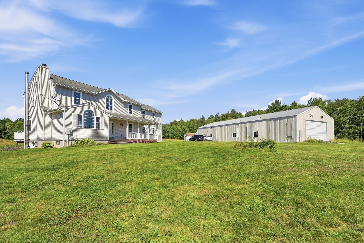
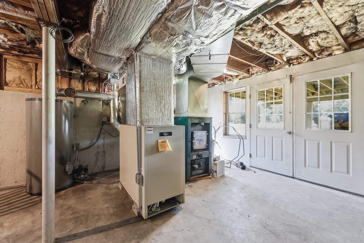
Spacious, thoughtfully designed and ready for entertaining, this 3-bedroom Colonial offers the space and versatility you've been looking for. The main level features an inviting open floor plan that allows the living, dining and kitchen areas to flow seamlessly together, creating an ideal setting for gatherings with family and friends. A wood-burning fireplace adds warmth and character to the living space, while the generous room sizes provide plenty of flexibility for everyday living and entertaining.Upstairs, you'll find three large bedrooms, a full bathroom and ample closet space along with a bonus room. The impressive primary suite offers a private retreat with abundant space, an en suite bathroom and a relaxing jacuzzi tub. Whether you're hosting a crowd or simply enjoying the comfort of your own space, this home offers a layout designed to accommodate it all.Outside is where this property truly begins to stand apart. The home is set well back from the road on an expansive 111-acre parcel, offering privacy, tranquility and room to explore. Start your morning on the welcoming front porch, enjoy afternoons on the back deck, or unwind in the hot tub while taking in the incredible sky views. With wide-open surroundings, you'll have a front-row seat to spectacular sunrises, colorful sunsets and breathtaking nighttime skies filled with stars. And with the town boat dock on Otis Reservoir located just about a mile away, recreational opportunities are close at hand.Then there's the outbuilding, an exceptional 4,000-square-foot structure with 400-amp electrical service and endless possibilities. Need serious storage? It can accommodate large equipment, vehicles, recreational toys and more. Looking for a workshop? There's room for woodworking, automotive projects, fabrication, landscaping equipment or virtually any hobby that requires space. The building could also serve as a studio, contractor's workspace, collector's garage, recreation area, or a combination of uses. This kind of space is incredibly difficult to find.With a spacious home, 111 acres, an extraordinary outbuilding, privacy and proximity to Otis Reservoir, this property offers an incredible amount of opportunity. Priced well below assessed value, this is an amazing find for anyone looking for space, privacy and flexibility in a truly special setting.
Highlights
Property details
- MLS
- MLS Property Information Network
- MLS #
- 73576662
- Property type
- Single Family Residence
- Subdivision
- N/A
- Status
- Active
- Days on market
- 37
- On market date
- September 14, 2026
- Stories
- N/A
- Total bathrooms
- 2.5
- Garage spaces
- 2
- Parking spaces
- 12
- Lot size
- 111.67 acres
Location
Get directions →Nearby schools
Within 10 miles. School directory data from the National Center for Education Statistics (NCES), accessed via the Urban Institute Education Data API. Local Score is calculated by INNOVATE Real Estate; where a state rating is shown, it comes from that state's own official school report card.
- Enrollment
- 116
- Student:teacher ratio
- 8.9:1
- District
- Farmington River Reg
- Enrollment
- 138
- Student:teacher ratio
- 9.9:1
- District
- Gateway
- Enrollment
- 174
- Student:teacher ratio
- 6.7:1
- District
- Gateway
Walkability
Blended score for Blandford's center, calculated by INNOVATE Real Estate from two sources: the EPA's National Walkability Index (street network, transit, land-use mix) and Google Places amenity data (what's actually reachable on foot from this point). 60% EPA National Walkability Index + 40% nearby-amenity density (Google Places).
Mortgage calculator
Estimate only - actual rate and payment depend on your lender, credit, and loan program.
Adjust tax / insurance estimates
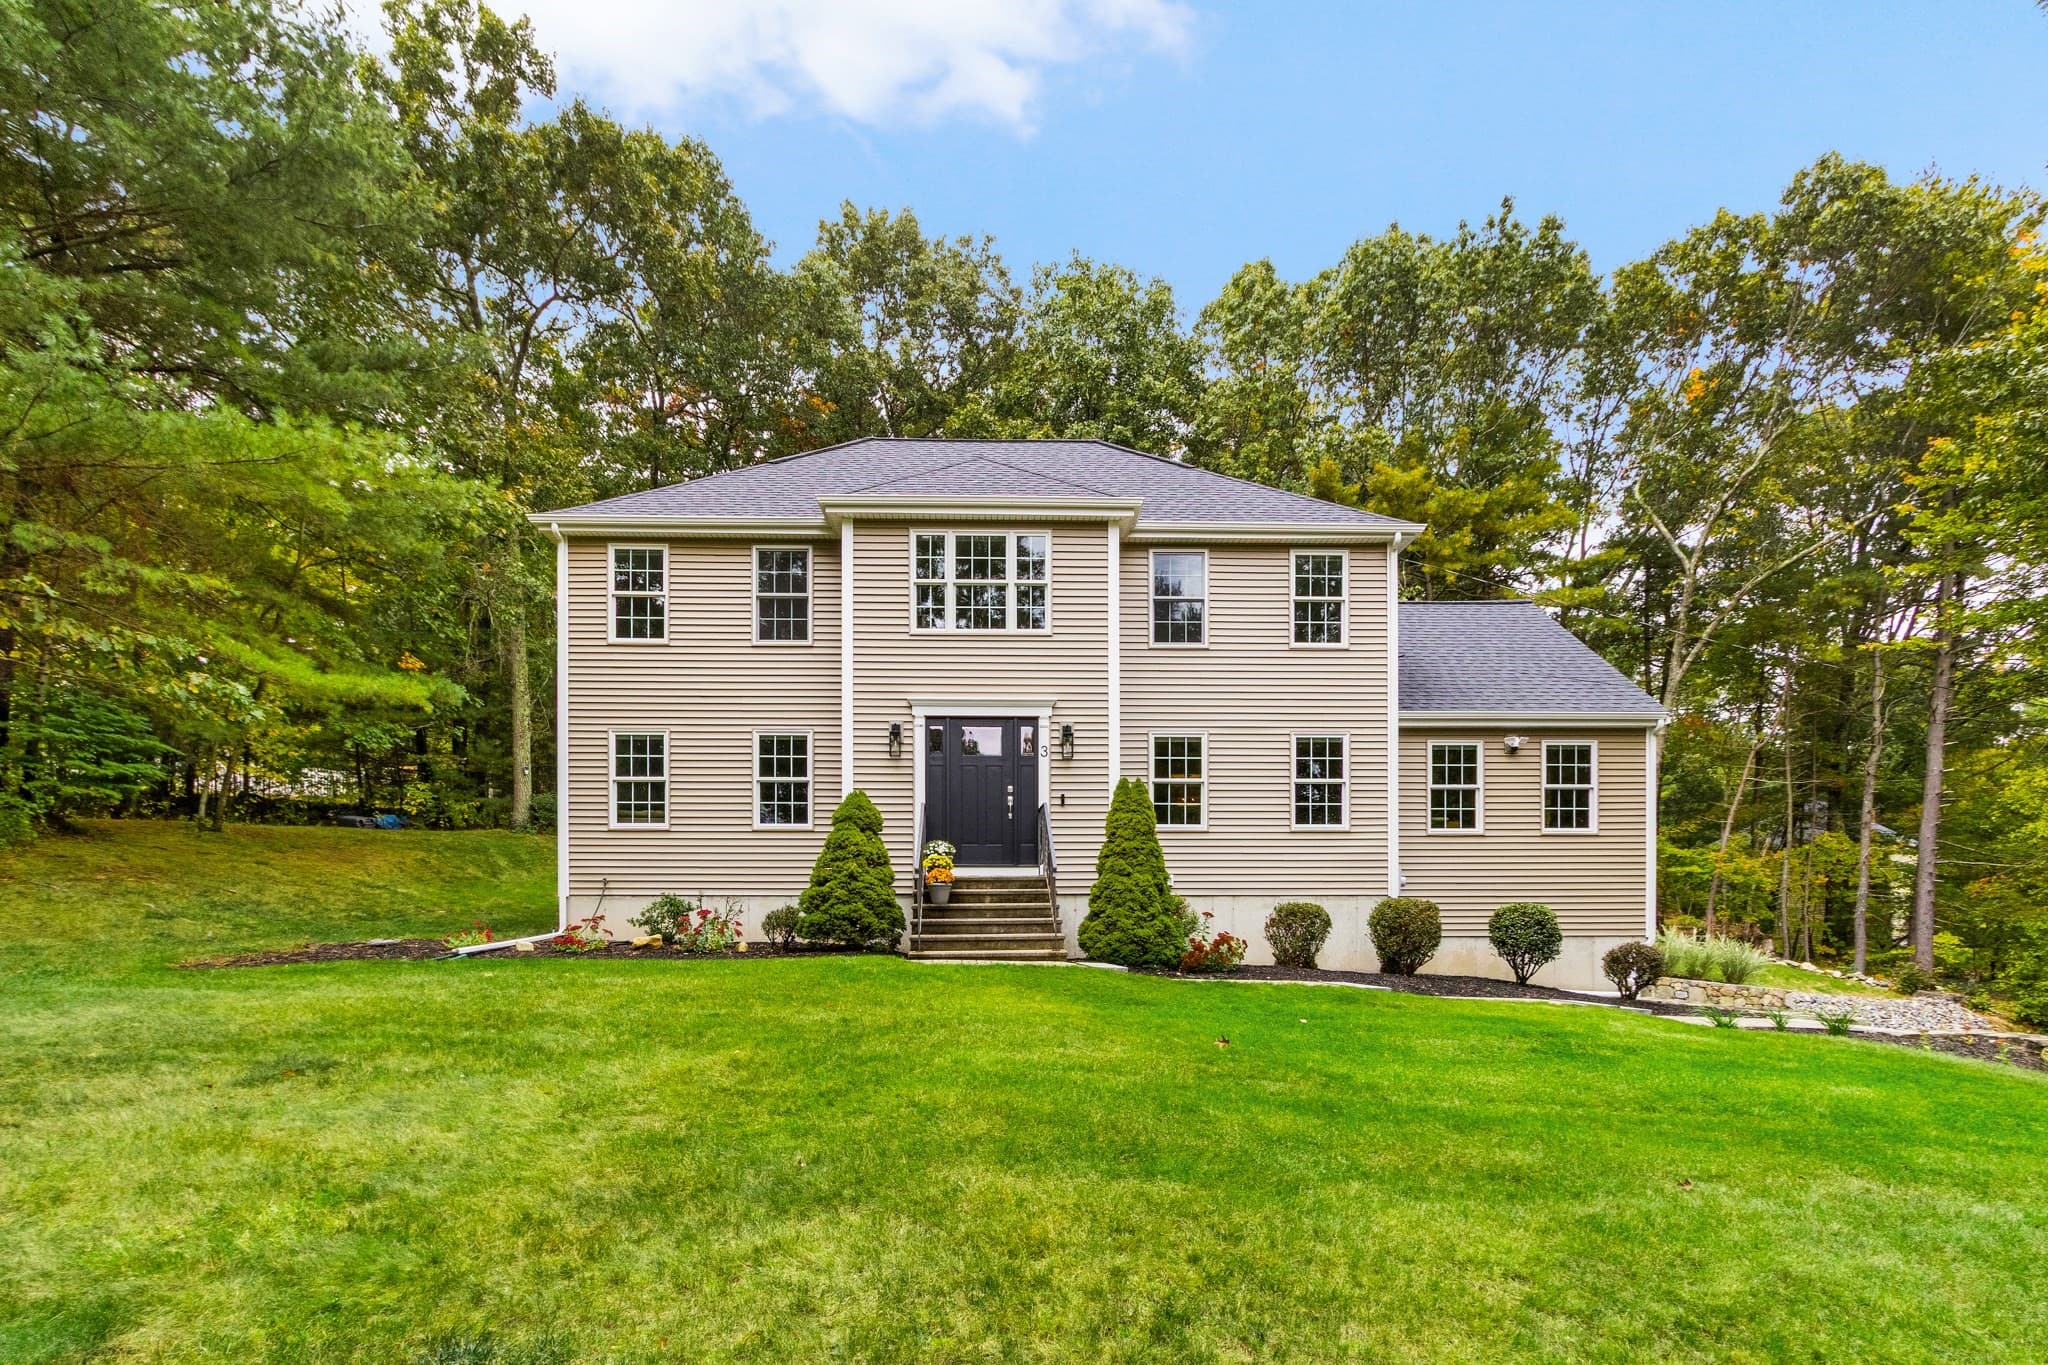
Similar homes you might like
Data source: Listing information provided by MLS Property Information Network via Trestle/CoreLogic. Last updated September 18, 2026.
Information herein deemed reliable but not guaranteed; all measurements, school assignments, HOA fees, taxes, and feature lists are approximate and should be independently verified. Equal Housing Opportunity.