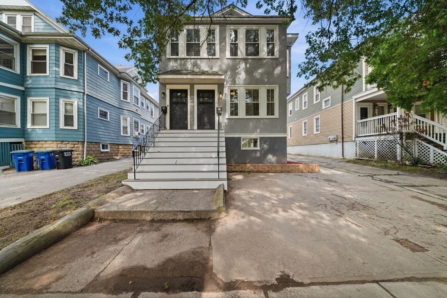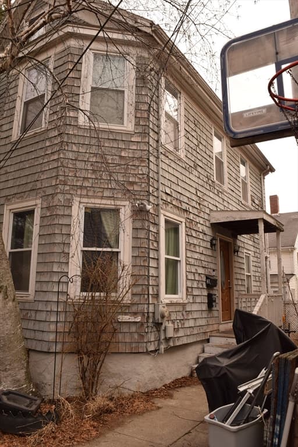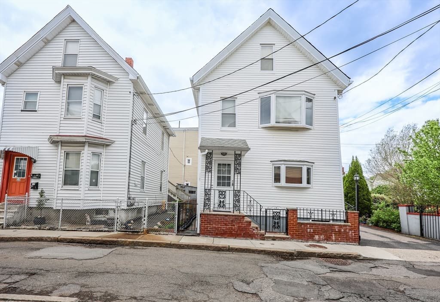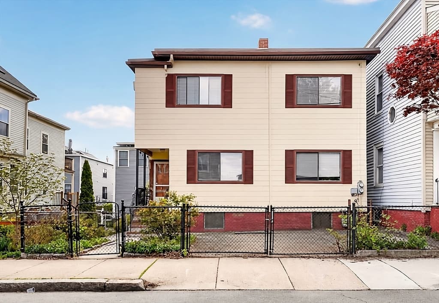
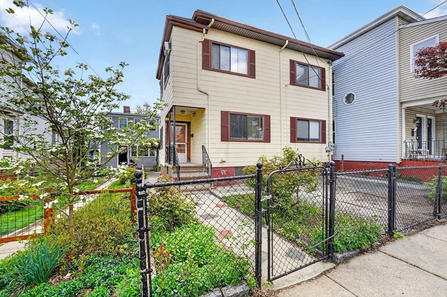
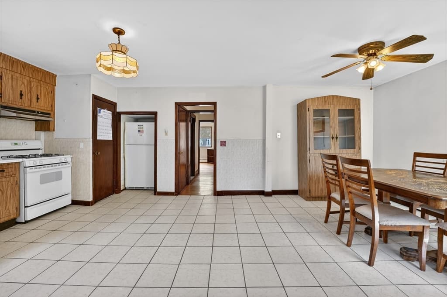
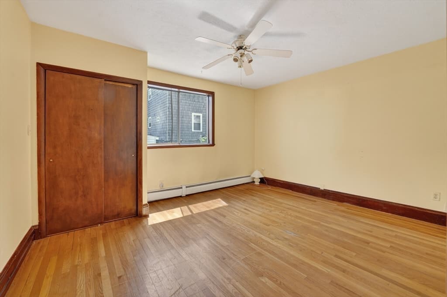
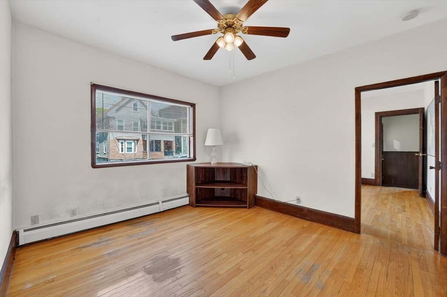
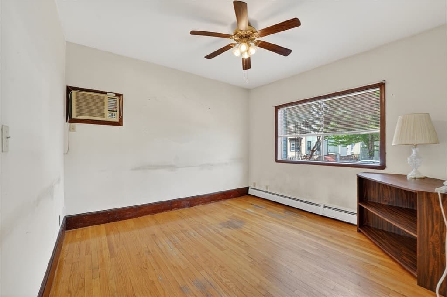
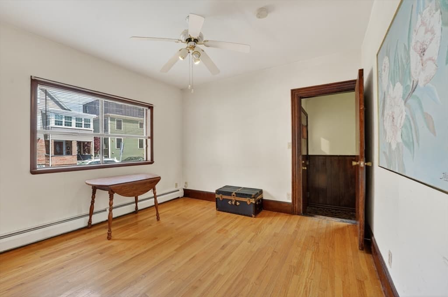
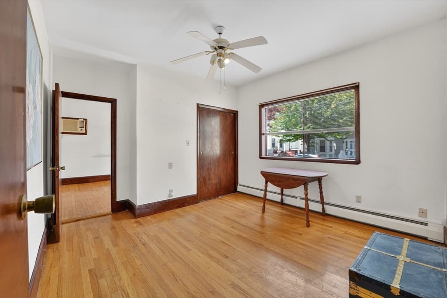
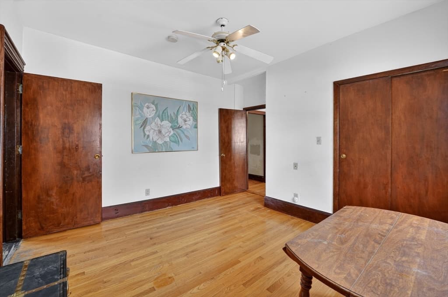
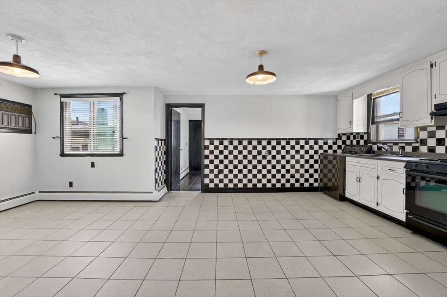
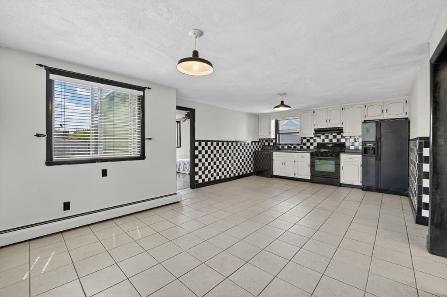
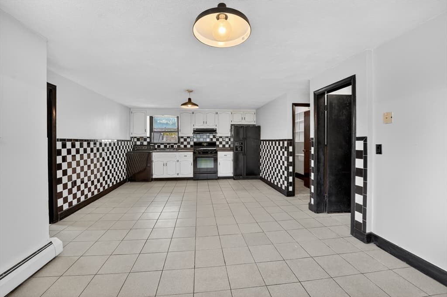
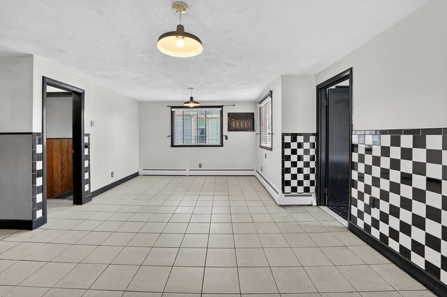
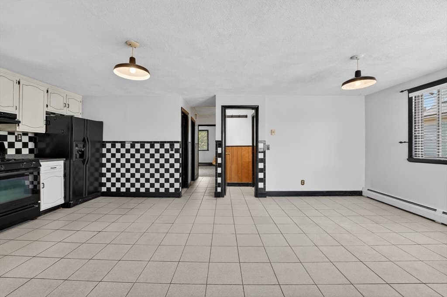
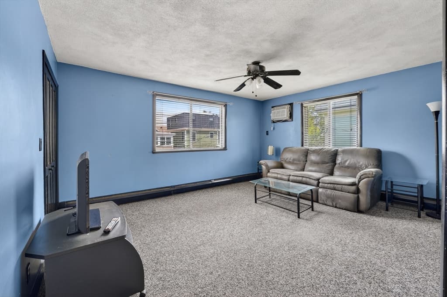
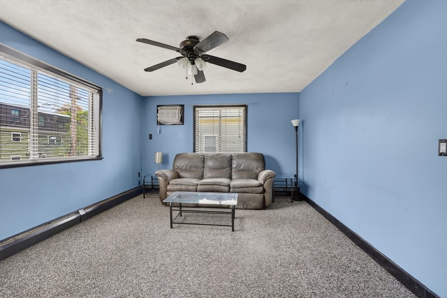
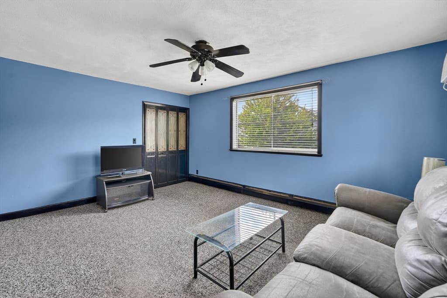
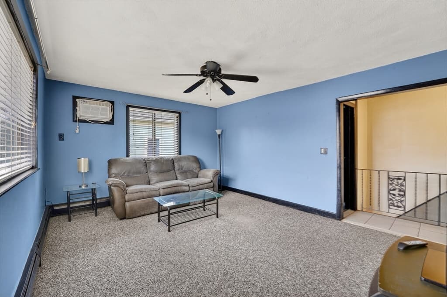
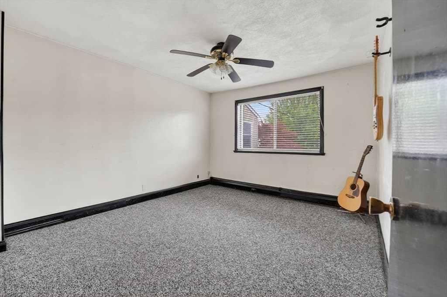
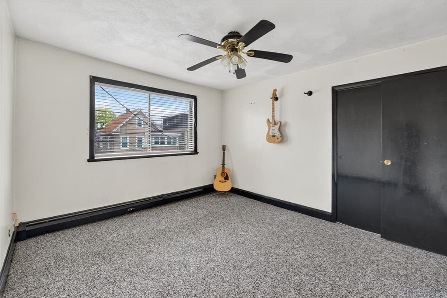
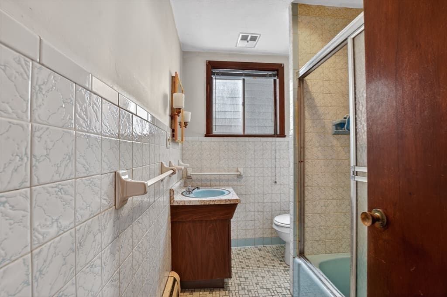
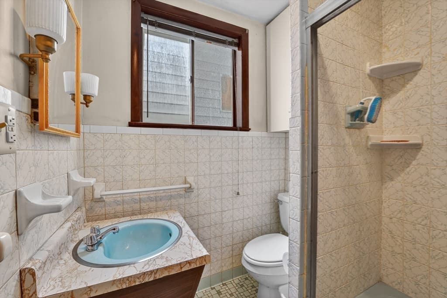
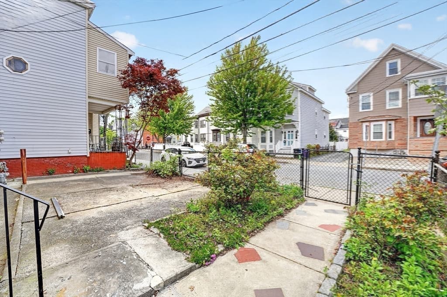
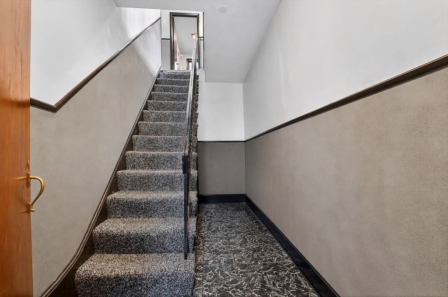
54 Flint Street, Somerville MA 02145
54 Flint Street, Somerville MA 02145 photo 2
54 Flint Street, Somerville MA 02145 photo 3
54 Flint Street, Somerville MA 02145 photo 4
54 Flint Street, Somerville MA 02145 photo 5
54 Flint Street, Somerville MA 02145 photo 6
54 Flint Street, Somerville MA 02145 photo 7
54 Flint Street, Somerville MA 02145 photo 8
54 Flint Street, Somerville MA 02145 photo 9
54 Flint Street, Somerville MA 02145 photo 10
54 Flint Street, Somerville MA 02145 photo 11
54 Flint Street, Somerville MA 02145 photo 12
54 Flint Street, Somerville MA 02145 photo 13
54 Flint Street, Somerville MA 02145 photo 14
54 Flint Street, Somerville MA 02145 photo 15
54 Flint Street, Somerville MA 02145 photo 16
54 Flint Street, Somerville MA 02145 photo 17
54 Flint Street, Somerville MA 02145 photo 18
54 Flint Street, Somerville MA 02145 photo 19
54 Flint Street, Somerville MA 02145 photo 20
54 Flint Street, Somerville MA 02145 photo 21
54 Flint Street, Somerville MA 02145 photo 22
54 Flint Street, Somerville MA 02145 photo 23
54 Flint Street, Somerville MA 02145 photo 24
54 Flint Street, Somerville MA 02145 photo 25
54 Flint Street, Somerville MA 02145 photo 26
54 Flint Street, Somerville MA 02145 photo 27
54 Flint Street, Somerville MA 02145 photo 28
54 Flint Street, Somerville MA 02145 photo 29
54 Flint Street, Somerville MA 02145 photo 30
54 Flint Street, Somerville MA 02145 photo 31
54 Flint Street, Somerville MA 02145 photo 32
54 Flint Street, Somerville MA 02145 photo 33
54 Flint Street, Somerville MA 02145 photo 34
54 Flint Street, Somerville MA 02145 photo 35
54 Flint Street, Somerville MA 02145 photo 36
36 photos

$850,000

54 Flint Street, Somerville MA 02145
Somerville, MA 02145
Listed by Matthew Basteri
Bedrooms
3
Bathrooms
2.1
Living area
2,135 sqft
Year built
1915

About this home

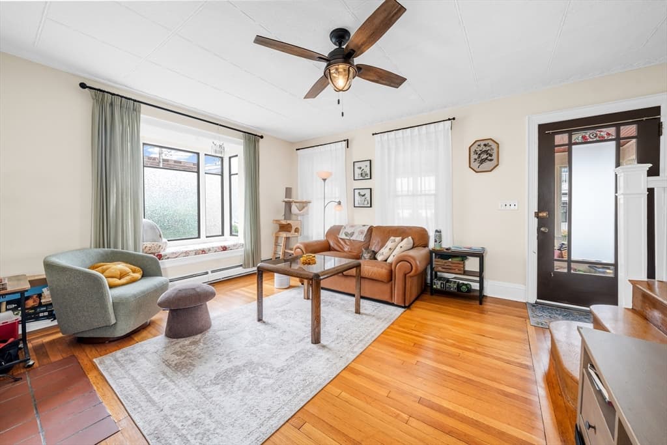
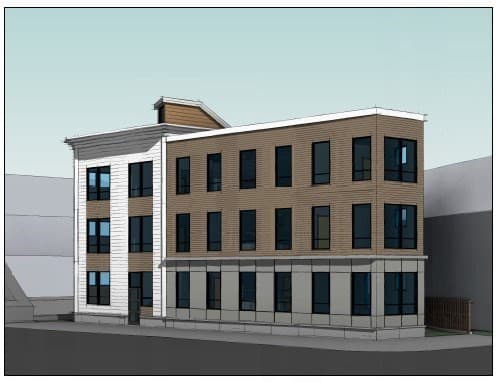
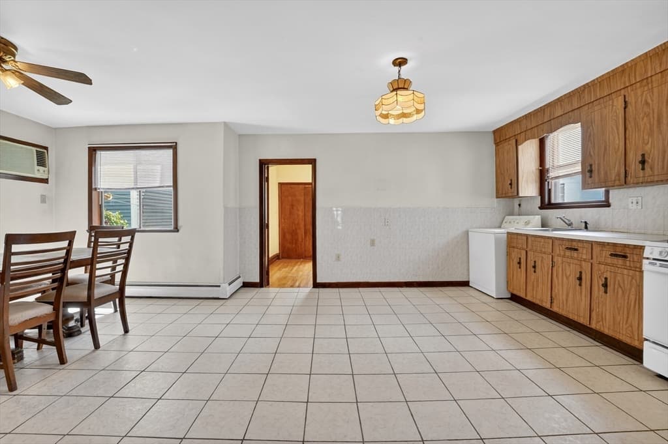
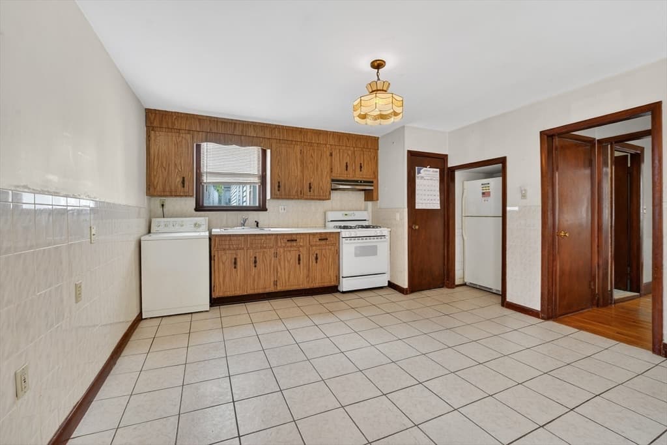
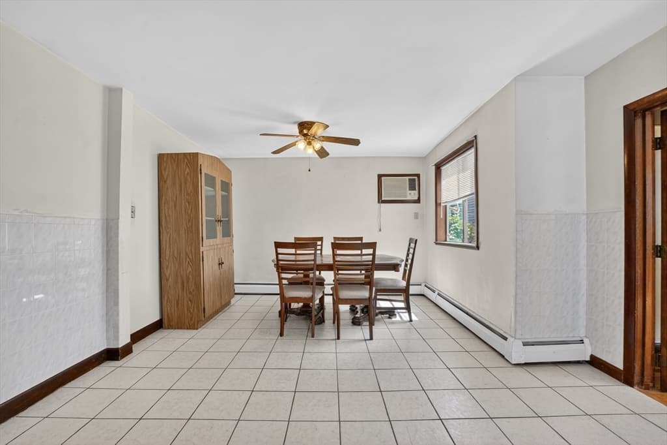
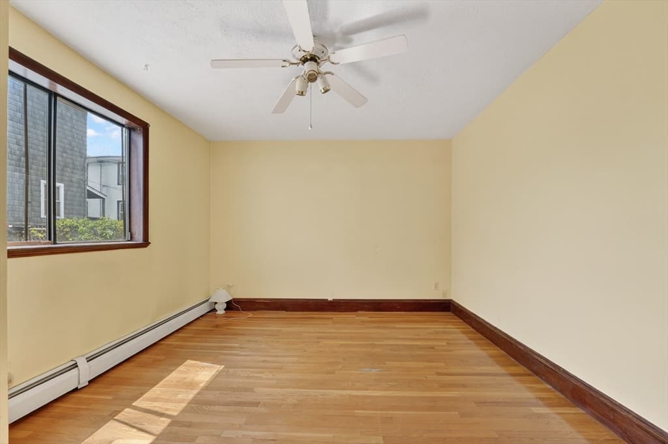
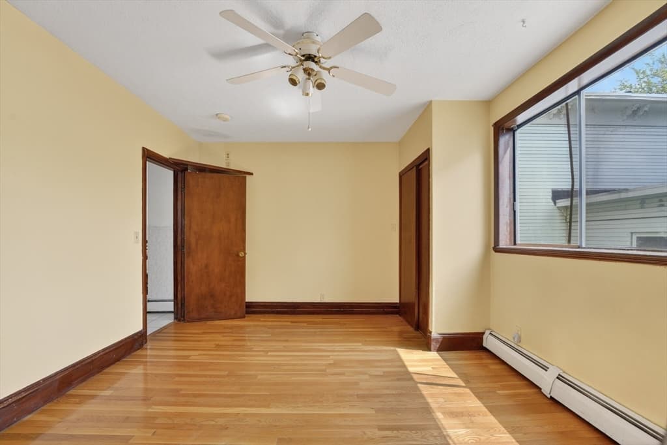
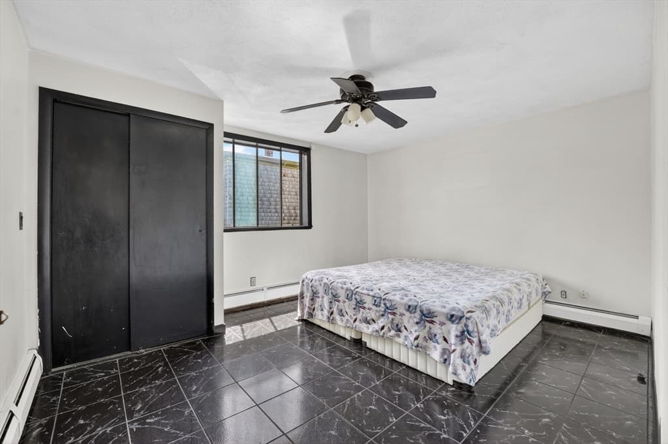
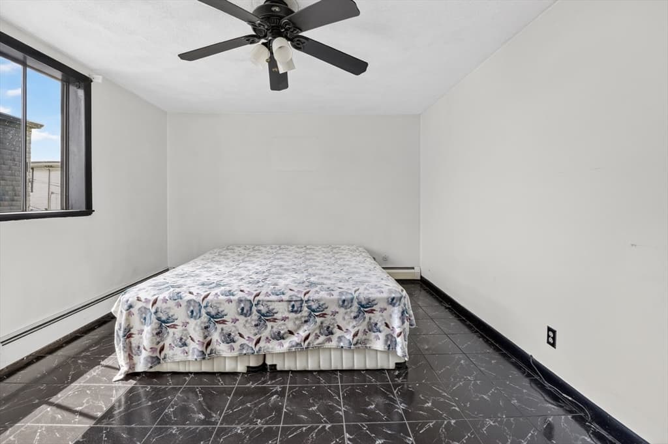
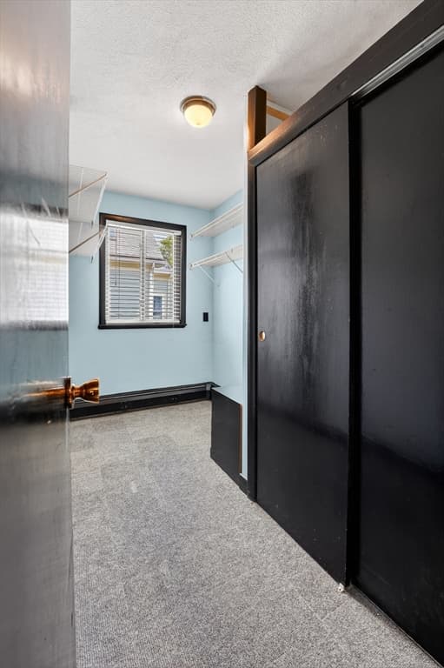
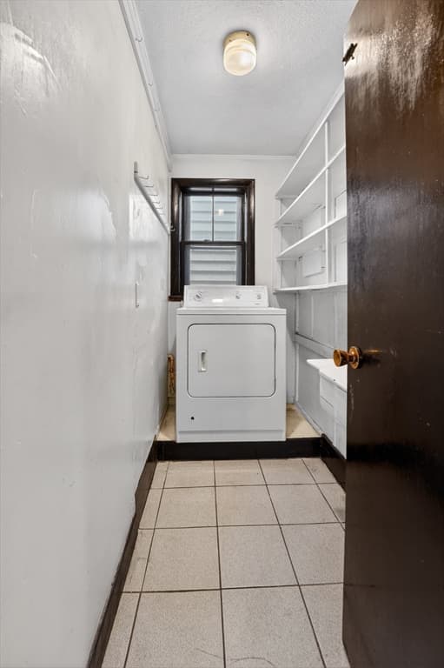
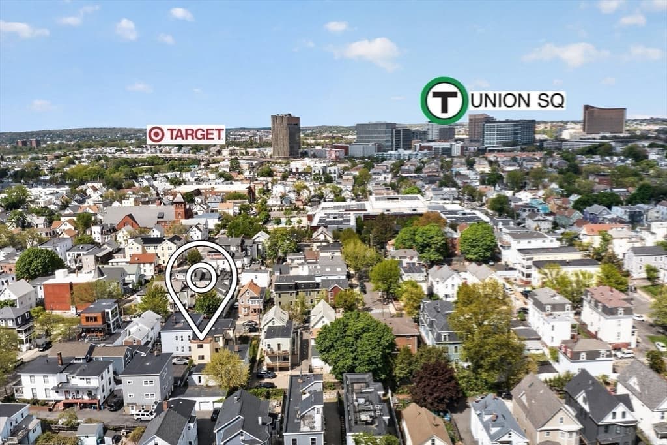
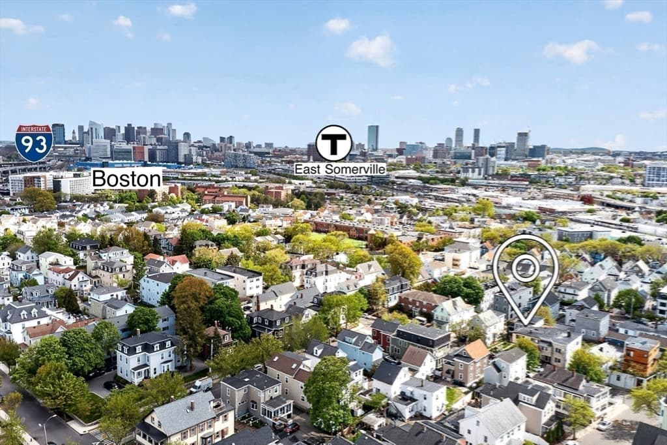
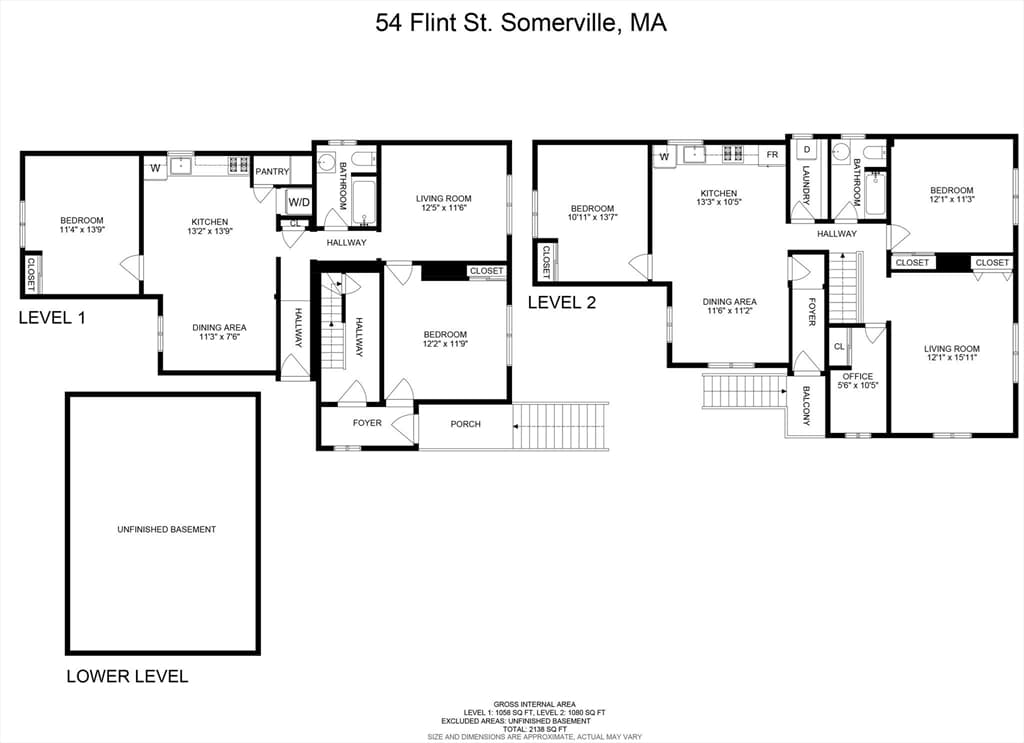
Located in a desirable East Somerville neighborhood, this two-family home is a prime opportunity for investors, developers, or owner-occupants looking to build sweat equity while offsetting costs with rental income. Both units feature a flexible floor plan and high ceilings throughout—a true blank slate for any and all renovations tailored to ones lifestyle. The oversized eat-in kitchens, spacious living rooms, and well-proportioned bedrooms provide ample, practical living space. Unit 1 functions as a true two-bedroom while Unit 2 includes an additional flex room—perfect for a home office or nursery. Both units have convenient in-unit laundry. Enjoy seamless commuting with easy access to the Green Line Extension and I-93. Just blocks from the shops and restaurants on Broadway and in close proximity to Assembly Row, Union Square, and Foss Park, with East Somerville Community School only a block away.

Property details

MLS #
73518664
Property type
2 Family - 2 Units Up/Down
Subdivision
N/A
Status
Active
Days on market
98
On market date
May 14, 2026
Stories
3
Garage spaces
N/A
Lot size
0.08 acres
Loading map…

Nearby schools

Within 10 miles · public school directory data (NCES)

Elementary
E Somerville Community
0.14 mi away · Grades 0-8
Nearest school -- attendance-zone data not available here
4.0
Local Score (student-teacher ratio only (preliminary -- will incorporate state test-score data once available)) -- not an official state rating
Enrollment
697
Student:teacher ratio
13.7:1
District
Somerville
Middle
Next Wave Junior High
0.22 mi away · Grades 7-8
Nearest school -- attendance-zone data not available here
5.0
Local Score (student-teacher ratio only (preliminary -- will incorporate state test-score data once available)) -- not an official state rating
Enrollment
18
Student:teacher ratio
9.0:1
District
Somerville
High
Full Circle High School
0.22 mi away · Grades 9-12
Nearest school -- attendance-zone data not available here
5.0
Local Score (student-teacher ratio only (preliminary -- will incorporate state test-score data once available)) -- not an official state rating
Enrollment
52
Student:teacher ratio
5.8:1
District
Somerville

Mortgage calculator

Estimate only - actual rate and payment depend on your lender, credit, and loan program.

$
%
%
Adjust tax / insurance estimates
% / yr
$
/mo
Est. monthly payment
$5,269/mo
$170,000 down
$680,000 loan
Principal & interest$4,410
Property tax (est.)$708
Home insurance (est.)$150

Similar homes you might like

Data source: Listing information provided by MLS Property Information Network via Trestle/CoreLogic. Last updated 14 days ago.

Information herein deemed reliable but not guaranteed; all measurements, school assignments, HOA fees, taxes, and feature lists are approximate and should be independently verified. Equal Housing Opportunity.