
$415,000
About this home
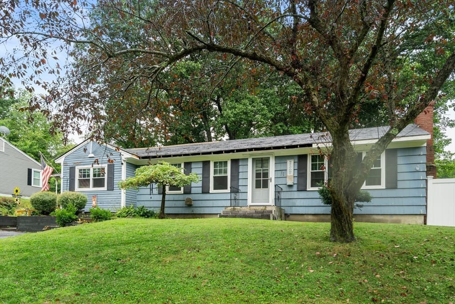
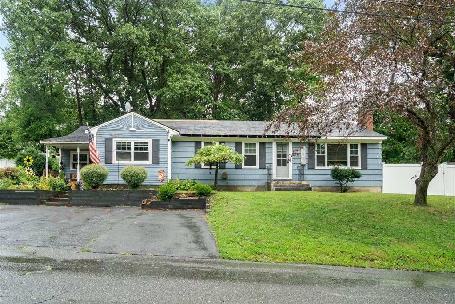
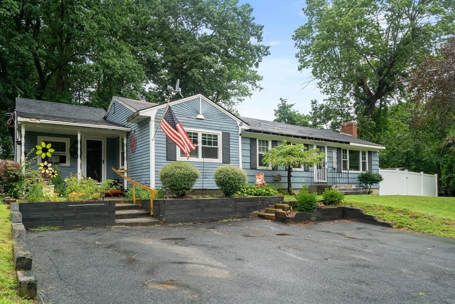
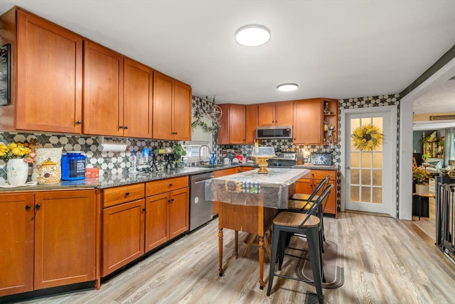
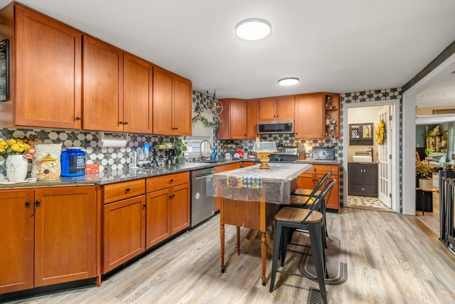
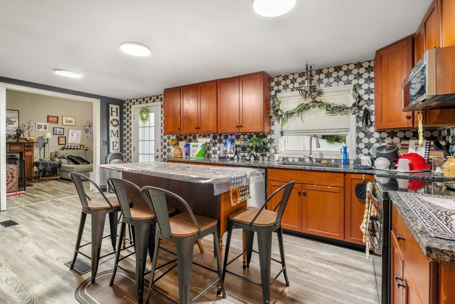
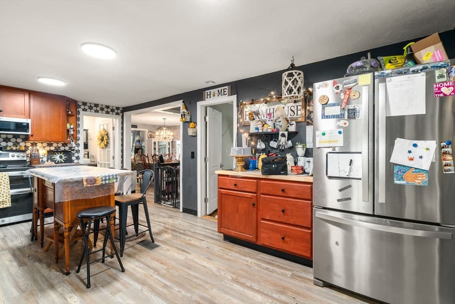
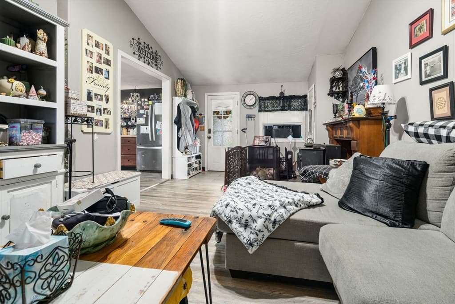
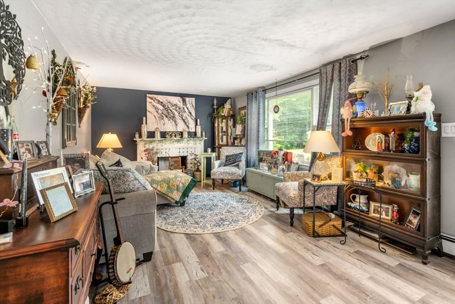
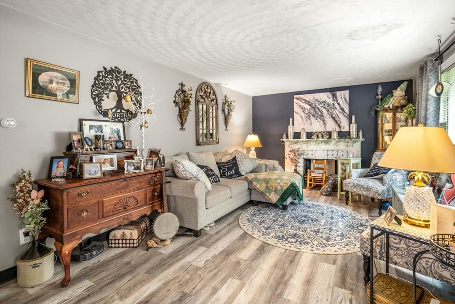
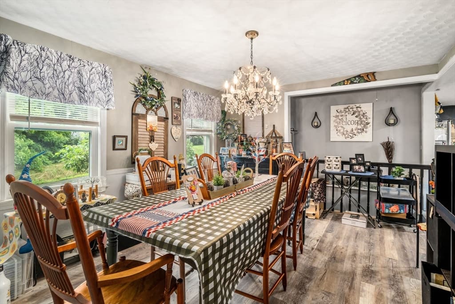
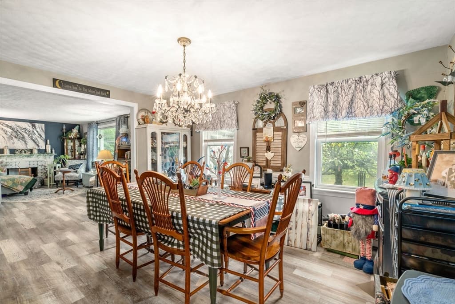
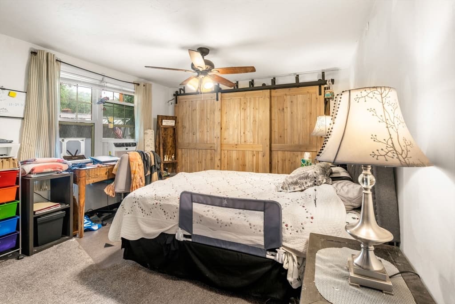
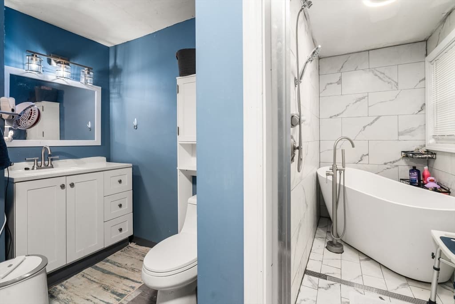
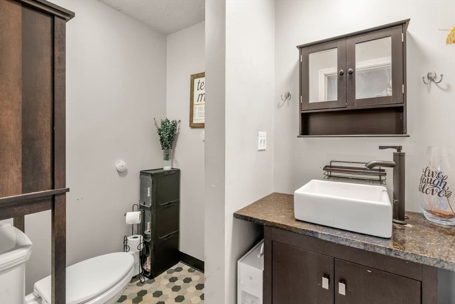
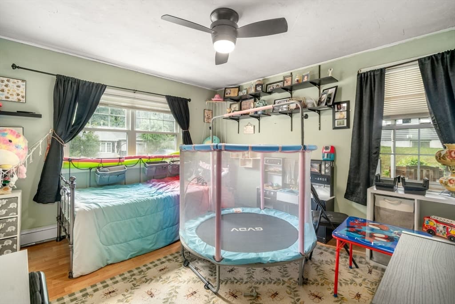
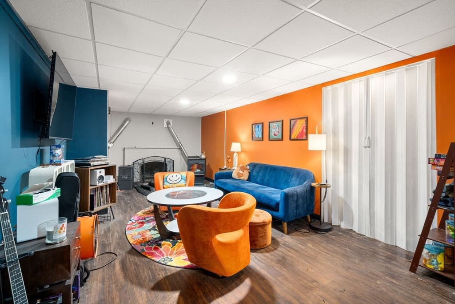
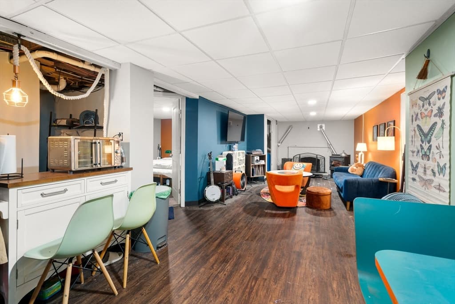
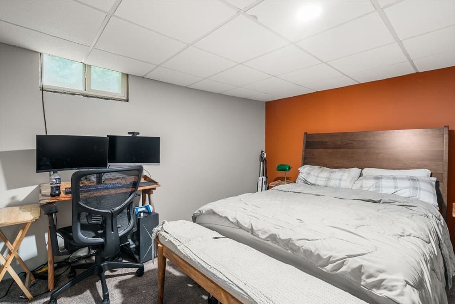
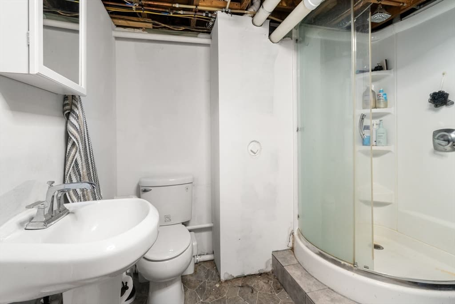
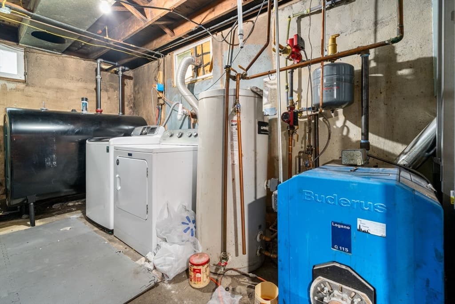
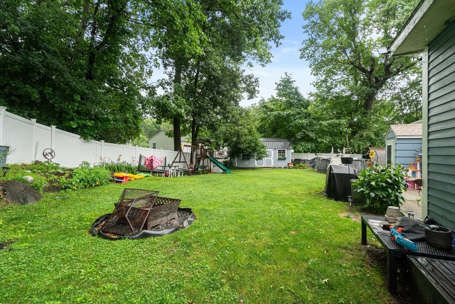
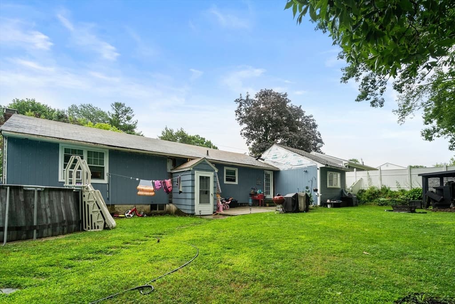
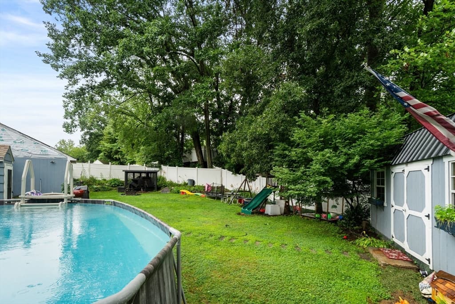
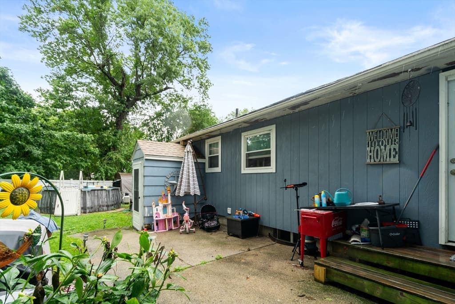
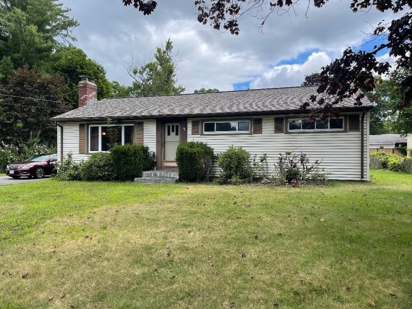
Welcome to 31 Helen Drive, a classic ranch offering single-level living in a desirable West Boylston neighborhood! Set on a level ~0.23-acre lot, this 3-bedroom home ( 1 bdrm in lower level) features 1,536 square feet of main-level space with generous natural light. The family room additition with vaulted ceilings offers loads of space to relax after a long day. This home includes 8 rooms total, complemented by a partially finished basement . Step outside to enjoy the welcoming side porch and off-street parking for up to 3 cars. Check out the level backyard offering loads of space to run around or enjoy cook-outs with friends and family. Conveniently located near rt 12, 190 and 290. This property presents a fantastic opportunity in a wonderful town. Pellet stove in basement is excluded. Buderas boiler has an extra line to connect an additional zone for basement. Stackable w/d is excluded but w/d in basement can stay. Subject to court approval. See all disclosures and scheduling for showings. Seller and listing agent make no representations or warranties, express or implied. 48 hr notice please.Roof and exterior work needed. Priced accordingly. Lots of updates have been done already here . Interior is very nice!! Loads of potential is waiting for the new owners with a little exterior work.
Highlights
Property details
- MLS
- MLS Property Information Network
- MLS #
- 73560725
- Property type
- Single Family Residence
- Subdivision
- N/A
- Status
- Active
- Days on market
- 69
- On market date
- August 7, 2026
- Stories
- N/A
- Total bathrooms
- 2.5
- Garage spaces
- N/A
- Parking spaces
- 3
- Lot size
- 0.23 acres
Location
Get directions →Nearby schools
Within 10 miles. School directory data from the National Center for Education Statistics (NCES), accessed via the Urban Institute Education Data API. Local Score is calculated by INNOVATE Real Estate; where a state rating is shown, it comes from that state's own official school report card.
- Enrollment
- 515
- Student:teacher ratio
- 12.0:1
- District
- Worcester
- Enrollment
- 742
- Student:teacher ratio
- 15.8:1
- District
- Wachusett
- Enrollment
- 472
- Student:teacher ratio
- 10.5:1
- District
- West Boylston
Walkability
Blended score for West Boylston's center, calculated by INNOVATE Real Estate from two sources: the EPA's National Walkability Index (street network, transit, land-use mix) and Google Places amenity data (what's actually reachable on foot from this point). 60% EPA National Walkability Index + 40% nearby-amenity density (Google Places).
Mortgage calculator
Estimate only - actual rate and payment depend on your lender, credit, and loan program.
Adjust tax / insurance estimates
Similar homes you might like
Data source: Listing information provided by MLS Property Information Network via Trestle/CoreLogic. Last updated 13 days ago.
Information herein deemed reliable but not guaranteed; all measurements, school assignments, HOA fees, taxes, and feature lists are approximate and should be independently verified. Equal Housing Opportunity.