
$434,995
About this home
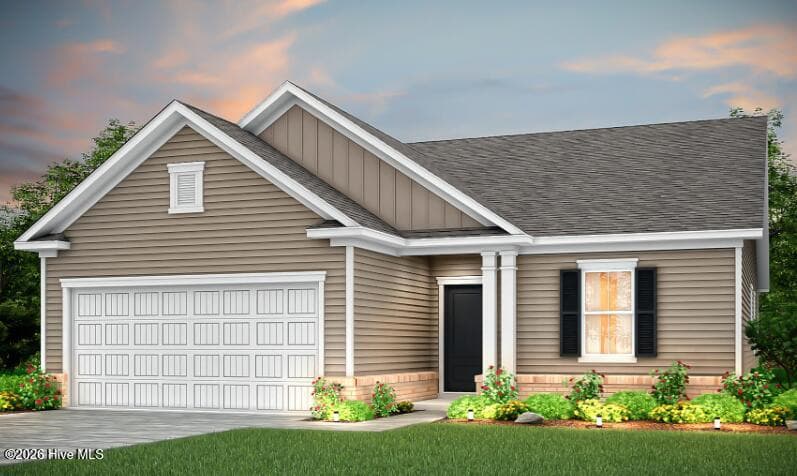
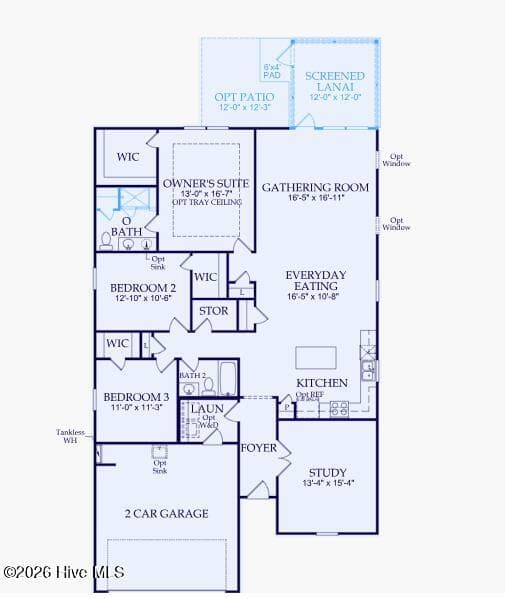
Beautifully designed Compton floor plan in Southport Meadows offering an open-concept lay out with 3 bedrooms, 2 bathrooms, a large, private study, and inviting outdoor living spaces. This thoughtfully upgraded home features a screened-in patio and uncovered patio extension, making the perfect setting for relaxing or entertaining while enjoying the coastal Carolina lifestyle. The designer kitchen showcases upgraded cabinetry in white with brushed nickel hardware, dazzling Ethereal Noctis Quartz, perfectly paired with 4x8 tile backsplash in a deep blue hue. If you love cooking with natural gas, you're in luck because we are a NATURAL GAS COMMUNITY, which includes your range! Luxury vinyl plank flooring flows throughout the main living areas, foyer, hallways, and owner's suite, offering great durability and easy cleanability. Your owner's suite offers a comfortable retreat with an upgraded double vanity, quartz countertops, and 12x24 tiled shower surround, which carries throughout your bathroom floor, enhancing your private oasis. Additional upgrades include full-yard irrigation, whole-house gutters, upgraded trim package, window casing and sills, faux wood blinds, brushed nickel finish package, smart home technology with Ring and Honeywell integration, TV prewire, Cat6 outlets, ceiling fan prewires, garage door glass inserts and so much more! Conveniently located near historic downtown Southport, area beaches, golf courses, shopping, and dining, there is everything to love about Southport Meadows! Join our community and enjoy amenities from day 1 (they're slated to open this summer)!
Highlights
Property details
- MLS
- Hive MLS
- MLS #
- 100593773
- Property type
- Single Family Residence
- Subdivision
- Southport Meadows
- Status
- Active
- Days on market
- 74
- On market date
- August 4, 2026
- Stories
- N/A
- Total bathrooms
- 2
- Garage spaces
- 2
- Parking spaces
- 2
- Lot size
- 0.17 acres
Location
Get directions →Nearby schools
Within 10 miles. School directory data from the National Center for Education Statistics (NCES), accessed via the Urban Institute Education Data API. Local Score is calculated by INNOVATE Real Estate; where a state rating is shown, it comes from that state's own official school report card.
- Enrollment
- 432
- Student:teacher ratio
- 13.9:1
- District
- Brunswick County Schools
- Enrollment
- 636
- Student:teacher ratio
- 17.2:1
- District
- Brunswick County Schools
- Enrollment
- 365
- Student:teacher ratio
- 33.2:1
- District
- Brunswick County Schools
Walkability
Blended score for Southport's center, calculated by INNOVATE Real Estate from two sources: the EPA's National Walkability Index (street network, transit, land-use mix) and Google Places amenity data (what's actually reachable on foot from this point). 60% EPA National Walkability Index + 40% nearby-amenity density (Google Places).
Mortgage calculator
Estimate only - actual rate and payment depend on your lender, credit, and loan program.
Adjust tax / insurance estimates
Similar homes you might like


Data source: Listing information provided by Hive MLS via Trestle/CoreLogic. Last updated 25 days ago.
Information herein deemed reliable but not guaranteed; all measurements, school assignments, HOA fees, taxes, and feature lists are approximate and should be independently verified. Equal Housing Opportunity.