
$599,000
About this home
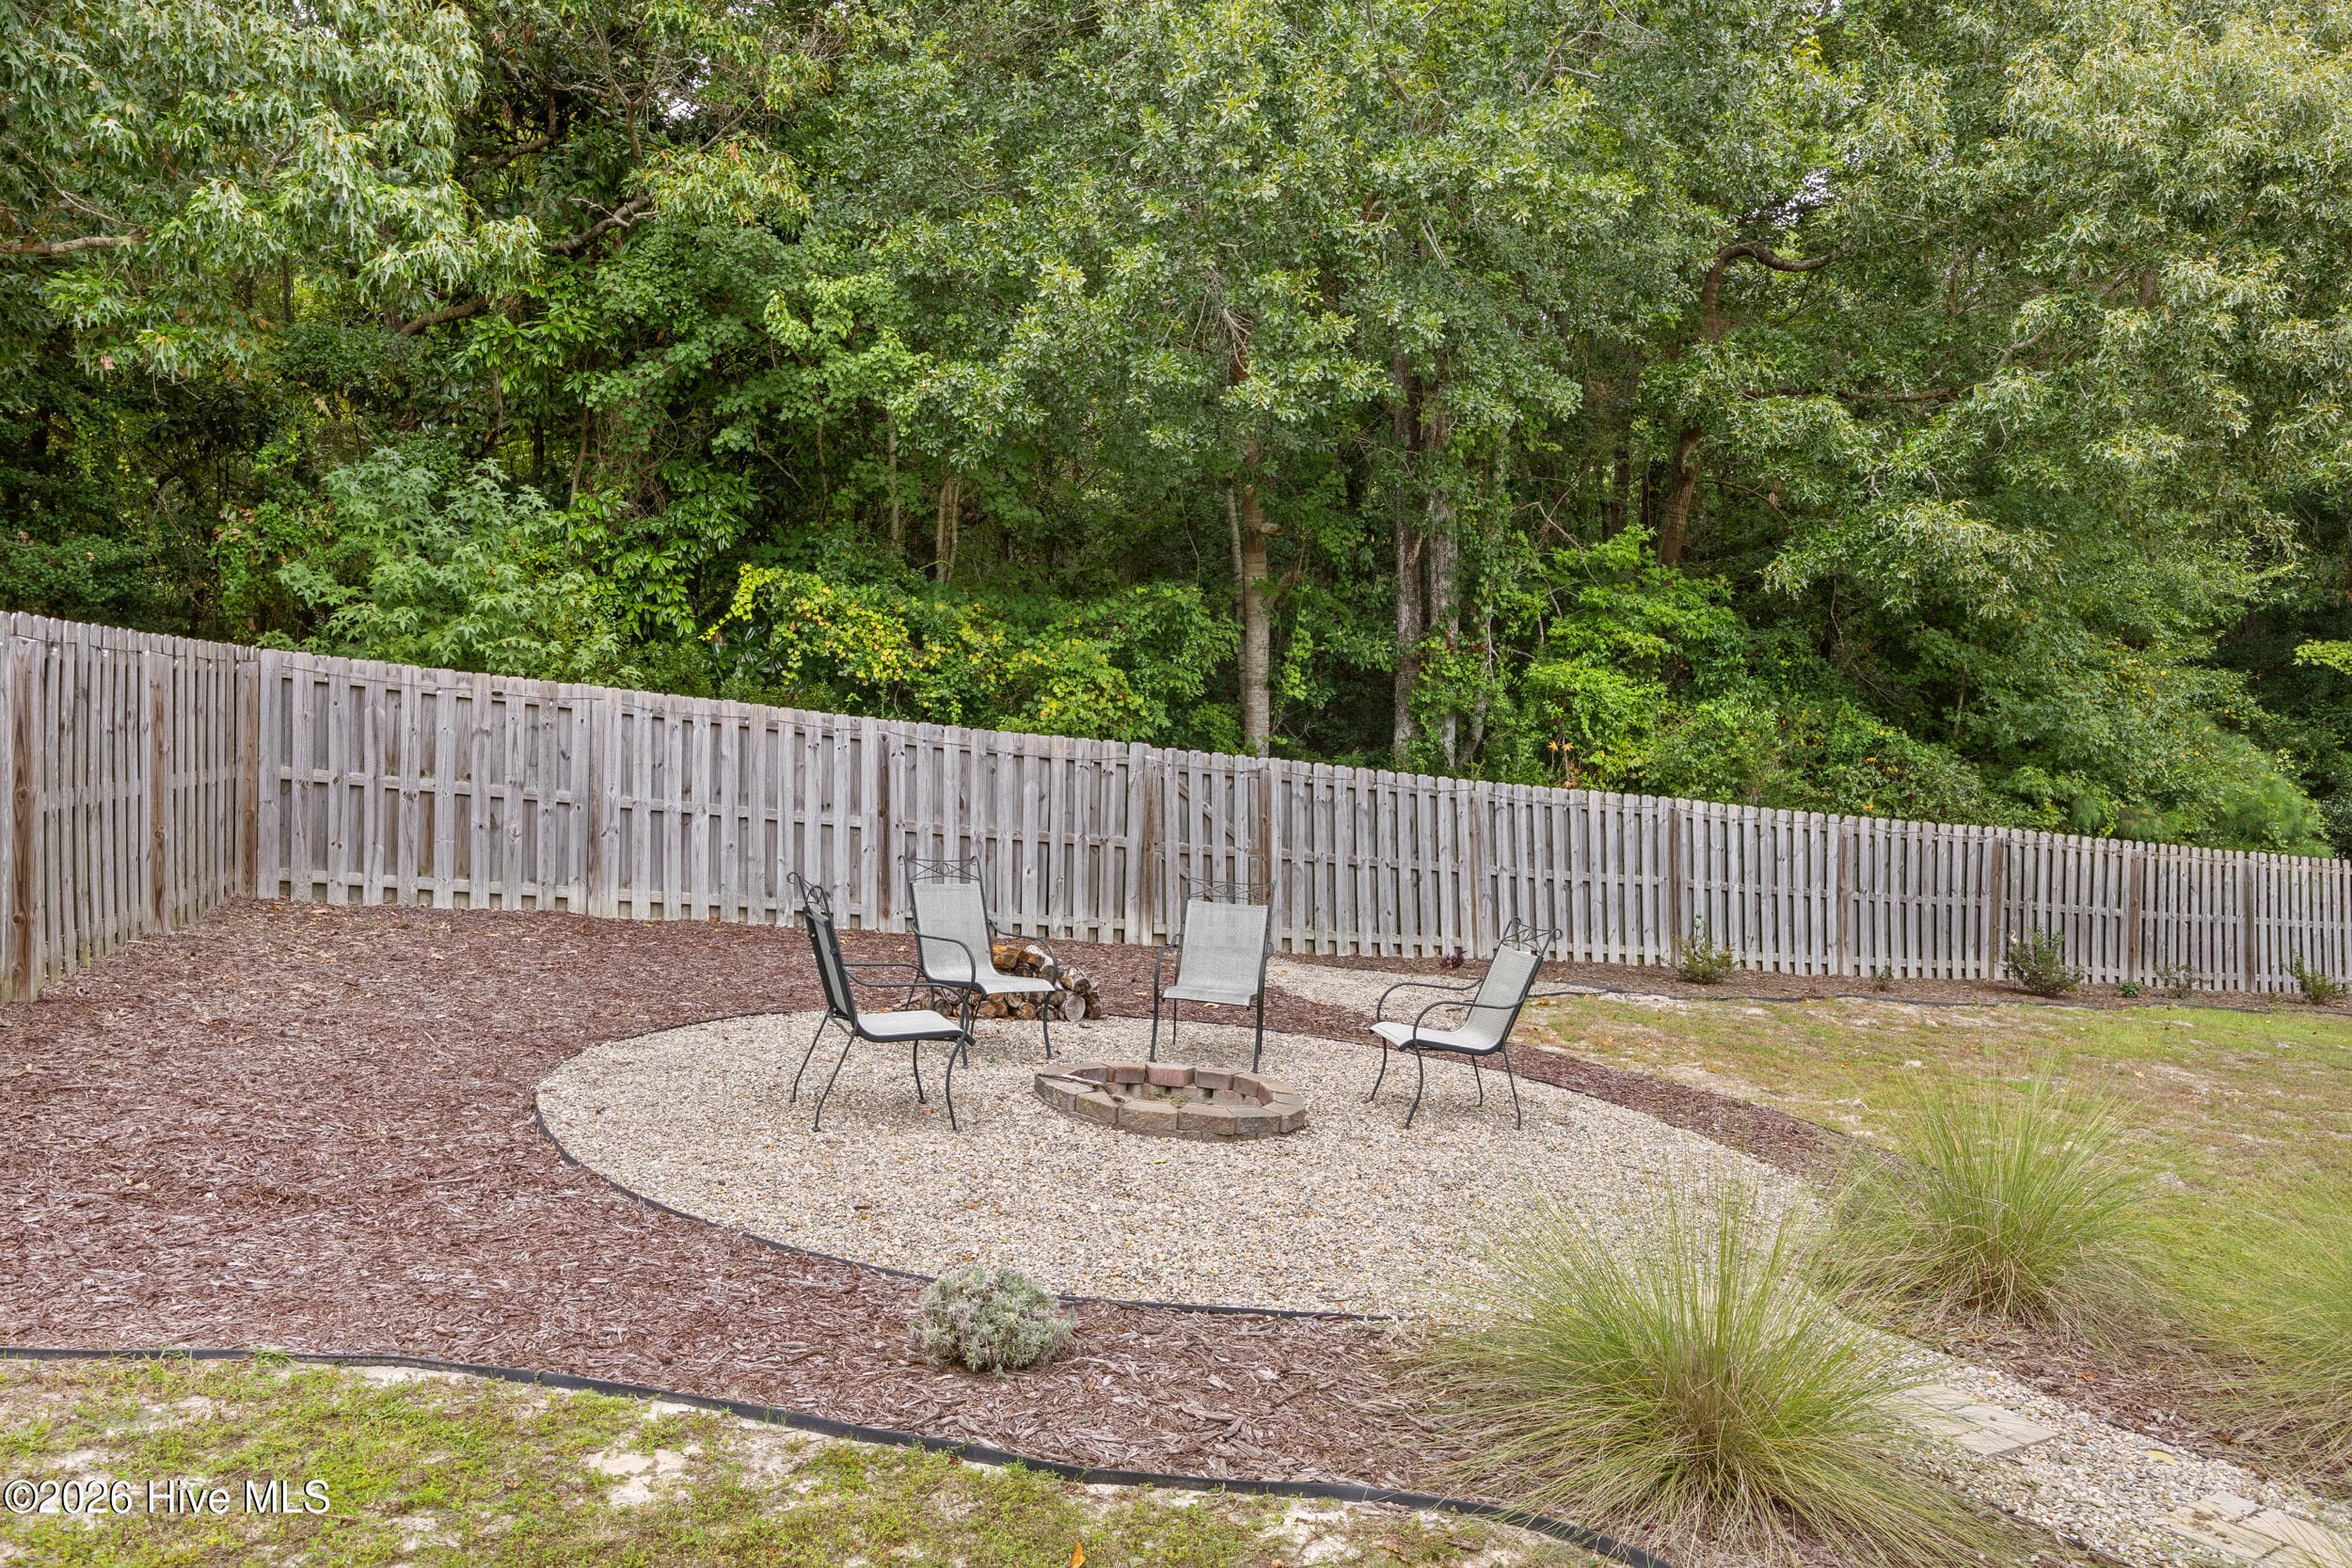
Coastal living meets privacy and space in this beautifully maintained home, ideally located less than one mile from the Intracoastal Waterway and Scott's Hill Marina. Tucked away in an intimate cul-de-sac community with just 9 homes surrounded by mature trees, this home offers a peaceful retreat while keeping you just minutes from Wilmington, area beaches, shopping, dining, and everyday conveniences. Set on just under a half acre lot, the home welcomes you with a bright, open floor plan featuring 9-foot ceilings, crown molding, LVP flooring throughout, and a spacious living area centered around a cozy fireplace. The kitchen is designed for both everyday living and entertaining, with granite countertops, soft-close cabinetry, a double oven, large pantry, and plenty of prep and gathering space. The first-floor primary suite offers a relaxing retreat with a tray ceiling, walk-in closet, and spacious ensuite bath featuring a garden tub, step-in shower, and double vanity. Upstairs, three additional bedrooms, two full bathrooms, an enormous versatile loft, and abundant storage provide plenty of room to spread out, work from home, or host overnight guests. Outside, the fully fenced backyard offers space to unwind, entertain, or enjoy the coastal Carolina weather, complete with a patio and fire pit for evenings spent under the stars. Located in a sought-after school district near the Abbey Preserve Nature Trail, with boating and waterfront recreation less than a mile from your front door, this home offers the lifestyle so many buyers are looking for--space, privacy, convenience, and easy access to the coast.
Highlights
Property details
- MLS
- Hive MLS
- MLS #
- 100607305
- Property type
- Single Family Residence
- Subdivision
- Harborside
- Status
- Active
- Days on market
- 16
- On market date
- October 1, 2026
- Stories
- N/A
- Total bathrooms
- 3.5
- Garage spaces
- 2
- Parking spaces
- 6
- Lot size
- 0.44 acres
Location
Get directions →Nearby schools
Within 10 miles. School directory data from the National Center for Education Statistics (NCES), accessed via the Urban Institute Education Data API. Local Score is calculated by INNOVATE Real Estate; where a state rating is shown, it comes from that state's own official school report card.
- Enrollment
- 486
- Student:teacher ratio
- 15.2:1
- District
- Pender County Schools
- Enrollment
- 785
- Student:teacher ratio
- 20.7:1
- District
- Pender County Schools
- Enrollment
- 218
- Student:teacher ratio
- 27.3:1
- District
- Pender County Schools
Walkability
Blended score for Wilmington's center, calculated by INNOVATE Real Estate from two sources: the EPA's National Walkability Index (street network, transit, land-use mix) and Google Places amenity data (what's actually reachable on foot from this point). EPA National Walkability Index only -- nearby-amenity data not cached yet for this area.
Mortgage calculator
Estimate only - actual rate and payment depend on your lender, credit, and loan program.
Adjust tax / insurance estimates
Similar homes you might like






Data source: Listing information provided by Hive MLS via Trestle/CoreLogic. Last updated 16 days ago.
Information herein deemed reliable but not guaranteed; all measurements, school assignments, HOA fees, taxes, and feature lists are approximate and should be independently verified. Equal Housing Opportunity.