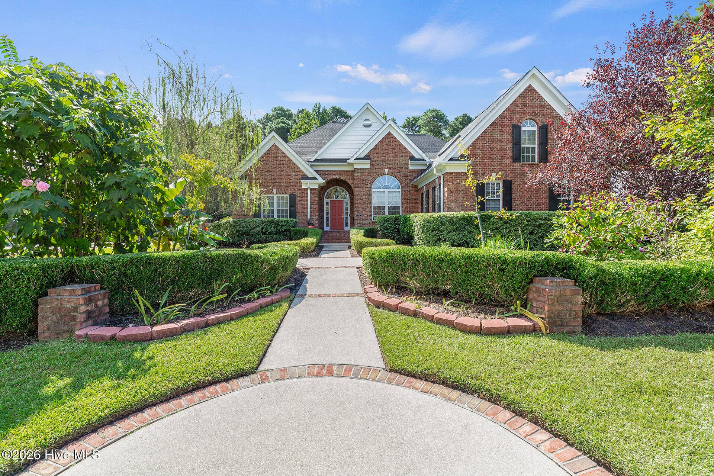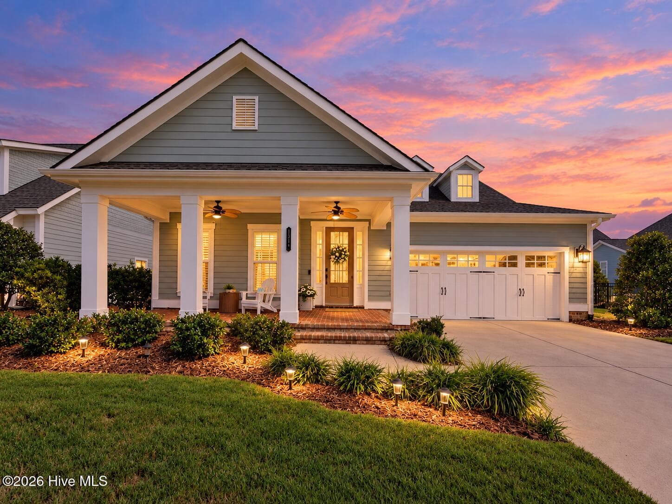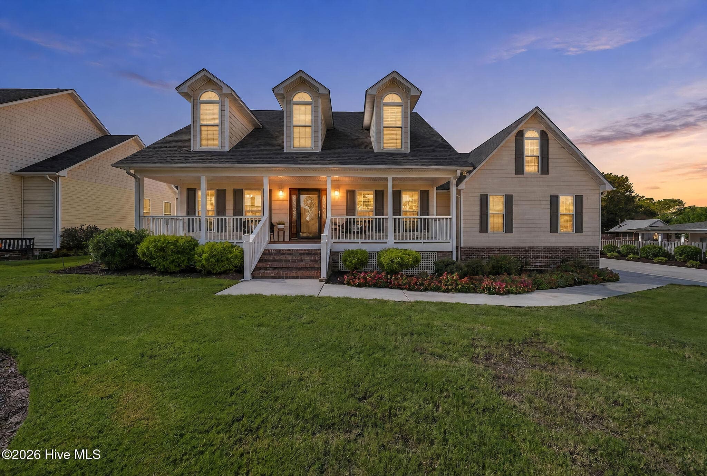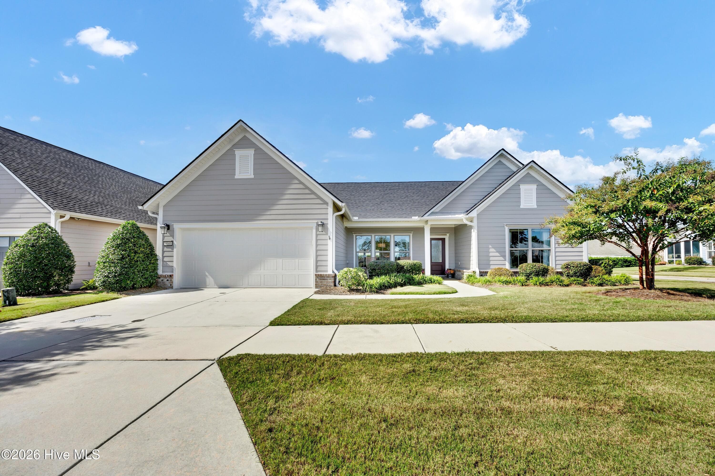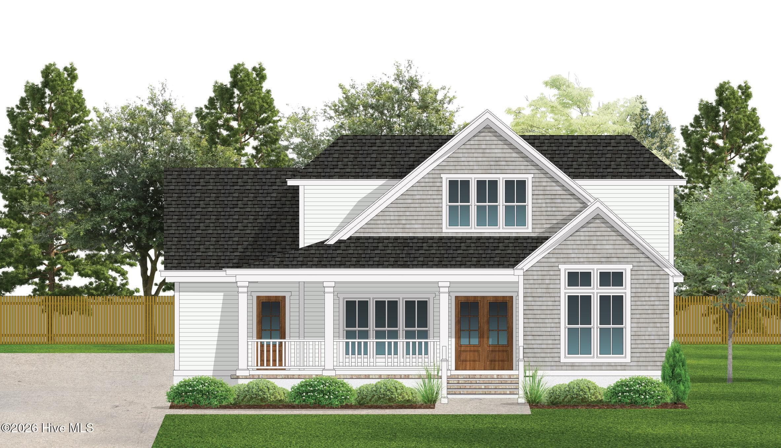
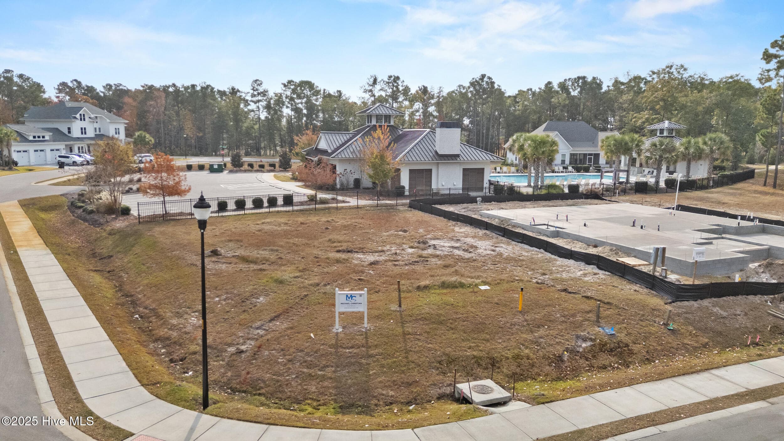
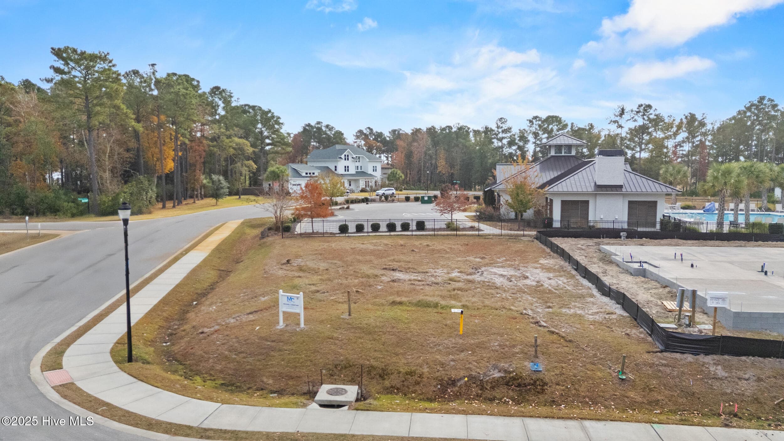
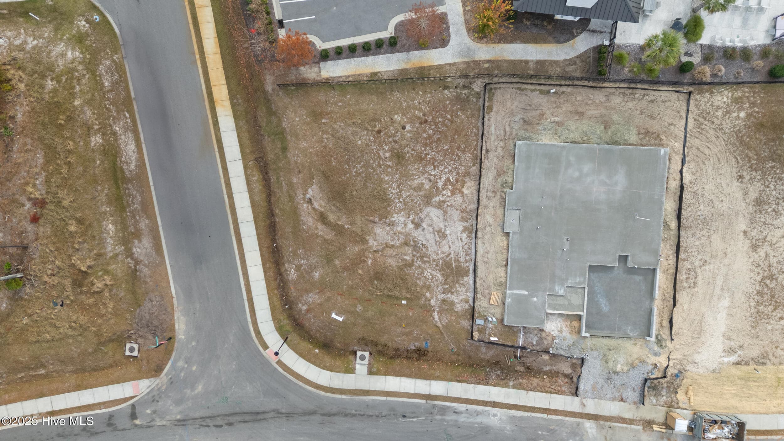
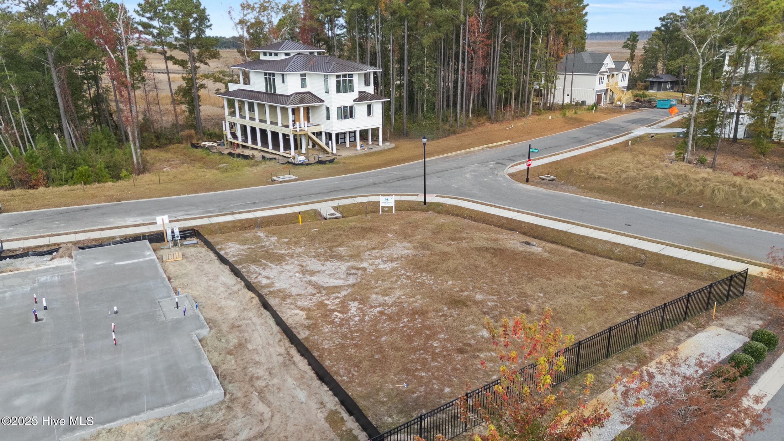
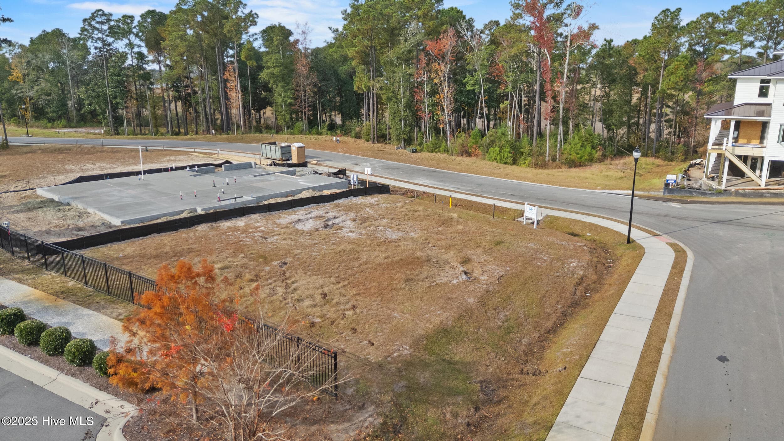
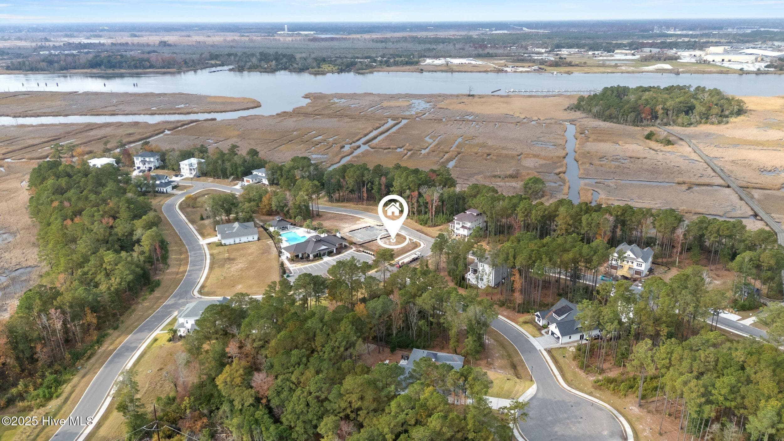






Front of home - 1556 Riverview Terrace, Wilmington, NC 28401
Corner lot - 1556 Riverview Terrace, Wilmington, NC 28401
Overview of lot - 1556 Riverview Terrace, Wilmington, NC 28401
Corner lot - 1556 Riverview Terrace, Wilmington, NC 28401
Side view - 1556 Riverview Terrace, Wilmington, NC 28401
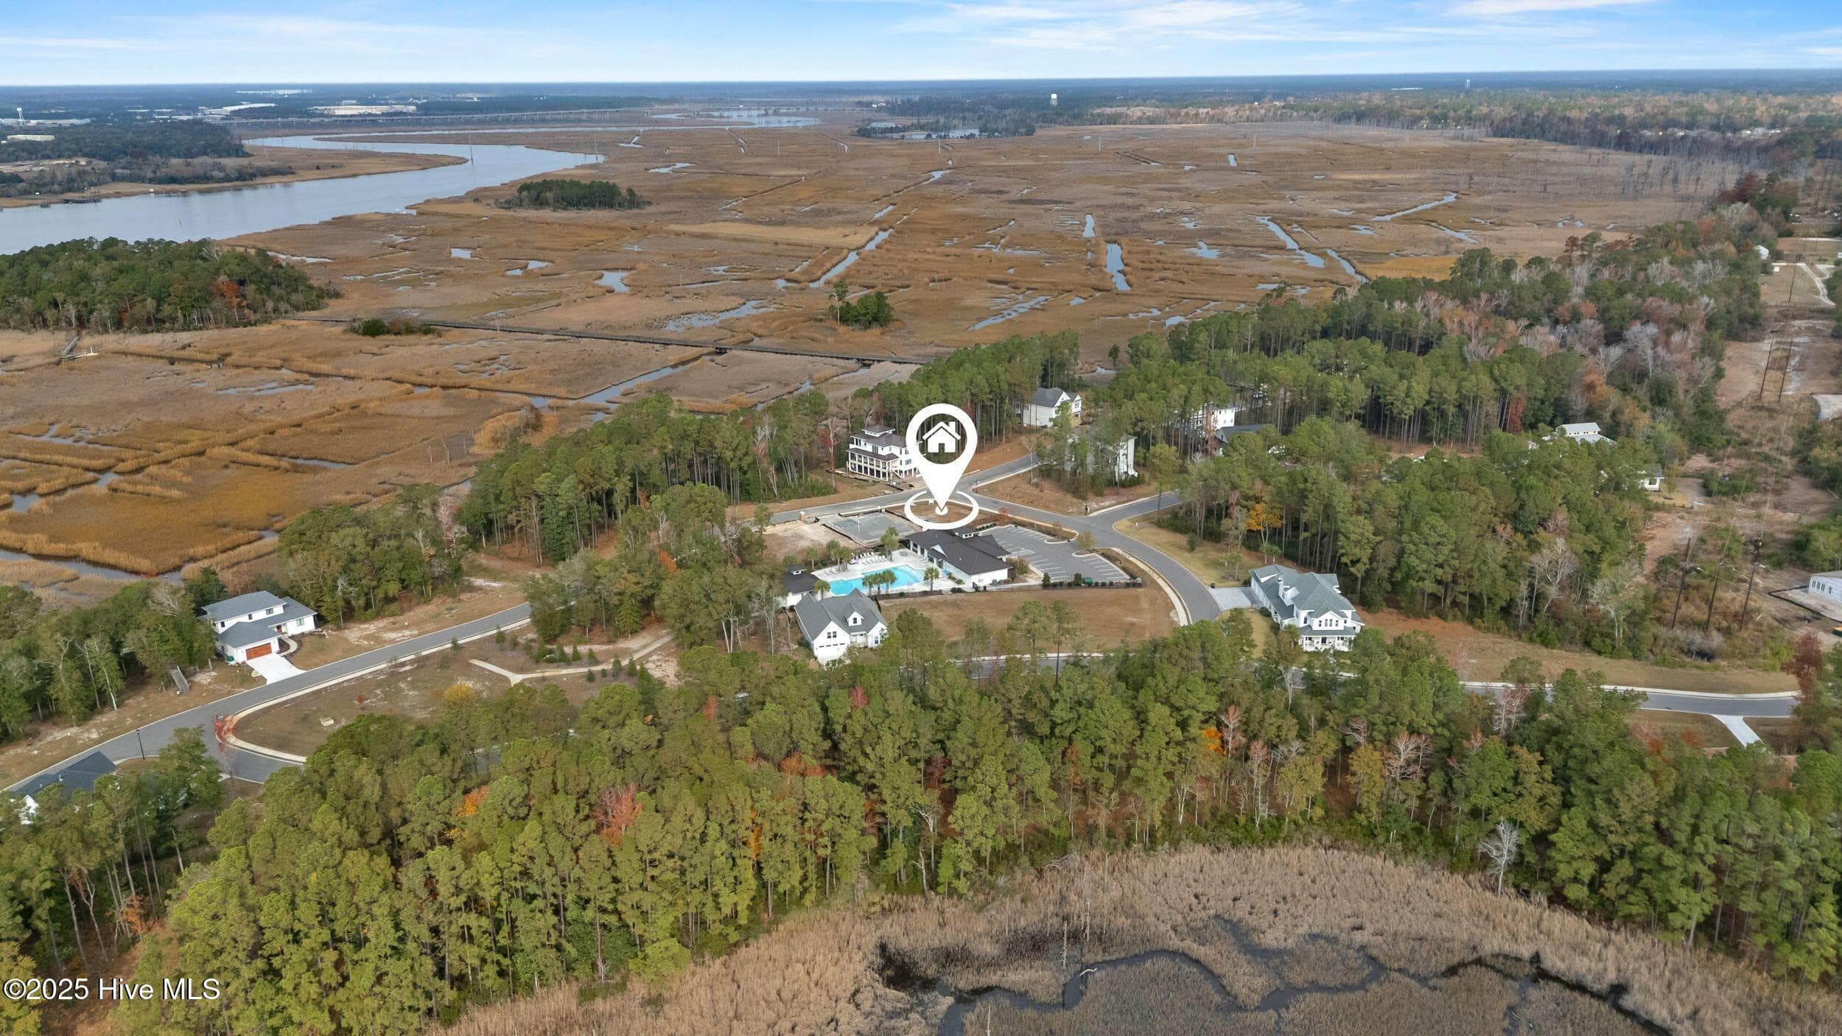
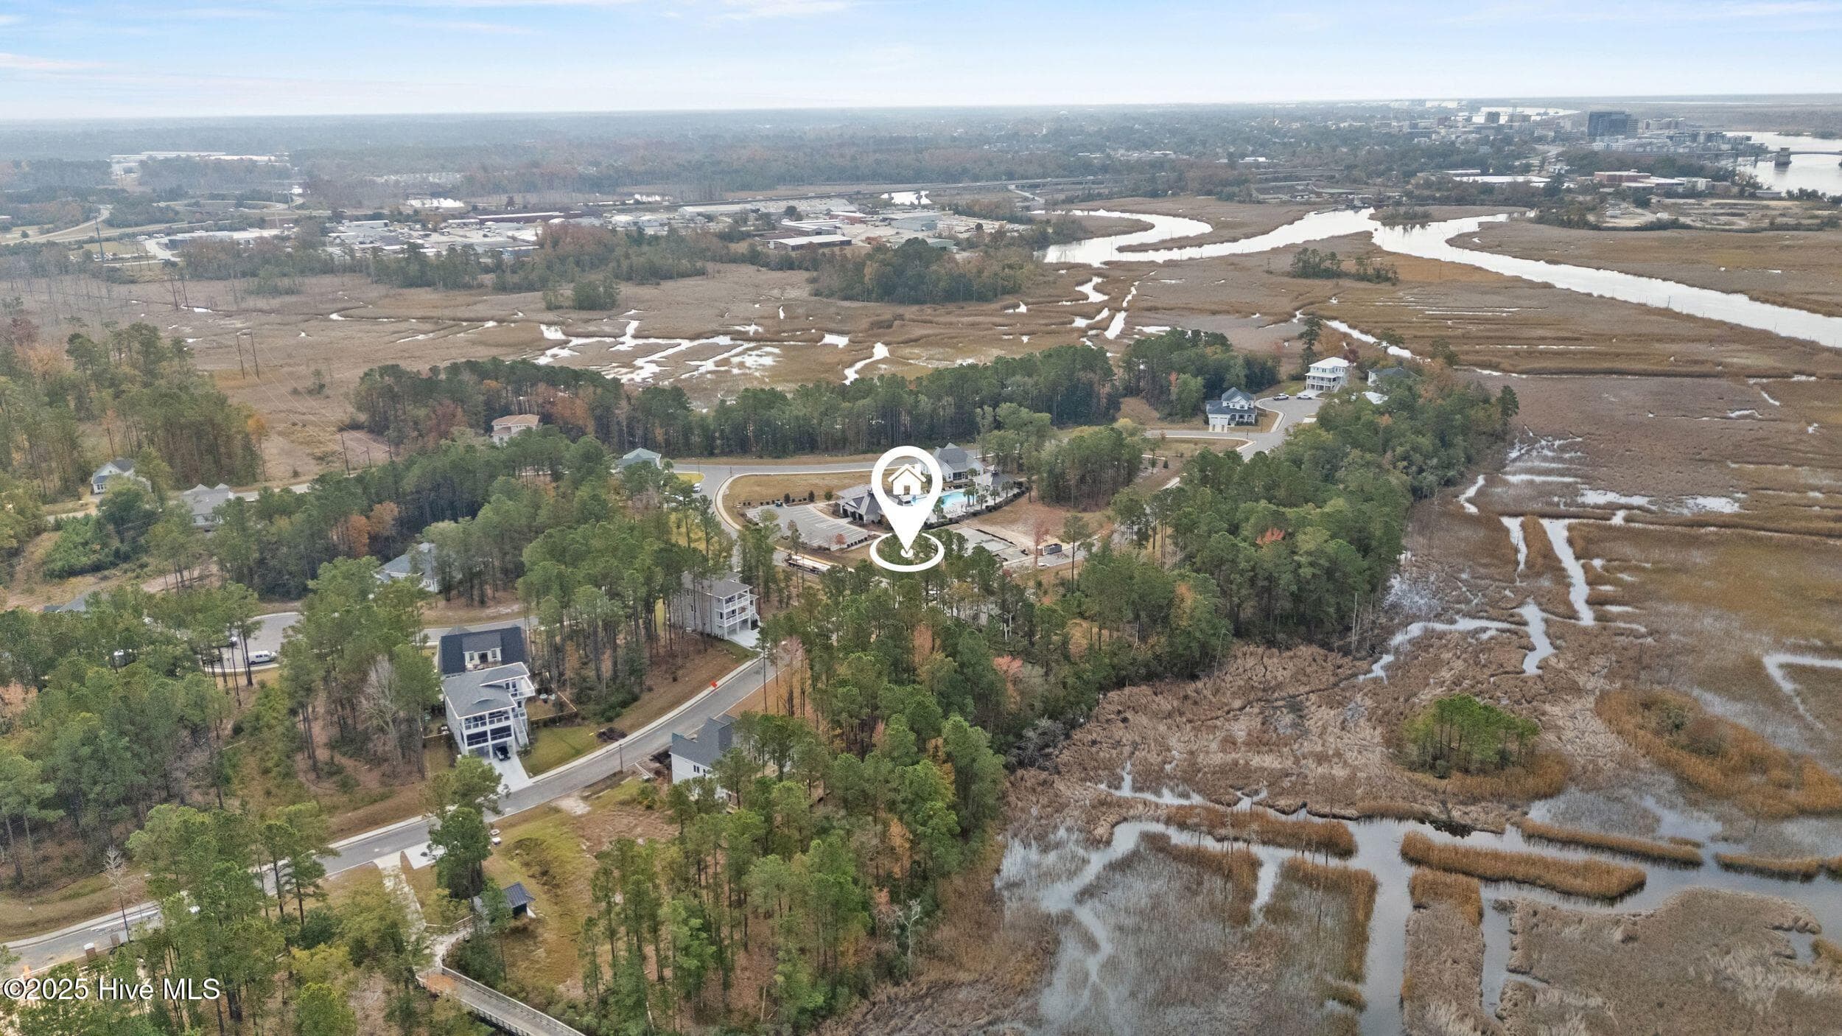
Great location - Right near Cape Fear River, Downtown Wilmington, and the Airport - 1556 Riverview Terrace, Wilmington, NC 28401
Single Family Residence at 1556 Riverview Terrace, Wilmington, NC 28401, photo 10 of 15
Single Family Residence at 1556 Riverview Terrace, Wilmington, NC 28401, photo 11 of 15
Single Family Residence at 1556 Riverview Terrace, Wilmington, NC 28401, photo 12 of 15
Single Family Residence at 1556 Riverview Terrace, Wilmington, NC 28401, photo 13 of 15
Single Family Residence at 1556 Riverview Terrace, Wilmington, NC 28401, photo 14 of 15
Single Family Residence at 1556 Riverview Terrace, Wilmington, NC 28401, photo 15 of 15
15 photos

$899,900

1556 Riverview Terrace, Wilmington, NC 28401
Wilmington, NC 28401
Listed by Rob H Warwick · Coldwell Banker Sea Coast Advantage
Bedrooms
3
Bathrooms
2.5
Living area
2,530 sqft
Year built
2027

About this home

This beautiful custom build by Michael Christian Homes features 3 bed, 2.5 bath, and a large bonus room. Preservation Point is a private waterfront community filled with resort-style amenities designed for an active coastal lifestyle. Residents enjoy pickleball courts, a marina with boat slips available for purchase by homeowners only, fire pits, walking trails, a dog park, disc golf, a putting green, outdoor gazebos, and grilling areas. The community also offers a resort-style pool, fitness center, custom-built clubhouse, and scenic walking trails.

Highlights

FireplaceNew construction

Property details

MLS
Hive MLS
MLS #
100579011
Property type
Single Family Residence
Subdivision
Preservation Point
Status
Active
Days on market
135
On market date
July 4, 2026
Stories
N/A
Total bathrooms
2.5
Garage spaces
2
Parking spaces
2
Lot size
0.15 acres
Loading map…

Nearby schools

Within 10 miles. School directory data from the National Center for Education Statistics (NCES), accessed via the Urban Institute Education Data API. Local Score is calculated by INNOVATE Real Estate; where a state rating is shown, it comes from that state's own official school report card.

Elementary
Dr Hubert Eaton Sr Elem
6.06 mi away · Grades 0-5
Zoned school (attendance boundary, 2015-16 data)
4.0
Local Score (state rating (2025) blended 70/30 with student-teacher ratio) -- not an official state rating
State rating: B (2025)
Enrollment
450
Student:teacher ratio
14.5:1
District
New Hanover County Schools
Middle
Holly Shelter Middle
6.27 mi away · Grades 6-8
Zoned school (attendance boundary, 2015-16 data)
3.0
Local Score (state rating (2025) blended 70/30 with student-teacher ratio) -- not an official state rating
State rating: C (2025)
Enrollment
885
Student:teacher ratio
15.5:1
District
New Hanover County Schools
High
Isaac M Bear Early College High School
4.77 mi away · Grades 9-12
Zoned school (attendance boundary, 2015-16 data)
3.8
Local Score (state rating (2025) blended 70/30 with student-teacher ratio) -- not an official state rating
State rating: A (2025)
Enrollment
230
Student:teacher ratio
23.0:1
District
New Hanover County Schools

Walkability

Blended score for Wilmington's center, calculated by INNOVATE Real Estate from two sources: the EPA's National Walkability Index (street network, transit, land-use mix) and Google Places amenity data (what's actually reachable on foot from this point). EPA National Walkability Index only -- nearby-amenity data not cached yet for this area.

56
Somewhat walkable
out of 100
EPA National Walkability Index
11.2 / 20 -- Above average walkable

Mortgage calculator

Estimate only - actual rate and payment depend on your lender, credit, and loan program.

$
%
%
Adjust tax / insurance estimates
% / yr
$
/mo
Est. monthly payment
$5,569/mo
$179,980 down
$719,920 loan
Principal & interest$4,669
Property tax (est.)$750
Home insurance (est.)$150

Similar homes you might like

Data source: Listing information provided by Hive MLS via Trestle/CoreLogic. Last updated 28 days ago.

Information herein deemed reliable but not guaranteed; all measurements, school assignments, HOA fees, taxes, and feature lists are approximate and should be independently verified. Equal Housing Opportunity.