

$477,400
About this home
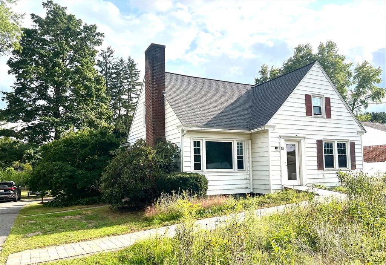
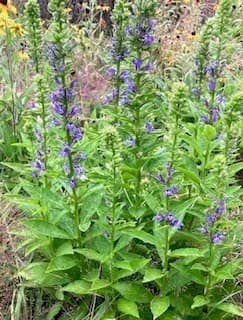
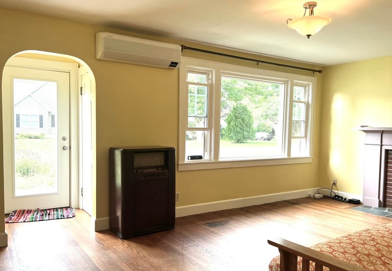
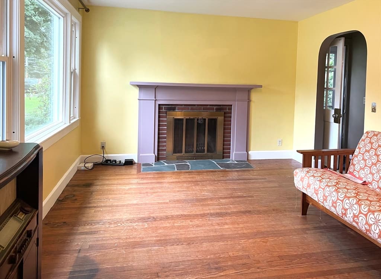
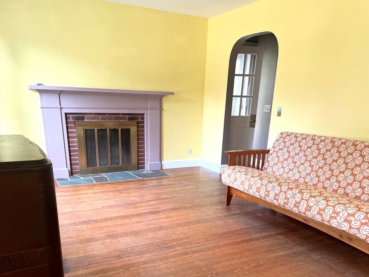
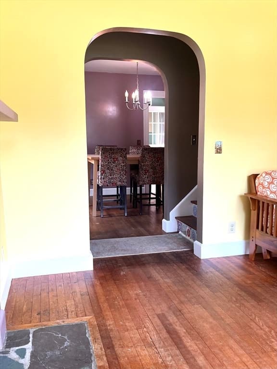
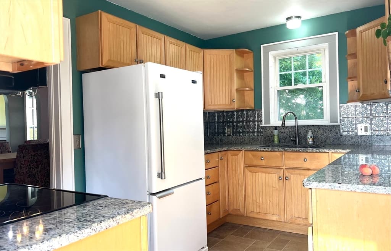
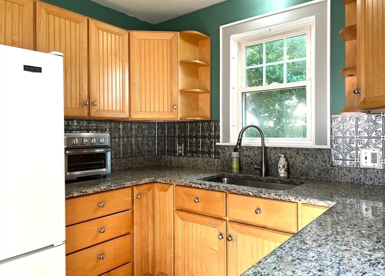
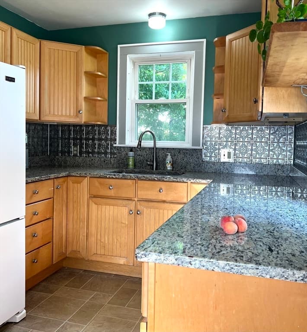
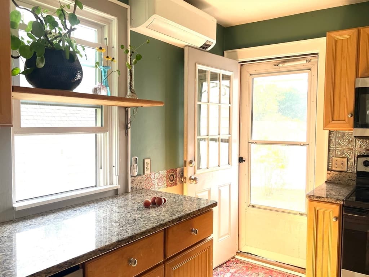
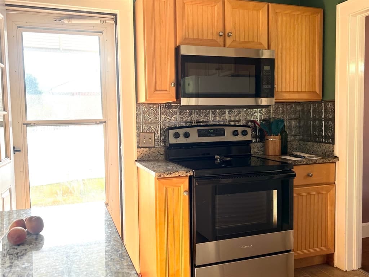
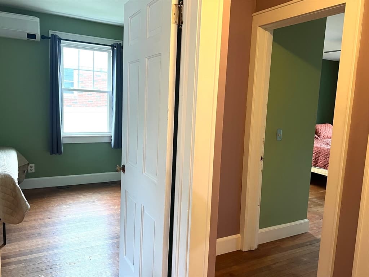
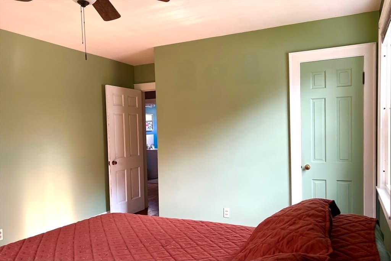
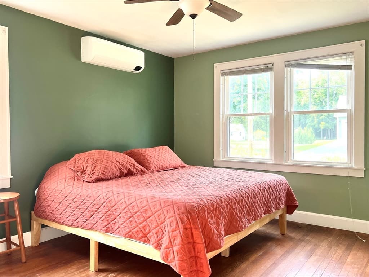
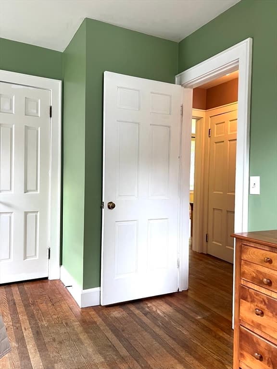
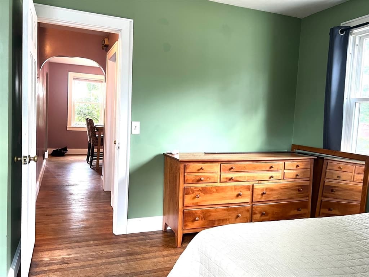
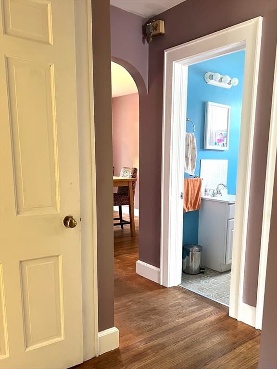
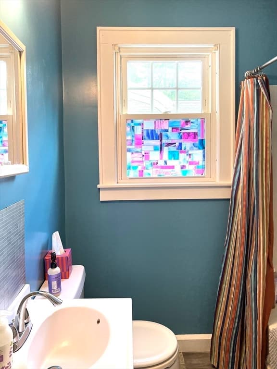
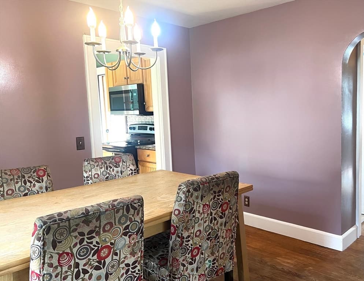
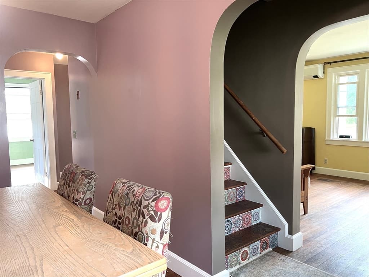
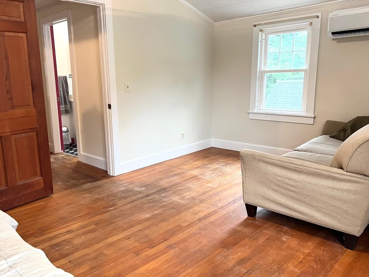
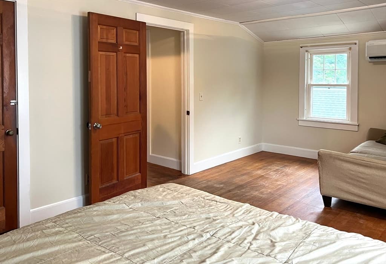
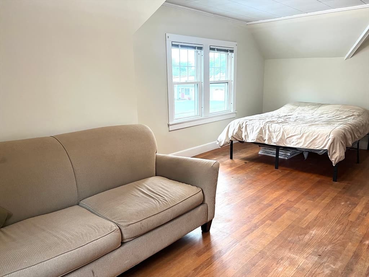
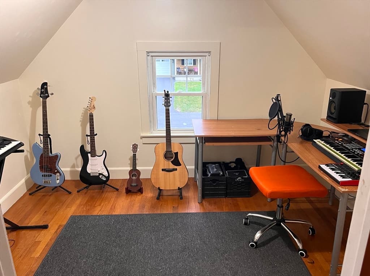
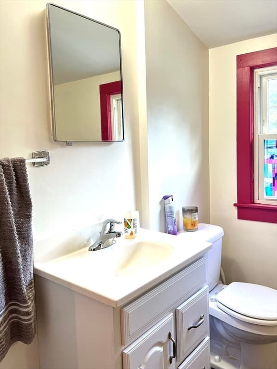
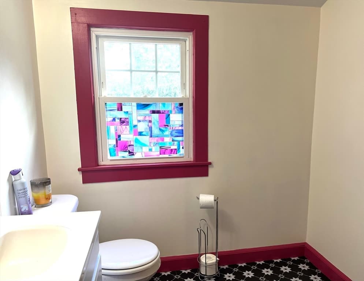
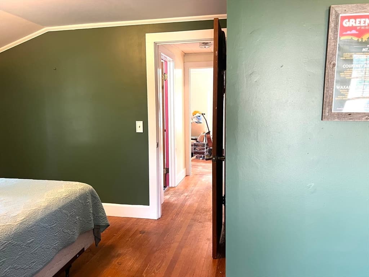
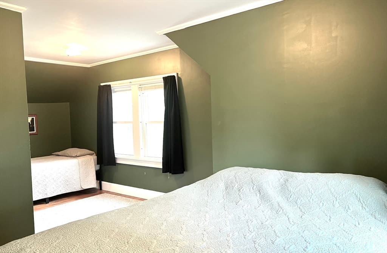
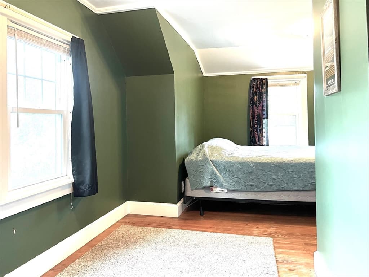

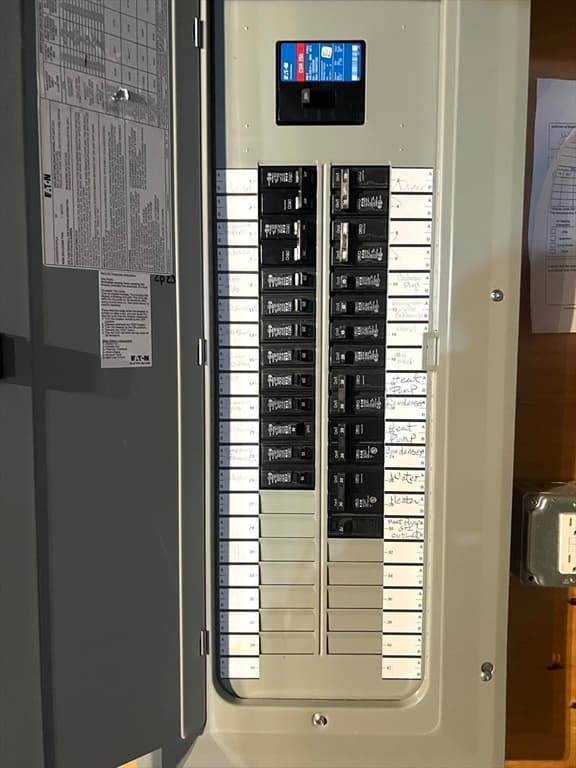
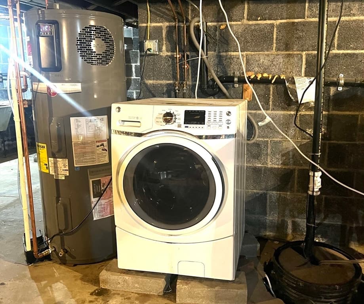
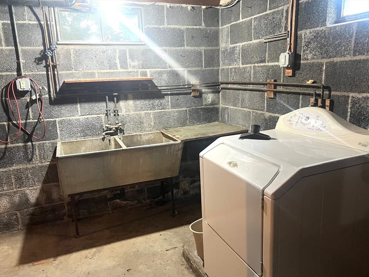
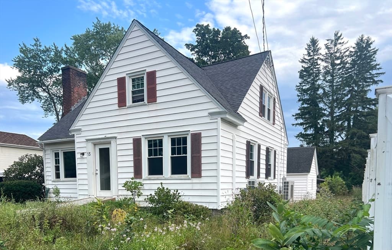
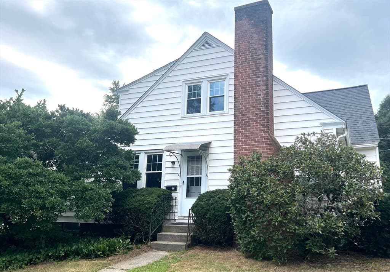
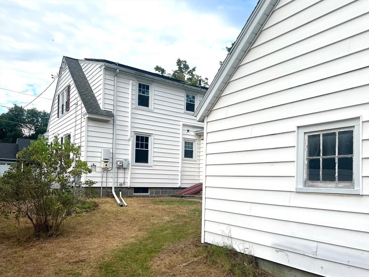
Imagine yourself as you settle into this charming 4 Bedroom home on a quiet residential side street in picturesque South Deerfield. You'll enjoy the wonderful combination of comfort, thoughtful updates, energy efficiency all in a convenient location~near the town center, local & private Schools and Colleges, Treehouse Brewery's summer concert venue, local farm stands and Mt Sugarloaf. Upon entering, you'll feel the warm energy and artistic flair immediately. The main level offers a circular floor plan with fun arches, lots of natural light, an updated Kitchen (granite counters, newer appliances) a Dining Room, Living Room with Fireplace, Hardwood floors throughout and 2 Bedrooms with a full Bath. Everything you need to enjoy the option of first-floor living. Upstairs are 2 spacious Bedrooms, a large walk-in closet and a Bonus room off one of the bedrooms~providing space for an office, exercise area, nursery, music room, etc. There's also a spacious half Bath that could be converted to a full Bath. The entire interior of the house has been freshly painted. The full basement includes a new Washer and an Electric Dryer along with plenty of storage area. Outside, enjoy a large, private space featuring peaceful views of Mt Sugarloaf, a creative patio & tiki-bar and plenty of yard for outdoor fun. The backyard provides all day sun~perfect for gardens and/or a pool. There's a detached Garage with space for 1 car along with work benches & storage area. This home is ideal for those who appreciate environmentally conscious living. You’ll sleep well at night knowing you have energy efficiency for all your Heating/Cooling needs with newly installed (2023) ductless mini-splits, an Energy Star Hot Water Heater and owner-owned Solar panels. There are newer windows throughout, Energy Star rated Appliances, recent MASSAVE updates (Insulation) and a pollinator meadow which supports wildlife and helps the soil & the environment. This home offers accommodations for various lifestyle needs and is ready for immediate occupancy.
Highlights
Property details
- MLS #
- 73566327
- Property type
- Single Family Residence
- Subdivision
- N/A
- Status
- Active
- Days on market
- 1
- On market date
- August 20, 2026
- Stories
- N/A
- Garage spaces
- 1
- Lot size
- 0.55 acres
Location
Get directions →Nearby schools
Within 10 miles · public school directory data (NCES)
- Enrollment
- 326
- Student:teacher ratio
- 9.9:1
- District
- Deerfield
- Enrollment
- 412
- Student:teacher ratio
- 10.0:1
- District
- Amherst-Pelham
- Enrollment
- 610
- Student:teacher ratio
- 11.7:1
- District
- Frontier
Mortgage calculator
Estimate only - actual rate and payment depend on your lender, credit, and loan program.
Adjust tax / insurance estimates
Similar homes you might like
Data source: Listing information provided by MLS Property Information Network via Trestle/CoreLogic. Last updated 1 days ago.
Information herein deemed reliable but not guaranteed; all measurements, school assignments, HOA fees, taxes, and feature lists are approximate and should be independently verified. Equal Housing Opportunity.