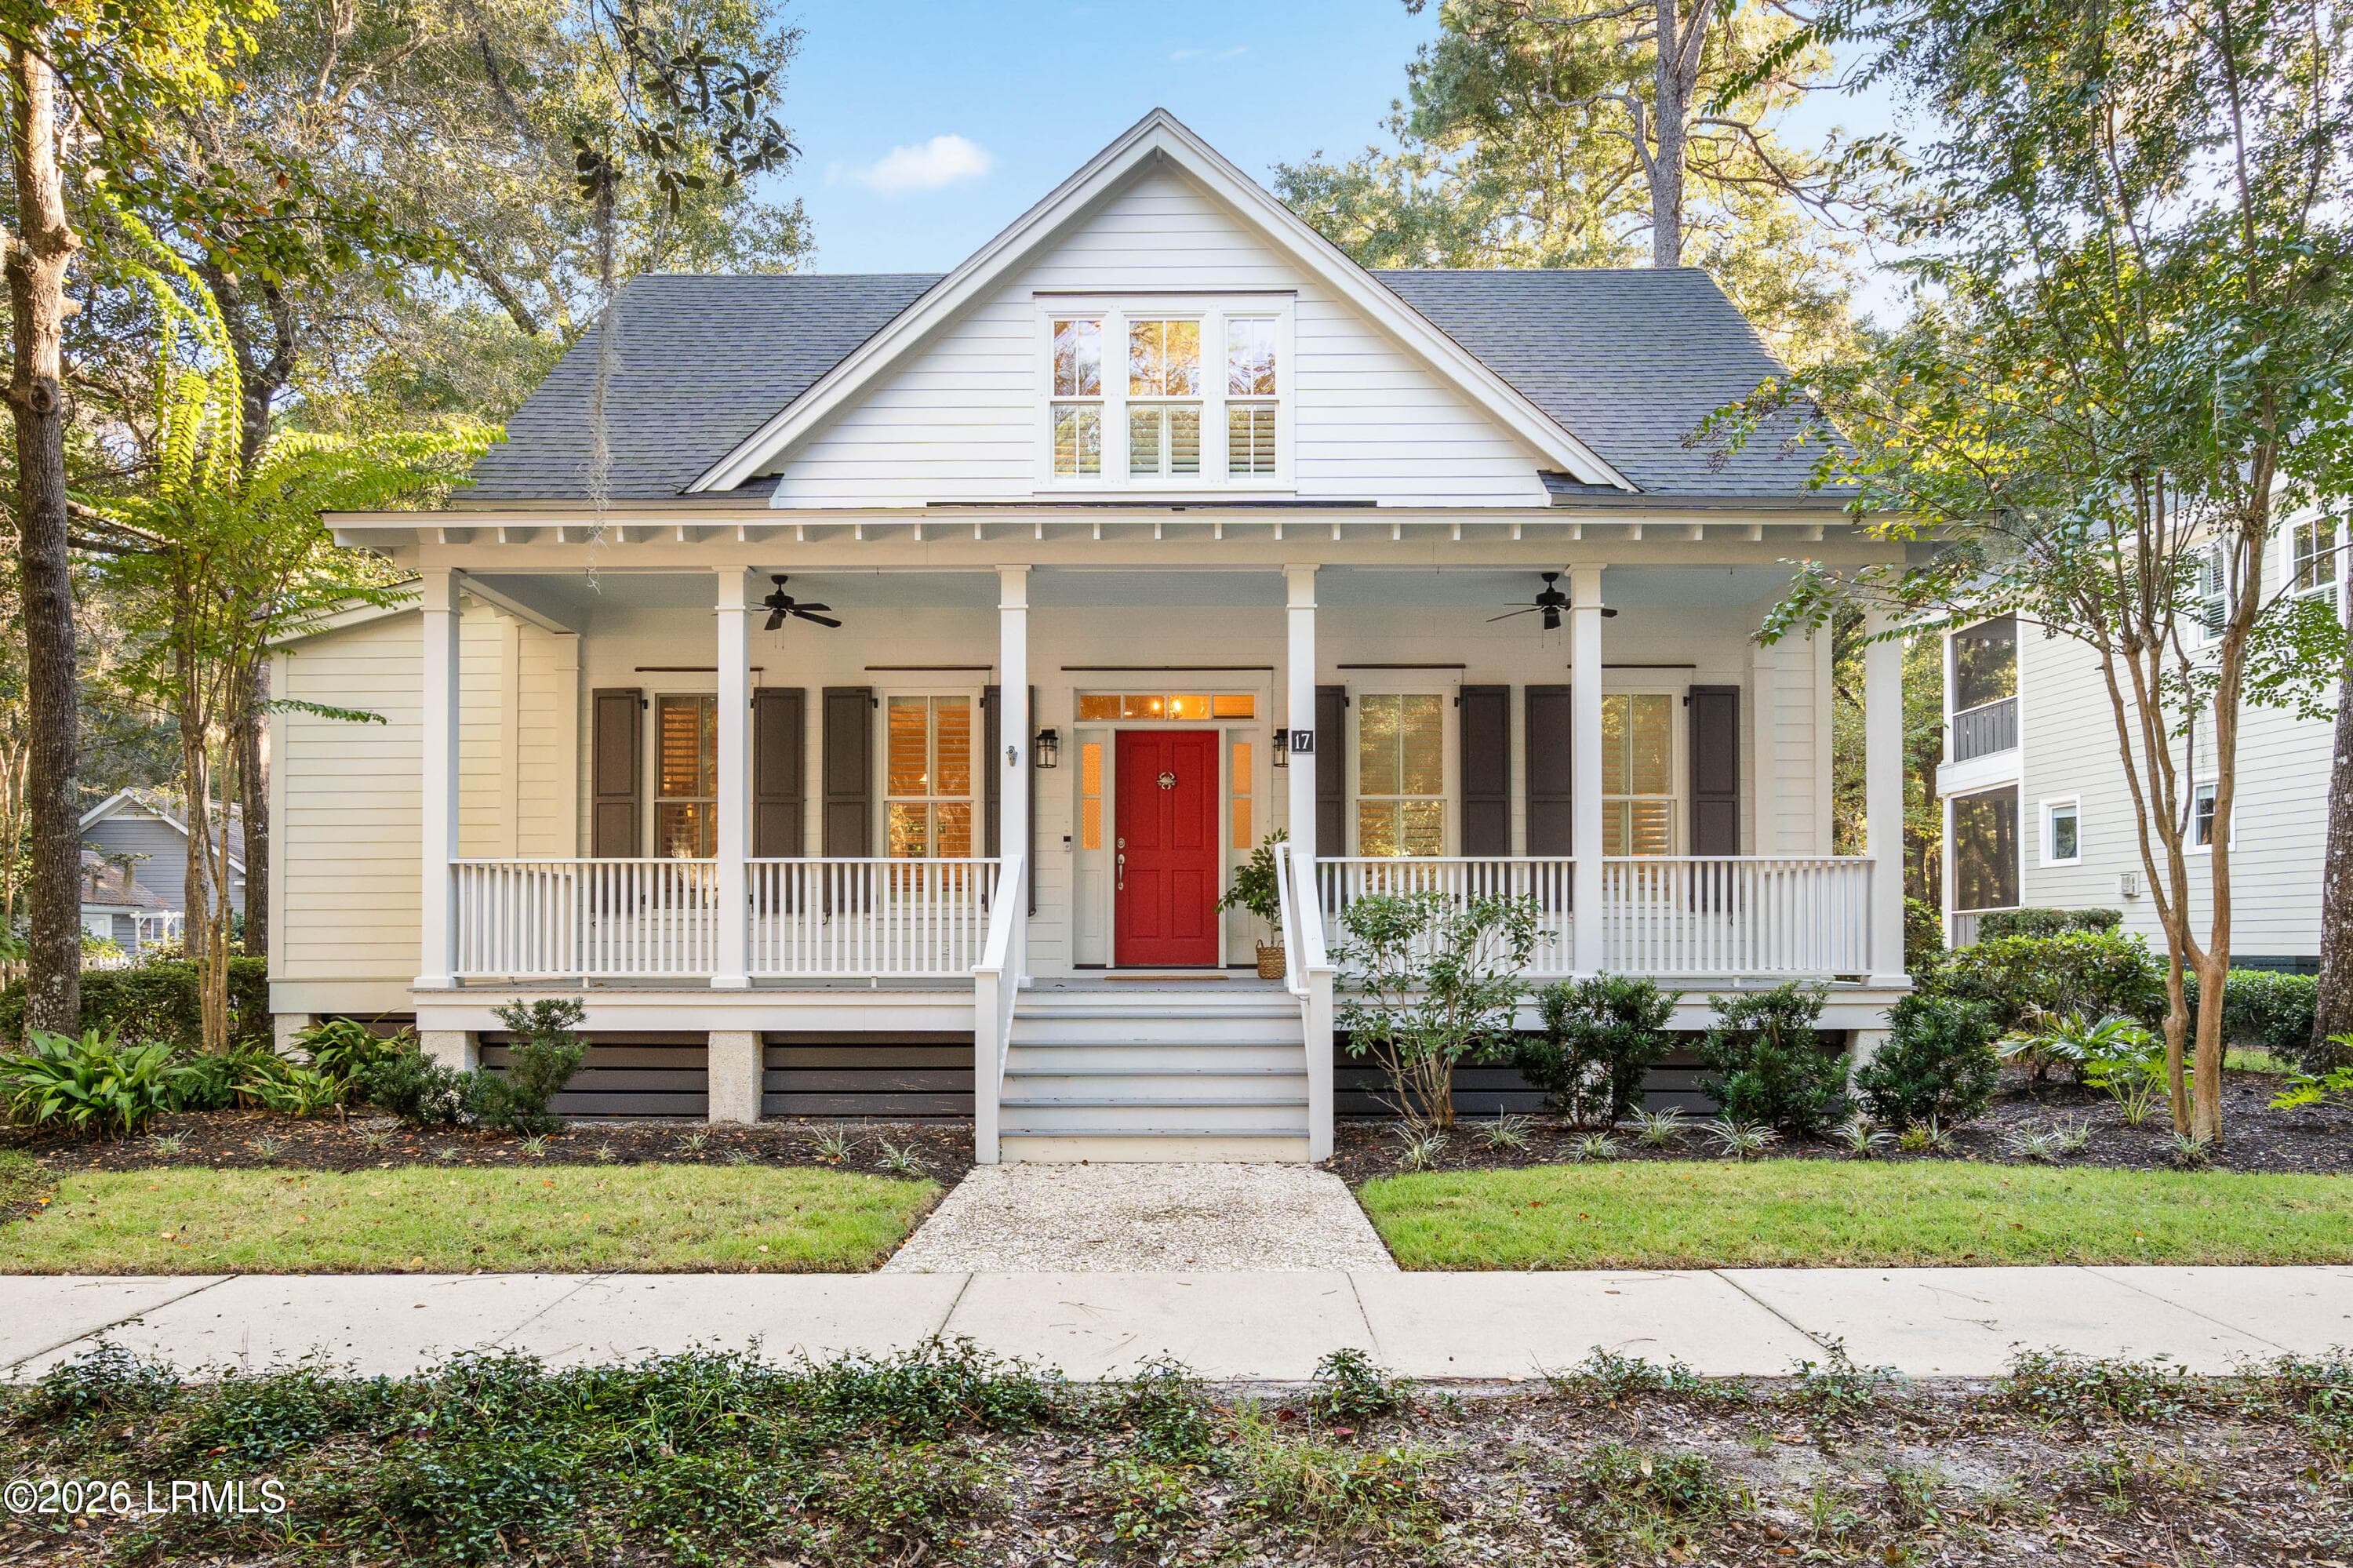
Wrap Around Front Porch - 122 L'Abri Court, Swansea
Main House - 122 L'Abri Court, Swansea
122 L'Abri Ct - 122 L'Abri Court, Swansea
Pool House Downstairs Living Room - 122 L'Abri Court, Swansea
Pool House Downstairs Kitchen - 122 L'Abri Court, Swansea
Pool House Downstairs Half Bathroom - 122 L'Abri Court, Swansea
Pool House Upstairs Bedroom - 122 L'Abri Court, Swansea
Pool House Upstairs Full Bathroom - 122 L'Abri Court, Swansea
Pool House Balcony - 122 L'Abri Court, Swansea
Main House Living Room - 122 L'Abri Court, Swansea
Main House Formal Living Room - 122 L'Abri Court, Swansea
Main House Formal Dining Room - 122 L'Abri Court, Swansea
Main House Kitchen - 122 L'Abri Court, Swansea
Main House Eat-In Dining - 122 L'Abri Court, Swansea
Main House Office Nook - 122 L'Abri Court, Swansea
Main House Laundry Room - 122 L'Abri Court, Swansea
Main House, Downstairs Bedroom 1 - 122 L'Abri Court, Swansea
Main House, Downstairs Bedroom 2 - 122 L'Abri Court, Swansea
Main House, Downstairs Bedroom 3 - 122 L'Abri Court, Swansea
Main House, Downstairs Bathroom 1 - 122 L'Abri Court, Swansea
Main House, Downstairs Bonus Room - 122 L'Abri Court, Swansea
Main House, Downstairs Bathroom 2 - 122 L'Abri Court, Swansea
Main House, Upstairs Bonus Room - 122 L'Abri Court, Swansea
Main House, Upstairs Bedroom 4 - 122 L'Abri Court, Swansea
Main House, Upstairs Bonus Room / Exercise Room - 122 L'Abri Court, Swansea
Main House Upstairs Foyer - 122 L'Abri Court, Swansea
Main House Rear Screened Porch - 122 L'Abri Court, Swansea
Main House Rear Deck - 122 L'Abri Court, Swansea
Main House Rear View - 122 L'Abri Court, Swansea
Main House Rear Basketball Court - 122 L'Abri Court, Swansea
2 Car detached garage - 122 L'Abri Court, Swansea
Carport - 122 L'Abri Court, Swansea
Hot Tub - 122 L'Abri Court, Swansea
Pool with full pool house - 122 L'Abri Court, Swansea
59 photos

$849,999

122 L'Abri Court
Swansea, SC 29160
Bedrooms
5
Bathrooms
5
Living area
4,518 sqft
Year built
1983

About this home

Enjoy space, privacy, and endless possibilities on this beautiful 12-acre property. The inviting four-bedroom, two-and-a-half-bath main home welcomes you with a charming wraparound porch and offers multiple living and bonus spaces designed for everyday comfort. Inside, you’ll find a spacious kitchen with abundant cabinetry and an island, formal living and dining rooms, an eat-in dining area, an office nook, a dedicated laundry room, and flexible upstairs rooms that can be customized to fit your needs.Outdoor living is equally impressive, with a screened porch, rear deck, in-ground swimming pool, hot tub, and basketball court. Overlooking the pool, the separate pool house features its own kitchen, living room, bedroom, one full bathroom, one half bathroom, and an upper-level balcony—creating a wonderful space for guests, entertaining, extended stays, or a private retreat.The property also includes a detached two-car garage, carport, and an expansive driveway with ample parking. Surrounded by mature trees and plenty of open space, this unique property combines peaceful acreage with exceptional indoor and outdoor amenities. Sale includes tax map numbers 011900-01-062 and 011900-01-194. Disclaimer: CMLS has not reviewed and, therefore, does not endorse vendors who may appear in listings.

Property details

MLS
Consolidated MLS
MLS #
642689
Property type
Rural S Lexington Co - Gaston etc
Subdivision
NONE
Status
Active
Days on market
21
On market date
September 10, 2026
Stories
2
Total bathrooms
5
Garage spaces
2
Parking spaces
N/A
Lot size
12 acres
Loading map…

Nearby schools

Within 10 miles. School directory data from the National Center for Education Statistics (NCES), accessed via the Urban Institute Education Data API. Local Score is calculated by INNOVATE Real Estate; where a state rating is shown, it comes from that state's own official school report card.

Elementary
Lexington Four Early Childhood Center
1.98 mi away · Grades -1-0
Zoned school (attendance boundary, 2015-16 data)
2.0
Local Score (student-teacher ratio only (preliminary -- will incorporate state test-score data once available)) -- not an official state rating
Enrollment
514
Student:teacher ratio
19.8:1
District
Lexington 04
Middle
Frances F. Mack Intermediate
4.7 mi away · Grades 5-6
Zoned school (attendance boundary, 2015-16 data)
2.6
Local Score (state rating (2025) blended 70/30 with student-teacher ratio) -- not an official state rating
State rating: Below Average (2025)
Enrollment
527
Student:teacher ratio
14.2:1
District
Lexington 04
High
Swansea High
2.45 mi away · Grades 9-12
Zoned school (attendance boundary, 2015-16 data)
4.0
Local Score (student-teacher ratio only (preliminary -- will incorporate state test-score data once available)) -- not an official state rating
Enrollment
674
Student:teacher ratio
15.0:1
District
Lexington 04

Walkability

Blended score for Swansea's center, calculated by INNOVATE Real Estate from two sources: the EPA's National Walkability Index (street network, transit, land-use mix) and Google Places amenity data (what's actually reachable on foot from this point). 60% EPA National Walkability Index + 40% nearby-amenity density (Google Places).

8
Very car-dependent
out of 100
EPA National Walkability Index
2.5 / 20 -- Least walkable
Google Places amenity density
0 / 100
Restaurants & cafes0
Grocery stores0
Parks0
Schools0
Transit stops0
Pharmacies0

Mortgage calculator

Estimate only - actual rate and payment depend on your lender, credit, and loan program.

$
%
%
Adjust tax / insurance estimates
% / yr
$
/mo
Est. monthly payment
$5,269/mo
$170,000 down
$679,999 loan
Principal & interest$4,410
Property tax (est.)$708
Home insurance (est.)$150

Similar homes you might like

Data source: Listing information provided by Consolidated MLS (COLUMBIA) via Trestle/CoreLogic. Last updated 21 days ago.

Information herein deemed reliable but not guaranteed; all measurements, school assignments, HOA fees, taxes, and feature lists are approximate and should be independently verified. Equal Housing Opportunity.