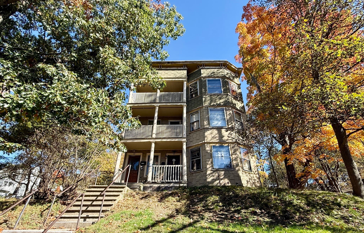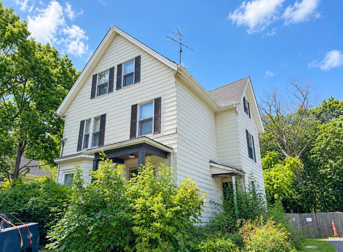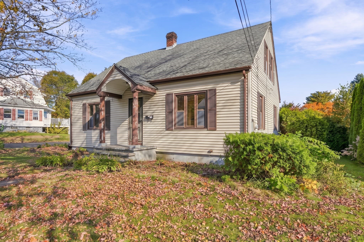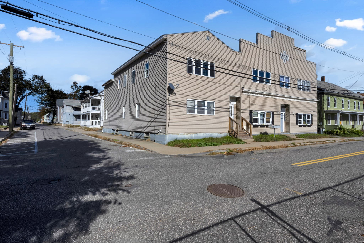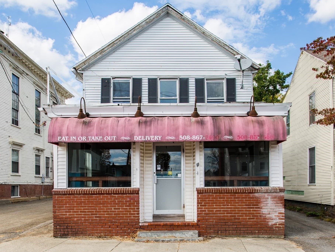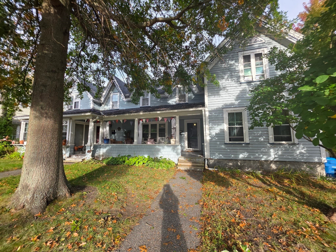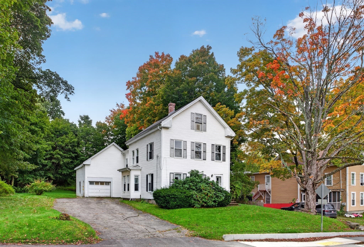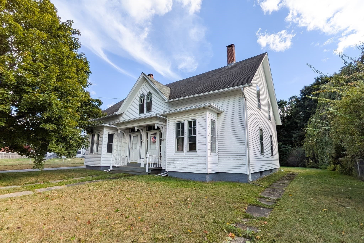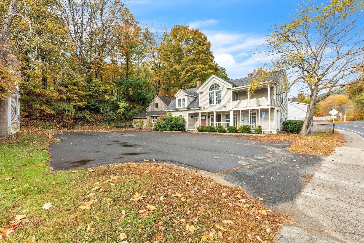
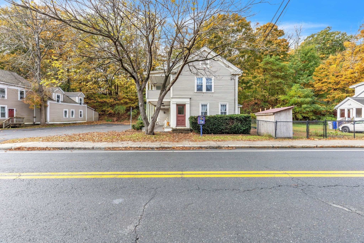
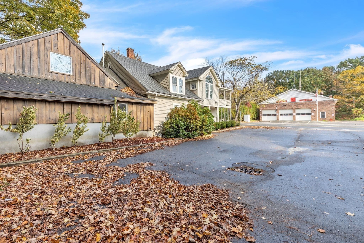
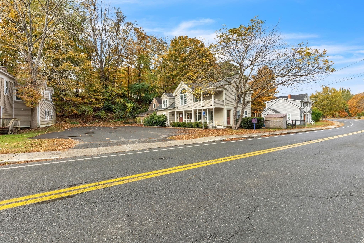
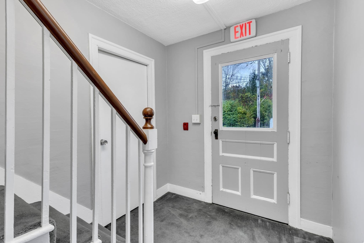
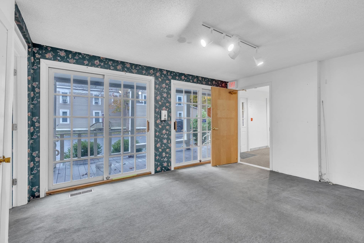
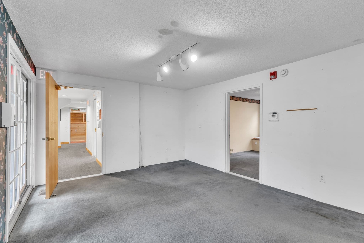
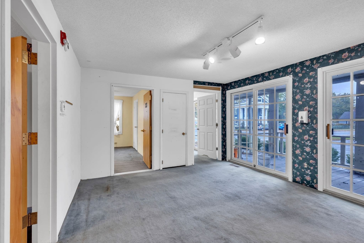
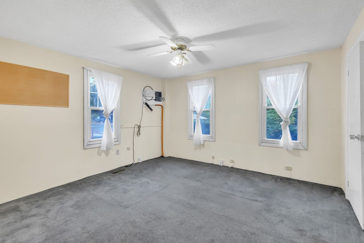
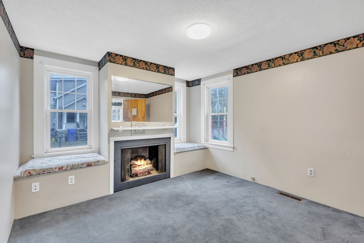
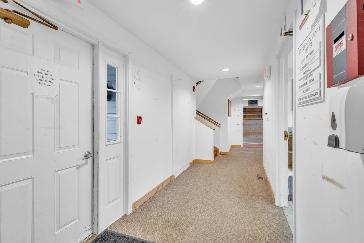
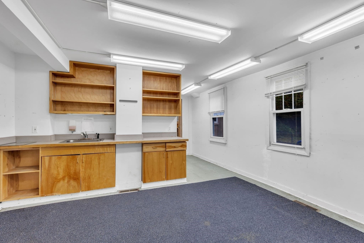
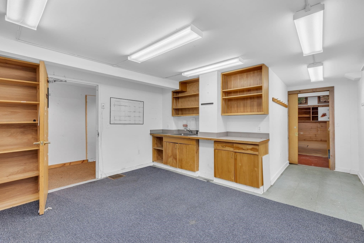
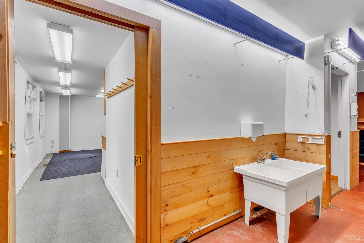
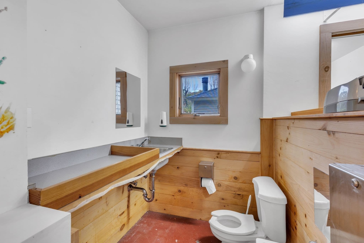
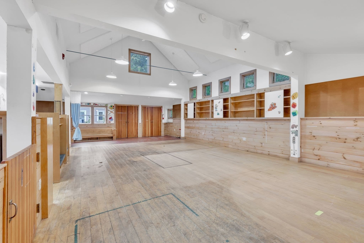
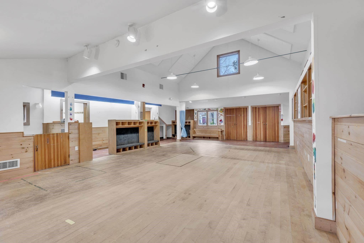
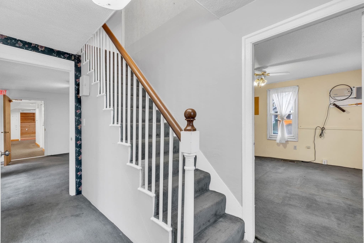
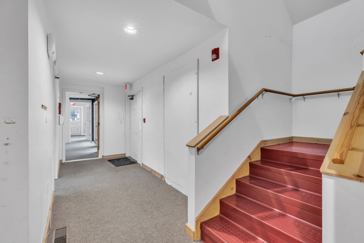
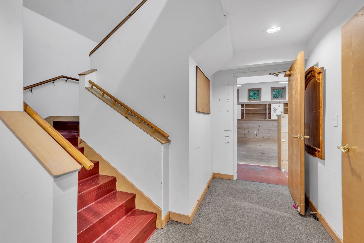
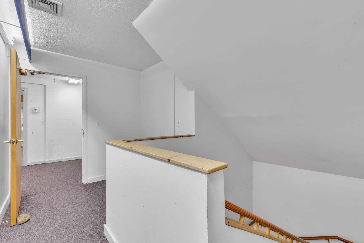
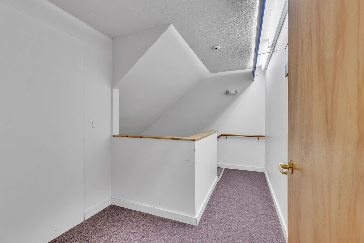
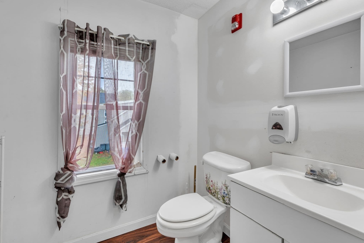
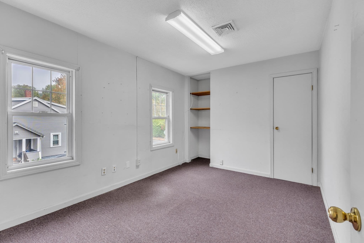
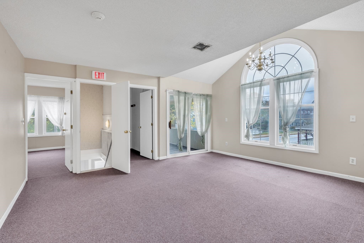
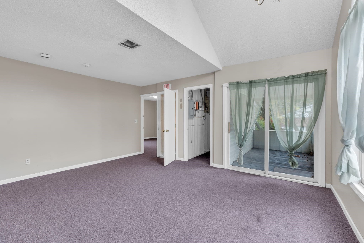
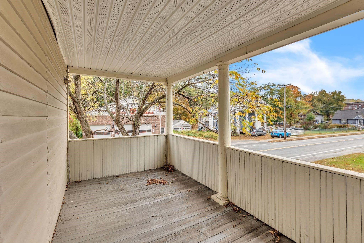
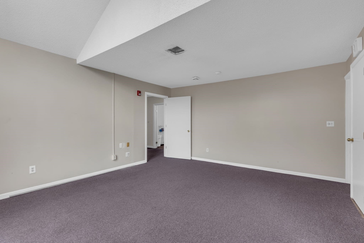
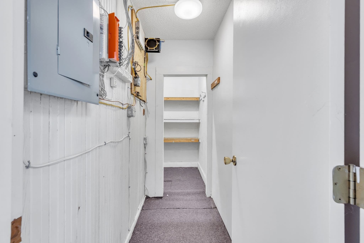
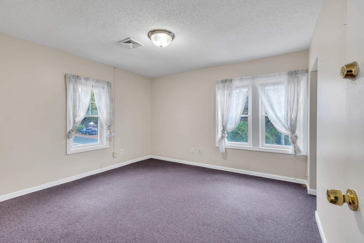
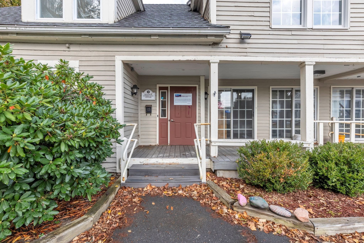
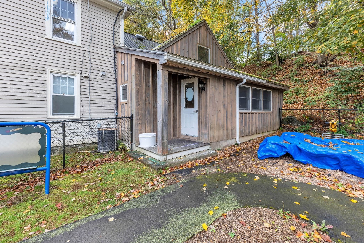
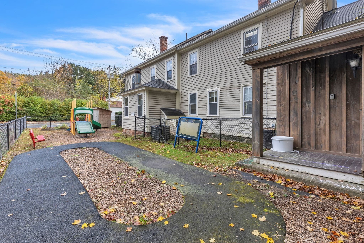
3 Family at 9 Russell Rd, Huntington MA 01050
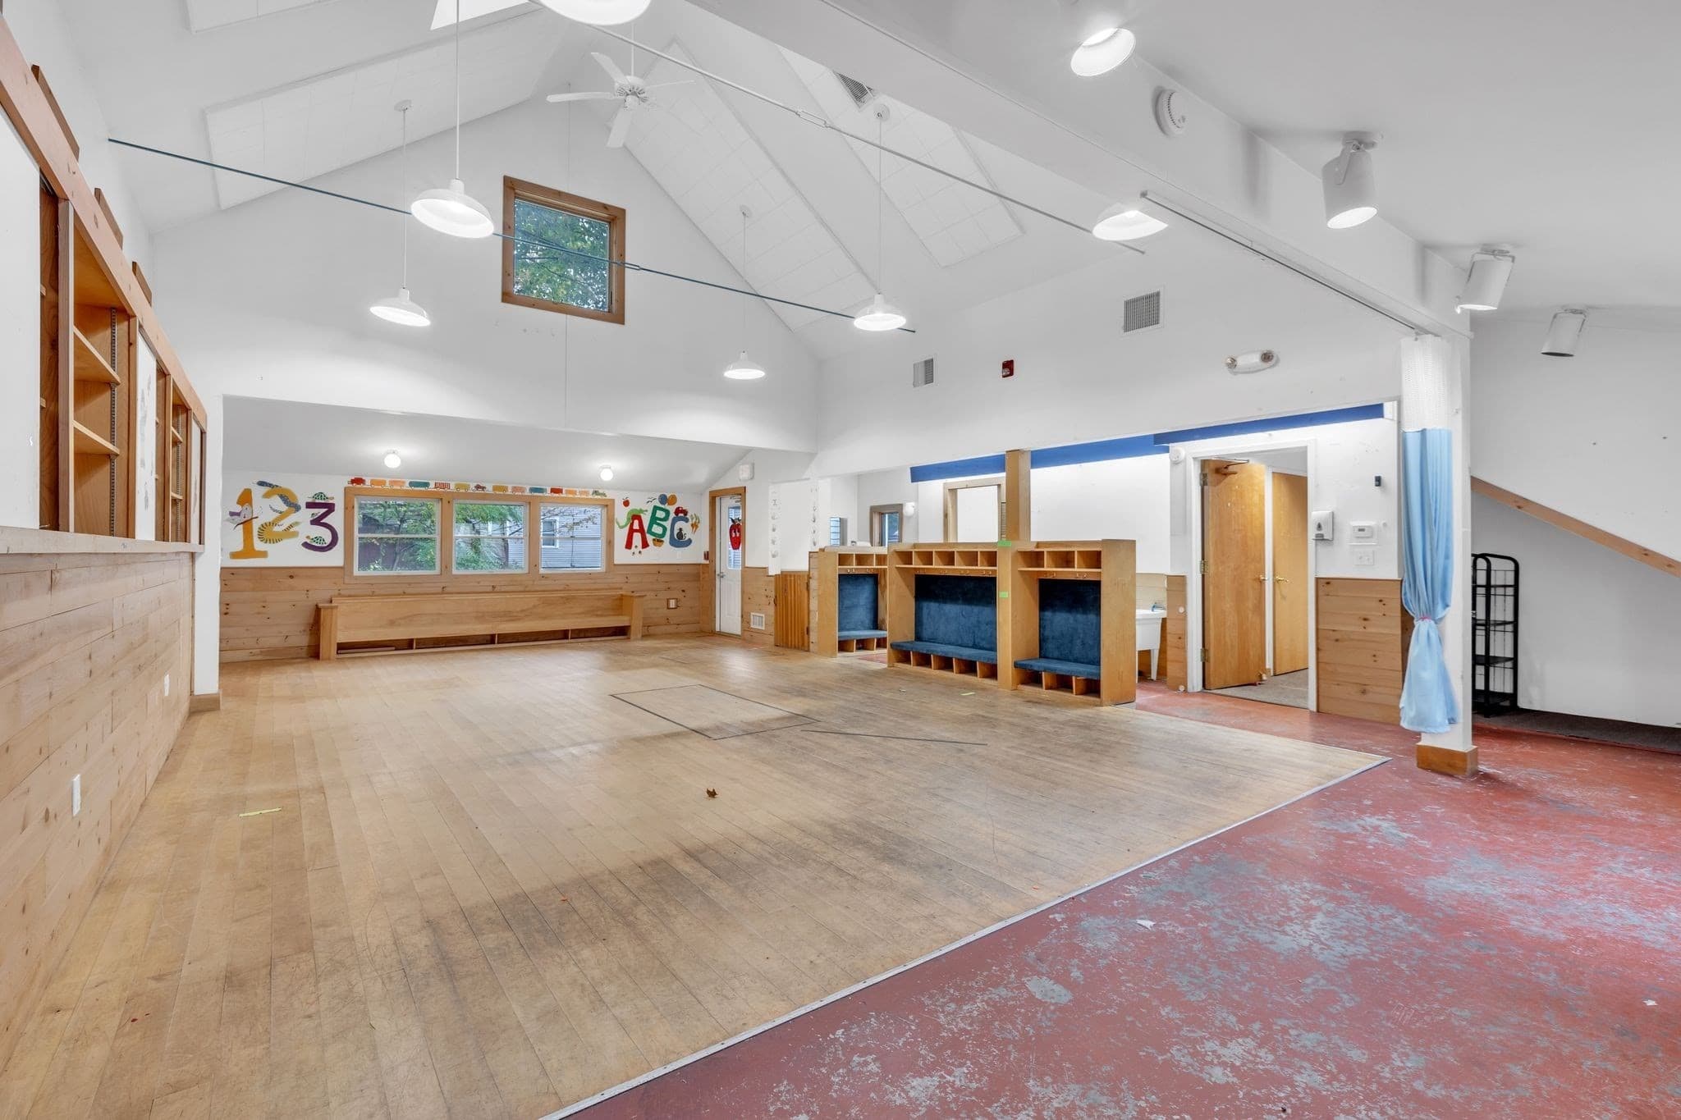
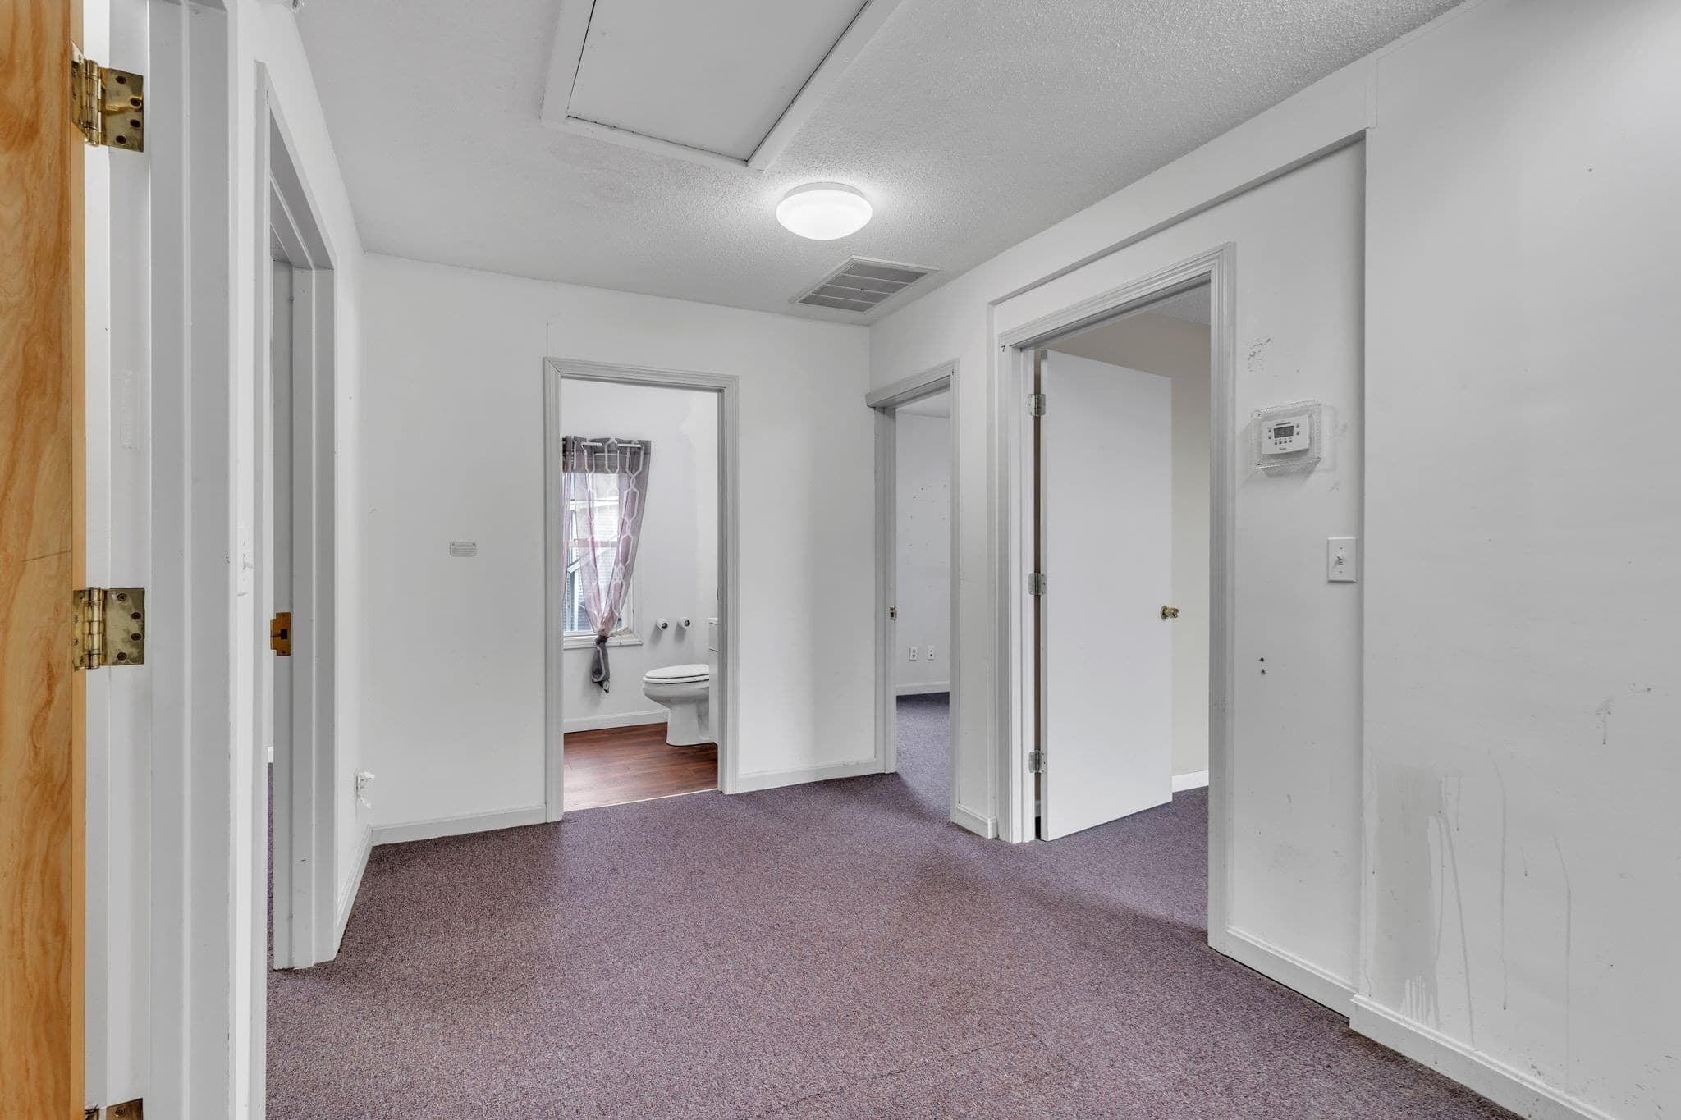
3 Family at 9 Russell Rd, Huntington MA 01050, photo 2 of 42
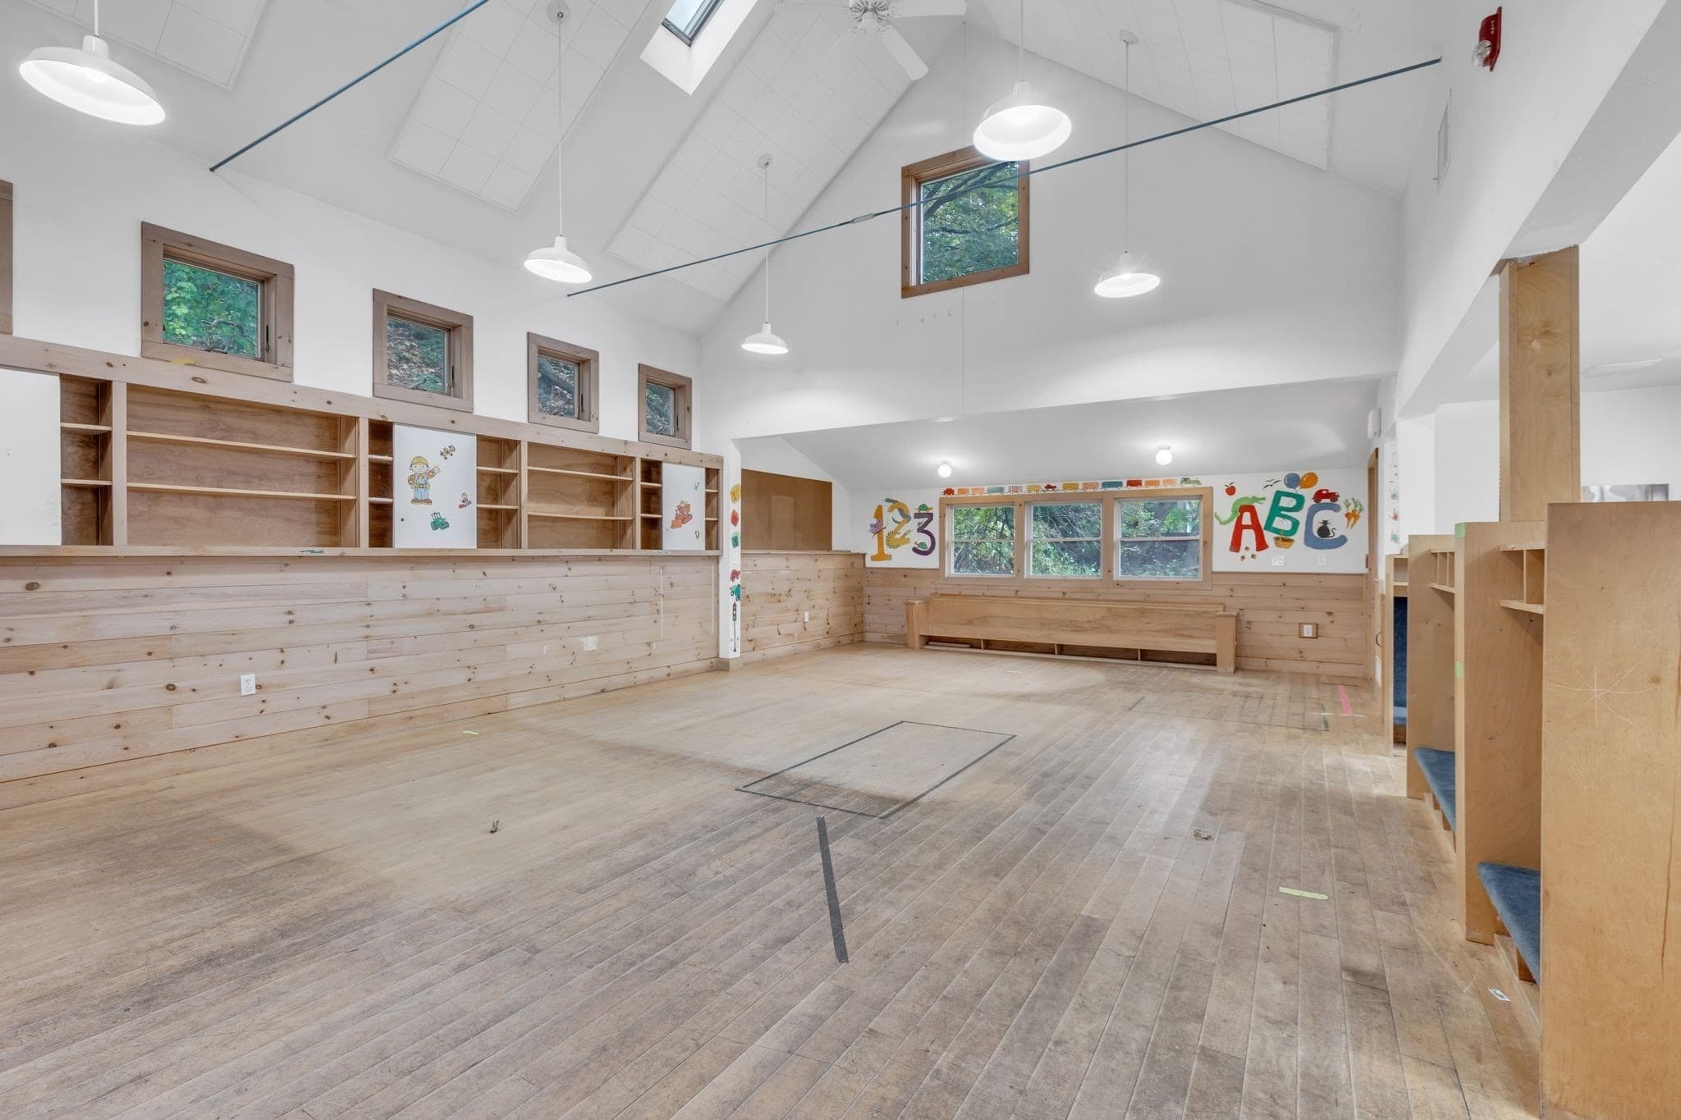
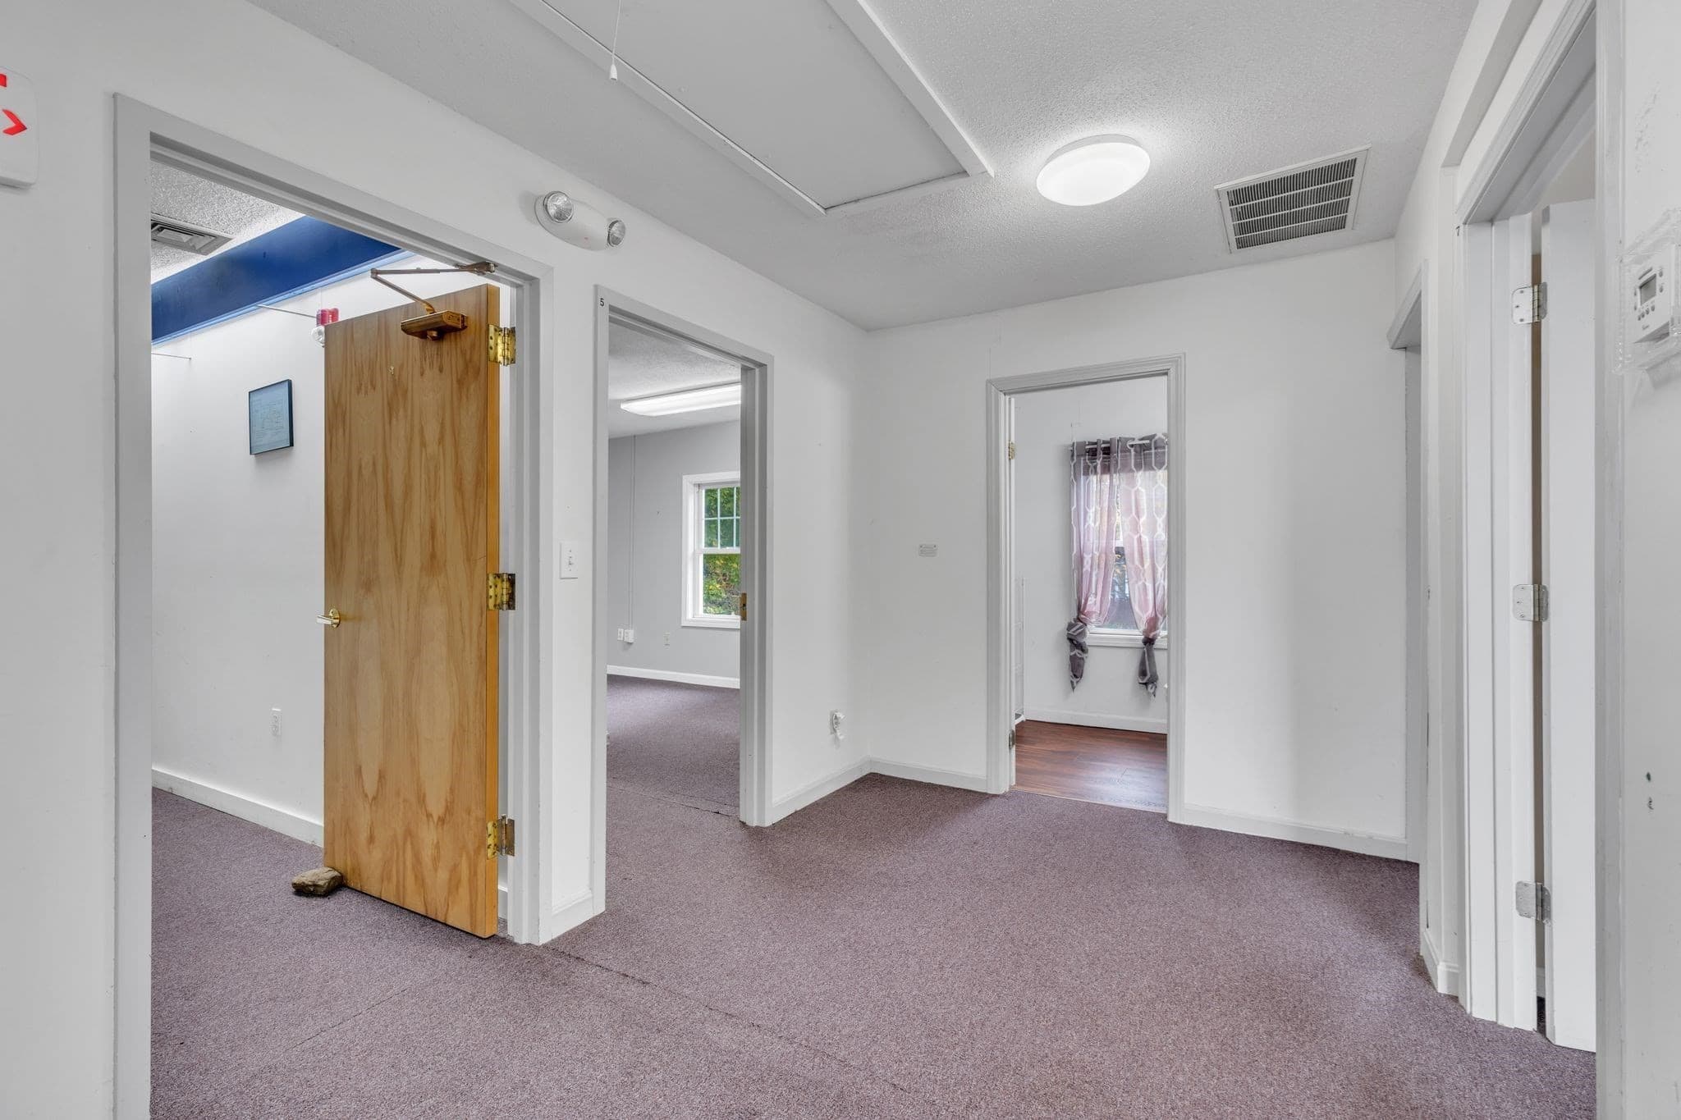
3 Family at 9 Russell Rd, Huntington MA 01050, photo 3 of 42
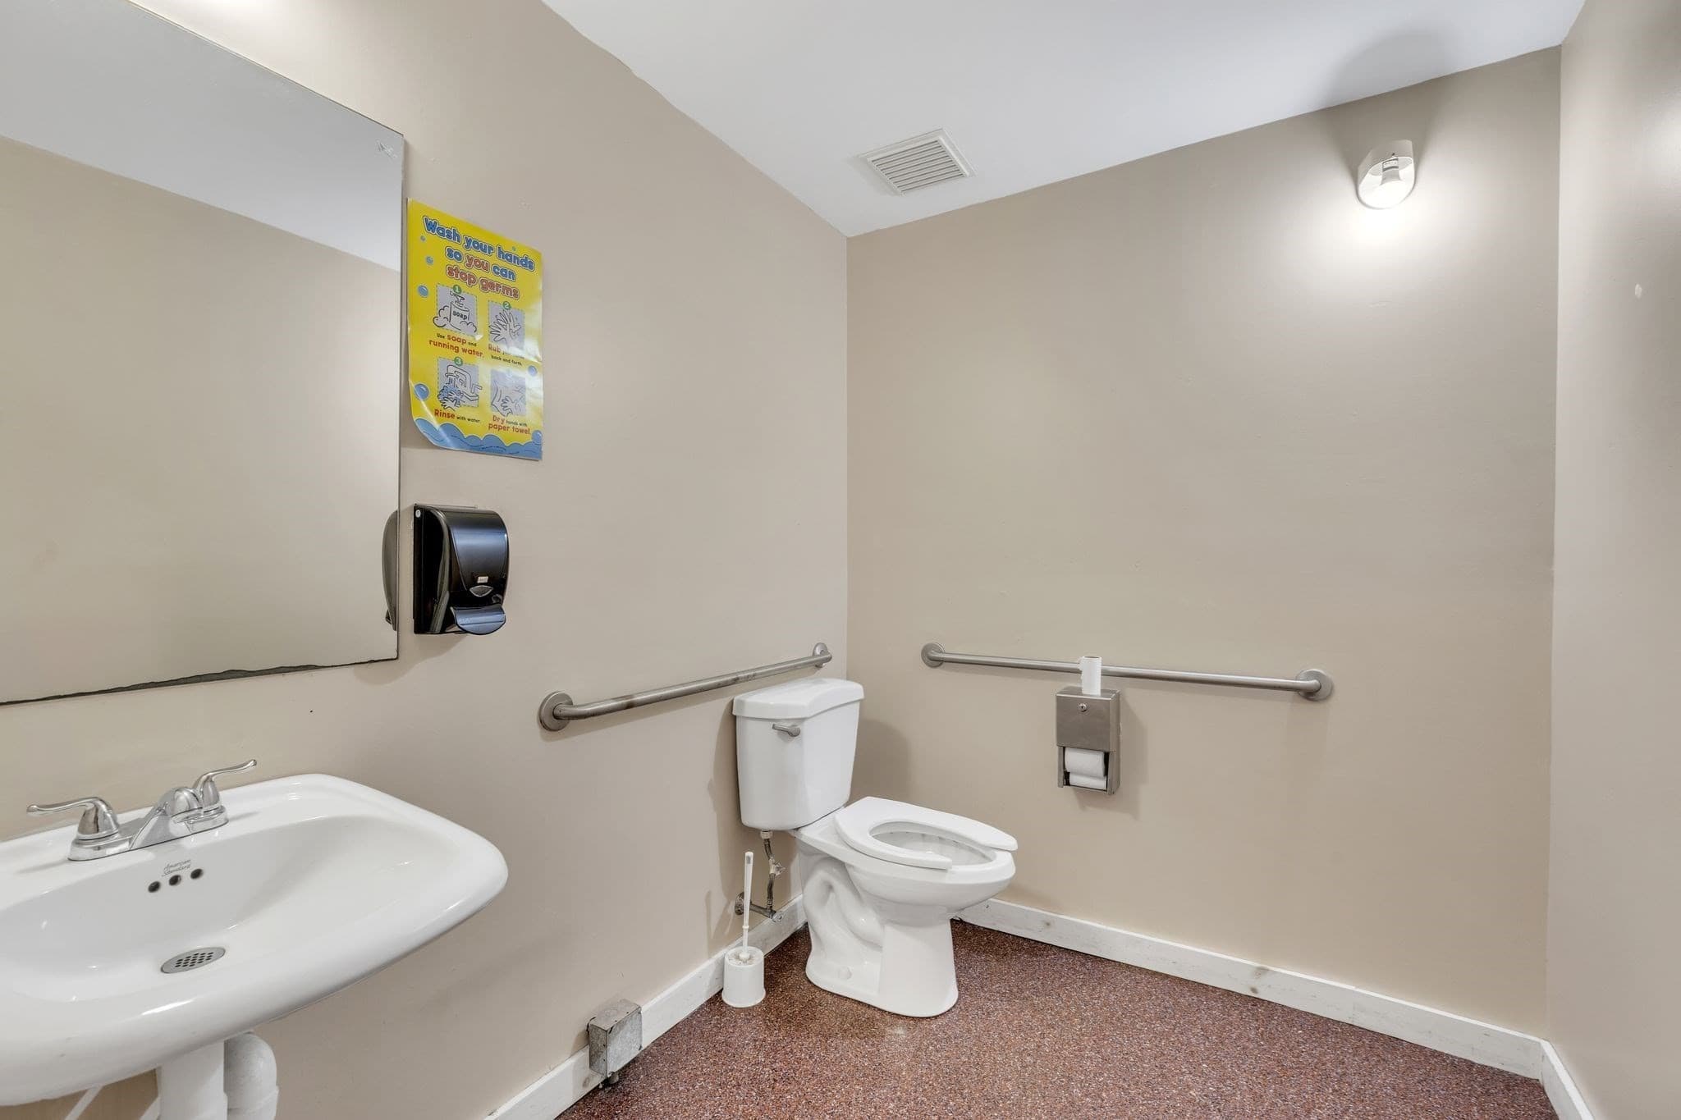
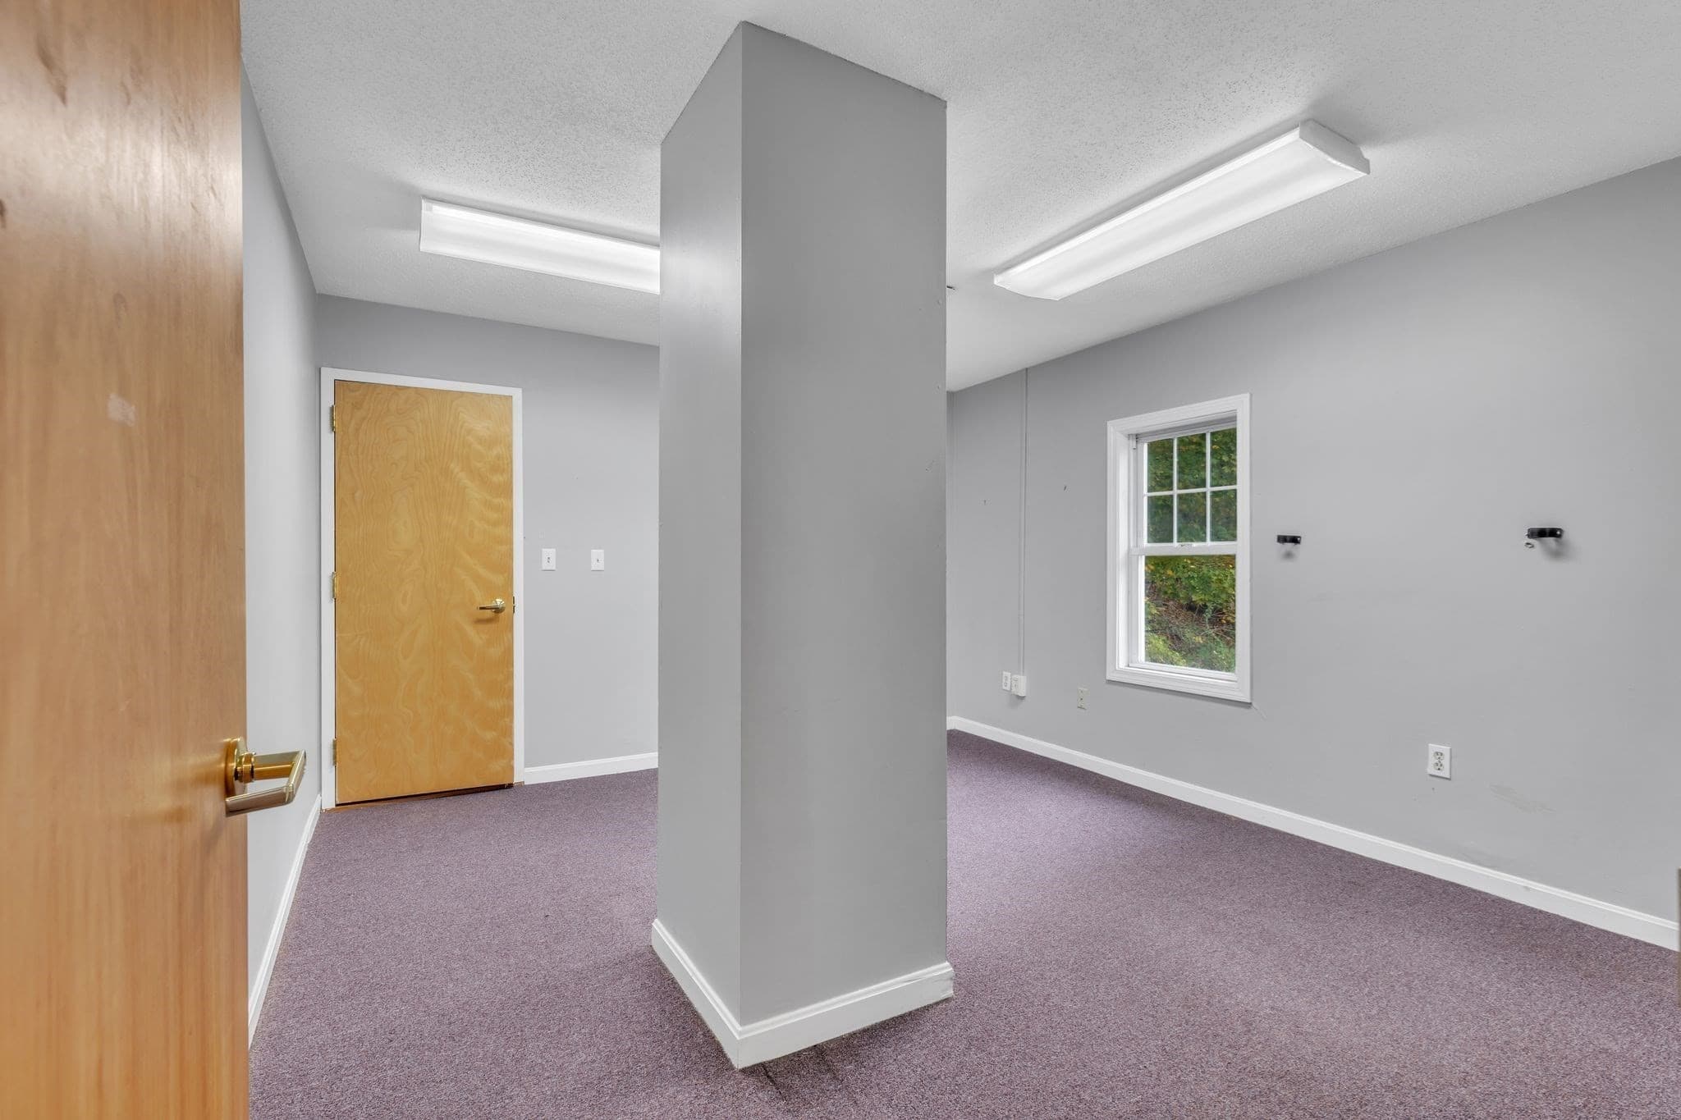
3 Family at 9 Russell Rd, Huntington MA 01050, photo 4 of 42
3 Family at 9 Russell Rd, Huntington MA 01050, photo 5 of 42
3 Family at 9 Russell Rd, Huntington MA 01050, photo 6 of 42
3 Family at 9 Russell Rd, Huntington MA 01050, photo 7 of 42
3 Family at 9 Russell Rd, Huntington MA 01050, photo 8 of 42
3 Family at 9 Russell Rd, Huntington MA 01050, photo 9 of 42
3 Family at 9 Russell Rd, Huntington MA 01050, photo 10 of 42
3 Family at 9 Russell Rd, Huntington MA 01050, photo 11 of 42
3 Family at 9 Russell Rd, Huntington MA 01050, photo 12 of 42
3 Family at 9 Russell Rd, Huntington MA 01050, photo 13 of 42
3 Family at 9 Russell Rd, Huntington MA 01050, photo 14 of 42
3 Family at 9 Russell Rd, Huntington MA 01050, photo 15 of 42
3 Family at 9 Russell Rd, Huntington MA 01050, photo 16 of 42
3 Family at 9 Russell Rd, Huntington MA 01050, photo 17 of 42
3 Family at 9 Russell Rd, Huntington MA 01050, photo 18 of 42
3 Family at 9 Russell Rd, Huntington MA 01050, photo 19 of 42
3 Family at 9 Russell Rd, Huntington MA 01050, photo 20 of 42
3 Family at 9 Russell Rd, Huntington MA 01050, photo 21 of 42
3 Family at 9 Russell Rd, Huntington MA 01050, photo 22 of 42
3 Family at 9 Russell Rd, Huntington MA 01050, photo 23 of 42
3 Family at 9 Russell Rd, Huntington MA 01050, photo 24 of 42
3 Family at 9 Russell Rd, Huntington MA 01050, photo 25 of 42
3 Family at 9 Russell Rd, Huntington MA 01050, photo 26 of 42
3 Family at 9 Russell Rd, Huntington MA 01050, photo 27 of 42
3 Family at 9 Russell Rd, Huntington MA 01050, photo 28 of 42
3 Family at 9 Russell Rd, Huntington MA 01050, photo 29 of 42
3 Family at 9 Russell Rd, Huntington MA 01050, photo 30 of 42
3 Family at 9 Russell Rd, Huntington MA 01050, photo 31 of 42
3 Family at 9 Russell Rd, Huntington MA 01050, photo 32 of 42
3 Family at 9 Russell Rd, Huntington MA 01050, photo 33 of 42
3 Family at 9 Russell Rd, Huntington MA 01050, photo 34 of 42
3 Family at 9 Russell Rd, Huntington MA 01050, photo 35 of 42
3 Family at 9 Russell Rd, Huntington MA 01050, photo 36 of 42
3 Family at 9 Russell Rd, Huntington MA 01050, photo 37 of 42
3 Family at 9 Russell Rd, Huntington MA 01050, photo 38 of 42
3 Family at 9 Russell Rd, Huntington MA 01050, photo 39 of 42
3 Family at 9 Russell Rd, Huntington MA 01050, photo 40 of 42
3 Family at 9 Russell Rd, Huntington MA 01050, photo 41 of 42
3 Family at 9 Russell Rd, Huntington MA 01050, photo 42 of 42
42 photos

$245,000

9 Russell Rd, Huntington MA 01050
Huntington, MA 01050
Listed by The Aimee Kelly Crew
Bedrooms
6
Bathrooms
1.5
Living area
3,456 sqft
Year built
1860

About this home

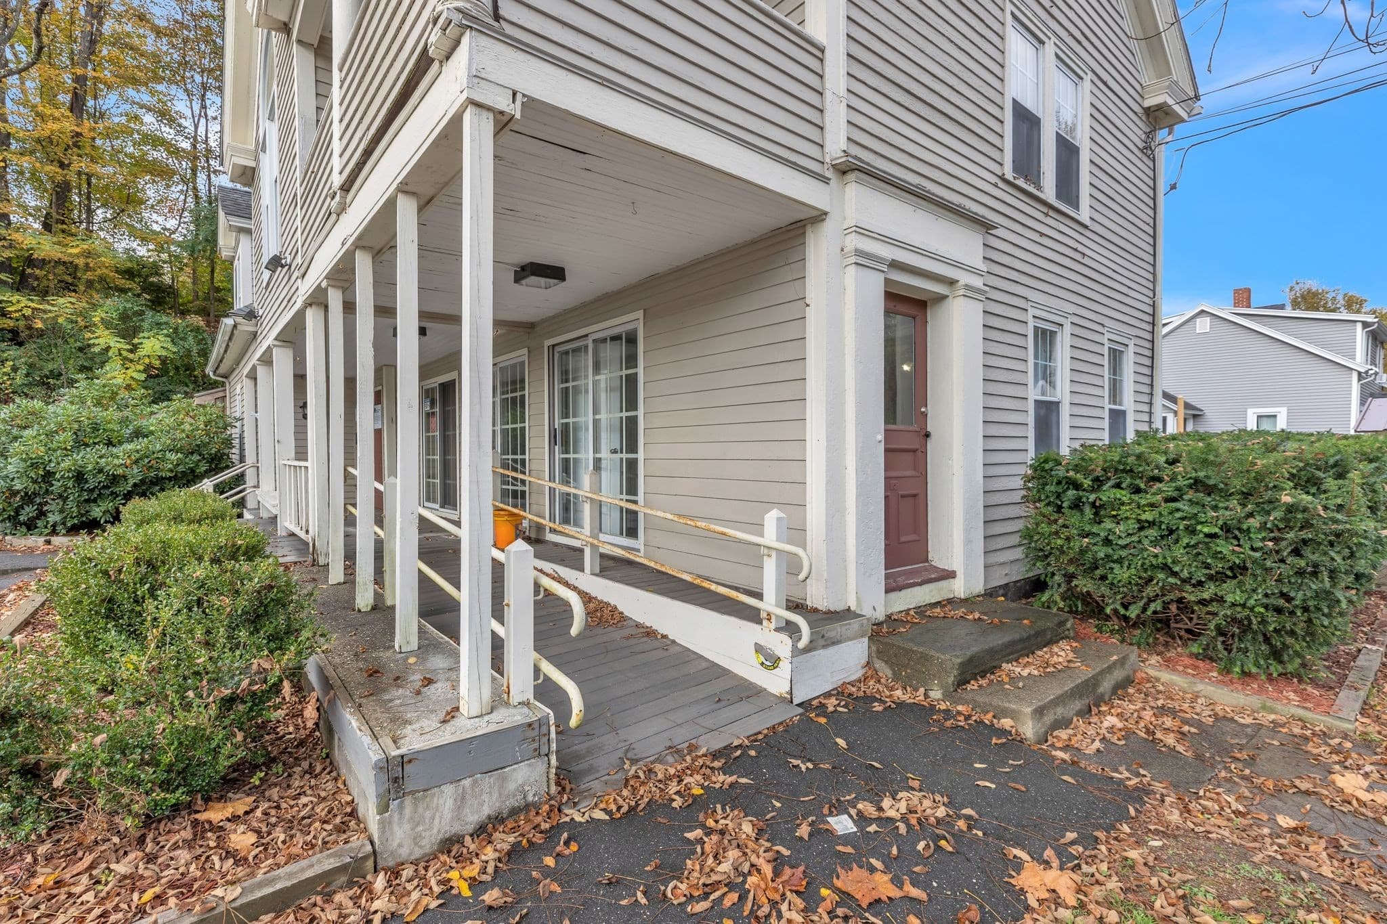
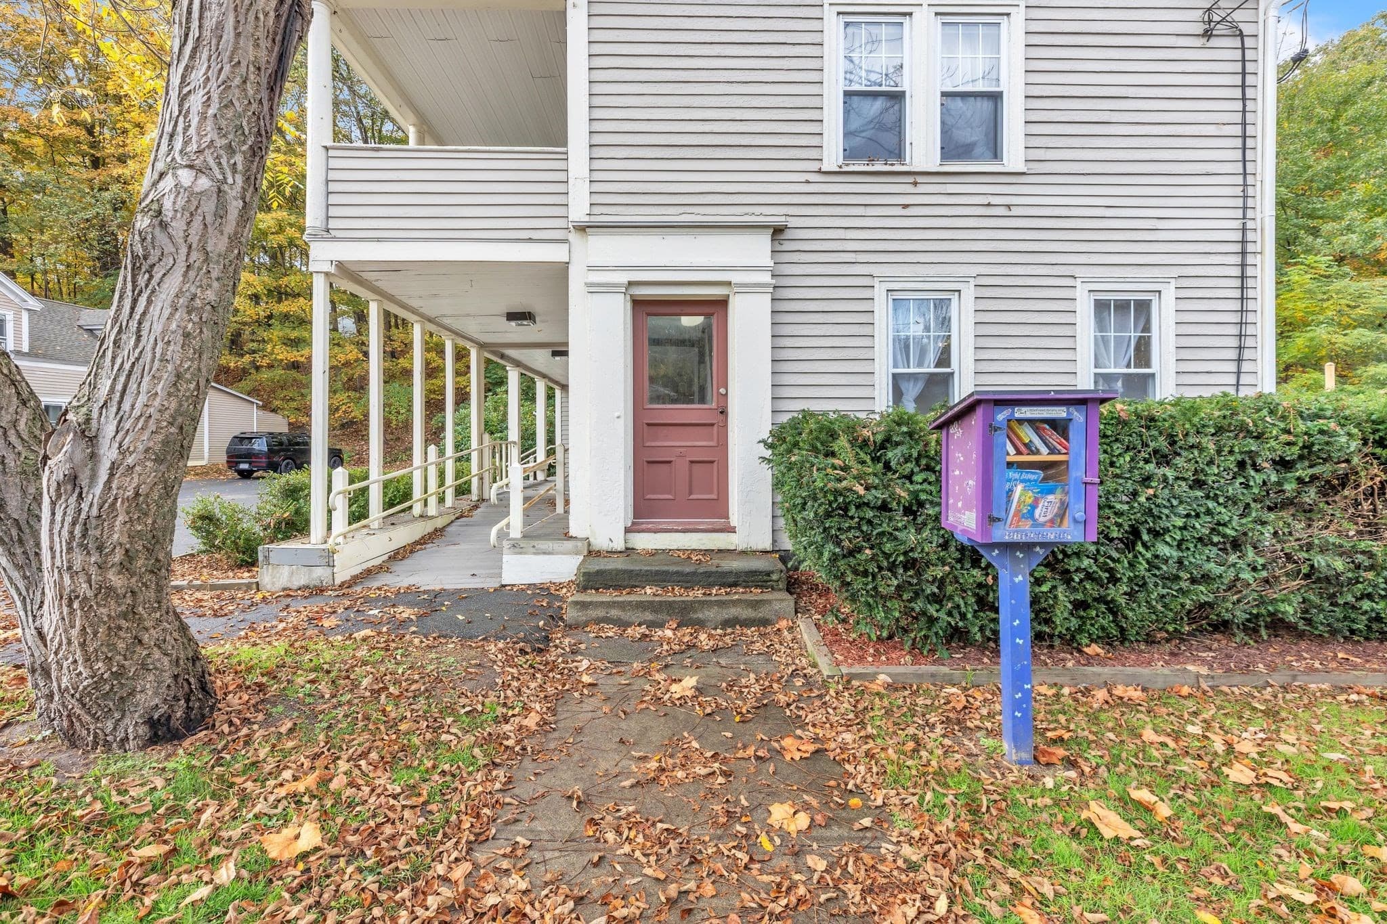
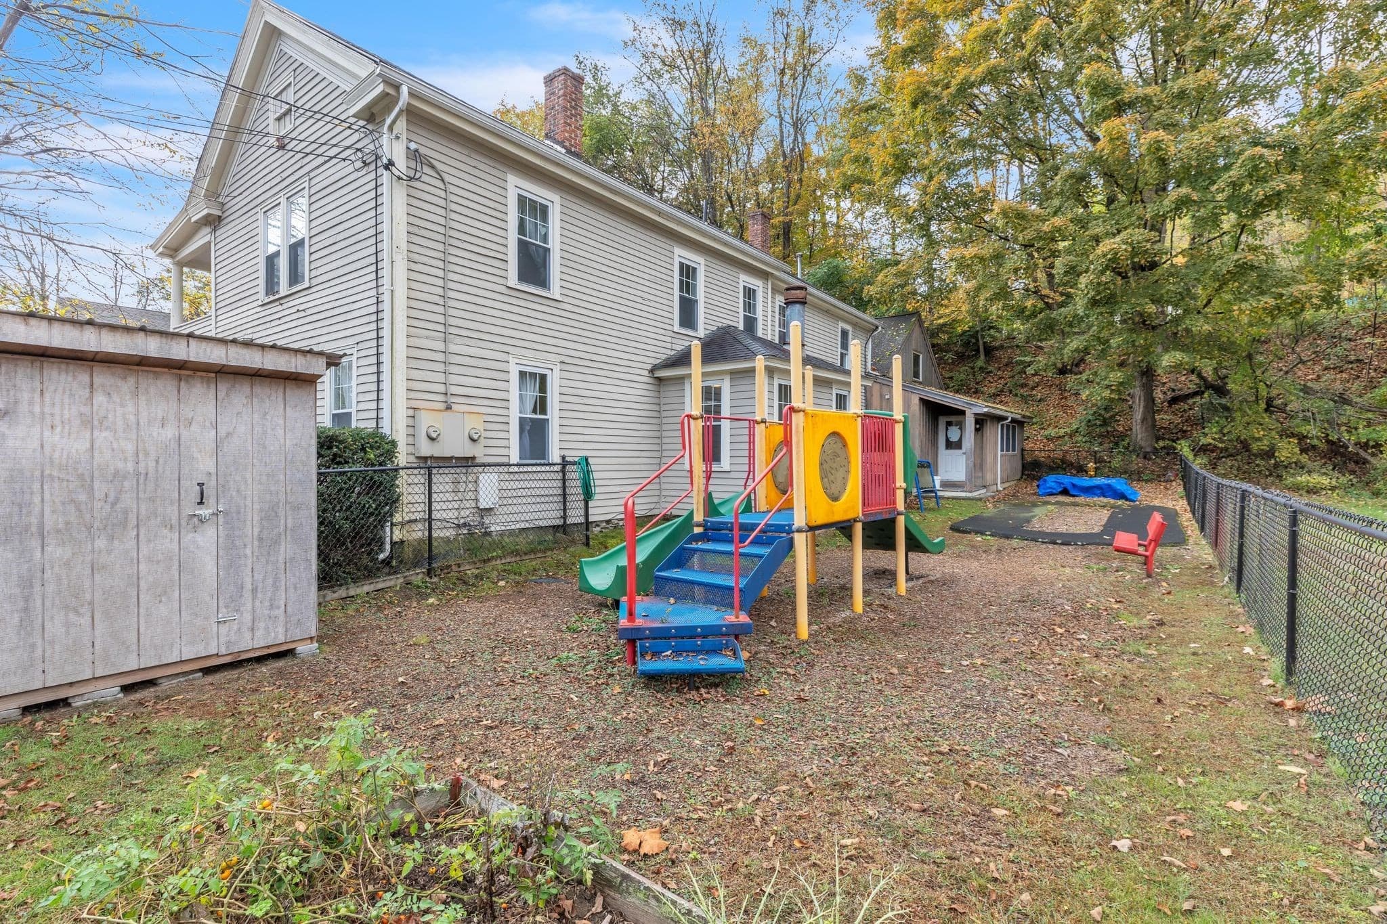
This versatile property, currently commercial use, offers excellent potential for conversion into a single family, 2 family or 3 family residence or mixed use with the right vision. Key features include 3 heating systems (FWA propane) and 2 electric meters (for the 1st and 2nd floors). Each prospective unit offers two means of egress for safety and convenience. The rear area boasts a spacious feel with cathedral ceilings, while the second-floor living room (or conference room) features a large bay window and vaulted ceiling, adding to the property's charm. All permitting will be the buyer's responsibility—ensure proper due diligence is done. Property is vacant and ready for your ideas. Recent updates include a new main roof (2015) and replacement windows. City water and sewer are in place, and the paved parking lot offers space for 10+ vehicles. Central A/C. Additional features include an accessible ramp to the first floor and a pre-constructed elevator shaft—just add your own elevator

Highlights

Fireplace

Property details

MLS
MLS Property Information Network
MLS #
73541299
Property type
3 Family
Subdivision
N/A
Status
Active
Days on market
121
On market date
June 22, 2026
Stories
3
Total bathrooms
1.5
Garage spaces
N/A
Parking spaces
10
Lot size
0.35 sqft
Loading map…

Nearby schools

Within 10 miles. School directory data from the National Center for Education Statistics (NCES), accessed via the Urban Institute Education Data API. Local Score is calculated by INNOVATE Real Estate; where a state rating is shown, it comes from that state's own official school report card.

Elementary
Littleville Elementary School
1.15 mi away · Grades -1-6
Nearest school -- attendance-zone data not available here
5.0
Local Score (student-teacher ratio only (preliminary -- will incorporate state test-score data once available)) -- not an official state rating
Enrollment
305
Student:teacher ratio
11.3:1
District
Gateway
Middle
Gateway Regional Middle School
1.22 mi away · Grades 7-8
Nearest school -- attendance-zone data not available here
5.0
Local Score (student-teacher ratio only (preliminary -- will incorporate state test-score data once available)) -- not an official state rating
Enrollment
138
Student:teacher ratio
9.9:1
District
Gateway
High
Gateway Regional High
1.22 mi away · Grades 9-12
Nearest school -- attendance-zone data not available here
5.0
Local Score (student-teacher ratio only (preliminary -- will incorporate state test-score data once available)) -- not an official state rating
Enrollment
174
Student:teacher ratio
6.7:1
District
Gateway

Walkability

Blended score for Huntington's center, calculated by INNOVATE Real Estate from two sources: the EPA's National Walkability Index (street network, transit, land-use mix) and Google Places amenity data (what's actually reachable on foot from this point). 60% EPA National Walkability Index + 40% nearby-amenity density (Google Places).

25
Car-dependent
out of 100
EPA National Walkability Index
5.7 / 20 -- Least walkable
Google Places amenity density
20 / 100
Restaurants & cafes2
Grocery stores2
Parks1
Schools0
Transit stops0
Pharmacies0

Mortgage calculator

Estimate only - actual rate and payment depend on your lender, credit, and loan program.

$
%
%
Adjust tax / insurance estimates
% / yr
$
/mo
Est. monthly payment
$1,625/mo
$49,000 down
$196,000 loan
Principal & interest$1,271
Property tax (est.)$204
Home insurance (est.)$150

Similar homes you might like

Data source: Listing information provided by MLS Property Information Network via Trestle/CoreLogic. Last updated 20 days ago.

Information herein deemed reliable but not guaranteed; all measurements, school assignments, HOA fees, taxes, and feature lists are approximate and should be independently verified. Equal Housing Opportunity.