
$799,900
About this home
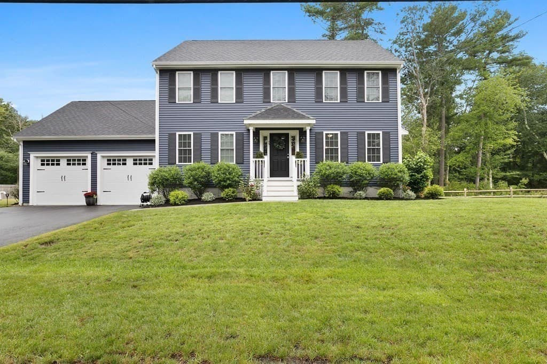
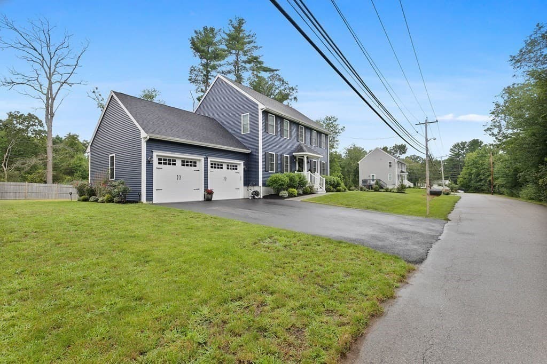
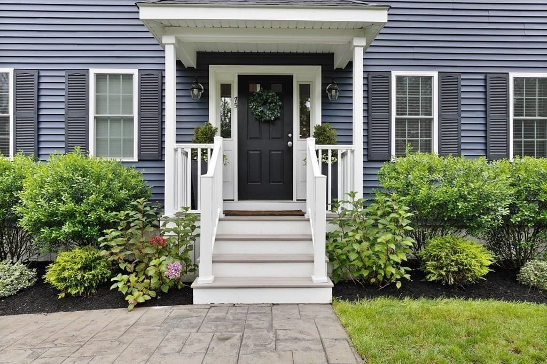
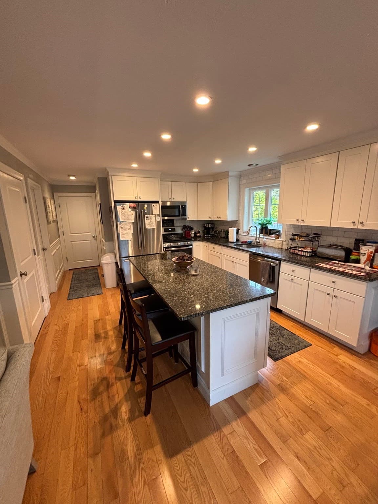
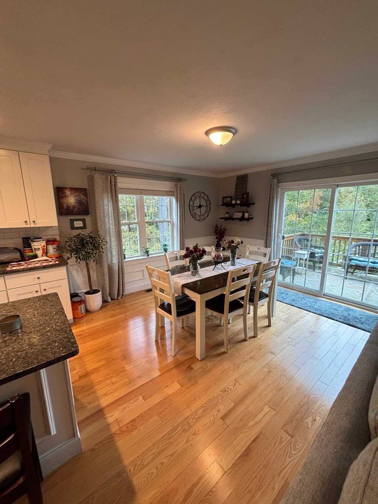
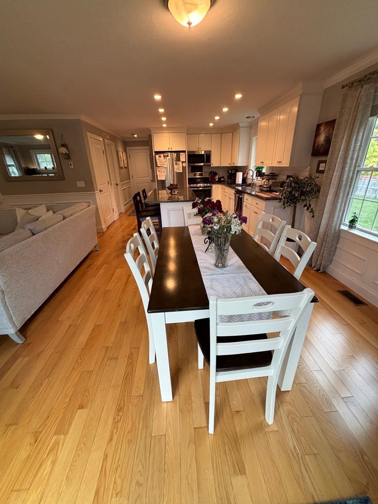
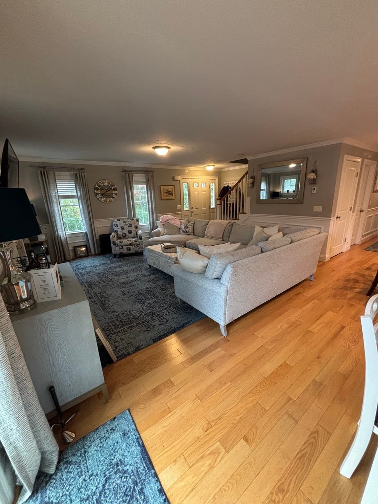
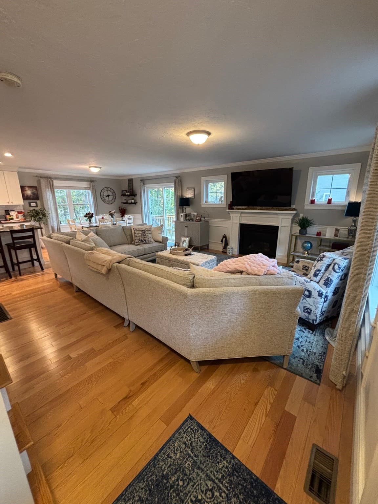
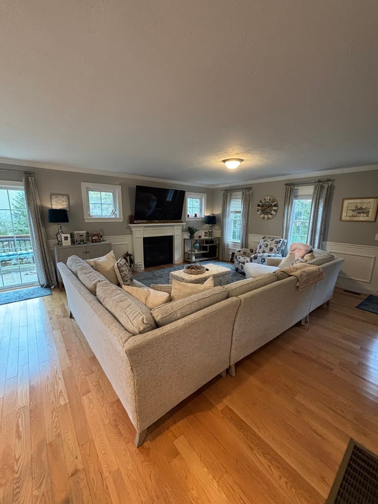
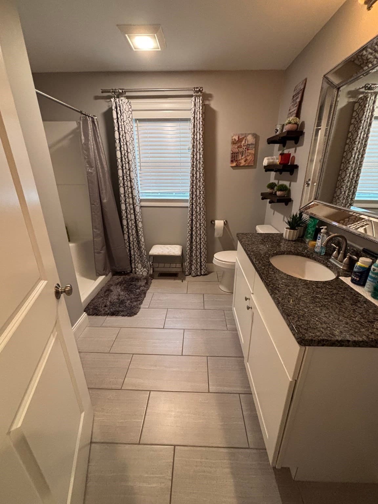
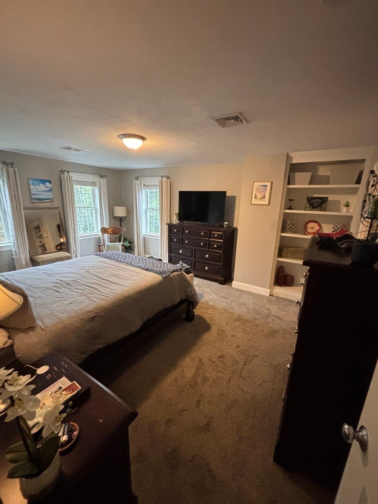
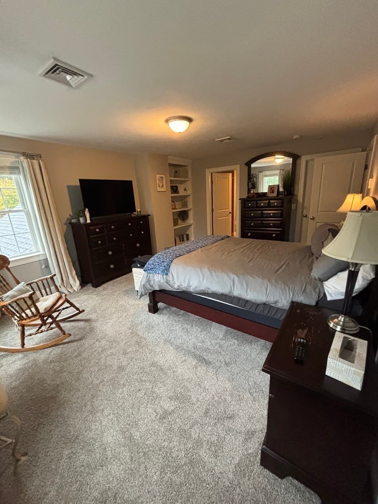
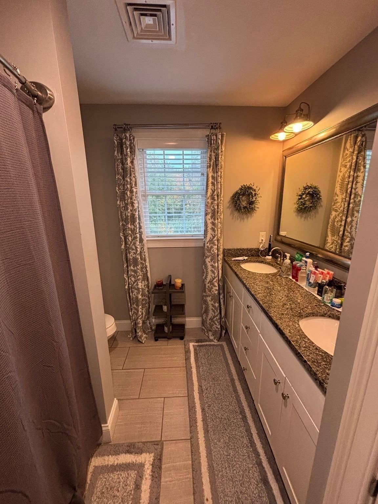
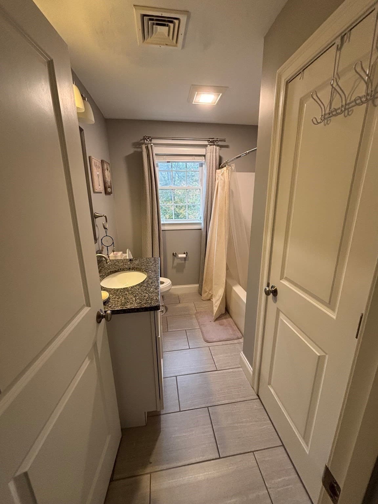
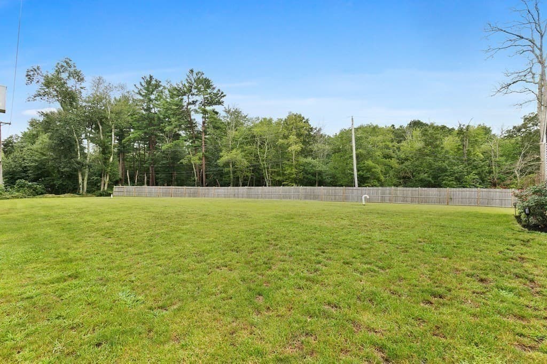
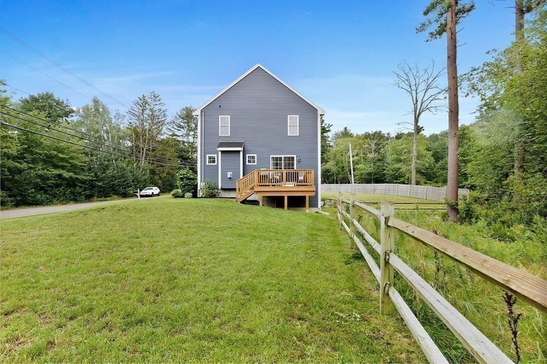
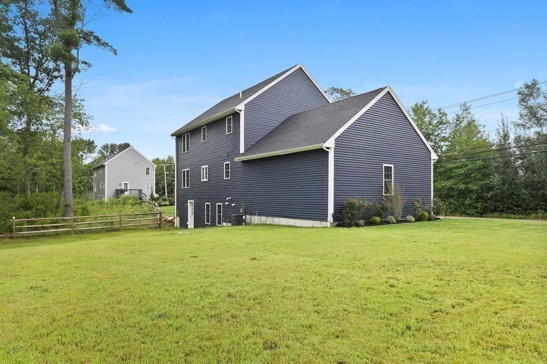
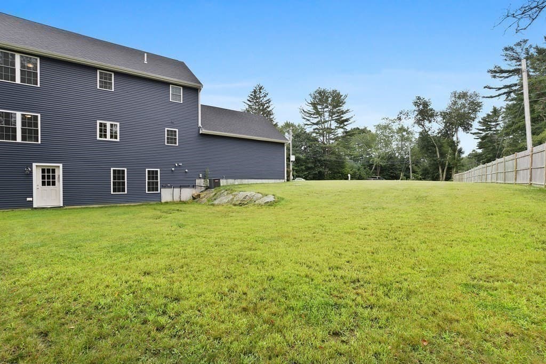
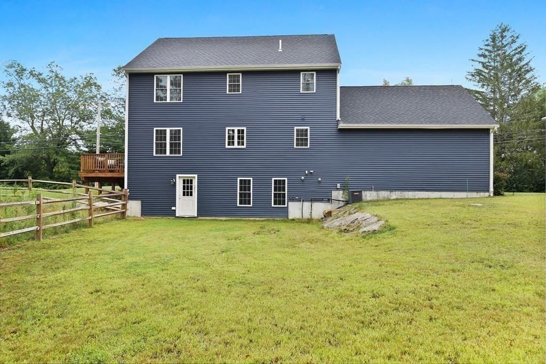
75 Old Oak St in East Bridgewater, MA, presents a compelling opportunity to own a meticulously maintained 2018 single-family residence. Spanning 2,016 square feet of living space, this colonial-style home exemplifies a sophisticated approach to modern living, offering a layout designed for both comfort and refined daily routine. The heart of the home is an expansive kitchen, thoughtfully designed for culinary efficiency. It features modern stainless steel appliances, premium stone counters, and a central island that serves as a natural gathering point for morning coffee or casual preparation. The living room serves as a sophisticated retreat, defined by its warmth and character. Polished hardwood flooring grounds the space, while the fireplace provides a focal point that enhances the inviting atmosphere of the primary living area. In the private quarters, the bedroom design emphasizes organization and utility, with a designated bedroom featuring custom built-in shelving. The accompanying bathroom is appointed with a double vanity, balancing convenience and scale to accommodate a busy household. Beyond the interior, the property includes a two-car attached garage situated on an expansive 37,112-square-foot lot, providing ample space and practical storage solutions. This residence successfully combines timeless colonial architecture with the functional requirements of contemporary life. We invite you to schedule a private viewing to experience the balanced design and exceptional flow of this East Bridgewater residence firsthand.
Highlights
Property details
- MLS
- MLS Property Information Network
- MLS #
- 73591391
- Property type
- Single Family Residence
- Subdivision
- N/A
- Status
- Active
- Days on market
- 4
- On market date
- October 15, 2026
- Stories
- N/A
- Total bathrooms
- 3
- Garage spaces
- 2
- Parking spaces
- 6
- Lot size
- 0.85 acres
Location
Get directions →Nearby schools
Within 10 miles. School directory data from the National Center for Education Statistics (NCES), accessed via the Urban Institute Education Data API. Local Score is calculated by INNOVATE Real Estate; where a state rating is shown, it comes from that state's own official school report card.
- Enrollment
- 417
- Student:teacher ratio
- 11.9:1
- District
- Whitman-Hanson
- Enrollment
- 513
- Student:teacher ratio
- 13.9:1
- District
- Whitman-Hanson
- Enrollment
- 1,087
- Student:teacher ratio
- 15.1:1
- District
- Whitman-Hanson
Walkability
Blended score for East Bridgewater's center, calculated by INNOVATE Real Estate from two sources: the EPA's National Walkability Index (street network, transit, land-use mix) and Google Places amenity data (what's actually reachable on foot from this point). 60% EPA National Walkability Index + 40% nearby-amenity density (Google Places).
Mortgage calculator
Estimate only - actual rate and payment depend on your lender, credit, and loan program.
Adjust tax / insurance estimates
Similar homes you might like
Data source: Listing information provided by MLS Property Information Network via Trestle/CoreLogic. Last updated 23 hr ago.
Information herein deemed reliable but not guaranteed; all measurements, school assignments, HOA fees, taxes, and feature lists are approximate and should be independently verified. Equal Housing Opportunity.