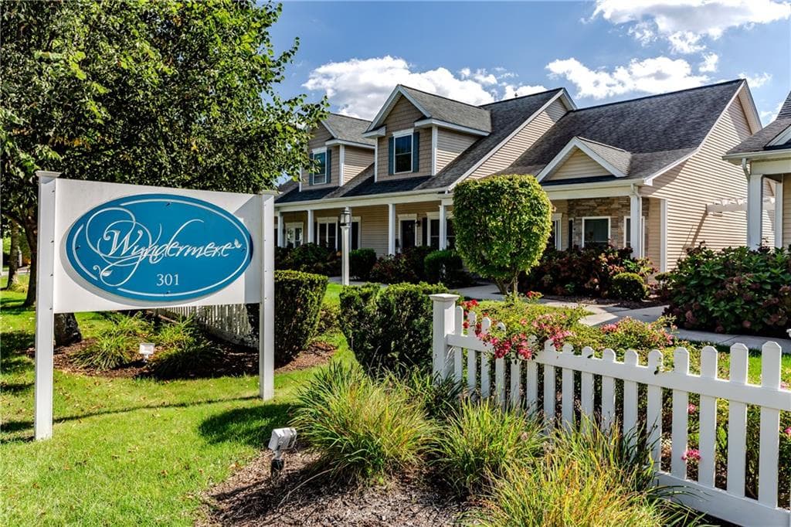
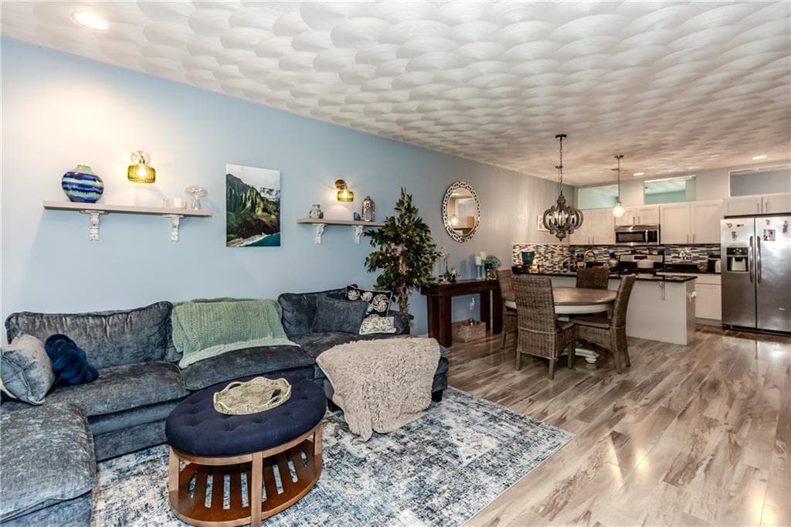
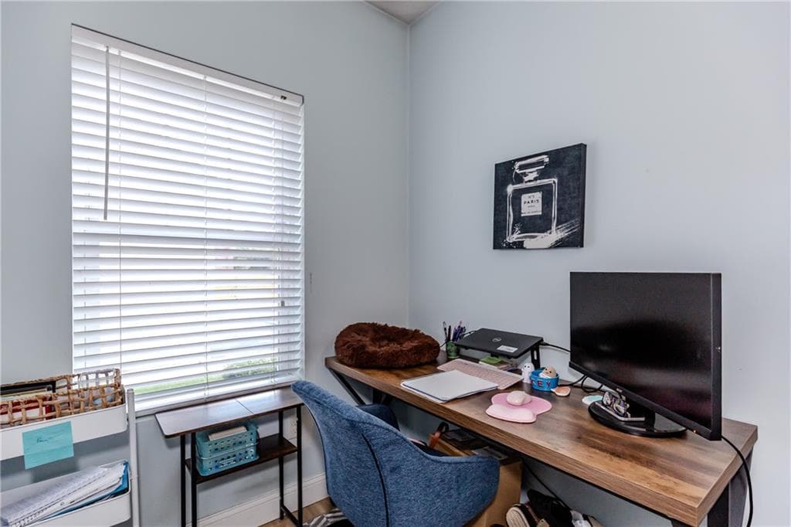
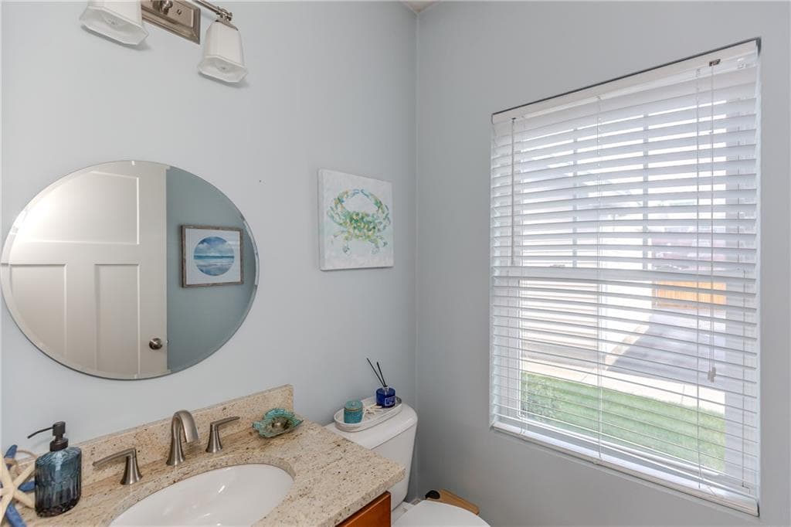
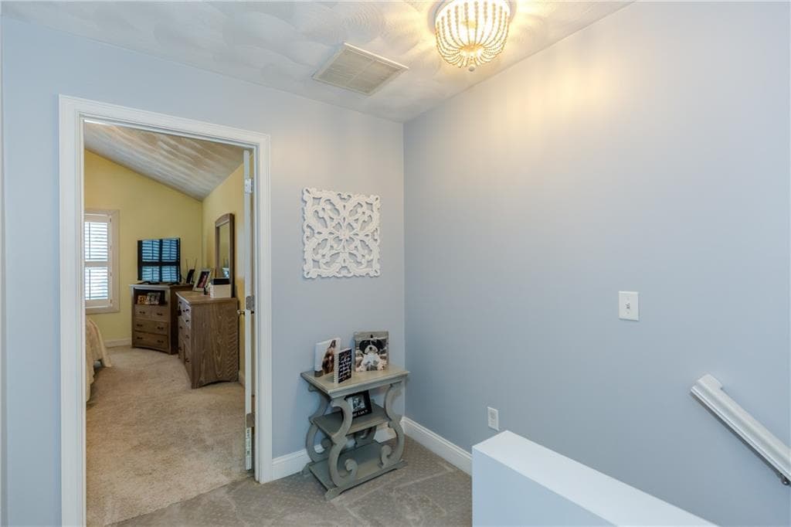
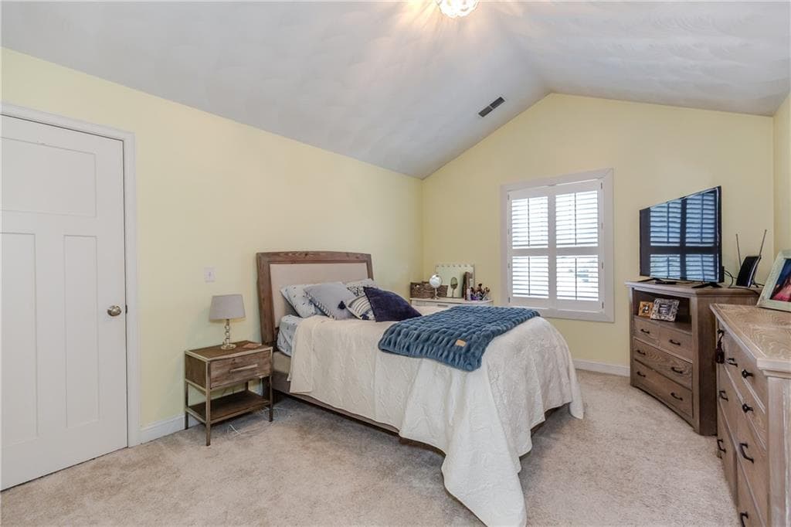
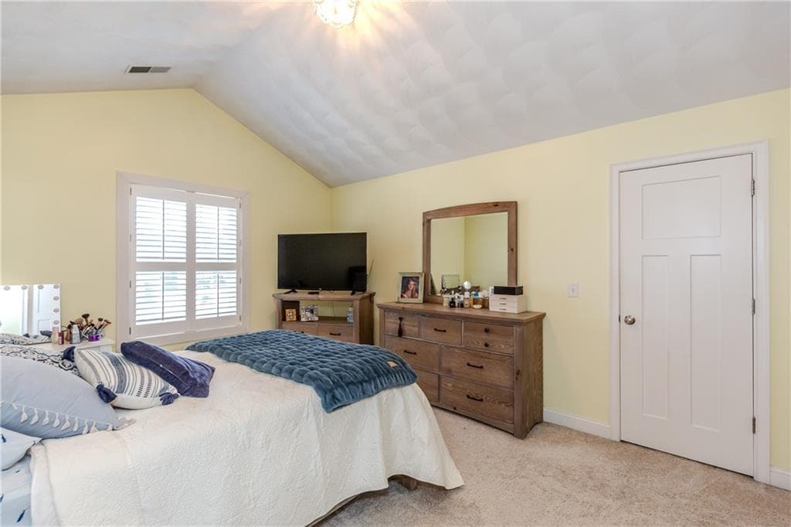
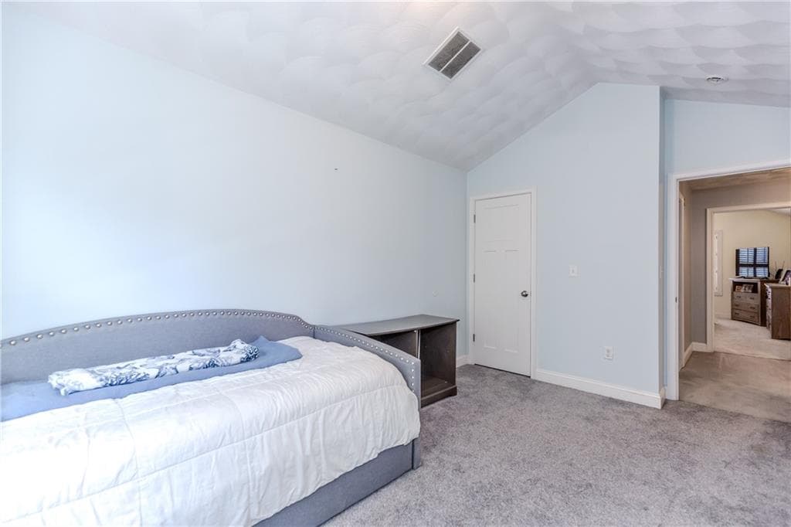
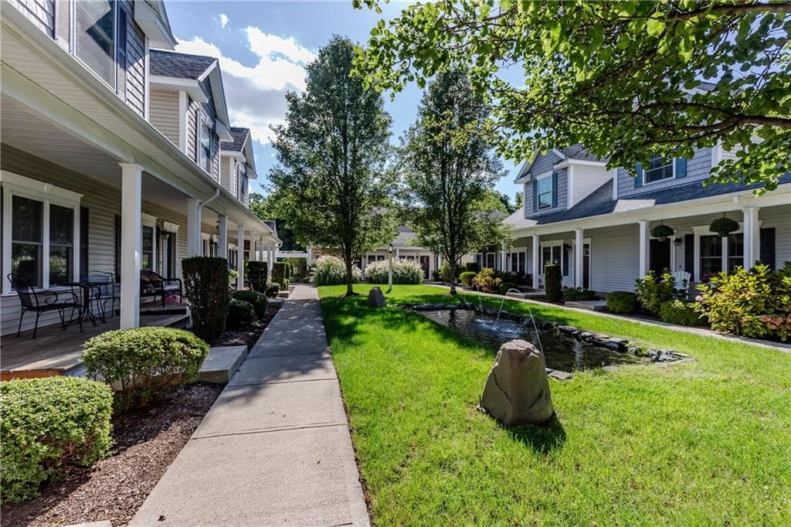
Condominium at 301 West Shore Road UNIT 10, Warwick
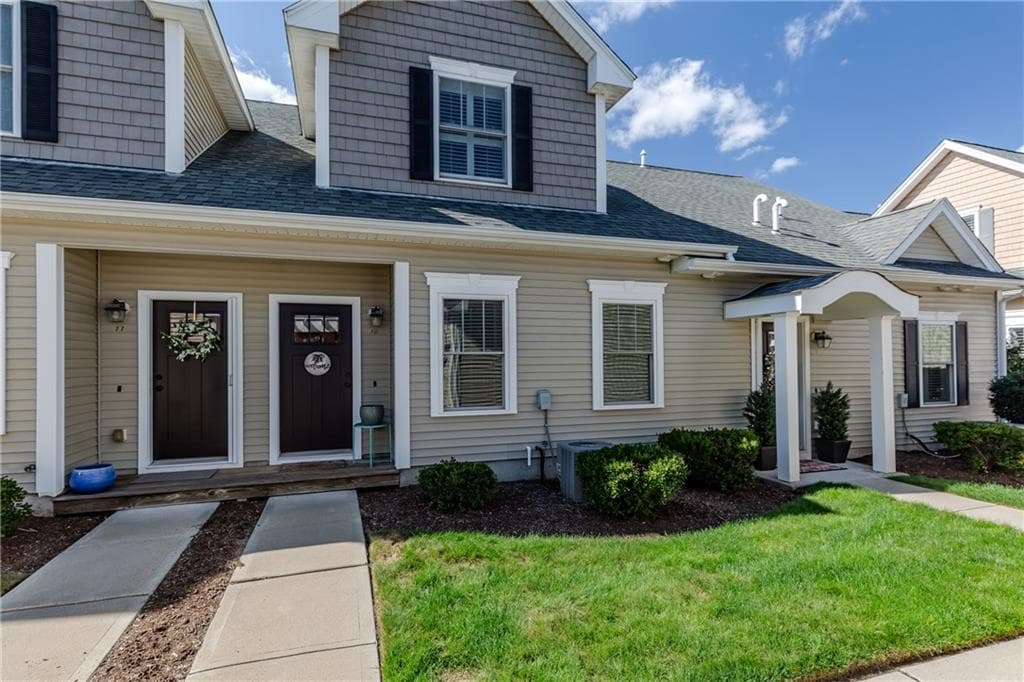
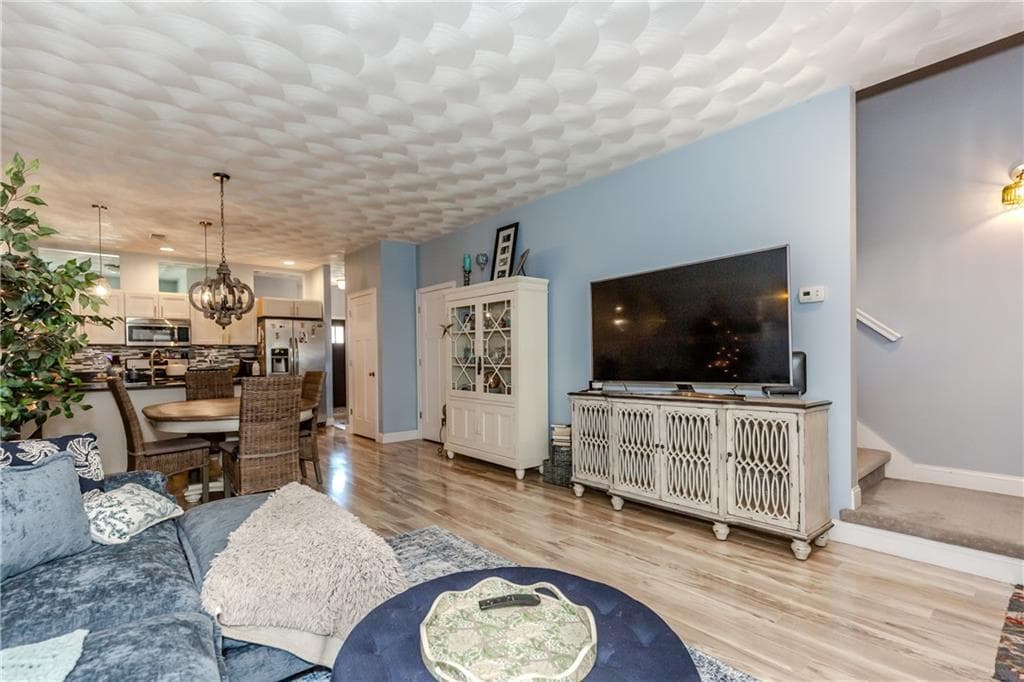
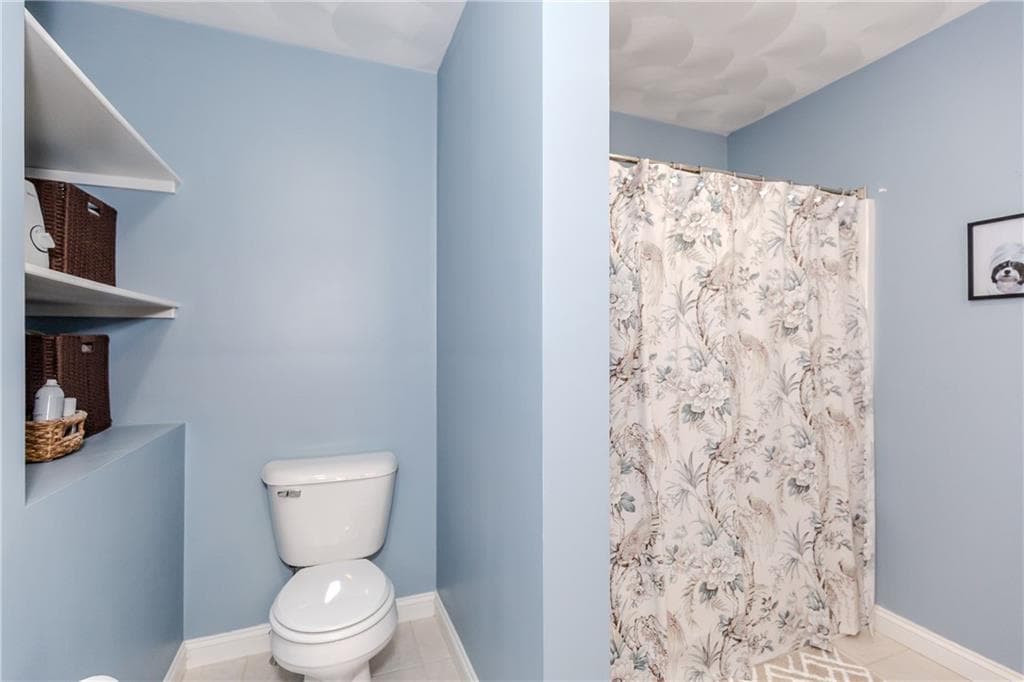
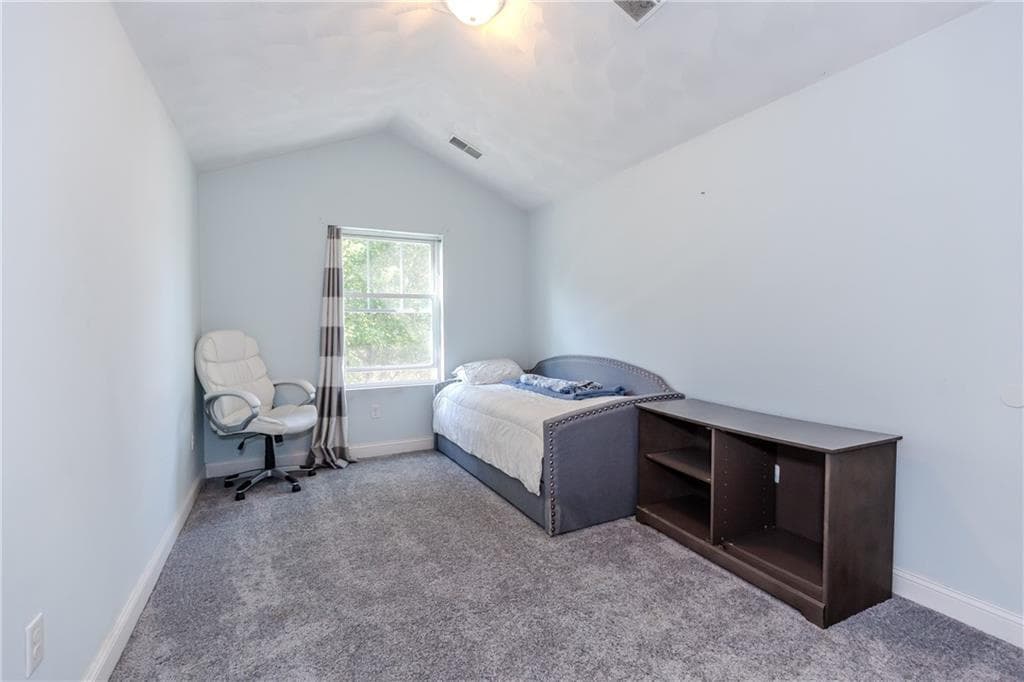
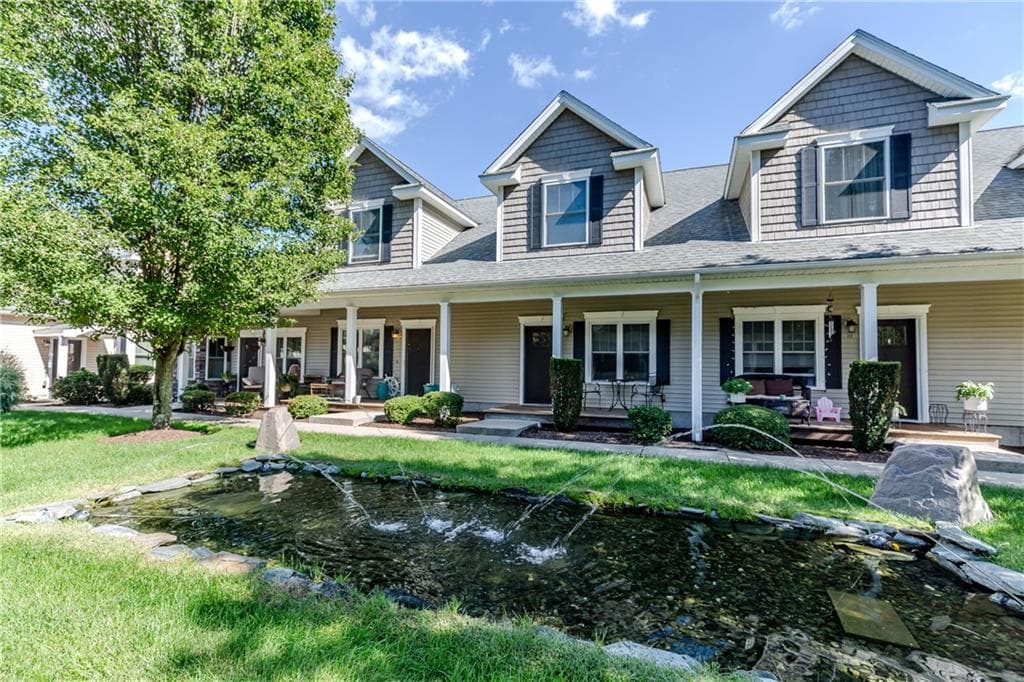
Condominium at 301 West Shore Road UNIT 10, Warwick, photo 2 of 28
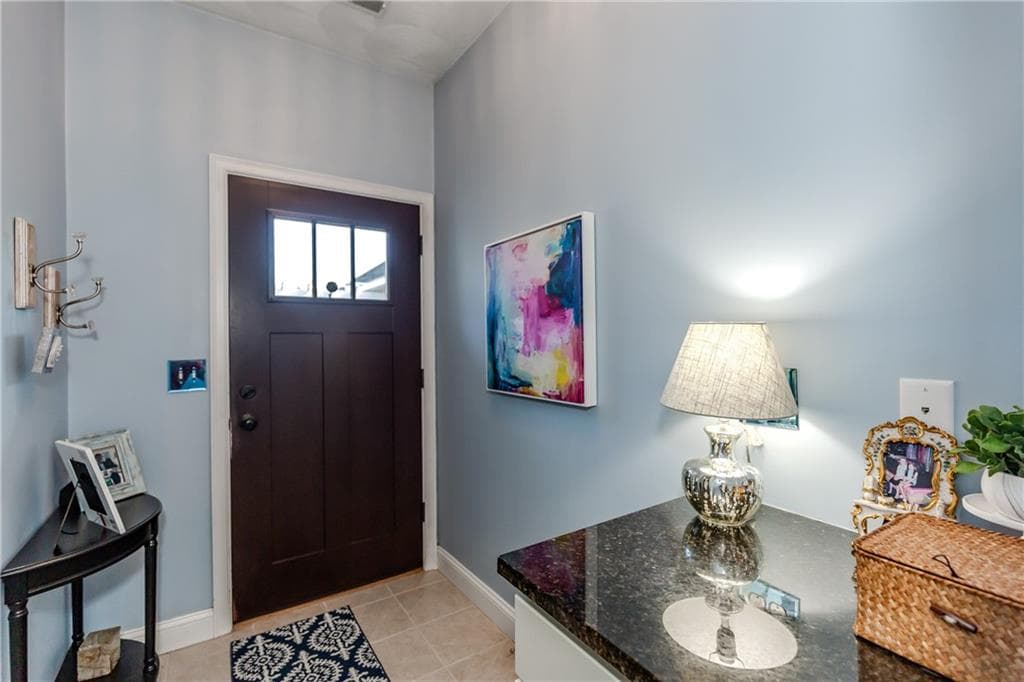
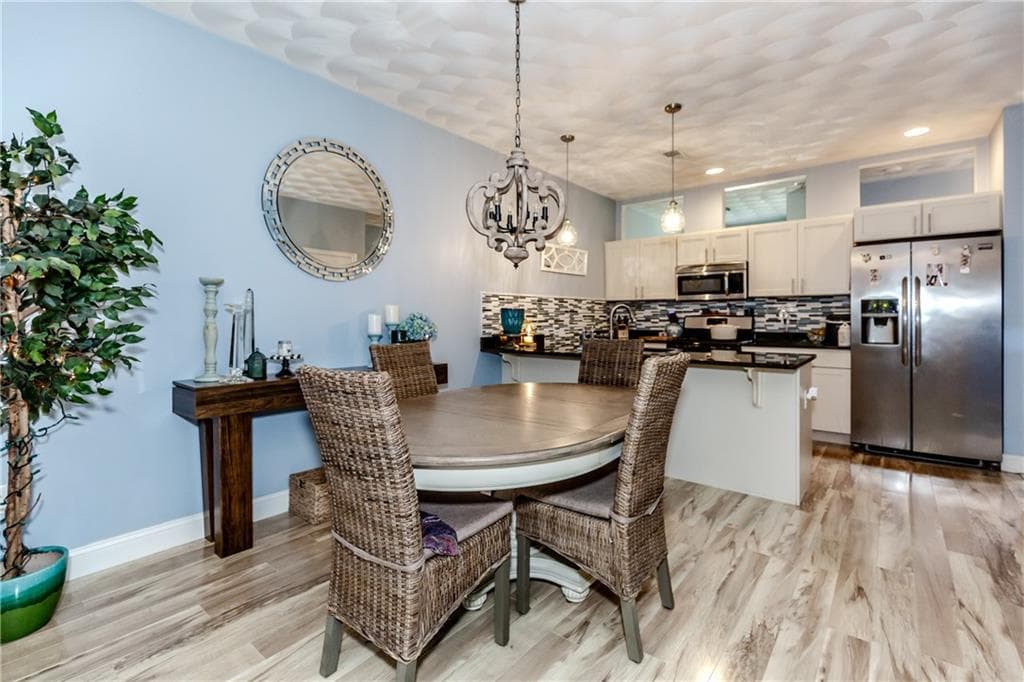
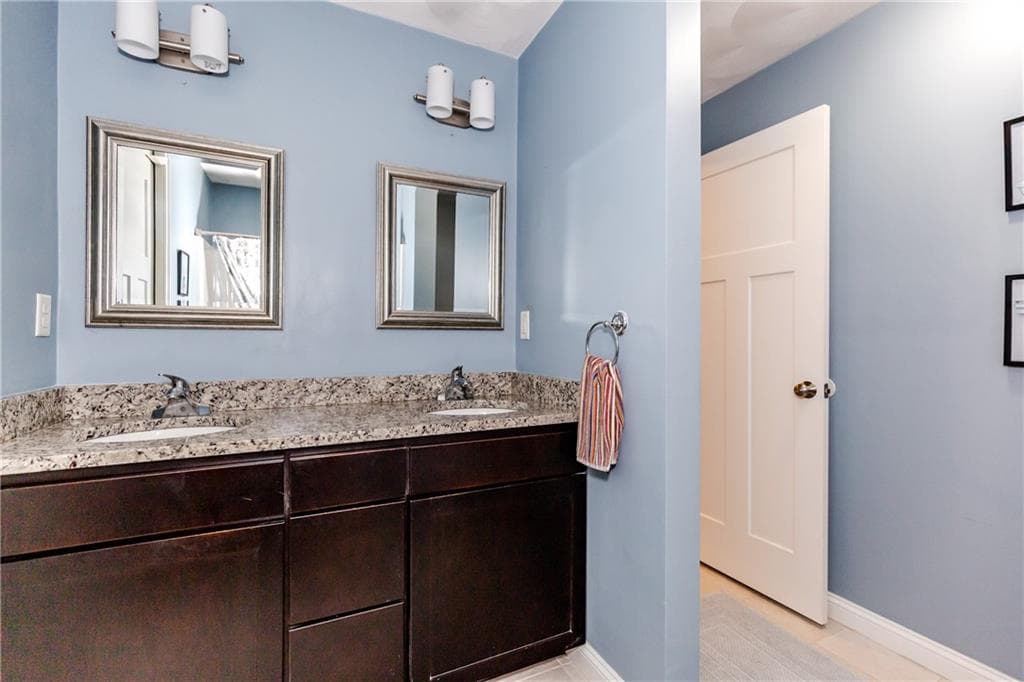
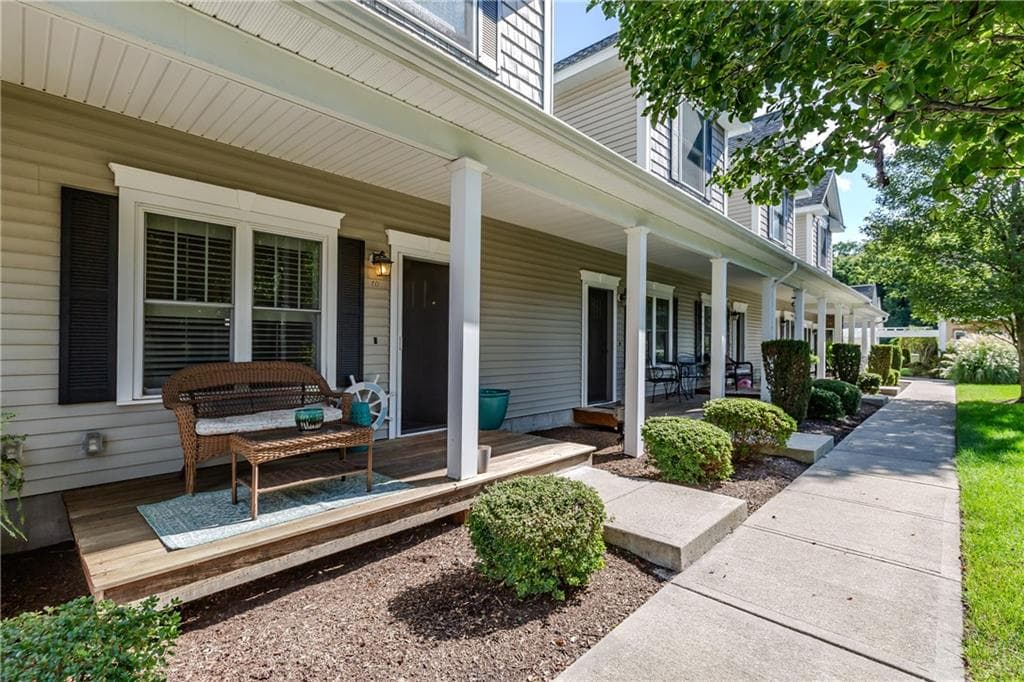
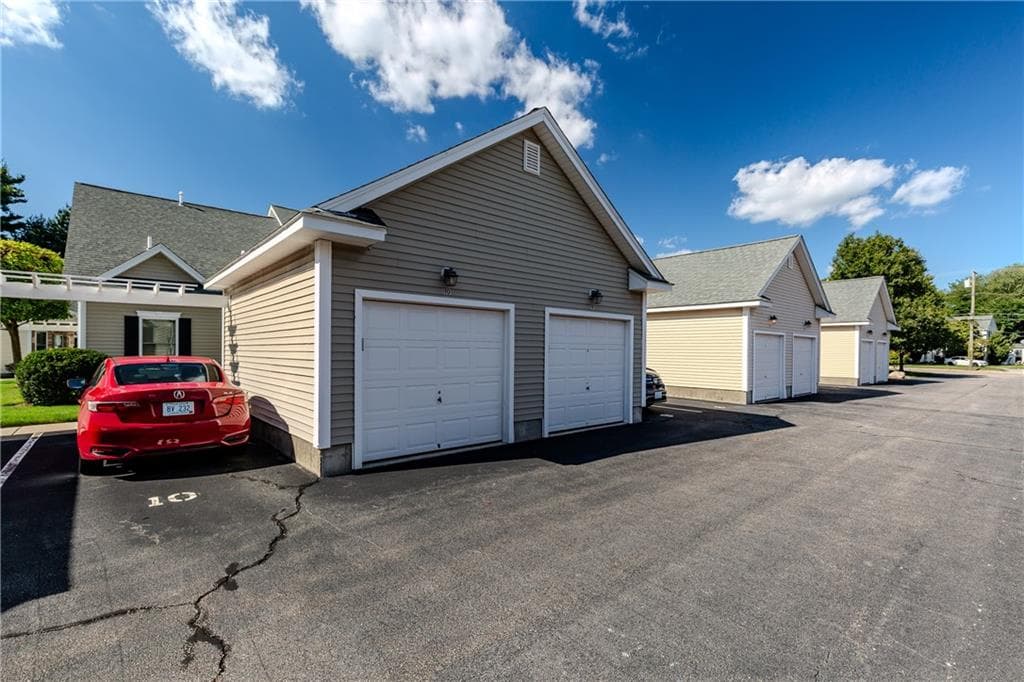
Condominium at 301 West Shore Road UNIT 10, Warwick, photo 3 of 28
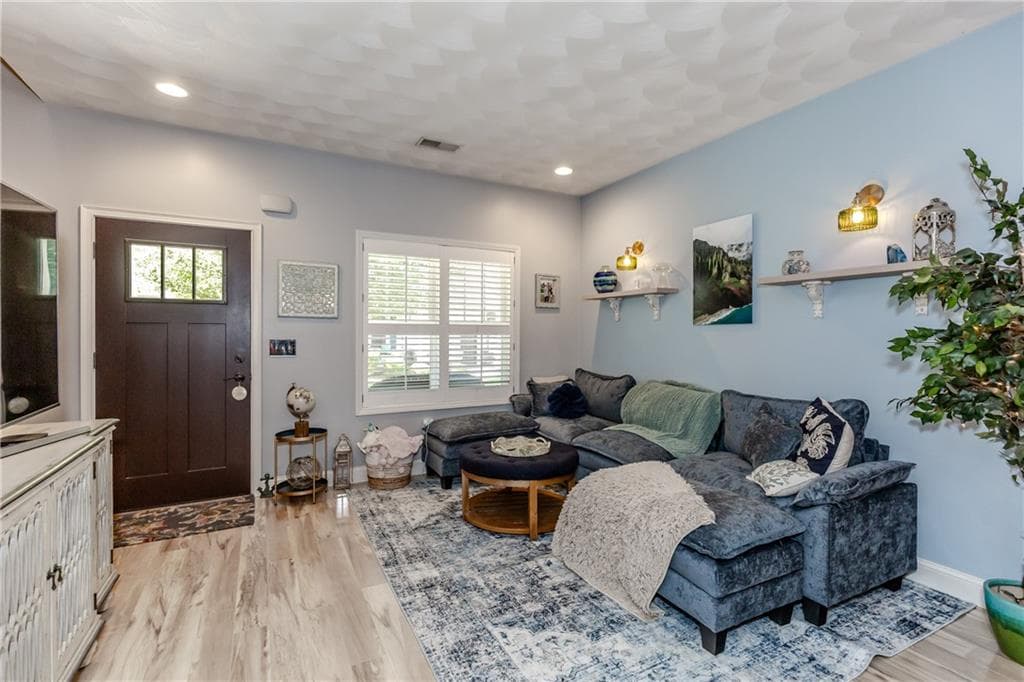
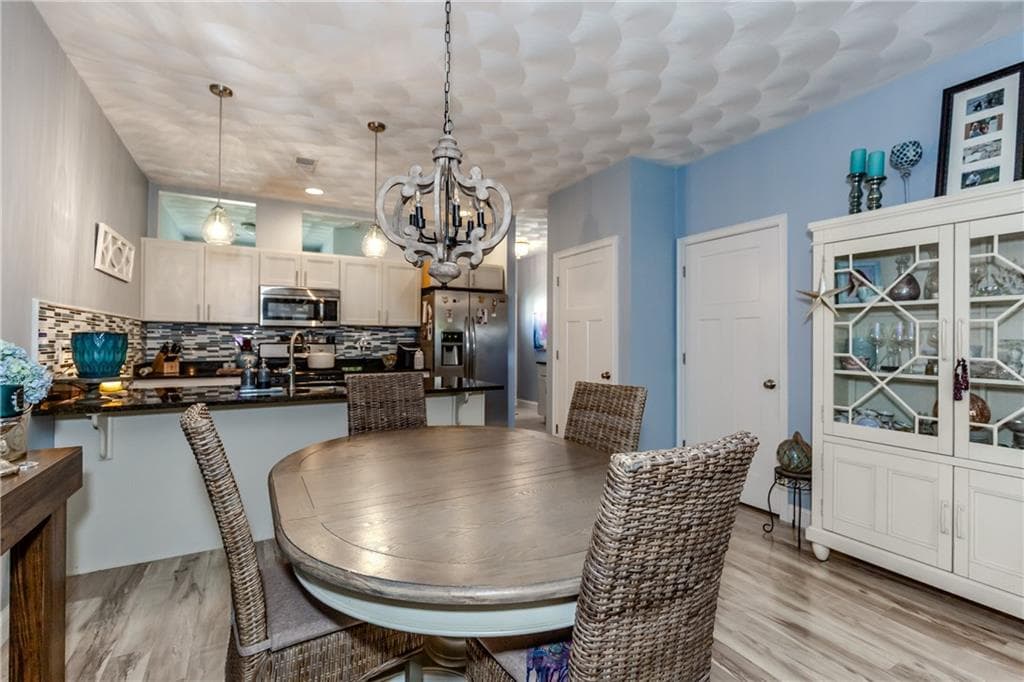
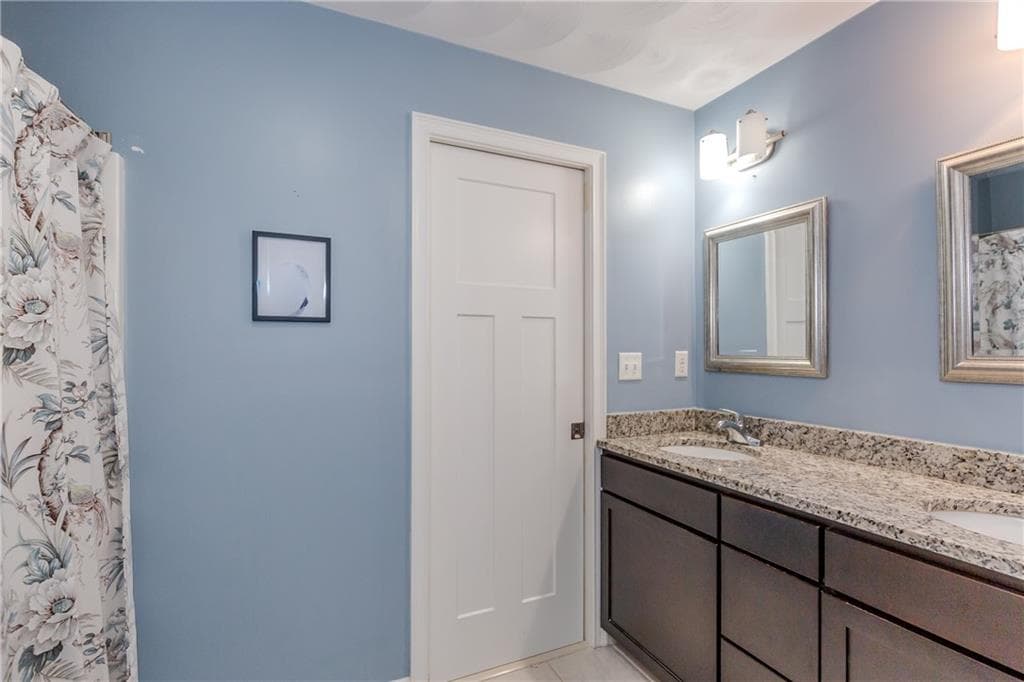
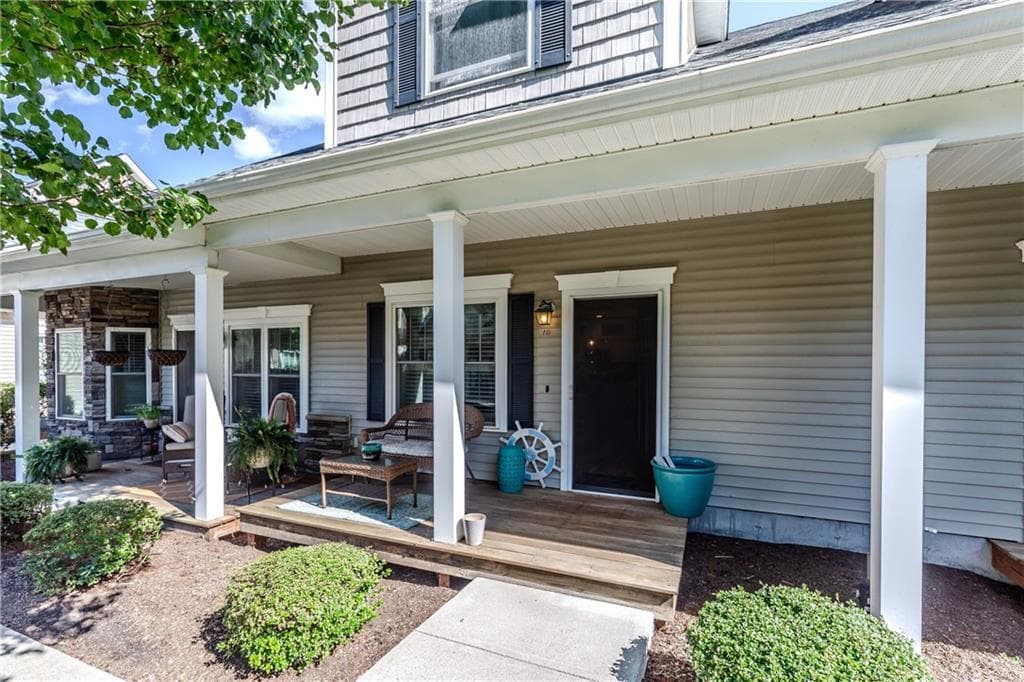
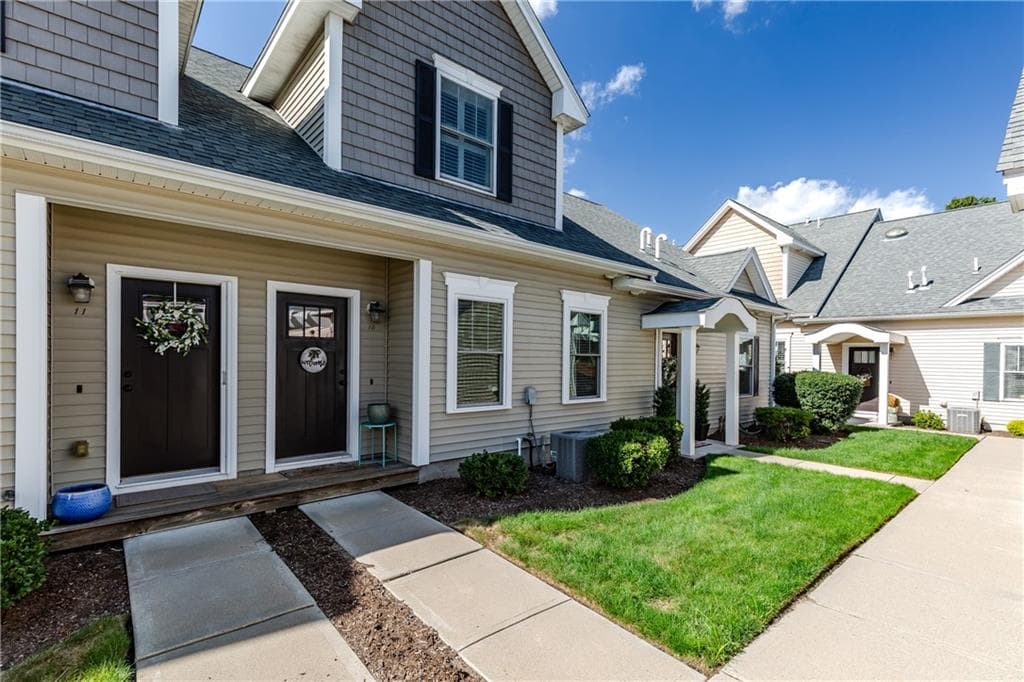
Condominium at 301 West Shore Road UNIT 10, Warwick, photo 4 of 28
Condominium at 301 West Shore Road UNIT 10, Warwick, photo 5 of 28
Condominium at 301 West Shore Road UNIT 10, Warwick, photo 6 of 28
Condominium at 301 West Shore Road UNIT 10, Warwick, photo 7 of 28
Condominium at 301 West Shore Road UNIT 10, Warwick, photo 8 of 28
Condominium at 301 West Shore Road UNIT 10, Warwick, photo 9 of 28
Condominium at 301 West Shore Road UNIT 10, Warwick, photo 10 of 28
Condominium at 301 West Shore Road UNIT 10, Warwick, photo 11 of 28
Condominium at 301 West Shore Road UNIT 10, Warwick, photo 12 of 28
Condominium at 301 West Shore Road UNIT 10, Warwick, photo 13 of 28
Condominium at 301 West Shore Road UNIT 10, Warwick, photo 14 of 28
Condominium at 301 West Shore Road UNIT 10, Warwick, photo 15 of 28
Condominium at 301 West Shore Road UNIT 10, Warwick, photo 16 of 28
Condominium at 301 West Shore Road UNIT 10, Warwick, photo 17 of 28
Condominium at 301 West Shore Road UNIT 10, Warwick, photo 18 of 28
Condominium at 301 West Shore Road UNIT 10, Warwick, photo 19 of 28
Condominium at 301 West Shore Road UNIT 10, Warwick, photo 20 of 28
Condominium at 301 West Shore Road UNIT 10, Warwick, photo 21 of 28
Condominium at 301 West Shore Road UNIT 10, Warwick, photo 22 of 28
Condominium at 301 West Shore Road UNIT 10, Warwick, photo 23 of 28
Condominium at 301 West Shore Road UNIT 10, Warwick, photo 24 of 28
Condominium at 301 West Shore Road UNIT 10, Warwick, photo 25 of 28
Condominium at 301 West Shore Road UNIT 10, Warwick, photo 26 of 28
Condominium at 301 West Shore Road UNIT 10, Warwick, photo 27 of 28
Condominium at 301 West Shore Road UNIT 10, Warwick, photo 28 of 28
28 photos

$389,900

301 West Shore Road UNIT 10
Warwick, RI 02889
Listed by Bob Kenneally
Bedrooms
2
Bathrooms
1.5
Living area
1,335 sqft
Year built
2013

About this home

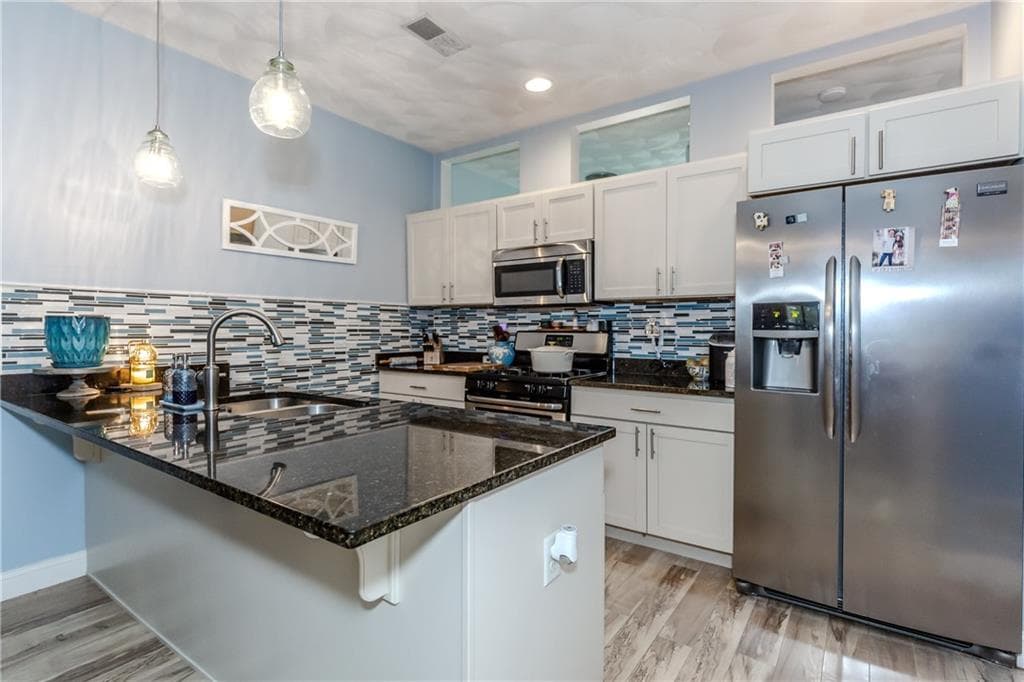
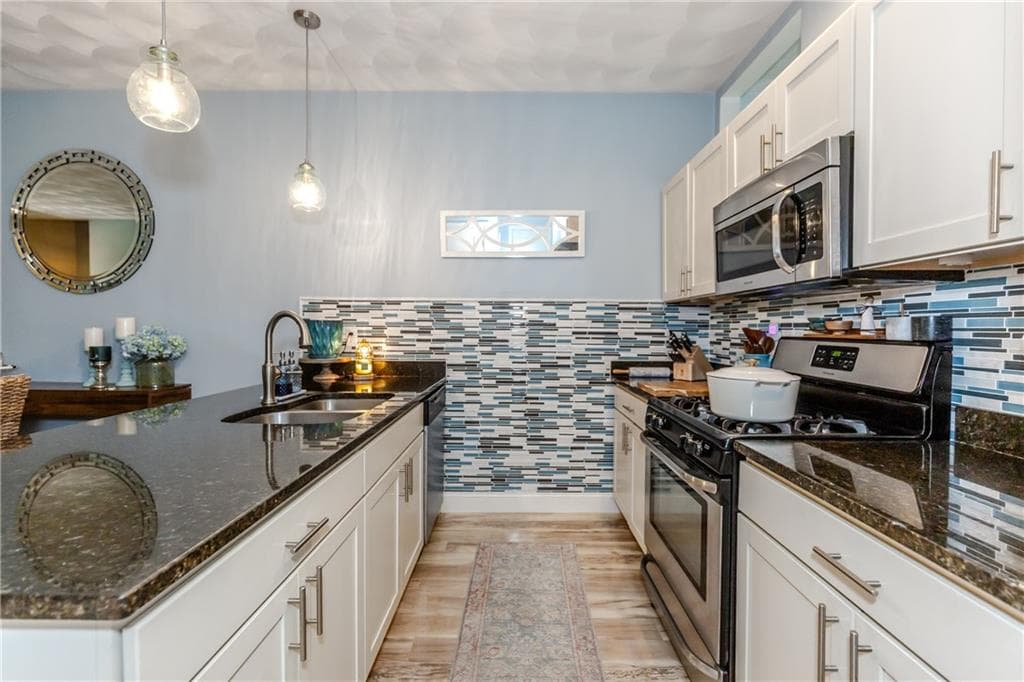
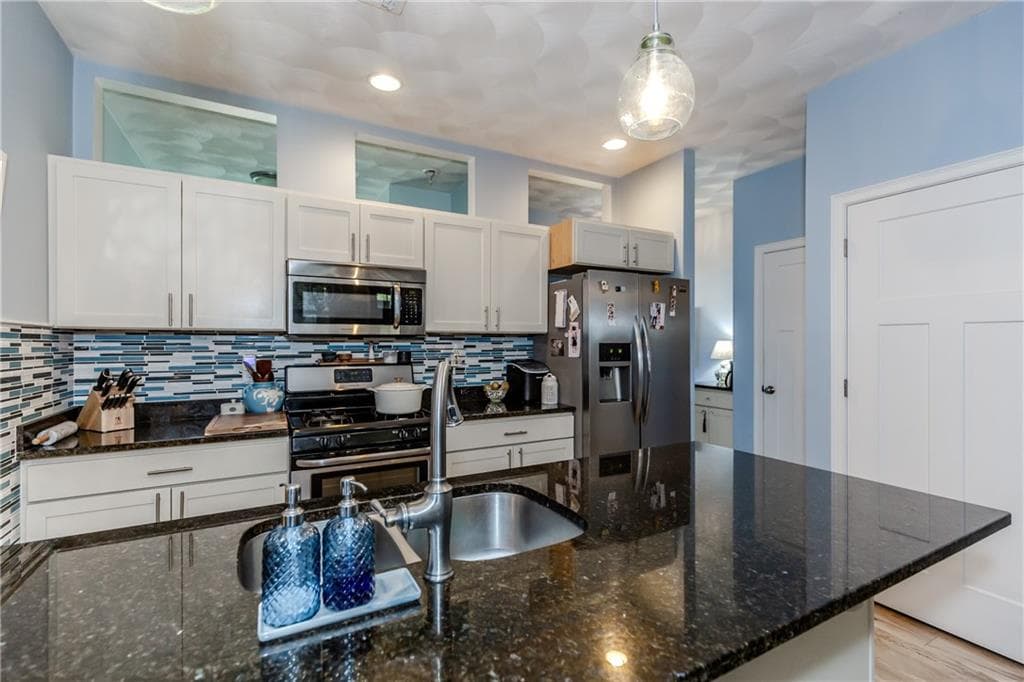
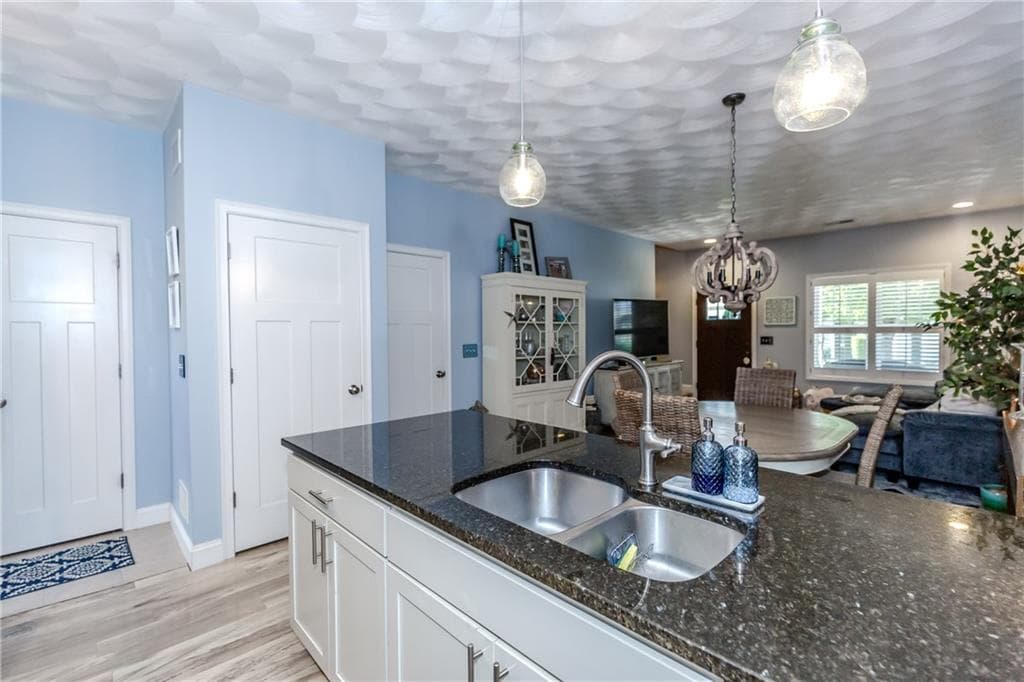
Welcome to Wyndermere! This well-kept townhouse has a bright, polished feel and a layout that makes good use of every space. The open main level features luxury vinyl flooring, a roomy dining area, and an updated kitchen with crisp white cabinetry, stone counters and breakfast-bar seating. A first-floor office creates a dedicated spot to work from home, along with a convenient in-unit laundry area. Upstairs, the comfortable primary bedroom features vaulted ceilings, joined by a nicely sized second bedroom and the full bath. Step outside to a relaxing rear deck overlooking beautifully maintained grounds and a peaceful water feature. A one-car garage and one assigned parking space add to the appeal. Set within a smaller development, the community offers a quiet, well-cared-for setting with a pleasant neighborhood feel.

Property details

MLS #
1423870
Property type
Condominium
Subdivision
N/A
Status
Active
Days on market
N/A
On market date
September 23, 2026
Stories
2
Total bathrooms
1.5
Garage spaces
1
Parking spaces
2
Lot size
N/A
Loading map…

Nearby schools

Within 10 miles · public school directory data (NCES)

Elementary
Hoxsie School
0.17 mi away · Grades 0-5
Nearest school -- attendance-zone data not available here
3.0
Local Score (student-teacher ratio only (preliminary -- will incorporate state test-score data once available)) -- not an official state rating
Enrollment
264
Student:teacher ratio
16.5:1
District
Warwick
Middle
Warwick Veterans Middle School
1.87 mi away · Grades 6-8
Nearest school -- attendance-zone data not available here
4.0
Local Score (student-teacher ratio only (preliminary -- will incorporate state test-score data once available)) -- not an official state rating
Enrollment
1,160
Student:teacher ratio
12.3:1
District
Warwick
High
Pilgrim High School
1.35 mi away · Grades 9-12
Nearest school -- attendance-zone data not available here
5.0
Local Score (student-teacher ratio only (preliminary -- will incorporate state test-score data once available)) -- not an official state rating
Enrollment
1,176
Student:teacher ratio
10.9:1
District
Warwick

Walkability

Blended score for Warwick's center: EPA's National Walkability Index (street network, transit, land-use mix) combined with nearby-amenity density. EPA National Walkability Index only -- nearby-amenity data not cached yet for this area.

67
Walkable
out of 100
EPA National Walkability Index
13.3 / 20 -- Above average walkable

Market position

How this listing compares to current activity in Warwick, from live MLS data.

On the market 0 days -- 42 fewer days than Warwick's current average of 42 days.
For reference, the median list price across 449 active listings in Warwick right now is $449,999.

Mortgage calculator

Estimate only - actual rate and payment depend on your lender, credit, and loan program.

$
%
%
Adjust tax / insurance estimates
% / yr
$
/mo
Est. monthly payment
$2,498/mo
$77,980 down
$311,920 loan
Principal & interest$2,023
Property tax (est.)$325
Home insurance (est.)$150

Similar homes you might like

Data source: Listing information provided by Rhode Island Association of REALTORS via Trestle/CoreLogic. Last updated 2 days ago.

Information herein deemed reliable but not guaranteed; all measurements, school assignments, HOA fees, taxes, and feature lists are approximate and should be independently verified. Equal Housing Opportunity.