$829,000
About this home
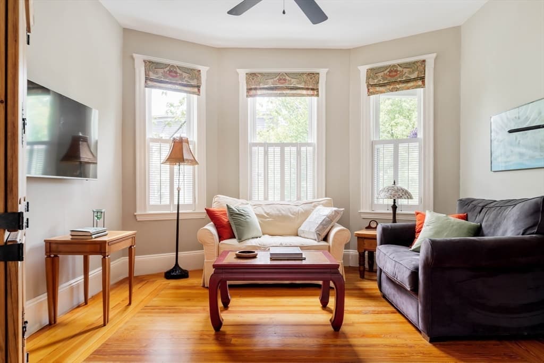
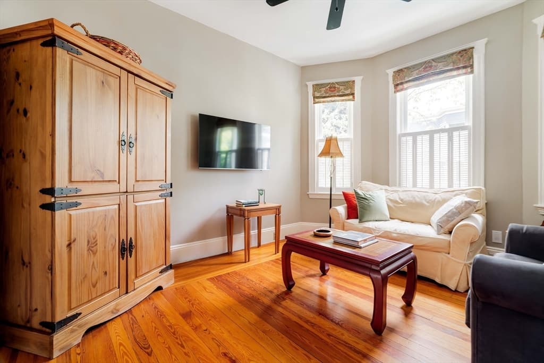
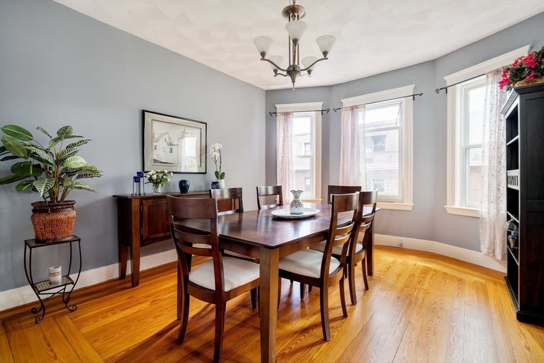
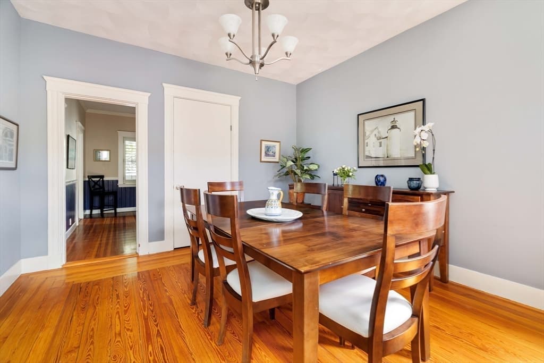
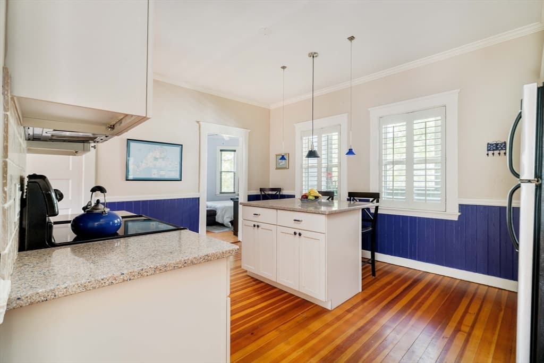
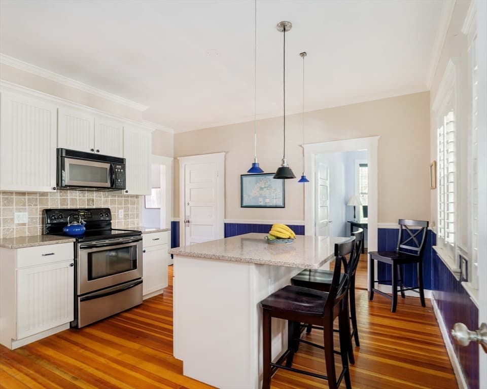
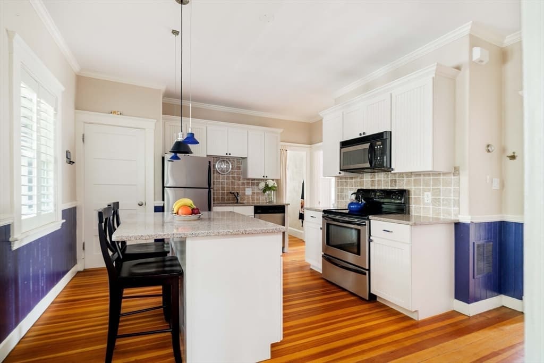
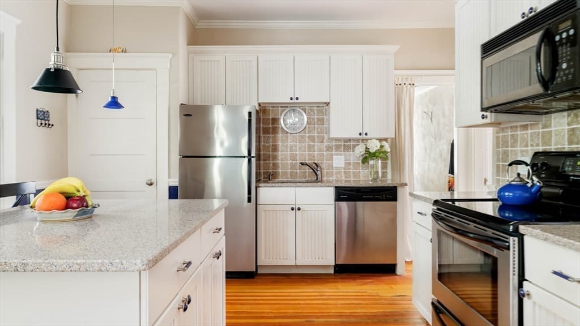
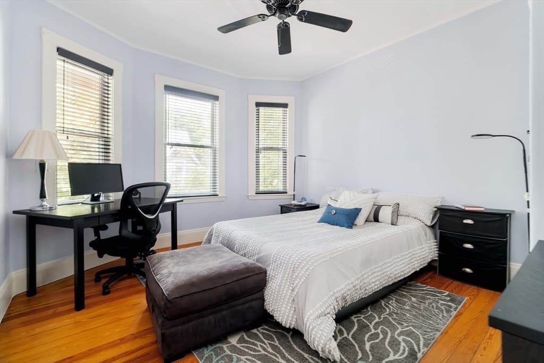
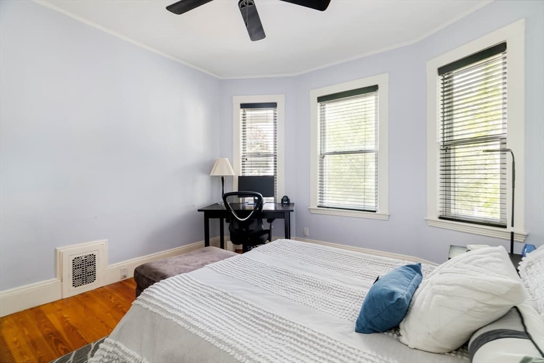
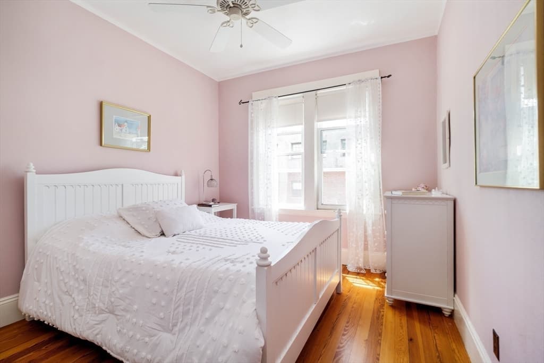
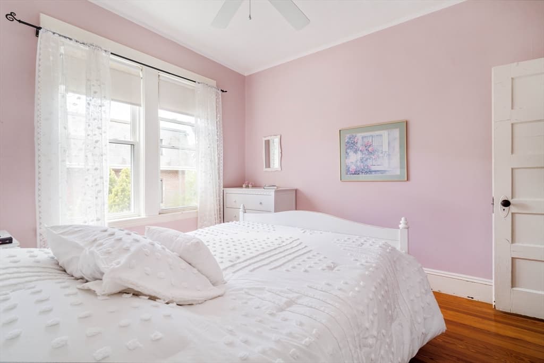
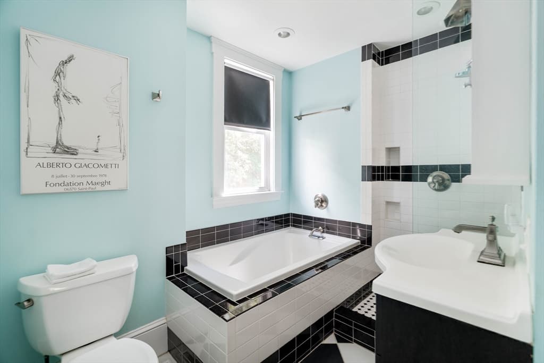
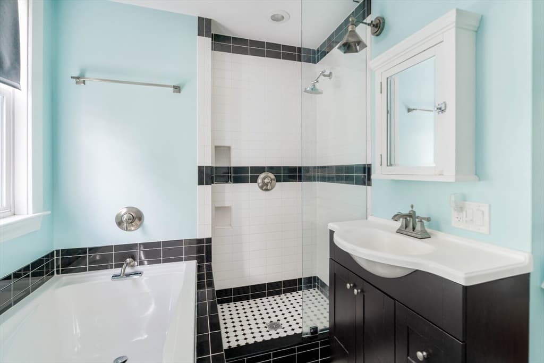
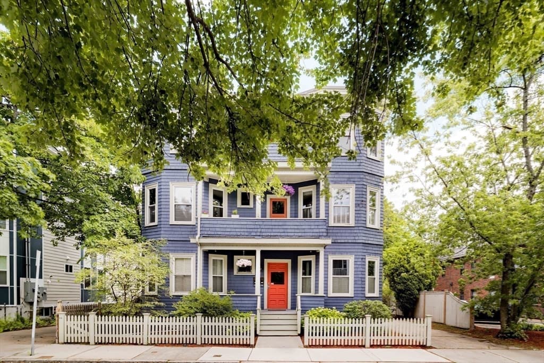
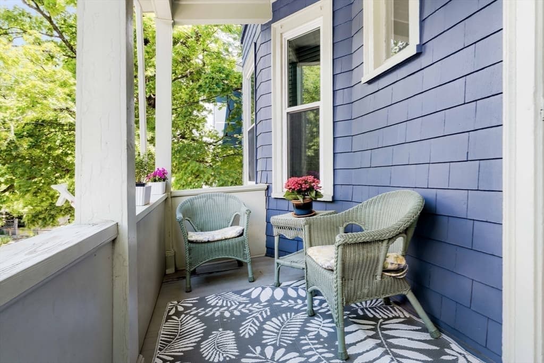
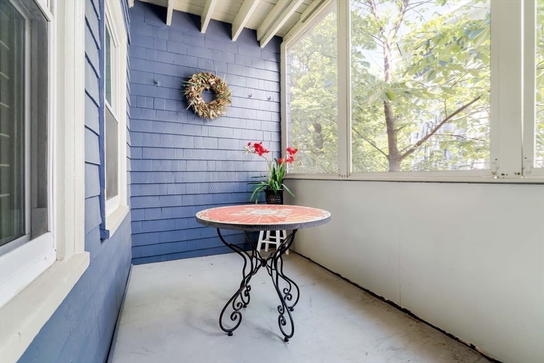
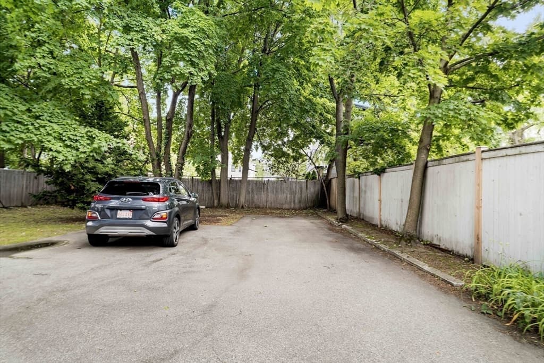
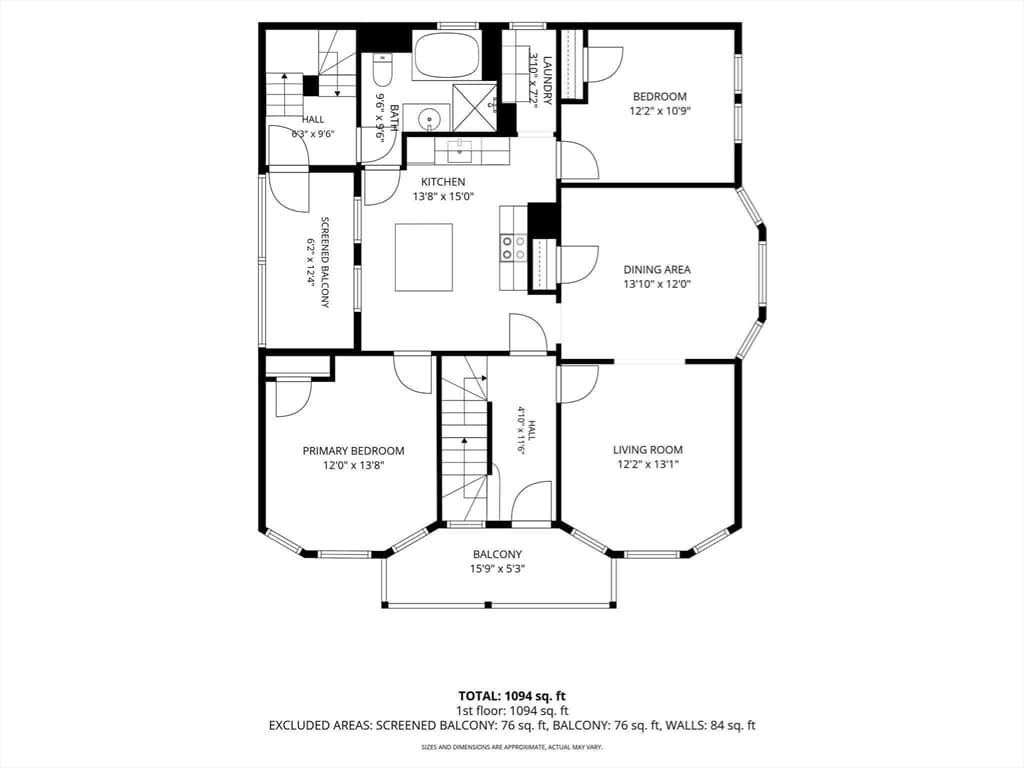
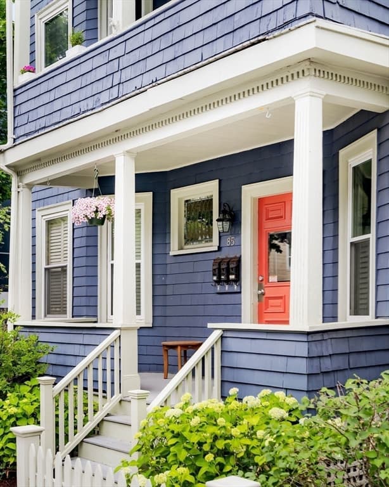
Graceful proportions, abundant natural light, and a thoughtfully connected floor plan define this sun-filled second-floor residence with 2 decks and 2-car parking, tucked on a tree-filled one-way street, two blocks to Alewife T station. Well-scaled rooms flow naturally from one to the next, creating interiors that feel both open and distinct—blending the character of a classic Cambridge home with the ease of modern living. Bay-windowed living and dining rooms, beautifully refinished fir floors, and generous ceiling heights lend warmth and timeless appeal. The spacious eat-in kitchen, centered around an island, opens to a covered deck for seamless indoor-outdoor living. Two comfortable bedrooms share a four-piece bath with soaking tub and separate shower. In-unit laundry, dedicated basement storage, shared yard complete the offering. Near Fresh Pond, Russell pool & fields, running trails, Alewife, Porter and Davis Squares, Route 2, neighborhood schools, and shops.
Property details
- MLS #
- 73537307
- Property type
- Condominium
- Subdivision
- N/A
- Status
- Active
- Days on market
- 68
- On market date
- June 17, 2026
- Stories
- 1
- Garage spaces
- N/A
- Lot size
- N/A
Location
Get directions →Nearby schools
Within 10 miles · public school directory data (NCES)
- Enrollment
- 329
- Student:teacher ratio
- 15.7:1
- District
- Benjamin Banneker Charter Public (District)
- Enrollment
- 262
- Student:teacher ratio
- 8.2:1
- District
- Cambridge
- Enrollment
- 1,329
- Student:teacher ratio
- 16.4:1
- District
- Belmont
Mortgage calculator
Estimate only - actual rate and payment depend on your lender, credit, and loan program.
Adjust tax / insurance estimates
Similar homes you might like
Data source: Listing information provided by MLS Property Information Network via Trestle/CoreLogic. Last updated 30 days ago.
Information herein deemed reliable but not guaranteed; all measurements, school assignments, HOA fees, taxes, and feature lists are approximate and should be independently verified. Equal Housing Opportunity.