
$1,750,000
About this home
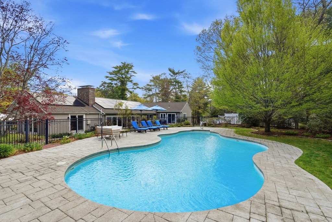
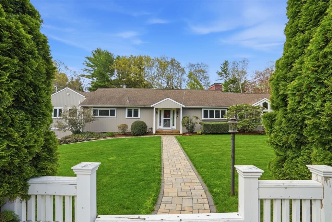
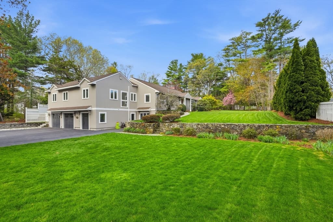
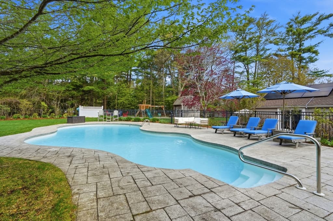
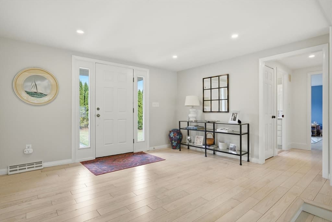
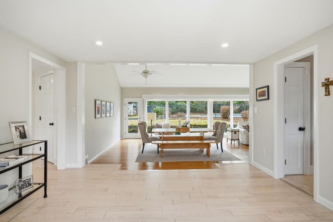
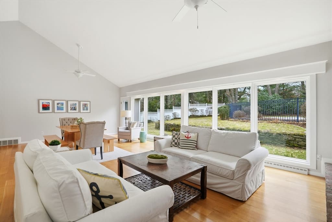
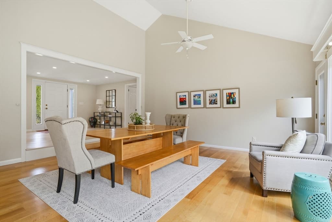
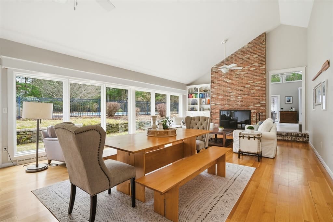
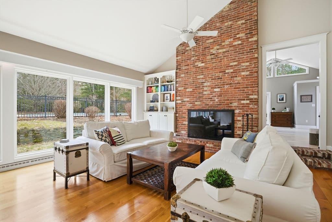
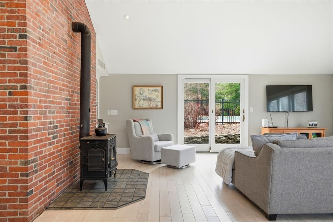
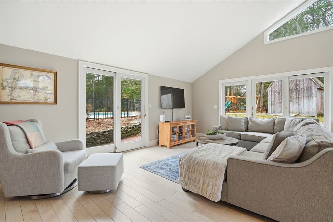
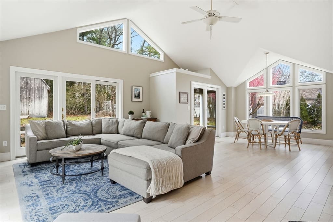
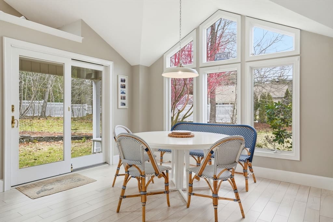
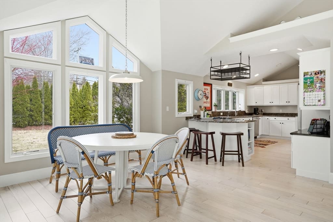
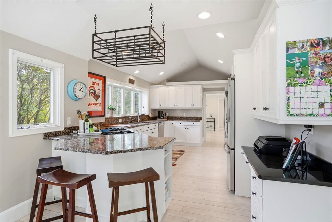
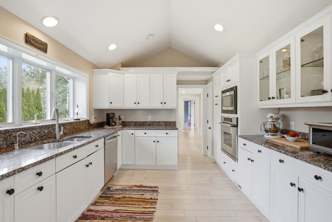
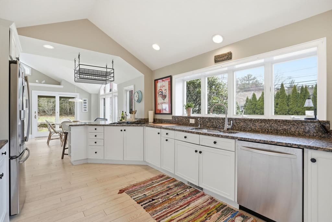
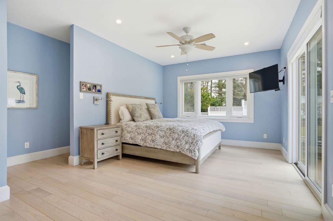
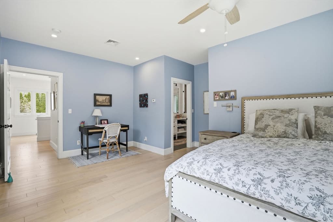
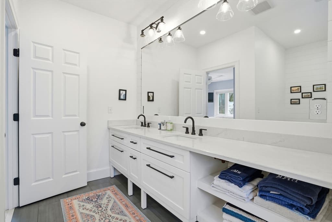
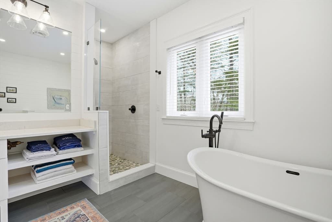
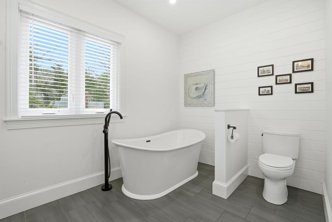
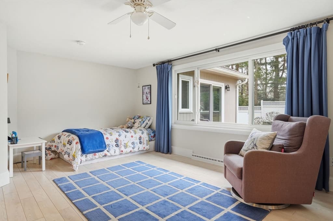
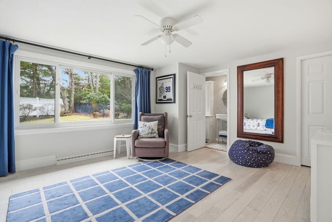
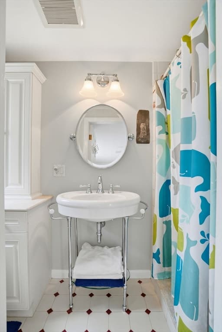
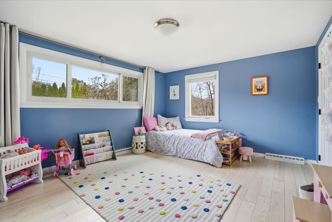
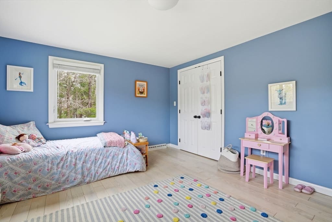
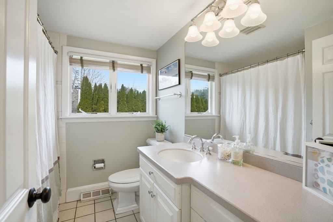
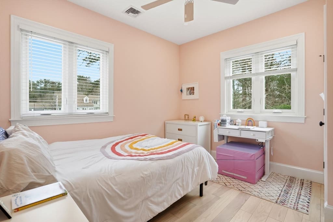
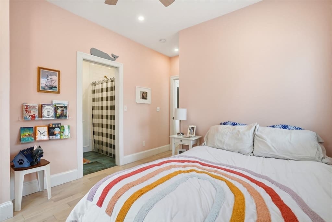
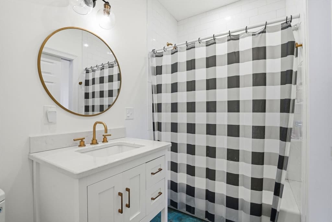
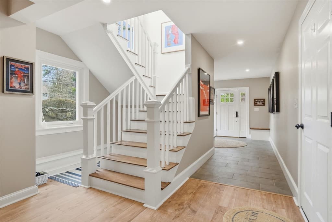
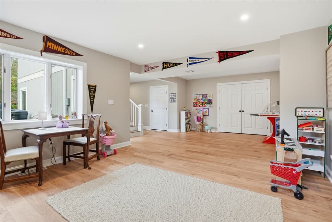
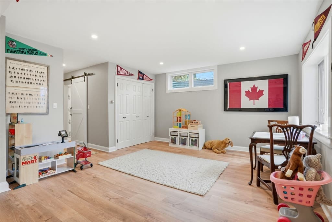
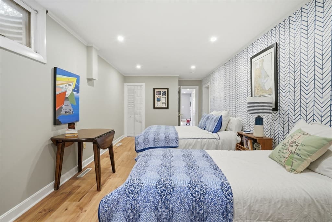
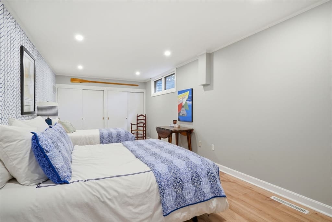
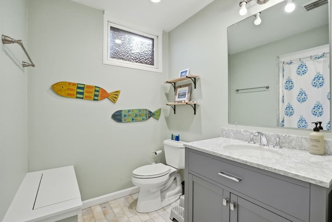
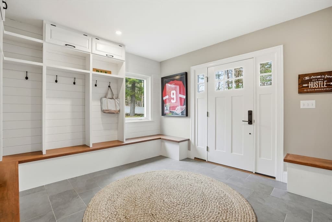
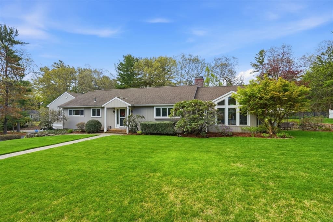
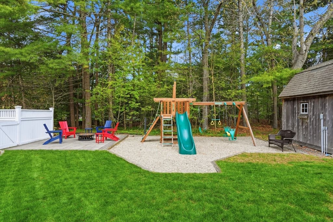
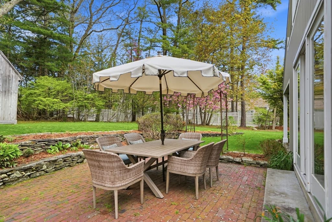
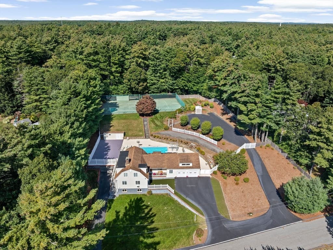
If you are seeking space, privacy, and effortless living you have found your home. Set in one of Duxbury’s most sought-after locations, just moments to Duxbury Bay and the heart of the village a rare combination of privacy and location. Expansive one-level living offering a seamless indoor-outdoor connection. Designed to capture the beauty of its surroundings, walls of glass overlook professionally landscaped grounds and a stunning in-ground pool, natural light fills this home throughout the day. A dramatic entry with cathedral ceiling sunken living room w/floor-to-ceiling brick fireplace, entertainment-sized kitchen opens to vaulted family room all thoughtfully connected leading to outdoor terraces and gardens.The home features four bedrooms, each with its own private bath, a spacious and secluded primary suite.The walk-out lower level adds exceptional flexibility with large recreation and mud rooms, full guest suite and or office. Pack your bags, you're home.
Highlights
Property details
- MLS #
- 73491266
- Property type
- Single Family Residence
- Subdivision
- N/A
- Status
- Active
- Days on market
- 197
- On market date
- March 25, 2026
- Stories
- N/A
- Total bathrooms
- 5
- Garage spaces
- 2
- Parking spaces
- 8
- Lot size
- 1 acres
Location
Get directions →Nearby schools
Within 10 miles. School directory data from the National Center for Education Statistics (NCES), accessed via the Urban Institute Education Data API. Local Score is calculated by INNOVATE Real Estate; where a state rating is shown, it comes from that state's own official school report card (e.g. NC Dept. of Public Instruction, SC Report Card).
- Enrollment
- 593
- Student:teacher ratio
- 12.9:1
- District
- Duxbury
- Enrollment
- 650
- Student:teacher ratio
- 13.0:1
- District
- Duxbury
- Enrollment
- 948
- Student:teacher ratio
- 12.5:1
- District
- Duxbury
Walkability
Blended score for Duxbury's center, calculated by INNOVATE Real Estate from two sources: the EPA's National Walkability Index (street network, transit, land-use mix) and Google Places amenity data (what's actually reachable on foot from this point). 60% EPA National Walkability Index + 40% nearby-amenity density (Google Places).
Mortgage calculator
Estimate only - actual rate and payment depend on your lender, credit, and loan program.
Adjust tax / insurance estimates
Similar homes you might like
Data source: Listing information provided by MLS Property Information Network via Trestle/CoreLogic. Last updated September 3, 2026.
Information herein deemed reliable but not guaranteed; all measurements, school assignments, HOA fees, taxes, and feature lists are approximate and should be independently verified. Equal Housing Opportunity.