
$277,500
About this home
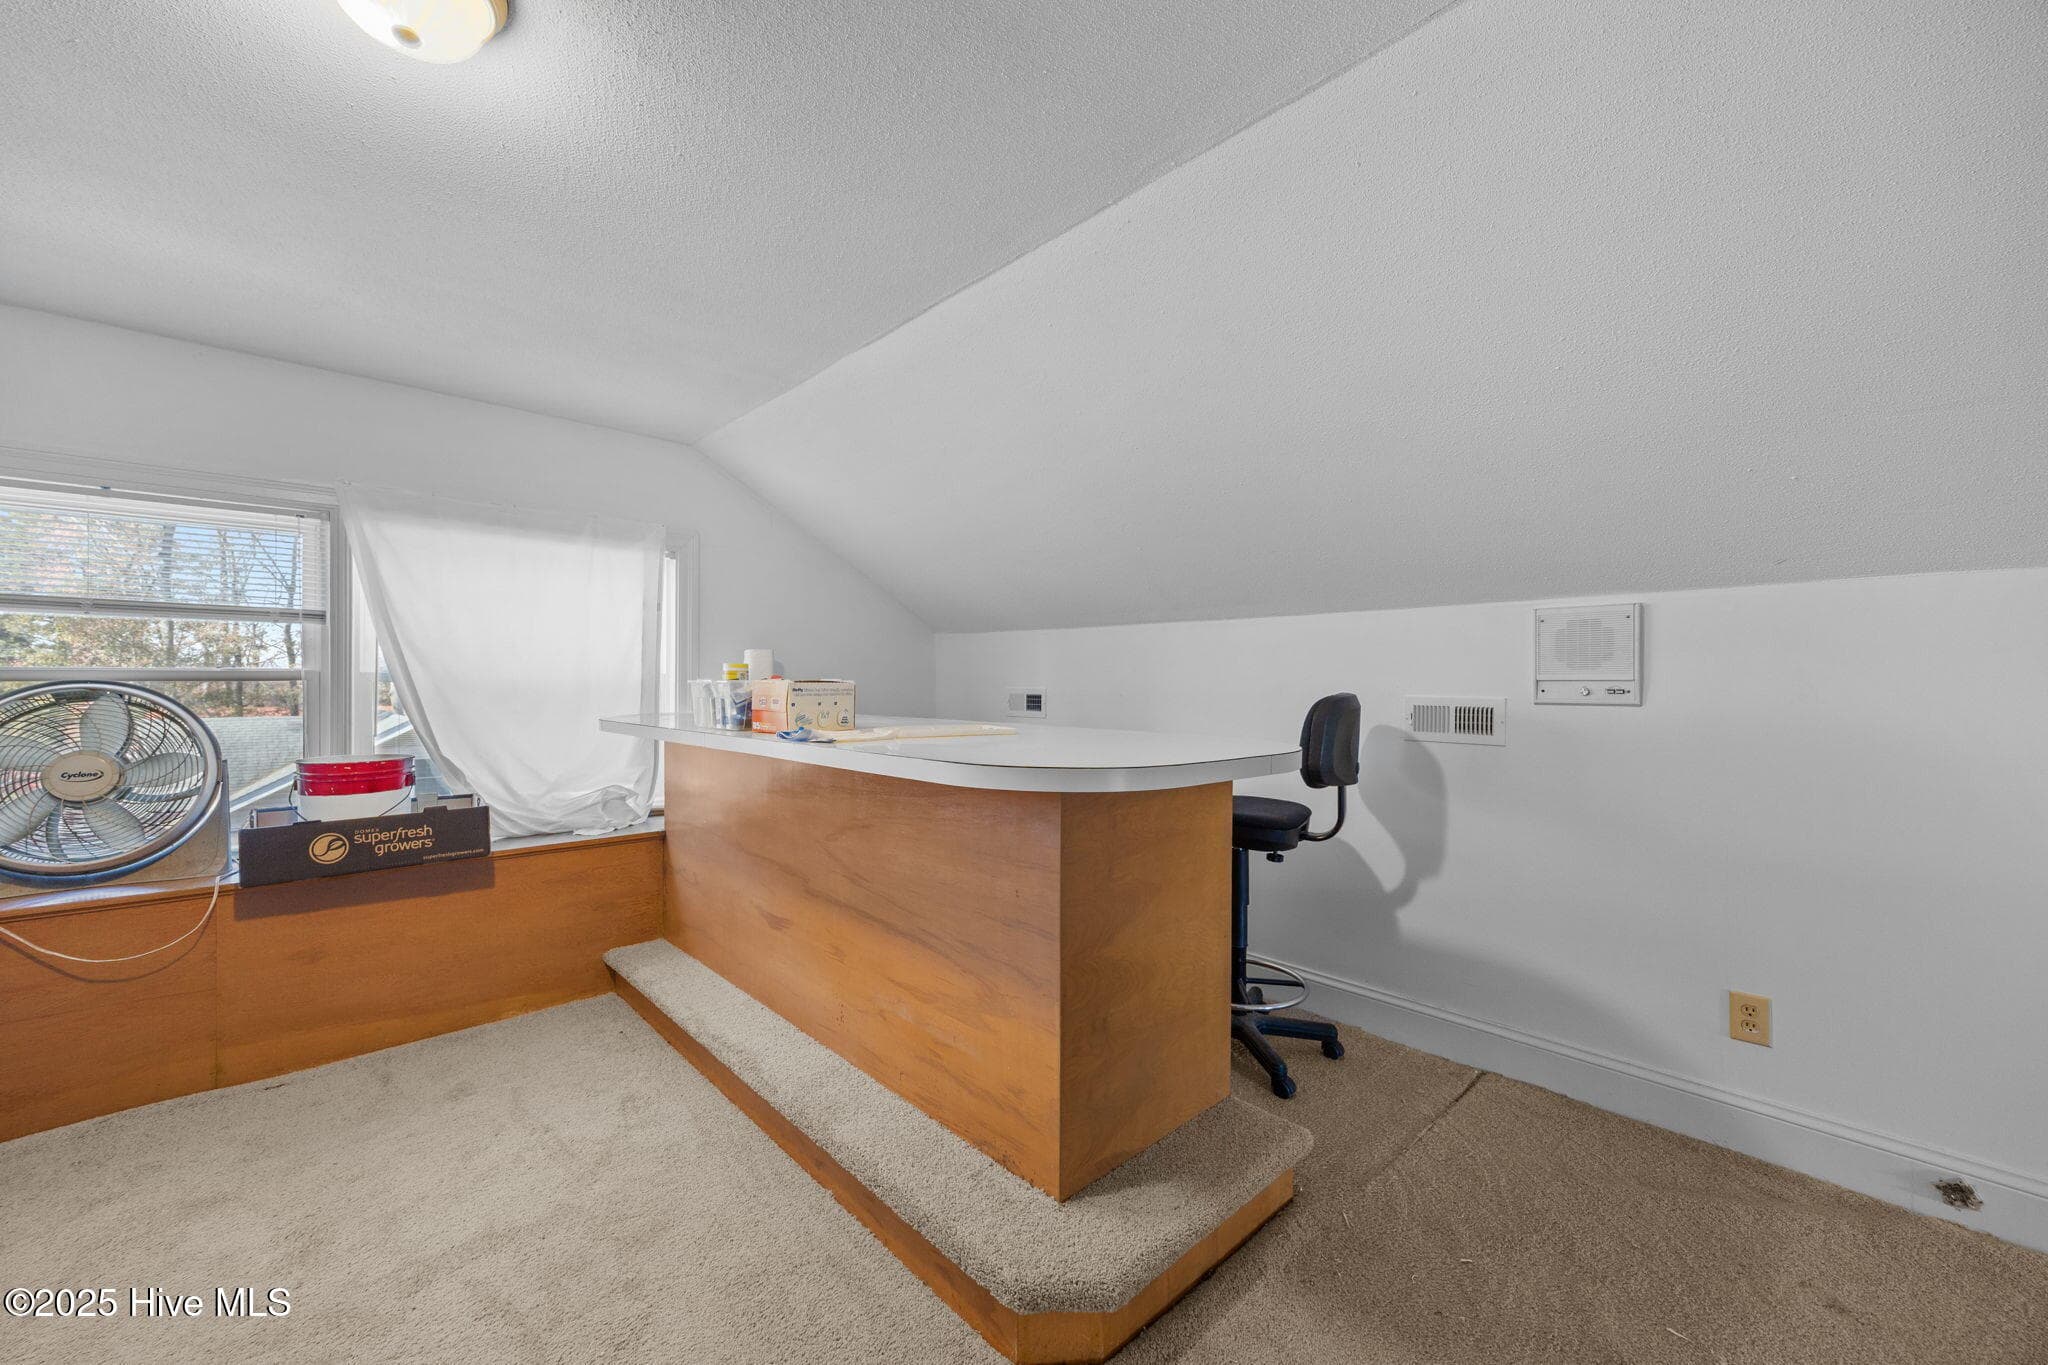
**Motivated Seller ** This beautiful two-story, 4-bedroom, 2.5-bath home in Kinston offers space, charm, and energy efficiency in a convenient location--just minutes from the GTP, the Kinston Jetport, and downtown, and an easy 45-minute drive to New Bern or Greenville. Enjoy both comfort and curb appeal with covered porches on both levels, each spanning the full length of the front of the home. Inside, the entryway leads to a formal dining room and two living areas on the first floor as well as a spacious kitchen with breakfast nook. There is a half bath downstairs near the kitchen. On the second floor, the balcony entry is located at the front of the hallway which also leads to the spacious bedrooms. This full-length second floor balcony is a rare feature and truly adds to the character and curb appeal of the home. Above the second floor and accessible by a finished staircase from the hallway, you will find another amazing feature of this home. The 16 ft x 46 ft upstairs bonus area adds almost 800 heated square feet to this home (included in total square footage). This space has a built in bar for entertaining and the bonus area spans the full length of the home. There is a dedicated HVAC system for the bonus area. It's a great space for additional living area, entertainment, or a home office. The home is equipped with a geothermal heating and cooling system, helping keep utility costs impressively low while maintaining year-round comfort. Included for additional storage is a lofted 32' x16' shed in the backyard. Also in the backyard there is a sturdy wheelchair ramp for convenient accessibility. The backyard is surrounded by a brick wall and there is plenty of room to design the outdoor entertainment space of your dreams while enjoying complete privacy. With its blend of classic design, efficient systems, and great location, this Kinston property is one you won't want to miss.
Highlights
Property details
- MLS
- Hive MLS
- MLS #
- 100539290
- Property type
- Single Family Residence
- Subdivision
- Hardee Acres
- Status
- Active
- Days on market
- 348
- On market date
- November 19, 2025
- Stories
- N/A
- Total bathrooms
- 2.5
- Garage spaces
- 2
- Parking spaces
- 2
- Lot size
- 0.46 acres
Location
Get directions →Nearby schools
Within 10 miles. School directory data from the National Center for Education Statistics (NCES), accessed via the Urban Institute Education Data API. Local Score is calculated by INNOVATE Real Estate; where a state rating is shown, it comes from that state's own official school report card.
- Enrollment
- 461
- Student:teacher ratio
- 15.9:1
- District
- Lenoir County Public Schools
- Enrollment
- 468
- Student:teacher ratio
- 17.3:1
- District
- Lenoir County Public Schools
- Enrollment
- 666
- Student:teacher ratio
- 16.7:1
- District
- Lenoir County Public Schools
Walkability
Blended score for Kinston's center, calculated by INNOVATE Real Estate from two sources: the EPA's National Walkability Index (street network, transit, land-use mix) and Google Places amenity data (what's actually reachable on foot from this point). 60% EPA National Walkability Index + 40% nearby-amenity density (Google Places).
Mortgage calculator
Estimate only - actual rate and payment depend on your lender, credit, and loan program.
Adjust tax / insurance estimates
Similar homes you might like

Data source: Listing information provided by Hive MLS via Trestle/CoreLogic. Last updated 9 days ago.
Information herein deemed reliable but not guaranteed; all measurements, school assignments, HOA fees, taxes, and feature lists are approximate and should be independently verified. Equal Housing Opportunity.