
$310,000
About this home
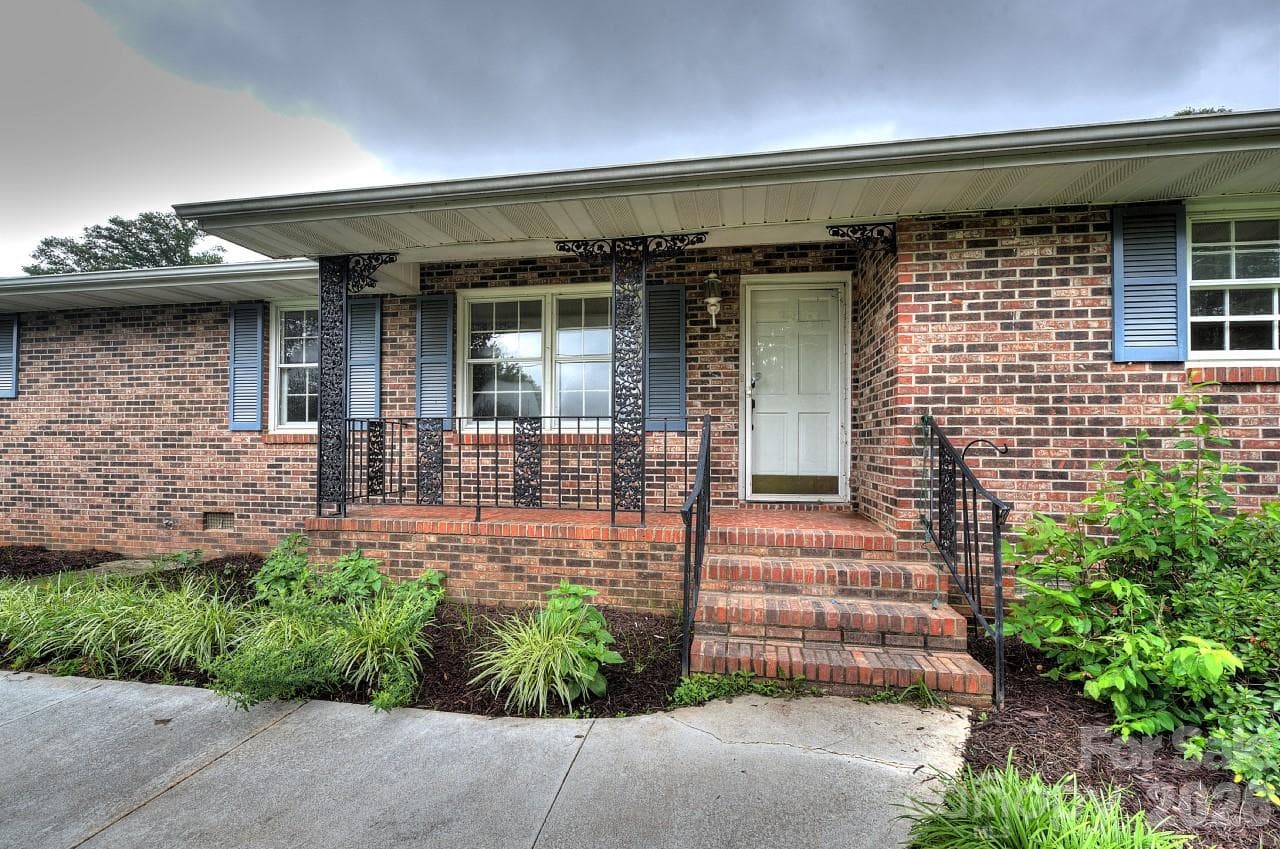
LOOKING FOR A 4-BEDROOM RANCH HOME WITH ONE-LEVEL LIVING IN LYMAN, SC? THIS ONE DESERVES YOUR ATTENTION! Welcome to 1036 Staghorn Avenue, a beautifully maintained 4-bedroom, 2-bath home in the Sage Grove community, offering an open-concept floor plan, spacious living areas, and neighborhood amenities that make everyday living even better! From the moment you step inside, you'll appreciate the effortless flow between the inviting living room, dining area, and well-appointed kitchen featuring stainless steel appliances. Whether hosting friends, gathering around the table, or enjoying a quiet evening at home, this thoughtfully designed single-story layout offers comfort and functionality without sacrificing space. The generously sized primary suite provides a private retreat, complete with a large walk-in closet and ensuite bathroom featuring a relaxing soaking tub and a walk-in shower. Three additional bedrooms offer versatility for guests, a home office, or hobbies, while a separate walk-in laundry room adds everyday convenience. The owners have enhanced the outdoor space with a 10-foot driveway extension, providing additional parking flexibility, and a 12' x 10' backyard patio, perfect for morning coffee, grilling, outdoor dining, or unwinding after a busy day. Looking for a home with a community pool? You'll love the Sage Grove neighborhood amenities, including a swimming pool and cabana! Conveniently located in Lyman, SC, with easy access to Downtown Greer, Greenville, Spartanburg, shopping, dining, and major commuting routes, this home offers an appealing combination of location, space, and easy one-level living. FOUR BEDROOMS. ONE LEVEL. COMMUNITY POOL. A PLACE TO CALL HOME. Schedule your private showing today and discover everything 1036 Staghorn Avenue has to offer!
Highlights
Property details
- MLS
- Greater Greenville MLS
- MLS #
- 1607018
- Property type
- Single Family Residence
- Subdivision
- Sage Grove
- Status
- Active
- Days on market
- N/A
- On market date
- N/A
- Stories
- 1
- Total bathrooms
- 2
- Garage spaces
- 2
- Parking spaces
- 2
- Lot size
- 0.15 acres
Location
Get directions →Nearby schools
Within 10 miles. School directory data from the National Center for Education Statistics (NCES), accessed via the Urban Institute Education Data API. Local Score is calculated by INNOVATE Real Estate; where a state rating is shown, it comes from that state's own official school report card.
- Enrollment
- 809
- Student:teacher ratio
- 14.2:1
- District
- Spartanburg 05
- Enrollment
- 661
- Student:teacher ratio
- 11.6:1
- District
- Spartanburg 05
- Enrollment
- 2,051
- Student:teacher ratio
- 17.4:1
- District
- Spartanburg 05
Walkability
Blended score for Lyman's center, calculated by INNOVATE Real Estate from two sources: the EPA's National Walkability Index (street network, transit, land-use mix) and Google Places amenity data (what's actually reachable on foot from this point). 60% EPA National Walkability Index + 40% nearby-amenity density (Google Places).
Mortgage calculator
Estimate only - actual rate and payment depend on your lender, credit, and loan program.
Adjust tax / insurance estimates
Similar homes you might like


Data source: Listing information provided by Greater Greenville MLS via Trestle/CoreLogic. Last updated 1 days ago.
Information herein deemed reliable but not guaranteed; all measurements, school assignments, HOA fees, taxes, and feature lists are approximate and should be independently verified. Equal Housing Opportunity.